
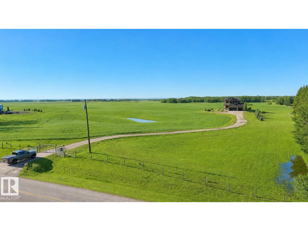
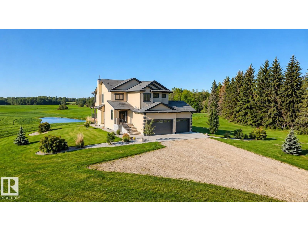
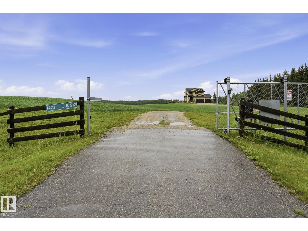
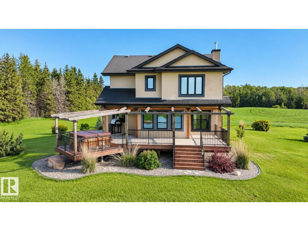
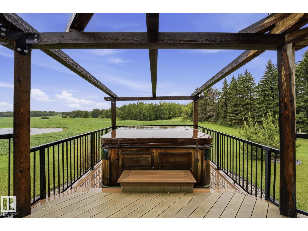
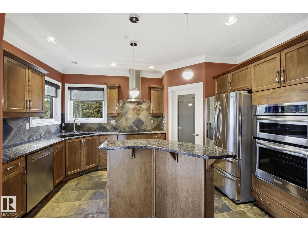
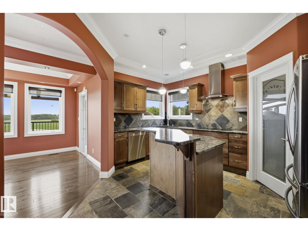
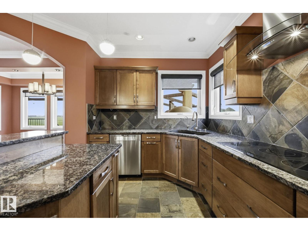
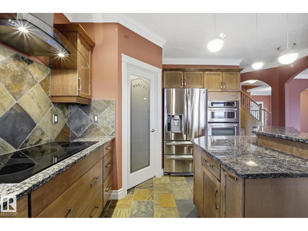
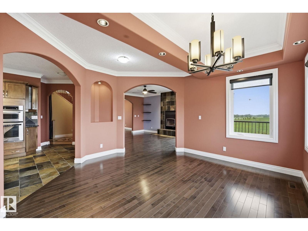
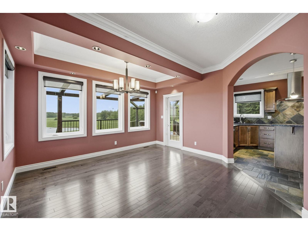
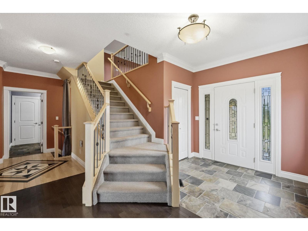
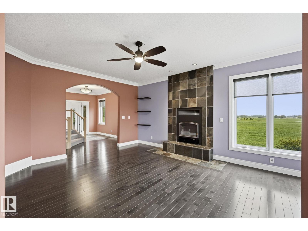
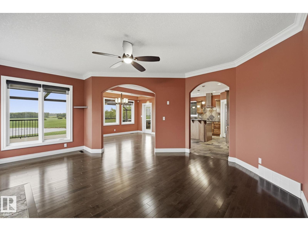
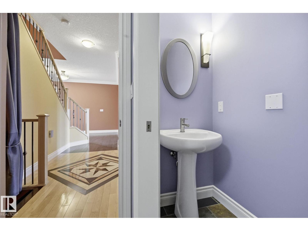
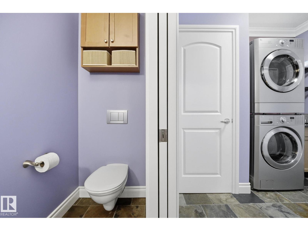
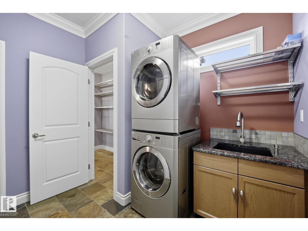
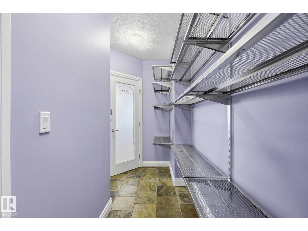
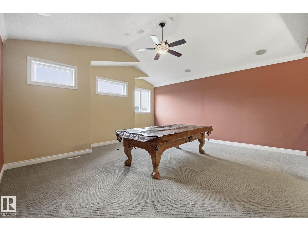
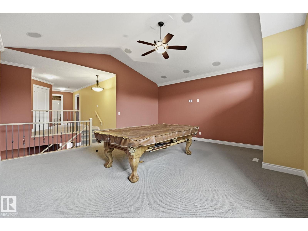
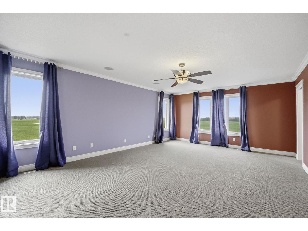
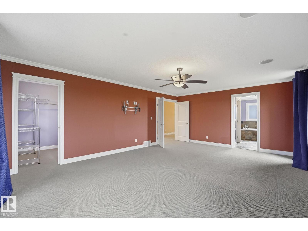
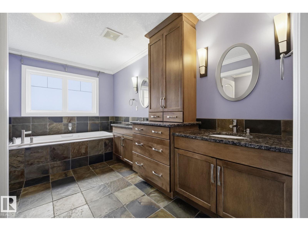
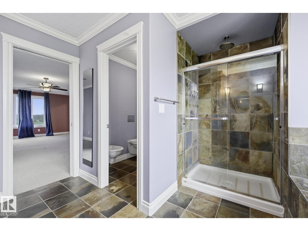
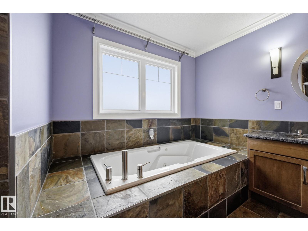
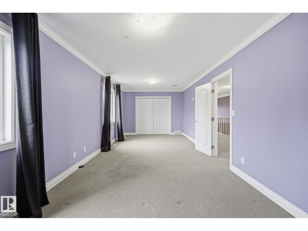
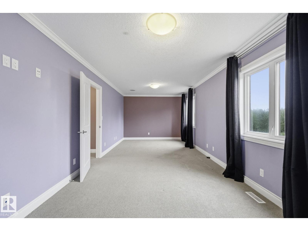
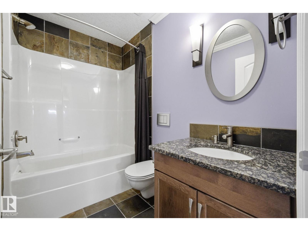
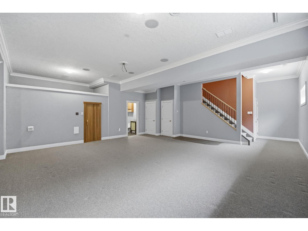
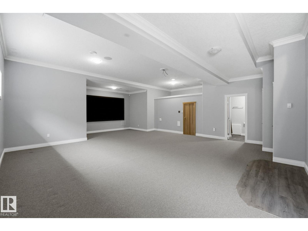
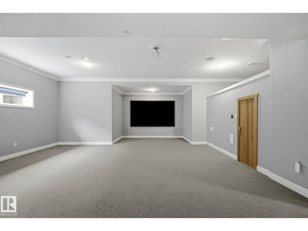
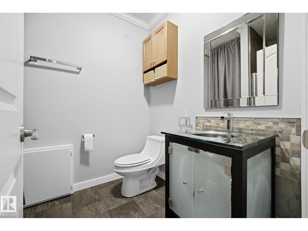
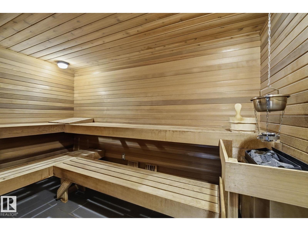
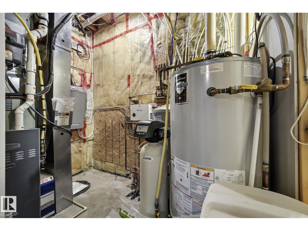
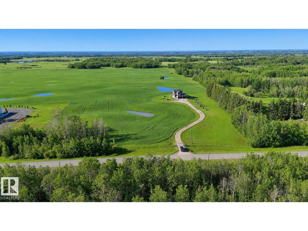
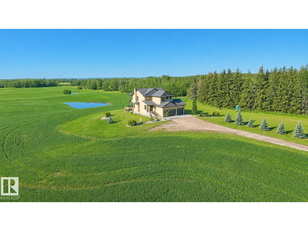
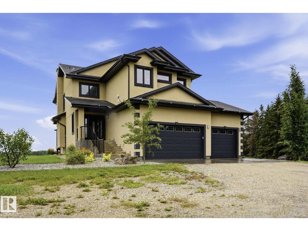
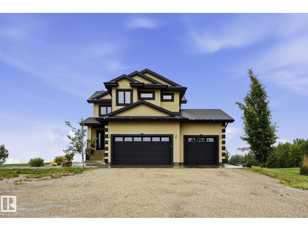
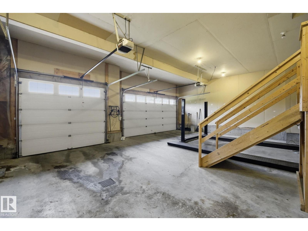
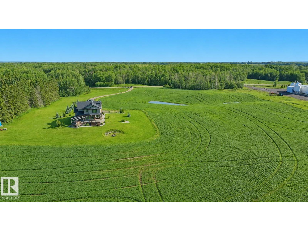
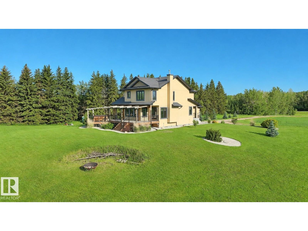
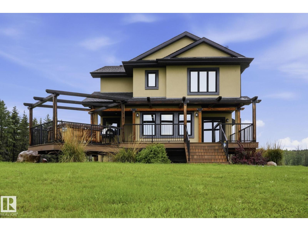
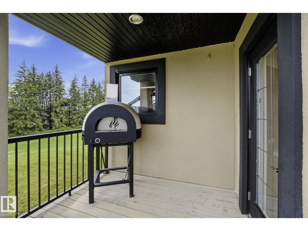
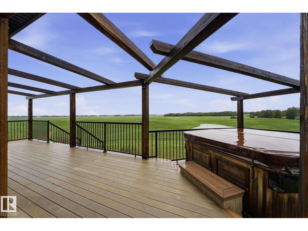
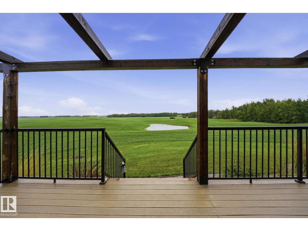
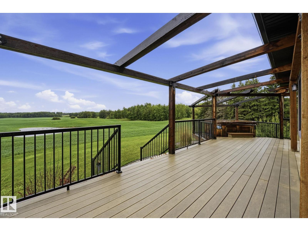
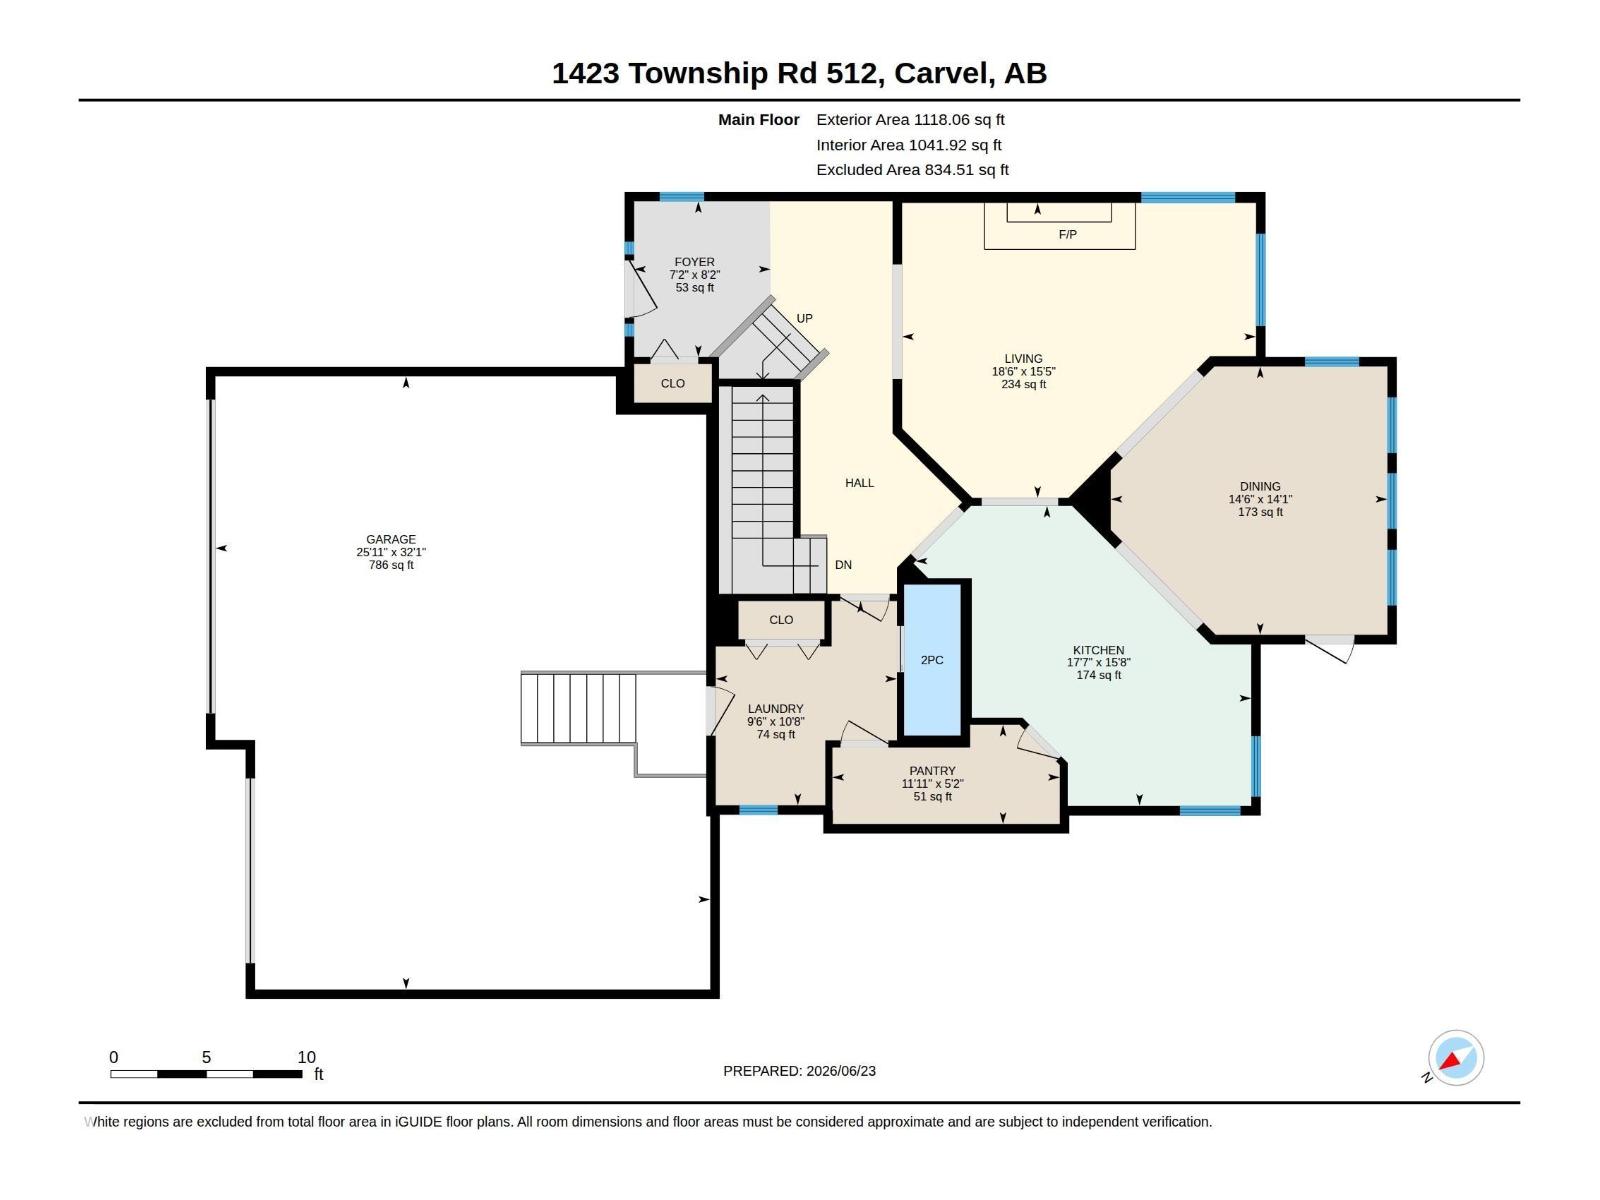
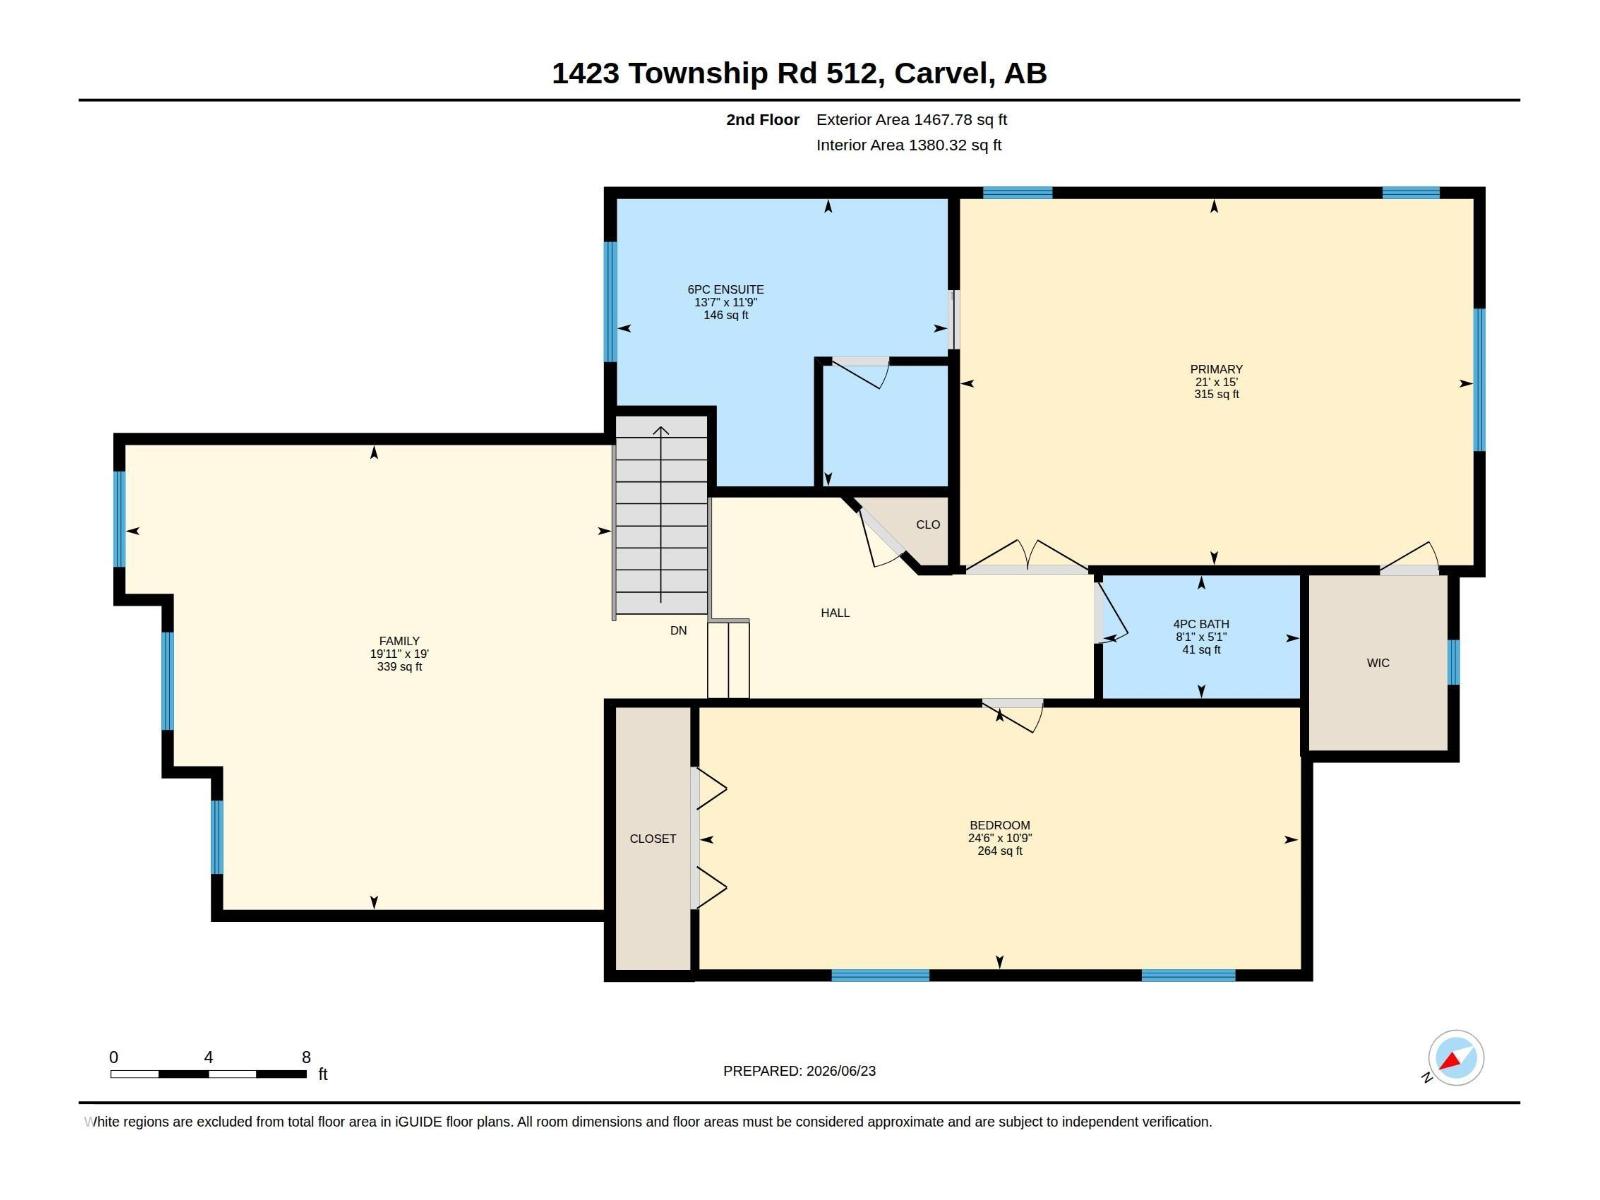
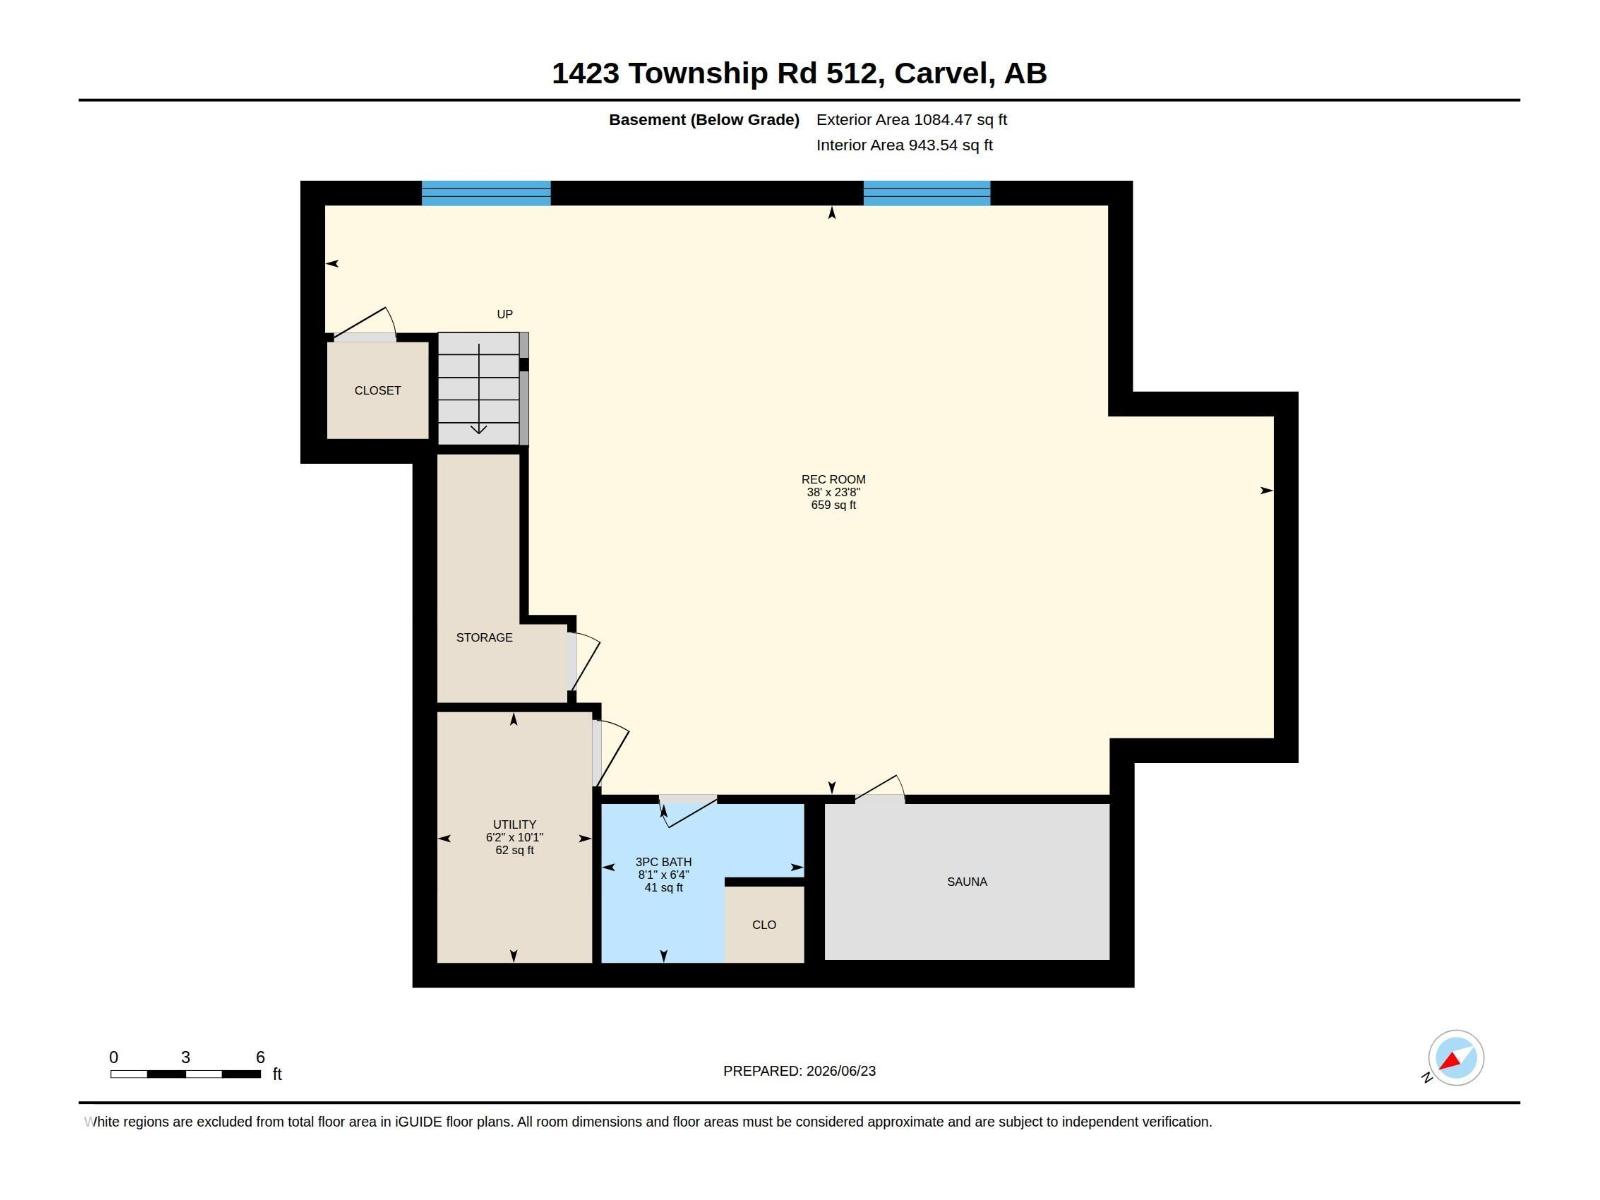
Set behind a gated entrance, 8 acres of true rural privacy—no subdivision, just stunning views of rolling hills & farmland only 15 min SW of Stony Plain. This custom-built 2-storey offers 2 bedrooms, 4 baths, central A/C, well water & a heated 32' x 26' triple garage w/8' overhead doors. The chef's kitchen features a 5-burner induction cooktop, built-in oven, stainless steel hood fan, granite counters & walk-through pantry. The main floor showcases 9' ceilings, tile & hardwood floors, crown moulding, wrought-iron railings & a high-efficiency wood-burning fireplace w/cast-iron arched glass door. Upstairs offers a vaulted family room w/built-in surround sound, a luxurious primary suite w/jetted soaker tub, custom Geberit toilets & a spacious second bedroom that could be converted into 2 rooms. The finished basement has slab heat, 10.5' ceilings, rec room, full bath & a custom 70 sq ft dry sauna. Enjoy the maintenance-free deck w/aluminum railing, covered BBQ area & natural gas hookup. (id:53676)
| Bathroom Total | 4 | Bedrooms Total | 2 |
| Amenities | Ceiling - 10ft, Ceiling - 9ft, Vinyl Windows | Appliances | Dishwasher, Dryer, Oven - Built-in, Refrigerator, Stove, Washer |
| Basement Development | Finished | Basement Type | Full (finished) |
| Ceiling Type | Vaulted | Constructed Date | 2008 |
| Construction Style Attachment | Detached | Cooling Type | Central Air Conditioning |
| Fireplace Fuel | Wood | Fireplace Present | Yes |
| Fireplace Type | Unknown | Half Bath Total | 1 |
| Heating Type | Forced Air, In Floor Heating | Stories Total | 2 |
| Size Interior | 2586 Sqft | Type | House |
| Heated Garage | |
| R V | |
| Attached Garage |
| Acreage | Yes | Land Amenities | Park, Golf Course, Playground, Schools |
| Size Irregular | 8 | Size Total | 8 Ac |
| Size Total Text | 8 Ac |
| Level | Type | Dimensions |
|---|---|---|
| Lower Level | Recreation Room | 7.2 m x 11.6 m |
| Lower Level | Utility Room | 3.07 m x 1.89 m |
| Main Level | Living Room | 4.71 m x 5.65 m |
| Main Level | Dining Room | 4.28 m x 4.41 m |
| Main Level | Kitchen | 4.78 m x 5.35 m |
| Main Level | Laundry Room | 3.26 m x 2.89 m |
| Upper Level | Family Room | 5.8 m x 6.07 m |
| Upper Level | Primary Bedroom | 4.57 m x 6.41 m |
| Upper Level | Bedroom 2 | 3.26 m x 7.47 m |

Start Your Mortgage Application
