
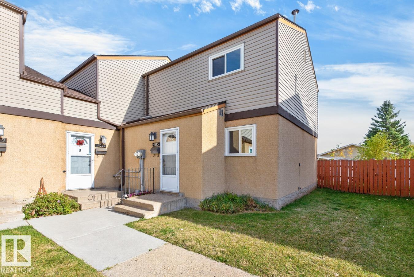
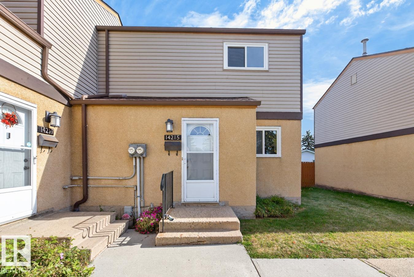
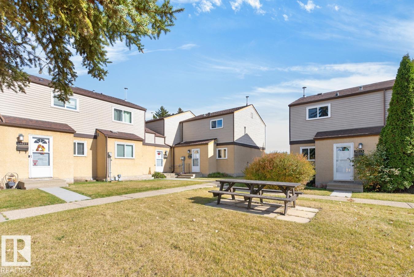
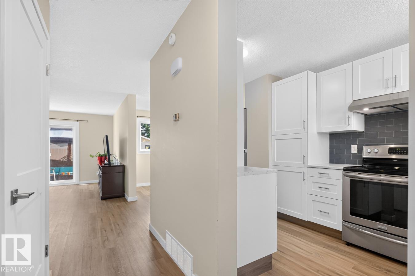
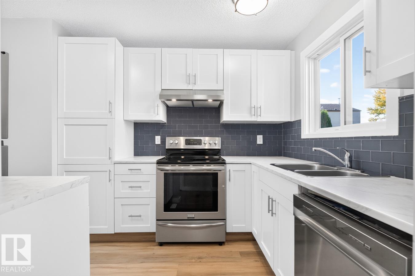
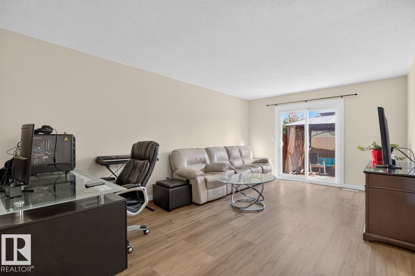
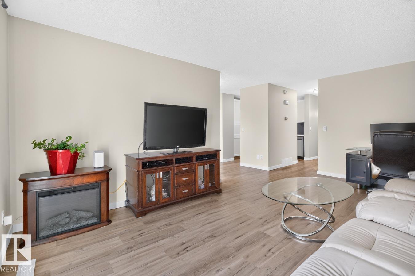
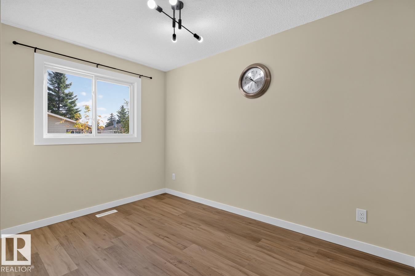
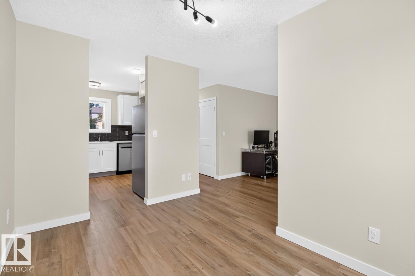
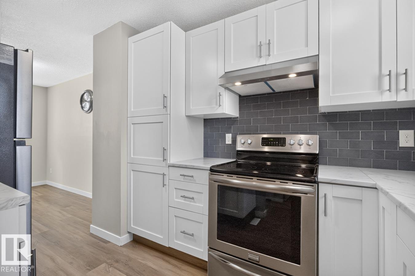
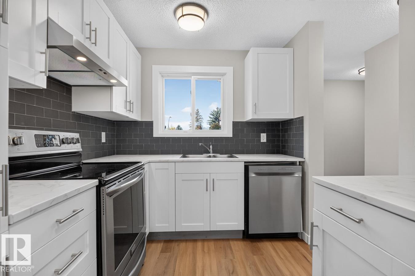
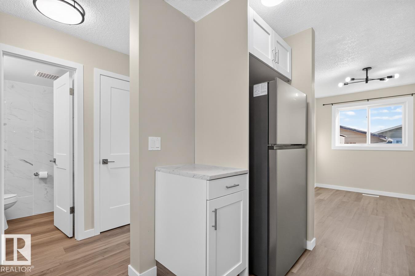
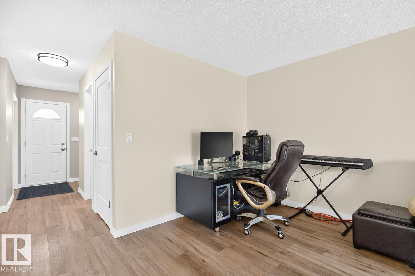
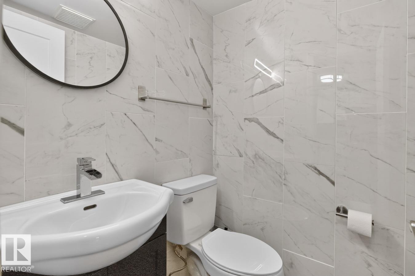
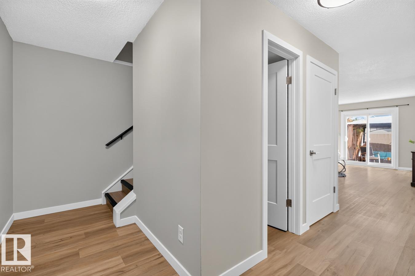
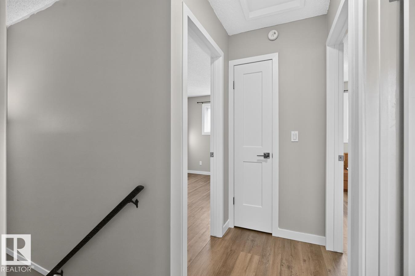
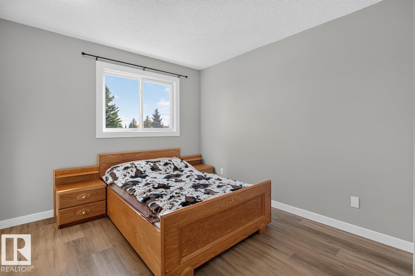
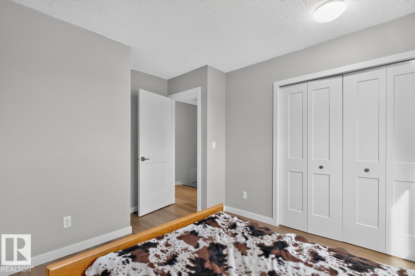
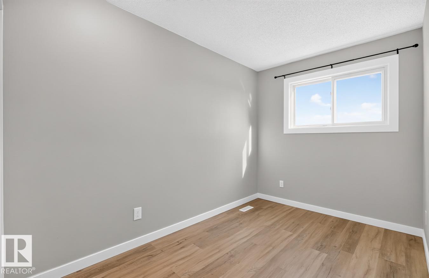
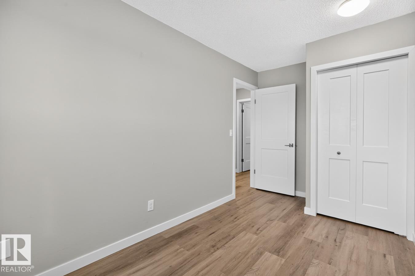
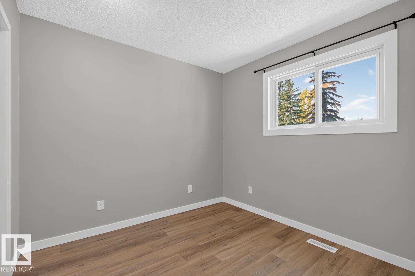
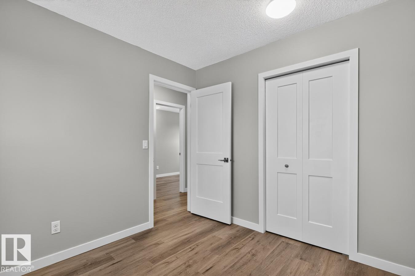
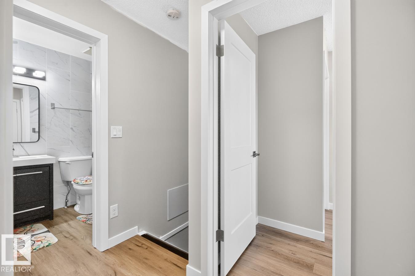
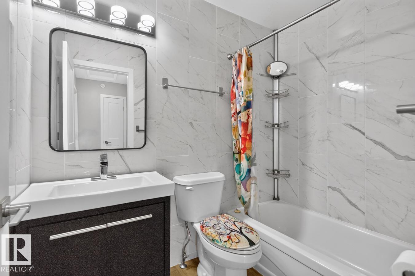
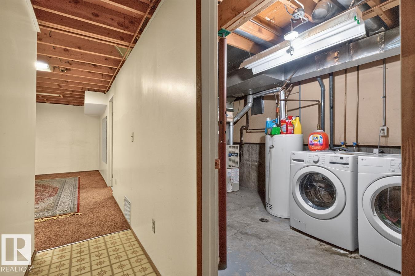
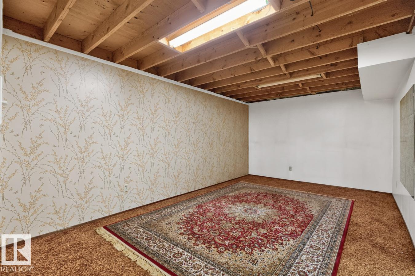
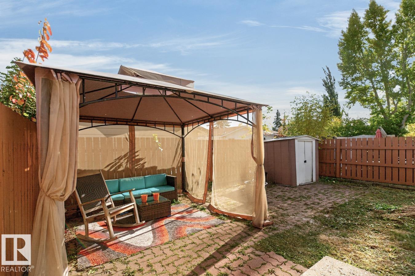
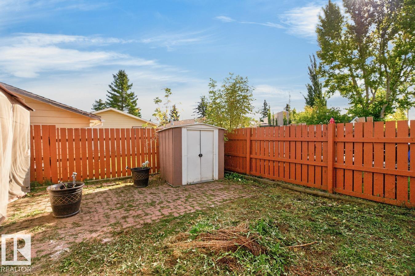
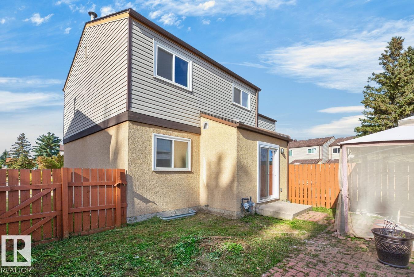
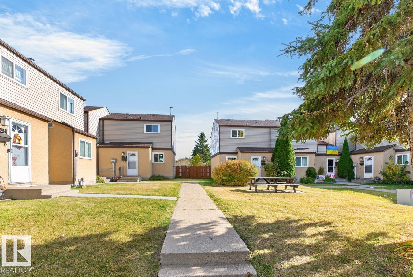
Welcome to this beautifully laid-out 3-bedroom END UNIT townhouse in the quiet complex of Claremont Place, nestled in the community of Bannerman. This move-in-ready home offers a refreshed kitchen, renovated bathrooms, vinyl plank flooring throughout, and all-new appliances. The main floor features a convenient 2-piece bathroom, separate dining area, and spacious living room with sliding glass doors leading to a lovely brick patio and large, private backyard. Upstairs offers a renovated 4-piece bathroom and three generous bedrooms. The partly finished basement provides additional living space with a family room, laundry area with washer and dryer, and workshop. Ideally located within walking distance to schools, Manning Town Centre, transit, and the Bannerman Community Garden, with easy access to Anthony Henday Drive. WELCOME HOME (id:53676)
| Bathroom Total | 2 | Bedrooms Total | 3 |
| Appliances | Dishwasher, Dryer, Hood Fan, Refrigerator, Stove | Basement Development | Partially Finished |
| Basement Type | Full (partially Finished) | Constructed Date | 1979 |
| Construction Style Attachment | Attached | Half Bath Total | 1 |
| Heating Type | Forced Air | Stories Total | 2 |
| Size Interior | 1086 Sqft | Type | Row / Townhouse |
| Stall |
| Acreage | No | Land Amenities | Playground, Public Transit, Schools, Shopping |
| Size Irregular | 249.53 | Size Total | 249.53 M2 |
| Size Total Text | 249.53 M2 |
| Level | Type | Dimensions |
|---|---|---|
| Above | Primary Bedroom | Measurements not available |
| Above | Bedroom 2 | Measurements not available |
| Above | Bedroom 3 | Measurements not available |
| Main Level | Living Room | Measurements not available |
| Main Level | Dining Room | Measurements not available |
| Main Level | Kitchen | Measurements not available |

Start Your Mortgage Application
