

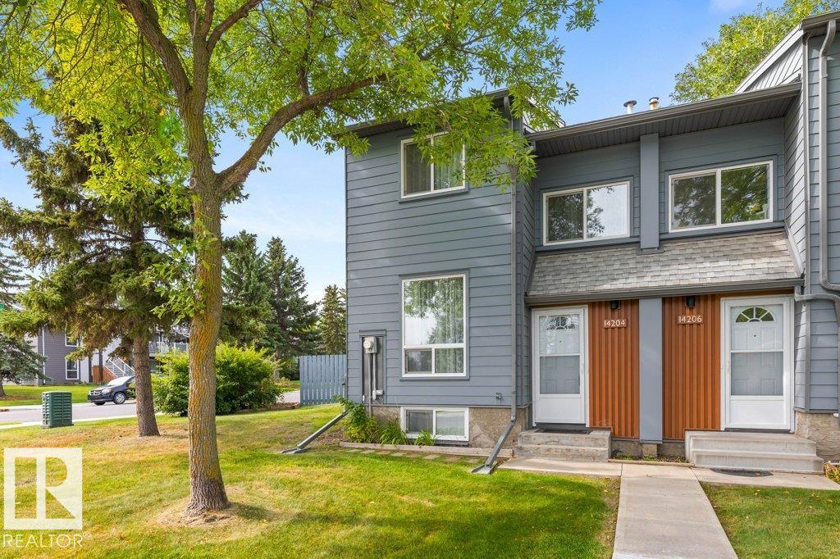
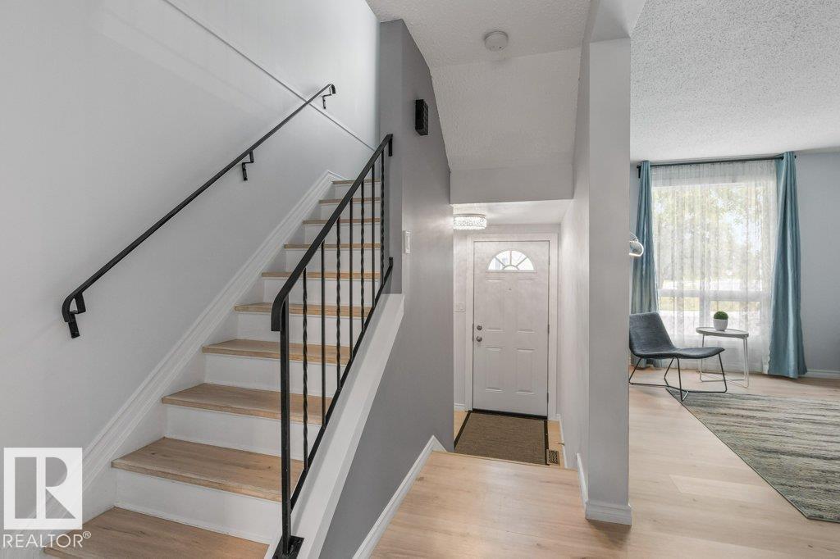
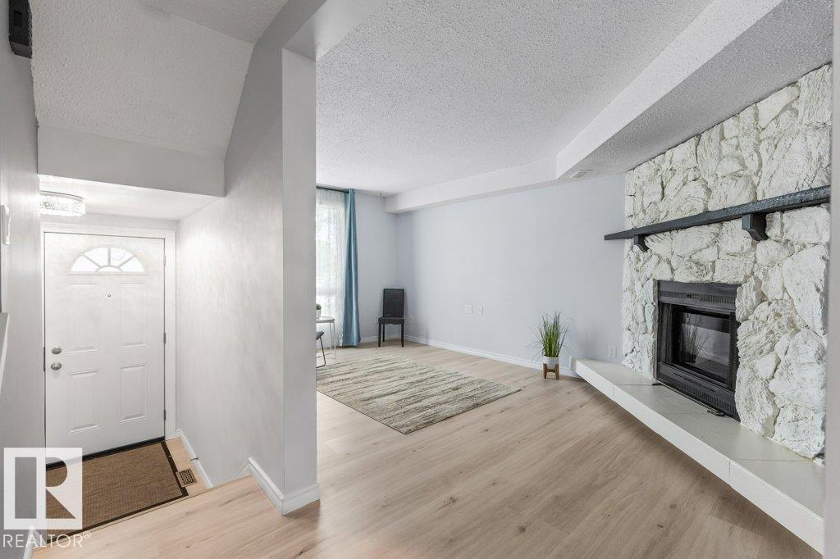
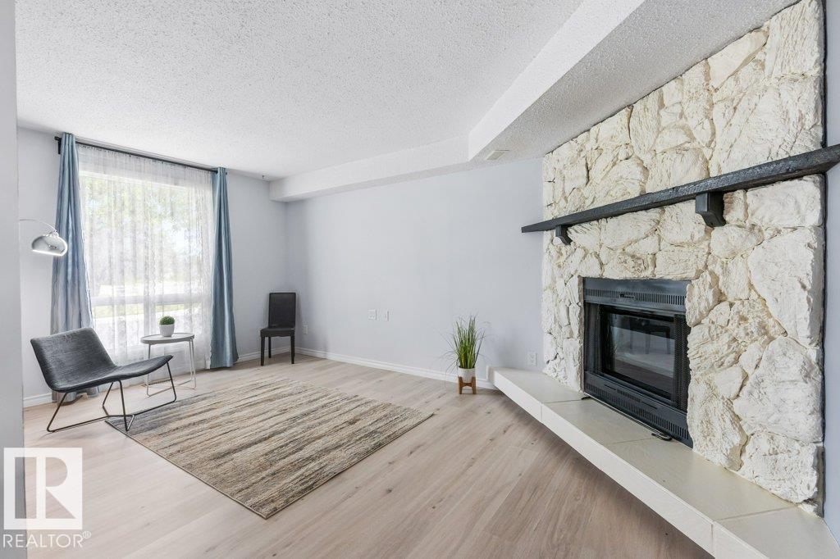

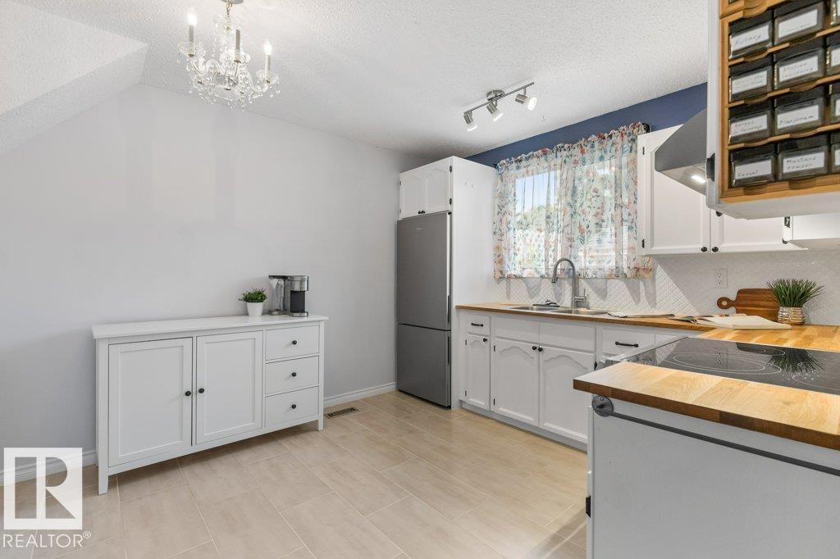
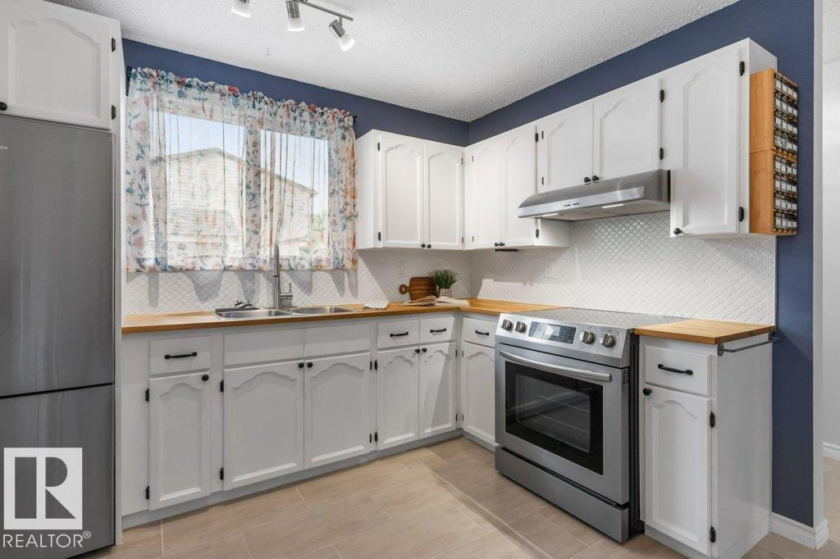
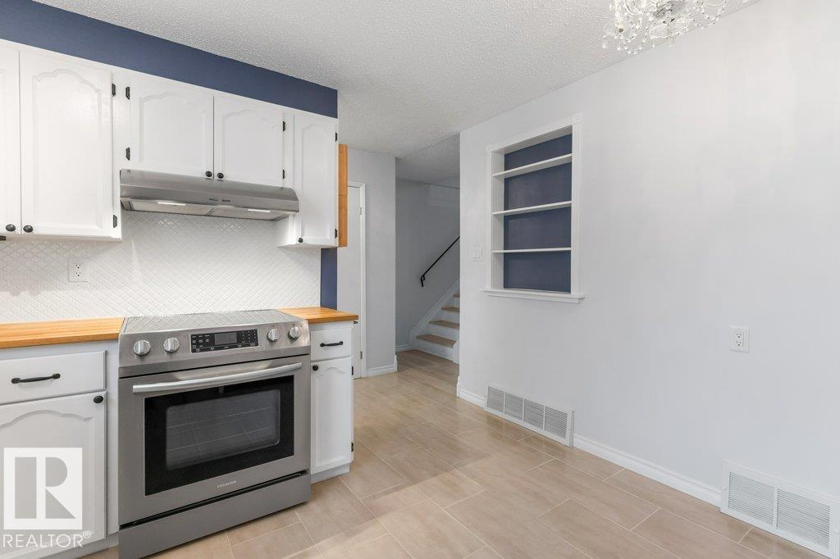


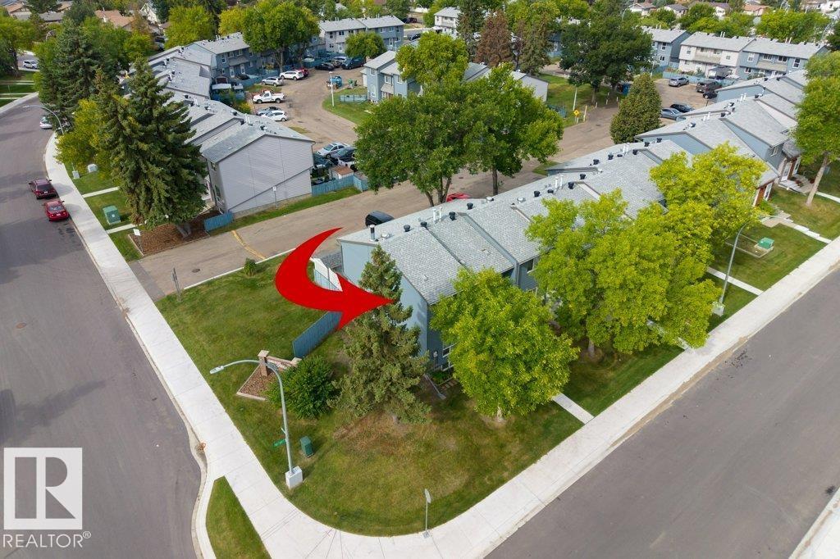



Updated, bright & move-in ready! Welcome to this beautifully maintained townhouse tucked into a quiet North Edmonton neighbourhood, where comfort, functionality and value come together. Featuring 2 bedrooms + a 3rd bedroom in the fully finished basement, 2 full bathrooms, and natural light throughout, there’s room for the whole family to grow. The updated kitchen (2019) offers a fresh, functional space for everyday living and entertaining, while the freshly painted interiors make this home feel truly turnkey. Downstairs, discover a spacious finished basement with a full bathroom, third bedroom and tons of storage, perfect for guests, a home office, teens or a growing family. Step outside to your west-facing backyard, complete with a shed and raised garden beds and plenty of room to enjoy sunny afternoons. Conveniently located close to shopping, schools, amenities and major routes, with easy access to the Henday. Perfect for first-time buyers, families or savvy investors—this is one you’ll want to see! (id:53676)
| Bathroom Total | 2 | Bedrooms Total | 2 |
| Appliances | Dryer, Storage Shed, Stove, Washer, Window Coverings, Two Refrigerators | Basement Development | Finished |
| Basement Type | Full (finished) | Constructed Date | 1978 |
| Construction Style Attachment | Attached | Fireplace Fuel | Electric |
| Fireplace Present | Yes | Fireplace Type | Unknown |
| Heating Type | Forced Air | Stories Total | 2 |
| Size Interior | 1073 Sqft | Type | Row / Townhouse |
| Stall |
| Acreage | No | Fence Type | Fence |
| Land Amenities | Playground, Public Transit, Schools, Shopping | Size Irregular | 233.38 |
| Size Total | 233.38 M2 | Size Total Text | 233.38 M2 |
| Level | Type | Dimensions |
|---|---|---|
| Basement | Recreation Room | 2.93 m x 4.38 m |
| Basement | Laundry Room | 2.04 m x 2.58 m |
| Basement | Storage | 2.23 m x 2.65 m |
| Basement | Storage | 2.93 m x 0.93 m |
| Basement | Utility Room | 1.13 m x 1.77 m |
| Main Level | Living Room | 3.25 m x 5.21 m |
| Main Level | Kitchen | 3.37 m x 3.51 m |
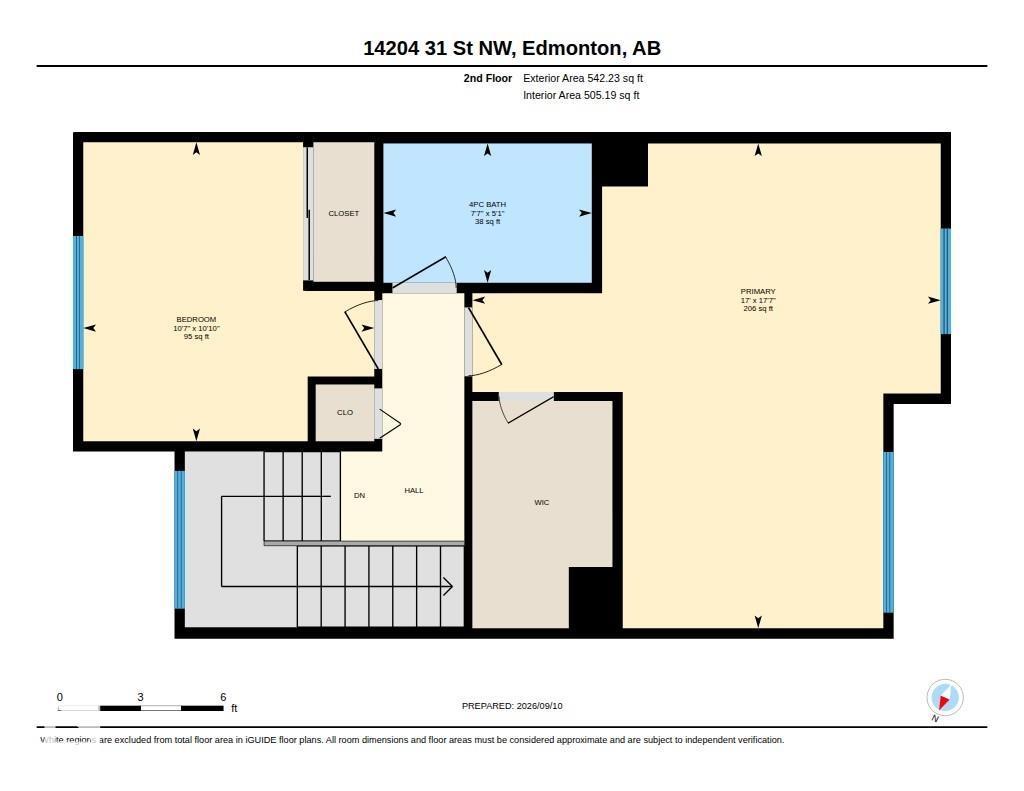
| Upper Level | Primary Bedroom | 5.37 m x 5.18 m |
| Upper Level | Bedroom 2 | 3.31 m x 3.22 m |

Start Your Mortgage Application
