
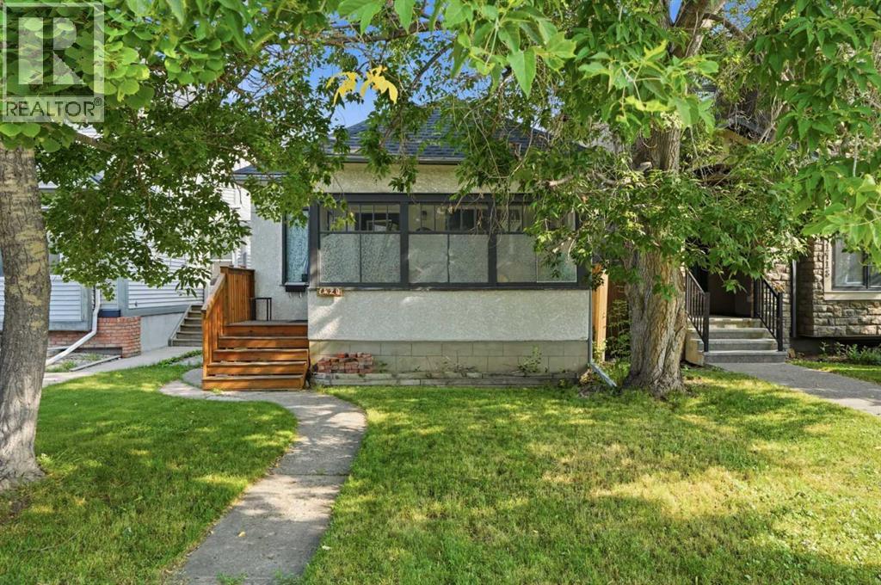
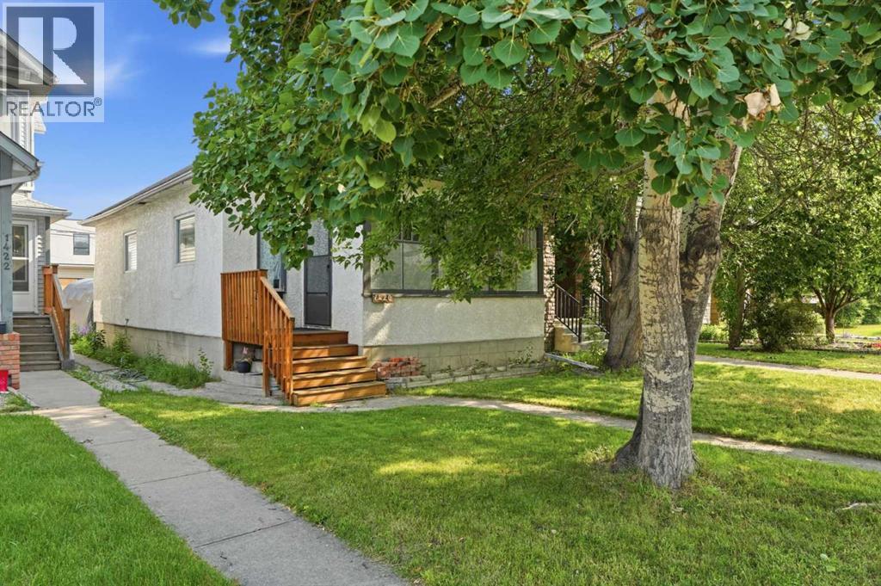
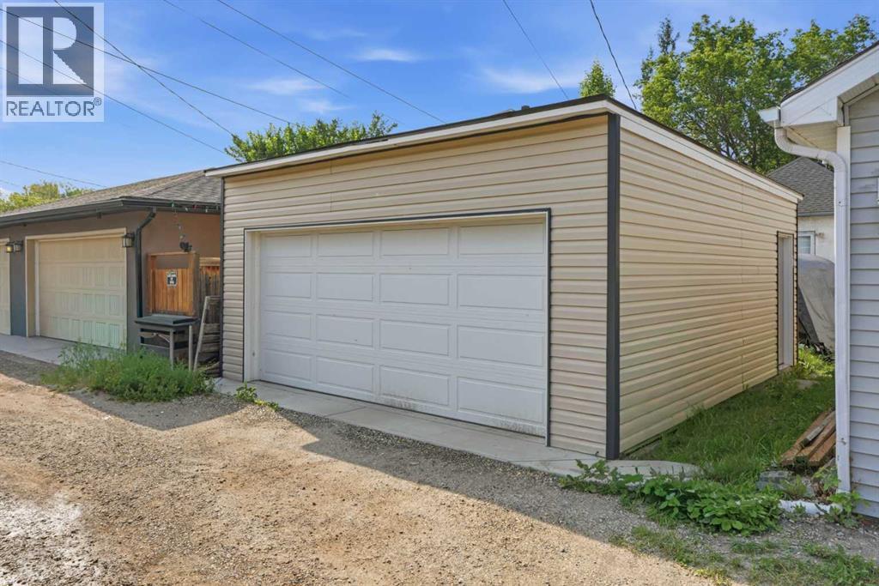
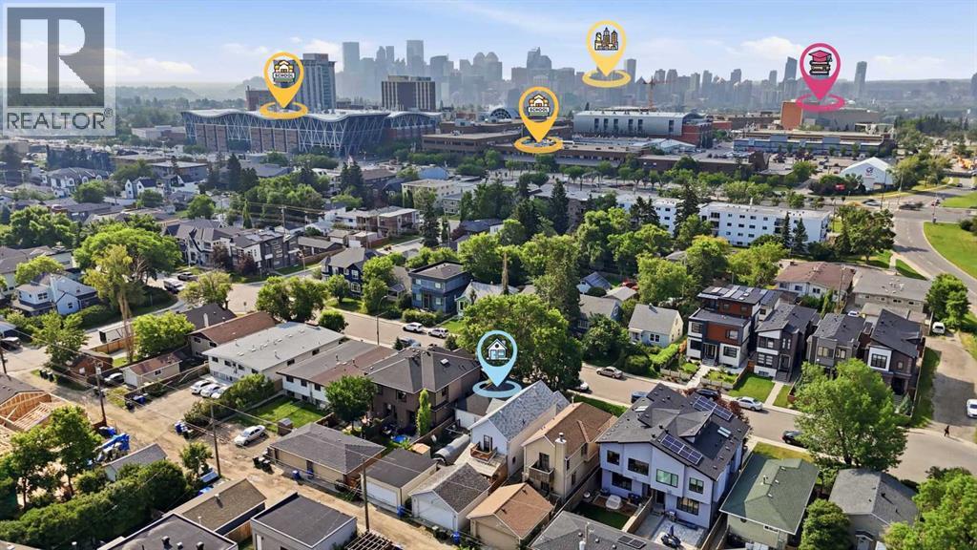
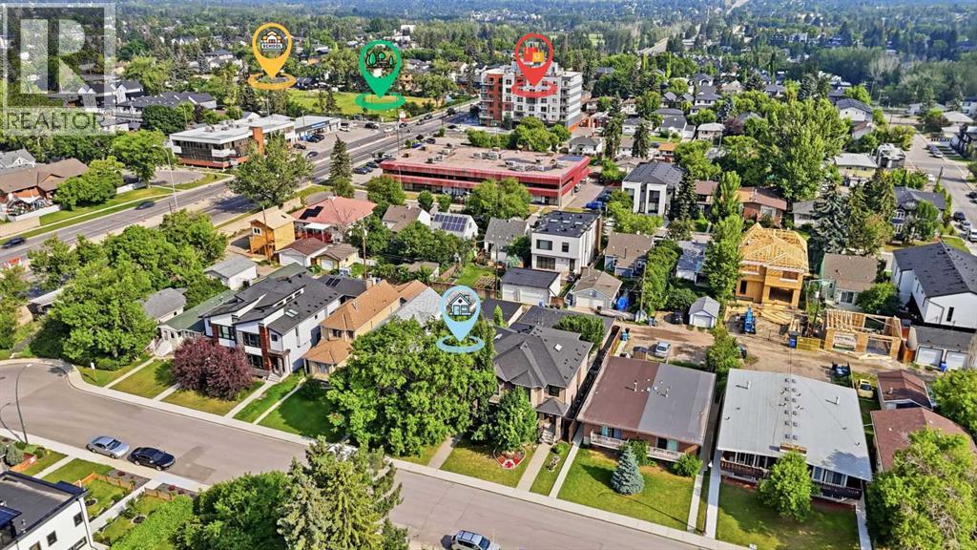
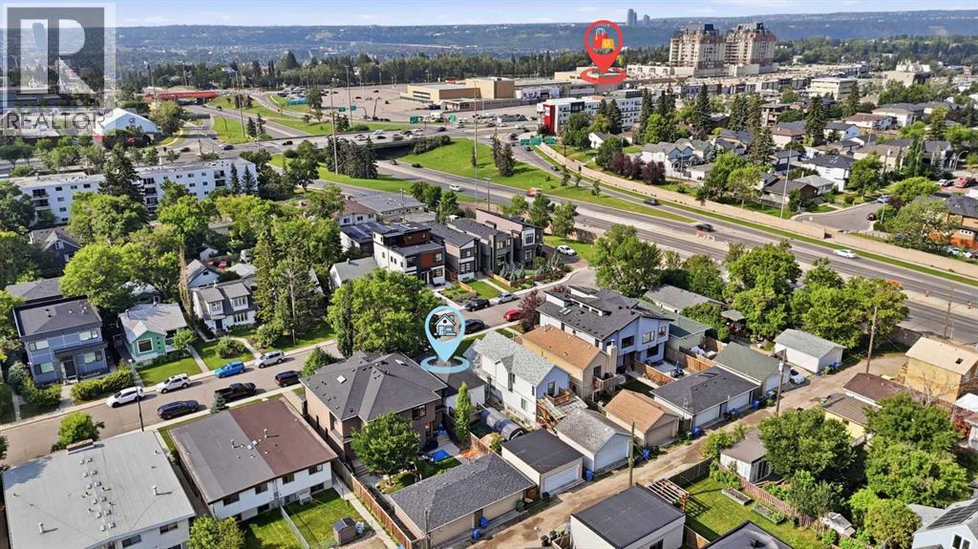
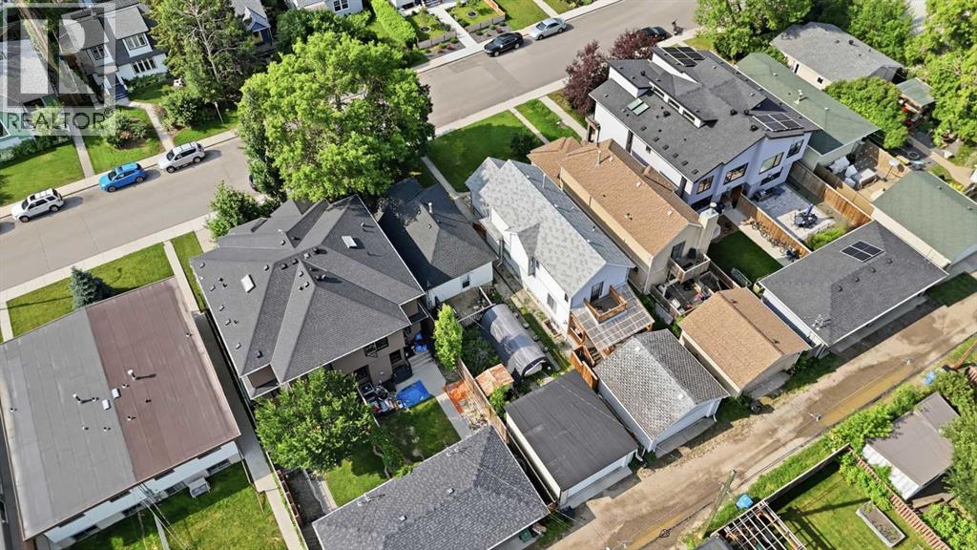
Fantastic redevelopment opportunity in the highly sought after community of Capitol Hill! Whether you're looking to renovate, hold as an investment, or build your dream home, this property offers exceptional potential. The home is livable and includes a double detached garage. Ideally located just minutes from SAIT, Foothills Medical Centre, the University of Calgary, shopping, restaurants, transit, and only 8 minutes to downtown. R-C2 zoned for multiple different building opportunities. An excellent property in a prime inner city location. (id:53676)
| Bathroom Total | 1 | Bedrooms Above Ground | 1 |
| Bedrooms Below Ground | 1 | Bedrooms Total | 2 |
| Appliances | Washer, Refrigerator, Stove, Dryer | Architectural Style | Bungalow |
| Basement Development | Partially Finished | Basement Type | Full (partially Finished) |
| Constructed Date | 1918 | Construction Material | Wood Frame |
| Construction Style Attachment | Detached | Cooling Type | None |
| Exterior Finish | Stucco | Flooring Type | Carpeted, Linoleum |
| Foundation Type | Poured Concrete | Heating Fuel | Natural Gas |
| Heating Type | Forced Air | Stories Total | 1 |
| Size Interior | 610 Sqft | Total Finished Area | 610 Sqft |
| Type | House |
| Detached Garage | 2 |
| Acreage | No | Fence Type | Partially Fenced |
| Land Amenities | Schools, Shopping | Size Frontage | 7.61 M |
| Size Irregular | 277.96 | Size Total | 277.96 M2|0-4,050 Sqft |
| Size Total Text | 277.96 M2|0-4,050 Sqft | Zoning Description | R-c2 |
| Level | Type | Dimensions |
|---|---|---|
| Lower Level | Bedroom | 13.58 Ft x 17.67 Ft |
| Main Level | Living Room | 19.25 Ft x 12.00 Ft |
| Main Level | Kitchen | 17.00 Ft x 9.58 Ft |
| Main Level | Primary Bedroom | 10.25 Ft x 9.25 Ft |
| Main Level | 4pc Bathroom | .00 Ft x .00 Ft |

Start Your Mortgage Application


