
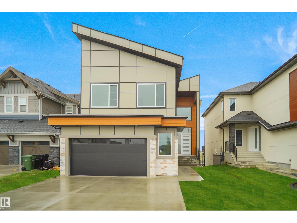
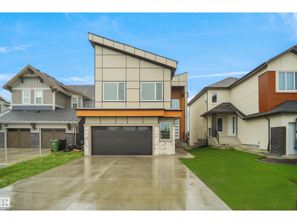
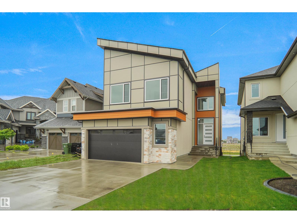
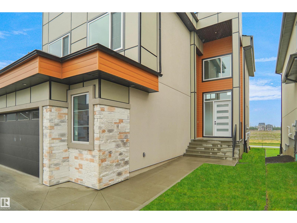
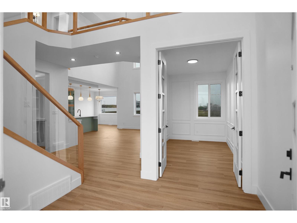
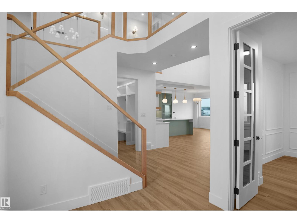
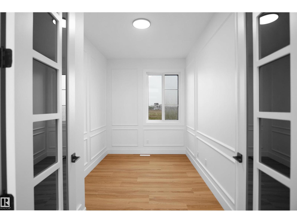
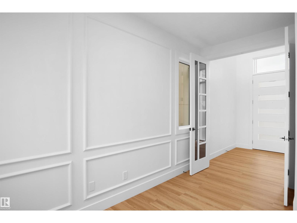
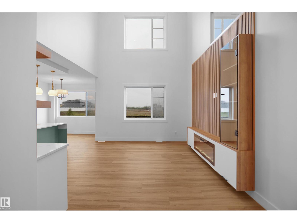
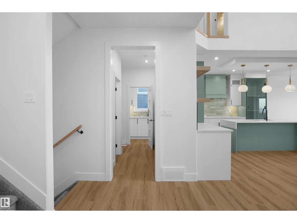
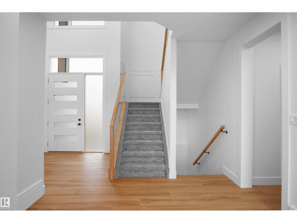
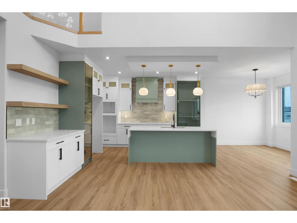
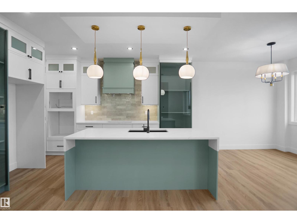
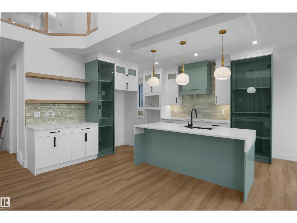
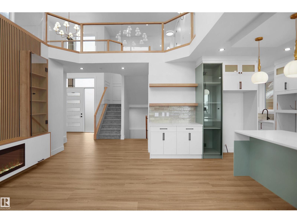
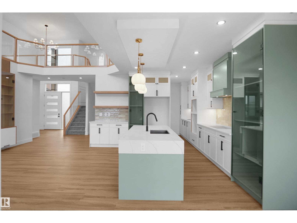
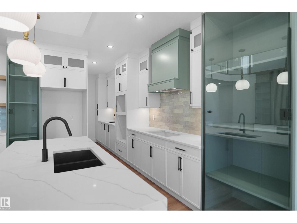
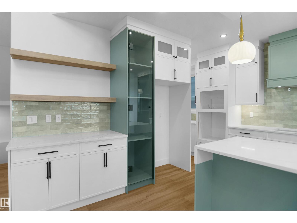
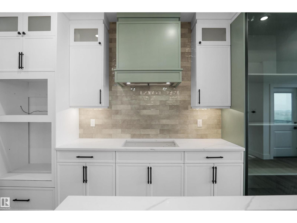
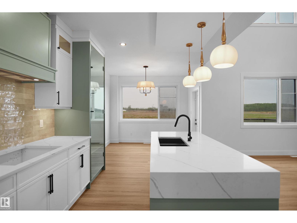
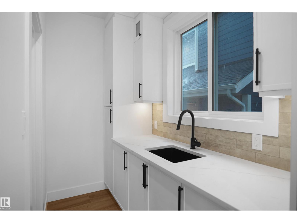
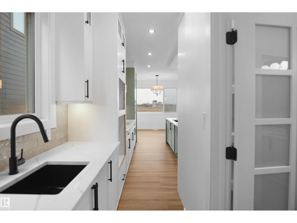
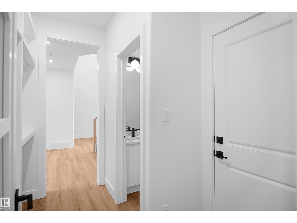
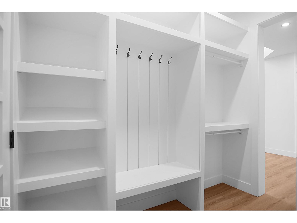
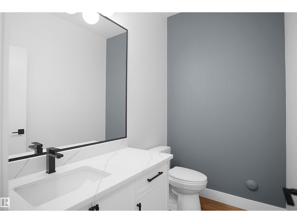
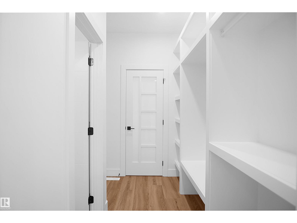
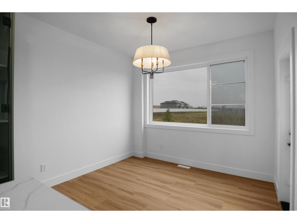
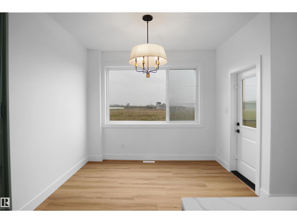
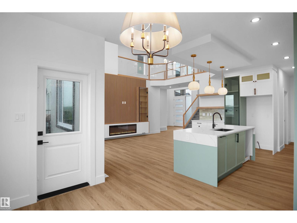
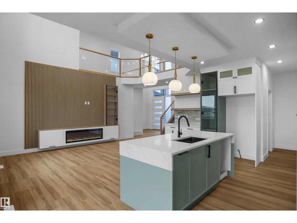
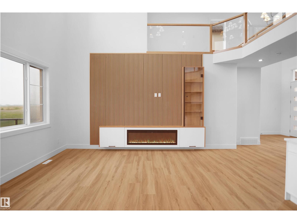
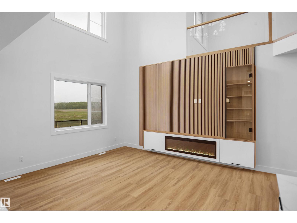
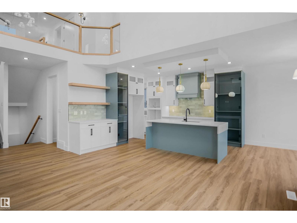
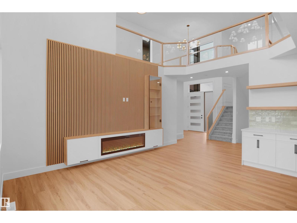
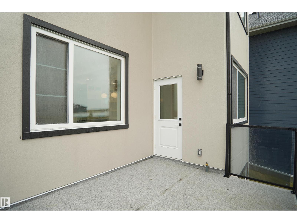
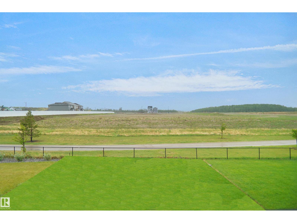
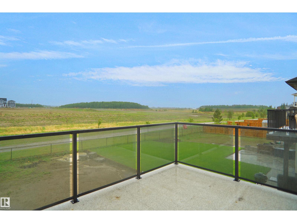
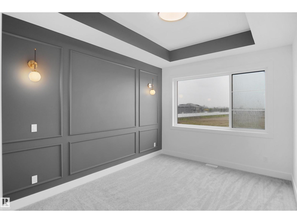
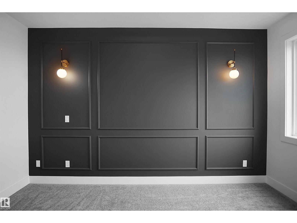
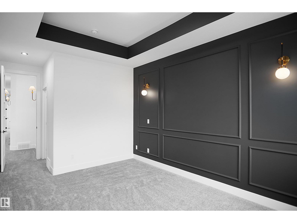
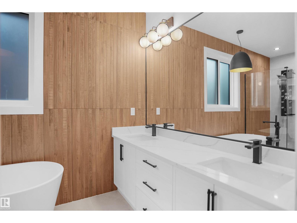
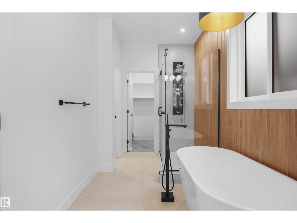
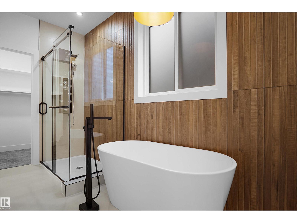
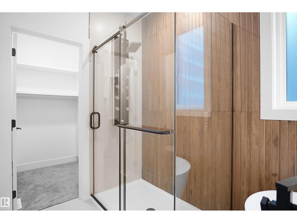
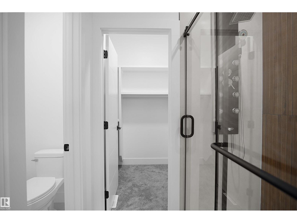
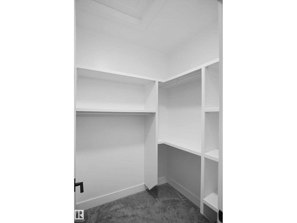
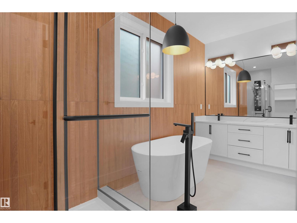
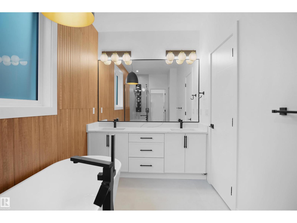
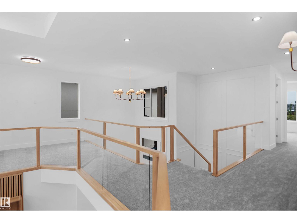
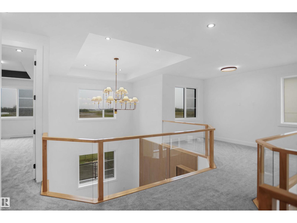
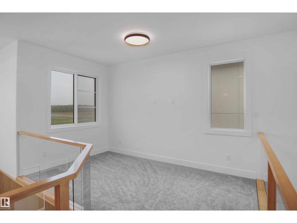
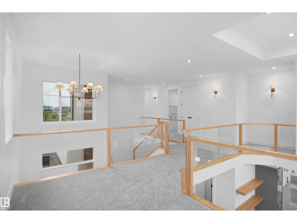
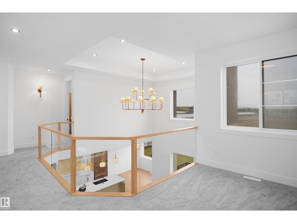
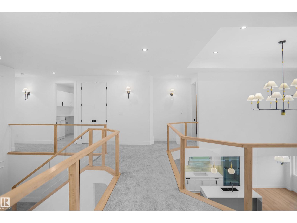
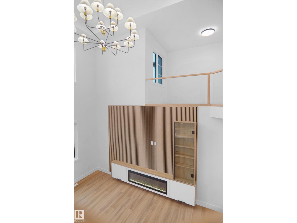
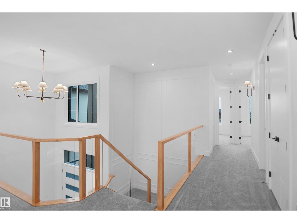
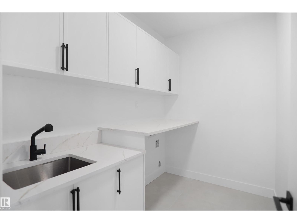
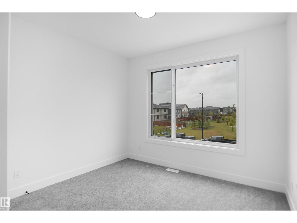
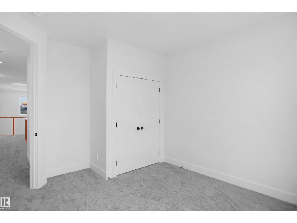
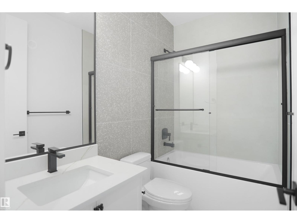
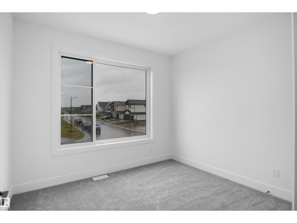
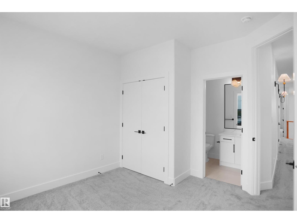
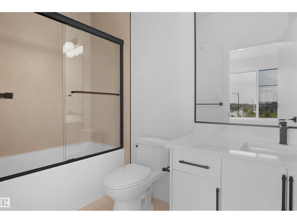
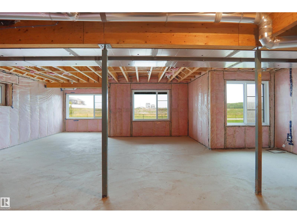
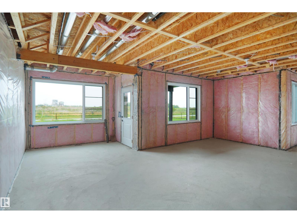
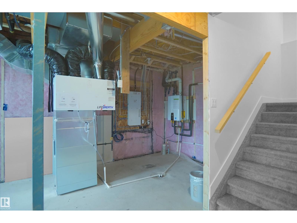
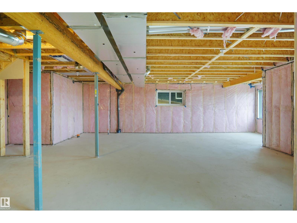
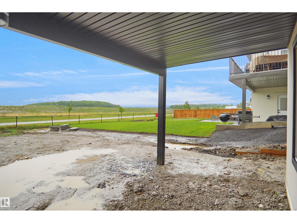
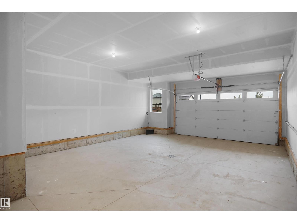
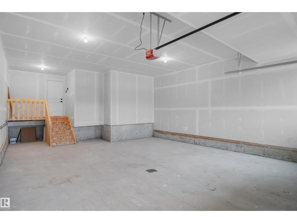
Set in Southfork, Leduc’s premier master-planned community, this stunning, brand-new WALKOUT estate two-story home, backing onto a scenic trail, features 2 open-to-above living areas, creating a bright and spacious atmosphere throughout. The main floor offers a versatile den/office, half bath, extended double attached garage, and a chef-inspired kitchen with a massive island, perfect for entertaining. Upstairs, you'll find a bonus room, 2 primary bedrooms with private ensuites, an additional bedroom, and a full 4-piece bath. The builder is offering a $3,500 appliance allowance. The unfinished walkout basement provides endless possibilities for future development. Conveniently located close to parks, ponds, walking trails, schools, shopping, and other amenities. A perfect blend of luxury, functionality, and location—must be seen to be appreciated! (id:53676)
| Bathroom Total | 4 | Bedrooms Total | 3 |
| Amenities | Ceiling - 9ft | Appliances | Garage Door Opener, Hood Fan |
| Basement Development | Unfinished | Basement Features | Walk Out |
| Basement Type | Full (unfinished) | Constructed Date | 2025 |
| Construction Style Attachment | Detached | Fireplace Fuel | Electric |
| Fireplace Present | Yes | Fireplace Type | Insert |
| Half Bath Total | 1 | Heating Type | Forced Air |
| Stories Total | 2 | Size Interior | 2282 Sqft |
| Type | House |
| Attached Garage |
| Acreage | No | Land Amenities | Airport, Playground, Public Transit, Schools, Shopping |
| Size Irregular | 560.02 | Size Total | 560.02 M2 |
| Size Total Text | 560.02 M2 | Surface Water | Ponds |
| Level | Type | Dimensions |
|---|---|---|
| Main Level | Living Room | 4.04 m x 5.26 m |
| Main Level | Dining Room | 3.18 m x 3.22 m |
| Main Level | Kitchen | 3.18 m x 6.07 m |
| Main Level | Den | 2.15 m x 3.94 m |
| Main Level | Breakfast | 3.18 m x 3.22 m |
| Upper Level | Primary Bedroom | 3.17 m x 5.78 m |
| Upper Level | Bedroom 2 | 3.33 m x 3.69 m |
| Upper Level | Bedroom 3 | 3.23 m x 3.93 m |
| Upper Level | Bonus Room | 3.63 m x 3.88 m |
| Upper Level | Laundry Room | 2.8 m x 1.77 m |

Start Your Mortgage Application
