
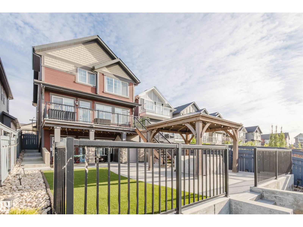
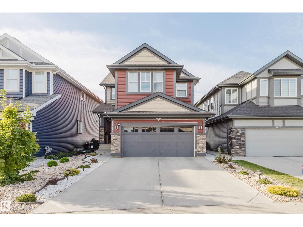
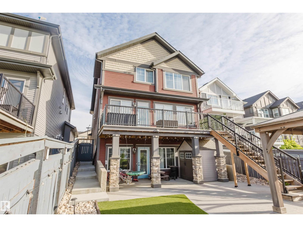
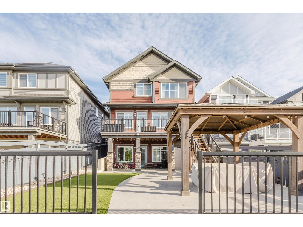
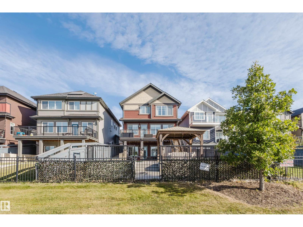
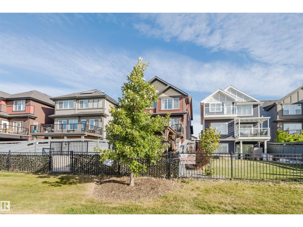
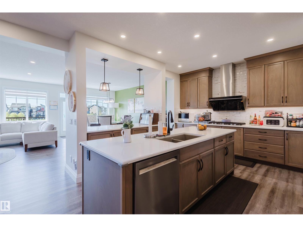
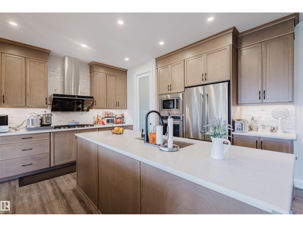
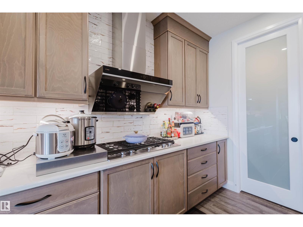
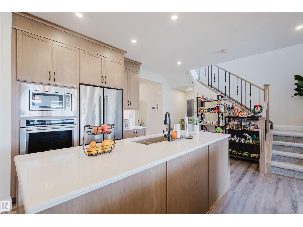
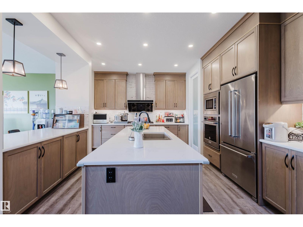
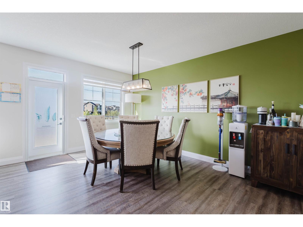
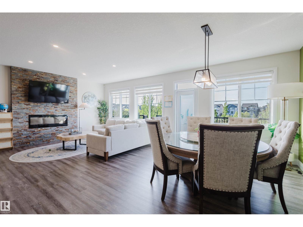
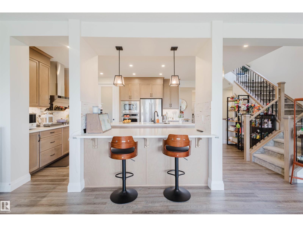
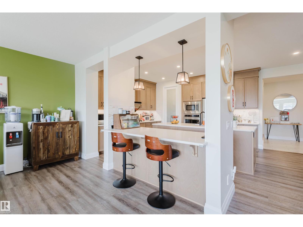
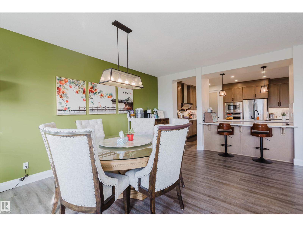
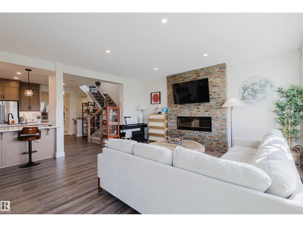
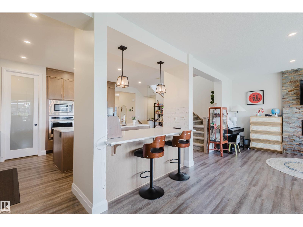
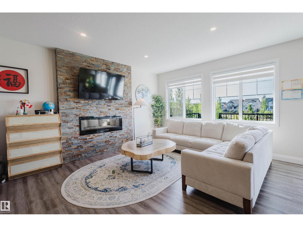
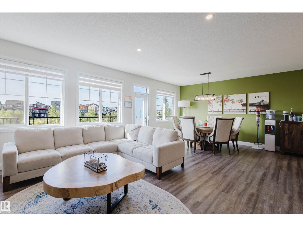
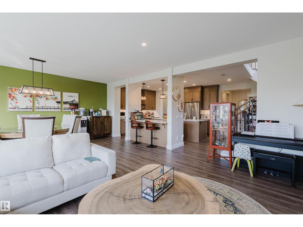
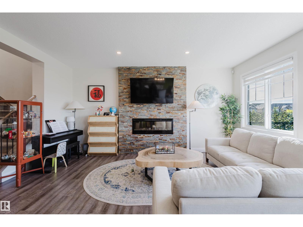
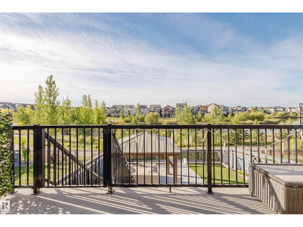
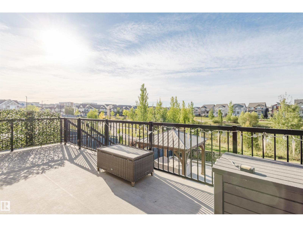
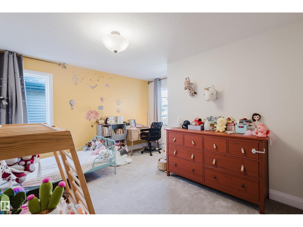
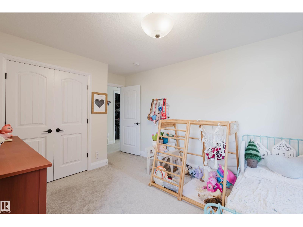
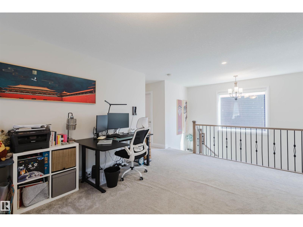
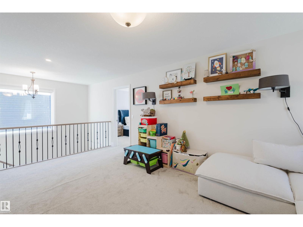
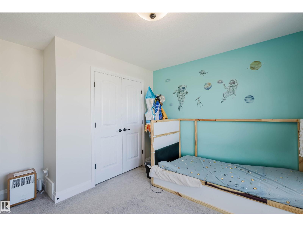
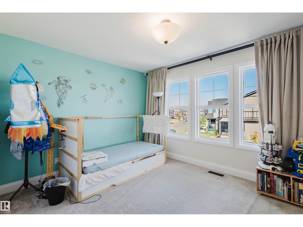
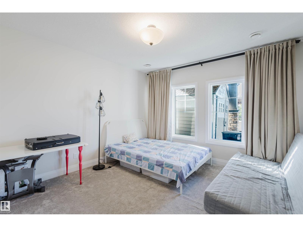
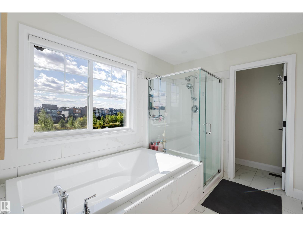
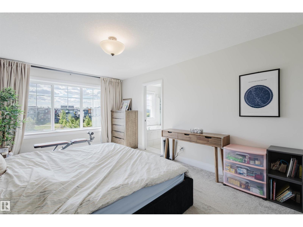
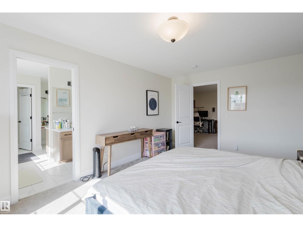
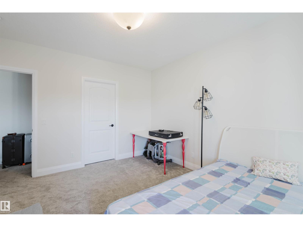
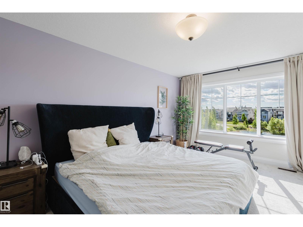
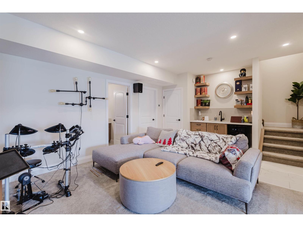
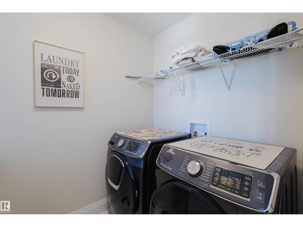
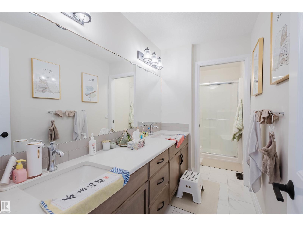
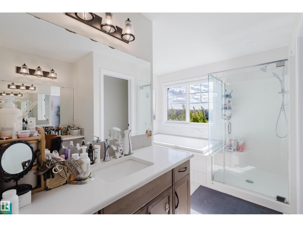
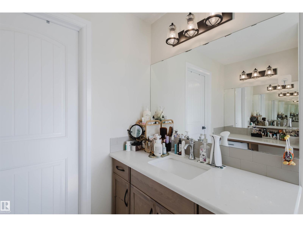
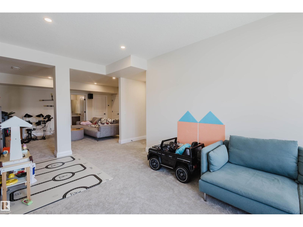
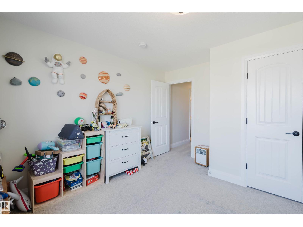
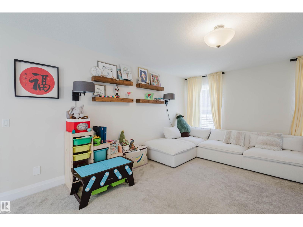
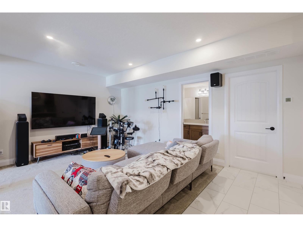
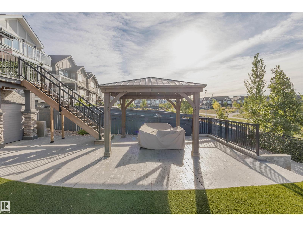
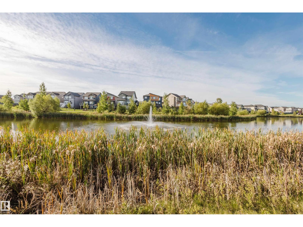
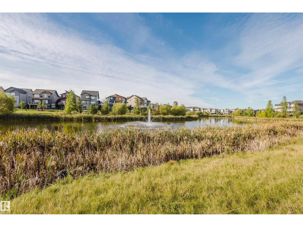
Welcome to this Jayman-built, fully finished 2-storey walkout family home in Desrochers! The main floor offers an open-concept layout with a chef’s kitchen featuring a large island, eating bar, quartz countertops, full-height cabinets, and an upgraded hood fan. From here, step onto the upgraded vinyl deck with unobstructed pond views. Upstairs, the primary retreat boasts a spa-inspired ensuite with dual vanities, a soaker tub, a separate shower, and two walk-in closets. Two additional bedrooms, a full bathroom, a bonus room, and laundry facilities complete the level. The walkout basement expands your living space with a flex room, a wet bar, and an additional bedroom with a walk-in closet. Outside, enjoy a maintenance-free backyard oasis with extensive concrete work and a custom pavilion. Additional upgrades: A/C, dual-zone furnace, heated garage, water softener, and a tankless water heater. Located just minutes from schools, this is truly a one-of-a-kind home you won’t want to miss! (id:53676)
| Bathroom Total | 4 | Bedrooms Total | 4 |
| Appliances | Dishwasher, Dryer, Garage Door Opener Remote(s), Garage Door Opener, Hood Fan, Microwave, Storage Shed, Stove, Washer, Window Coverings | Basement Development | Finished |
| Basement Type | Full (finished) | Constructed Date | 2019 |
| Construction Style Attachment | Detached | Cooling Type | Central Air Conditioning |
| Half Bath Total | 1 | Heating Type | Forced Air |
| Stories Total | 2 | Size Interior | 2557 Sqft |
| Type | House |
| Attached Garage |
| Acreage | No | Fence Type | Fence |
| Land Amenities | Playground, Public Transit, Schools, Shopping |
| Level | Type | Dimensions |
|---|---|---|
| Basement | Bedroom 4 | 3.77 m x 4.01 m |
| Basement | Recreation Room | 4.39 m x 5.41 m |
| Main Level | Living Room | 3.91 m x 5.28 m |
| Main Level | Dining Room | 3.7 m x 5.24 m |
| Main Level | Kitchen | 6.43 m x 4.17 m |
| Upper Level | Den | 5.99 m x 4.08 m |
| Upper Level | Primary Bedroom | 3.52 m x 5.89 m |
| Upper Level | Bedroom 2 | 4.64 m x 4.13 m |
| Upper Level | Bedroom 3 | 3.91 m x 3.89 m |
| Upper Level | Laundry Room | 1.71 m x 2.51 m |

Start Your Mortgage Application
