
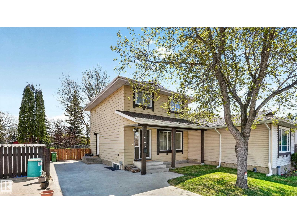
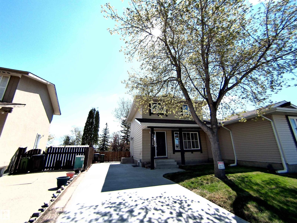
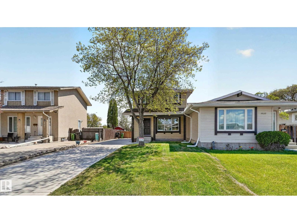
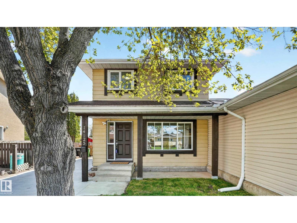
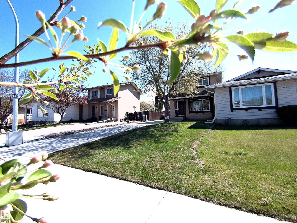
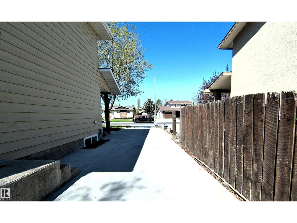
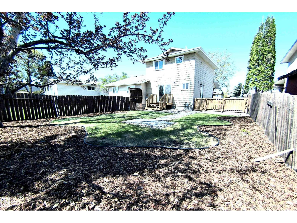
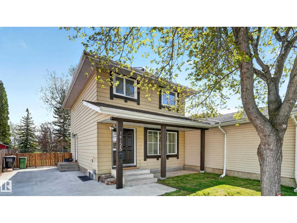
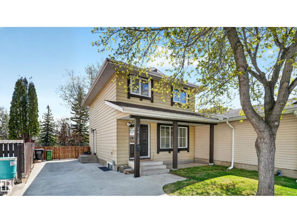
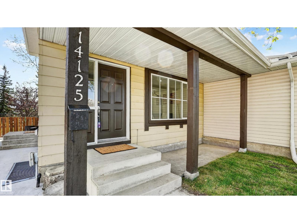
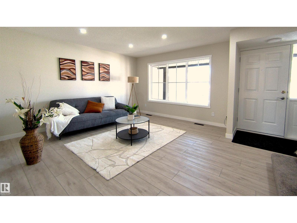
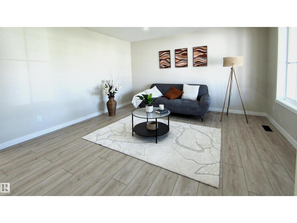
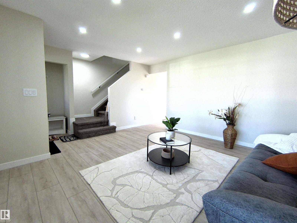
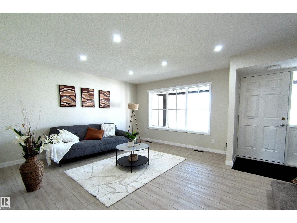
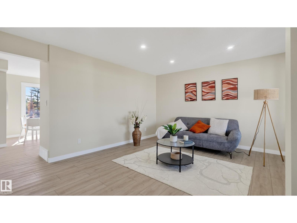
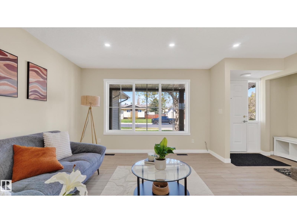
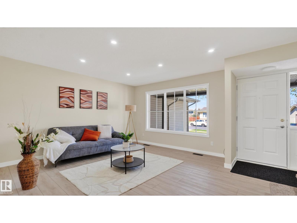
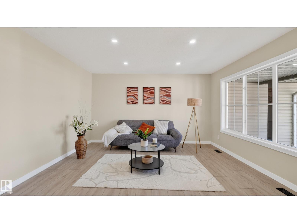
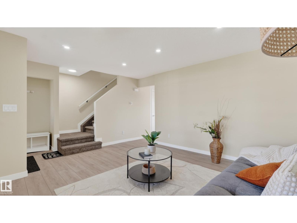
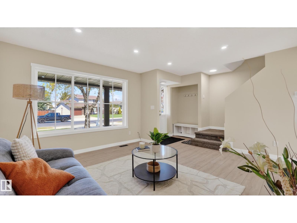
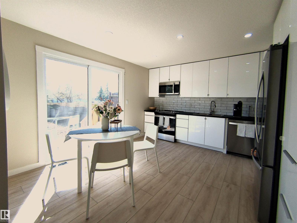
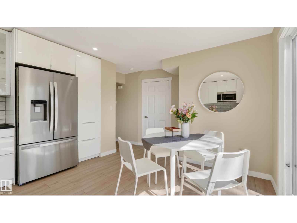
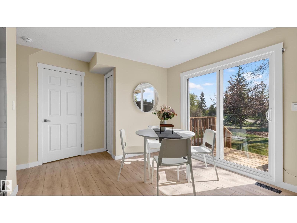
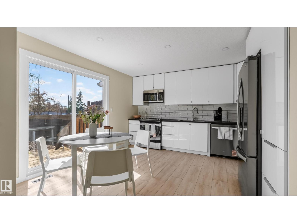
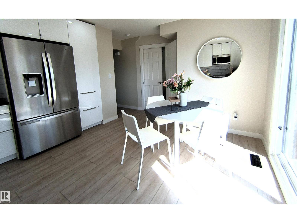
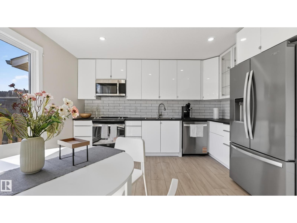
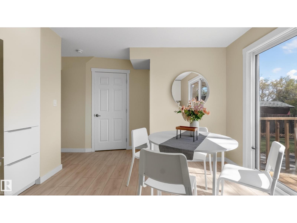
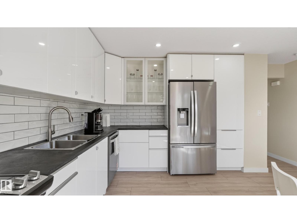
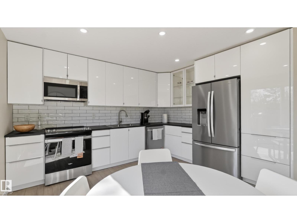
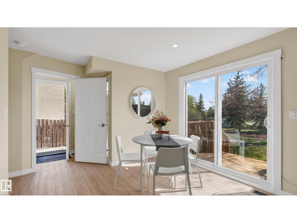
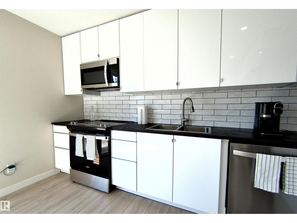
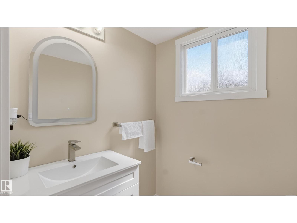
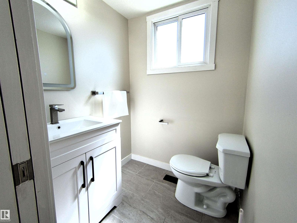
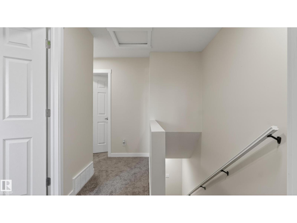
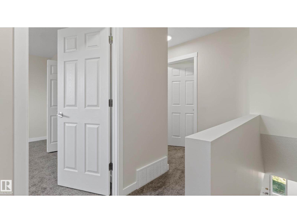
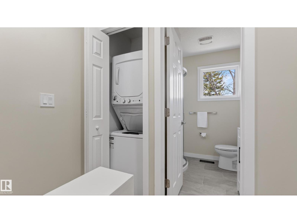
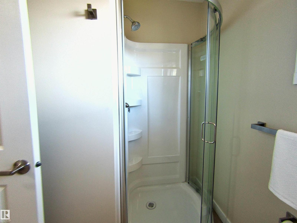
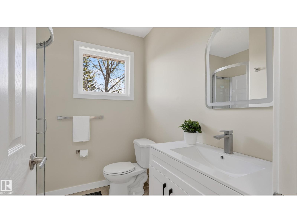
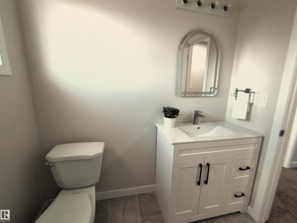
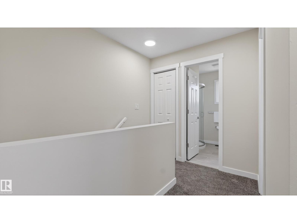
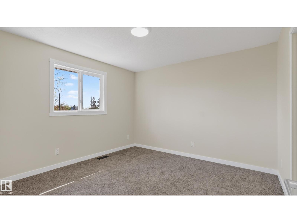
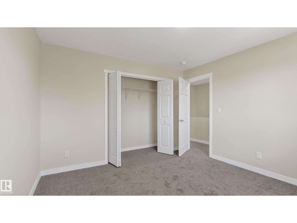
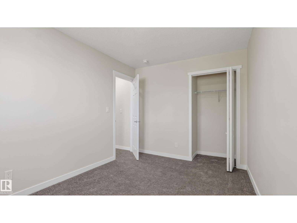
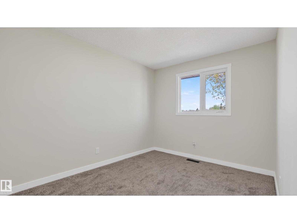
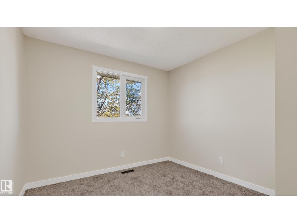
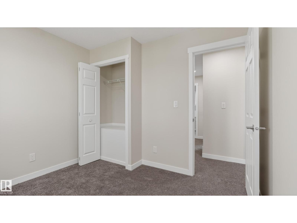
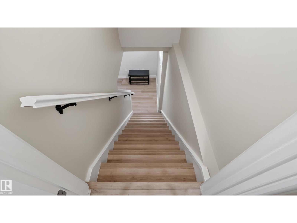
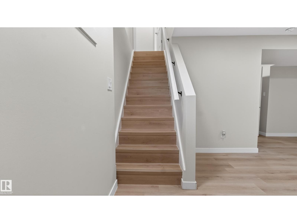
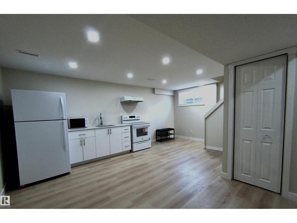
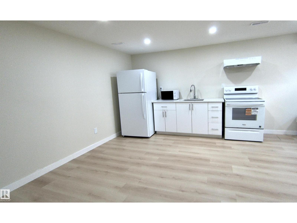
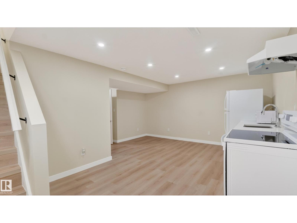
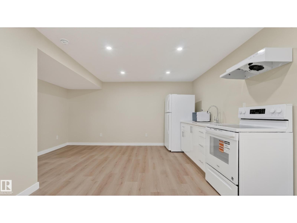
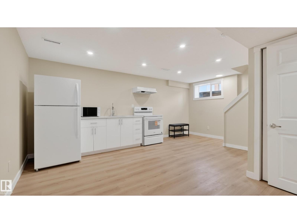
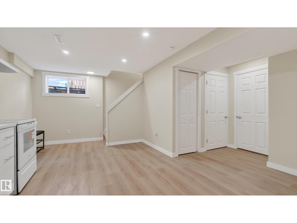
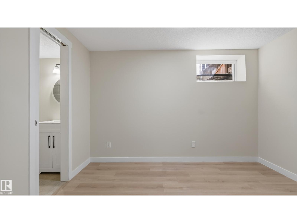
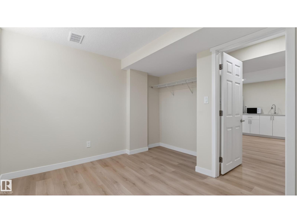
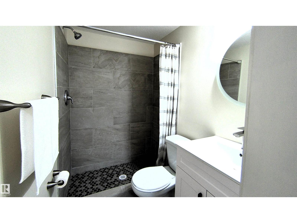
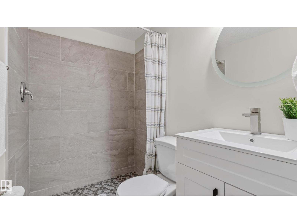
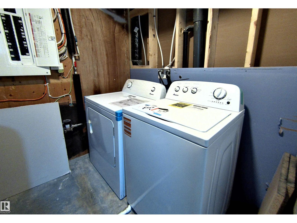
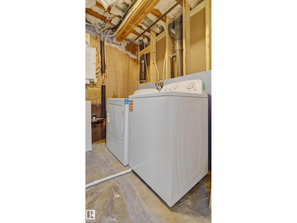
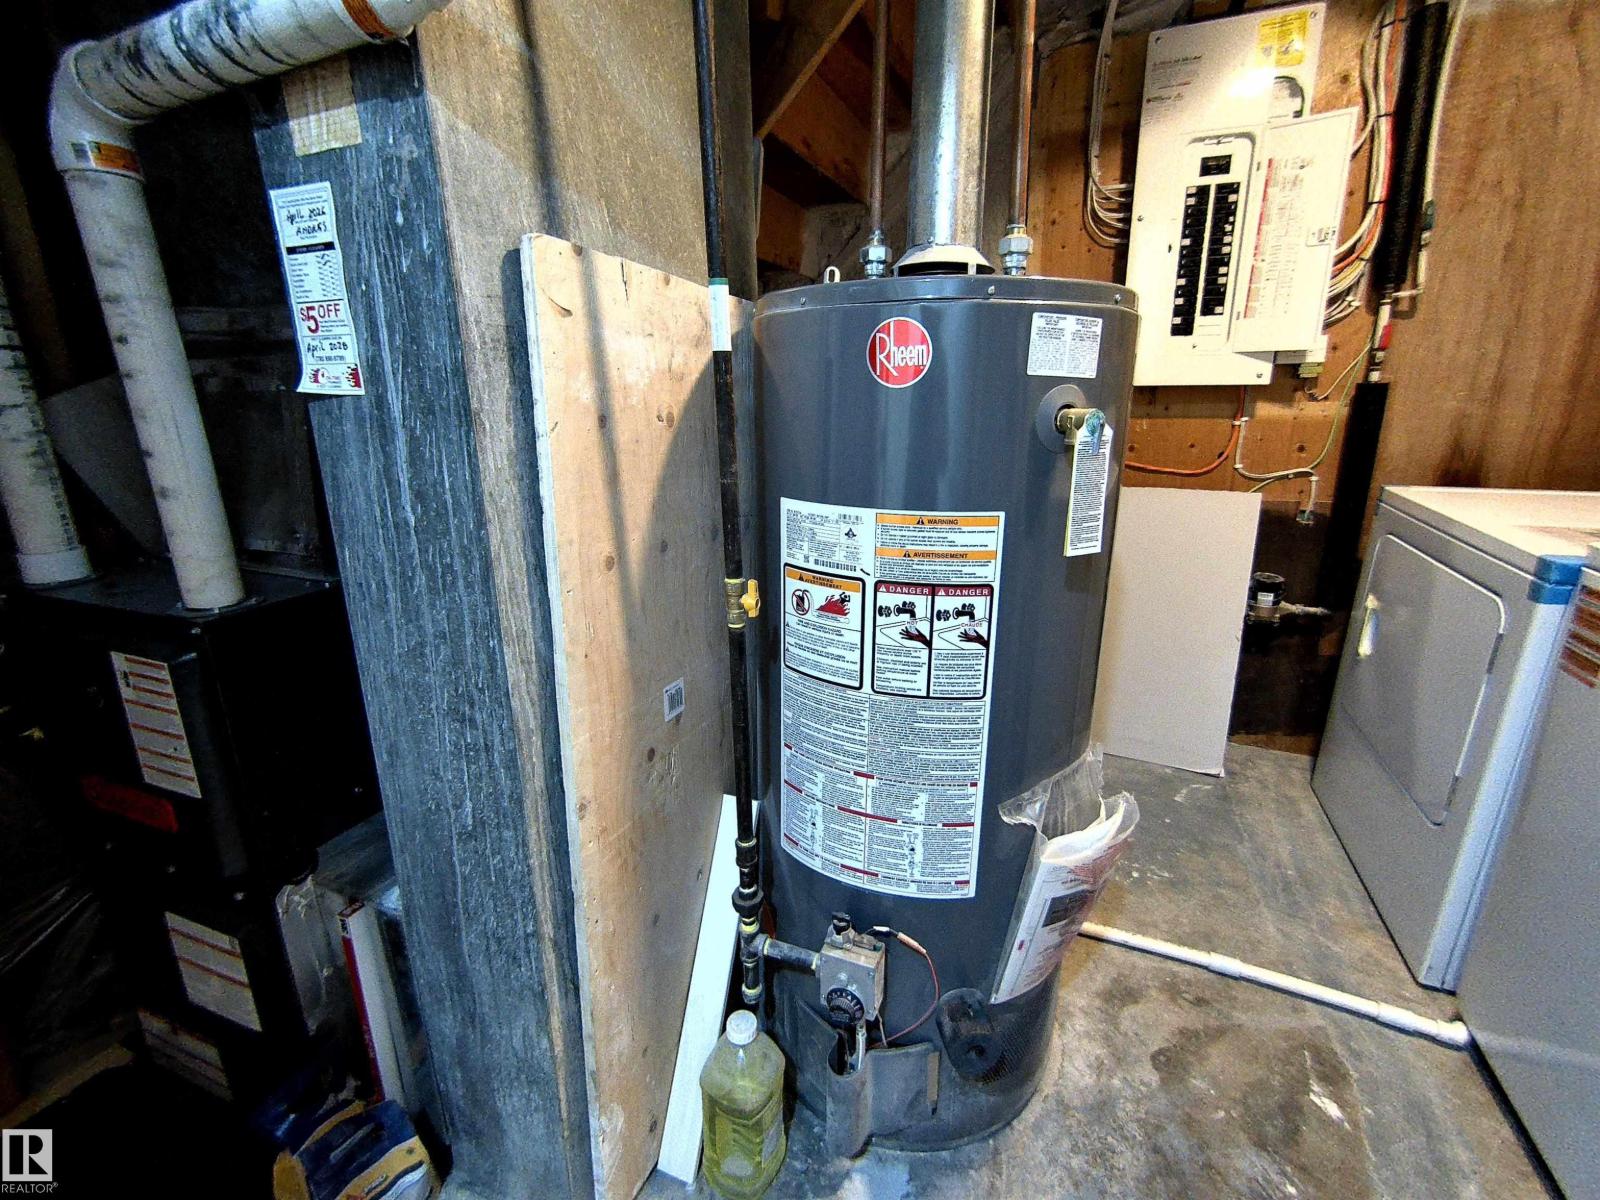
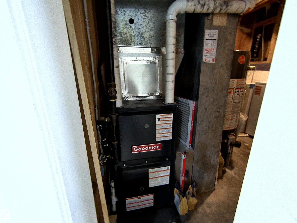
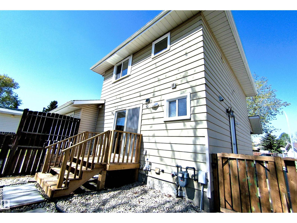
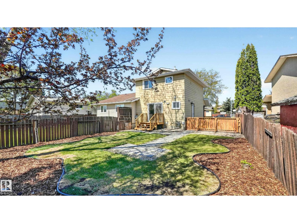
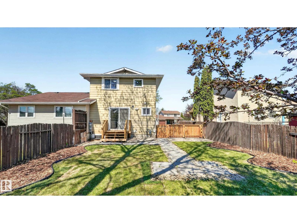
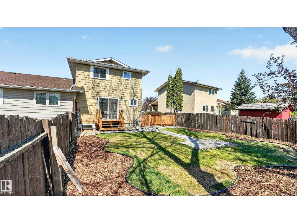
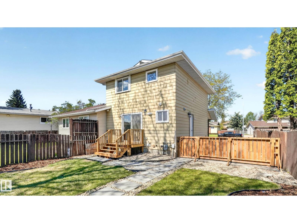
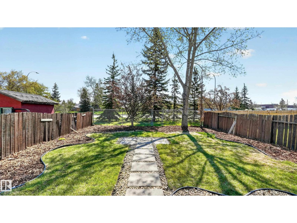
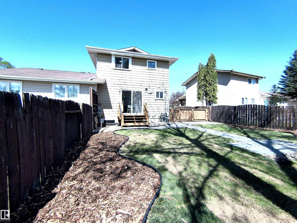
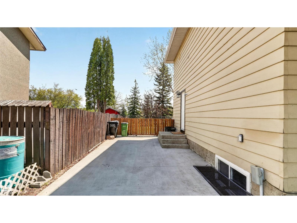
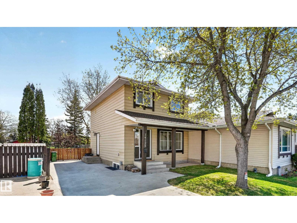
STUNNING COMPLETE RENOVATION. Exceptional, fully renovated home transformed from top to bottom! This meticulously updated property features COMPLETE ELECTRICAL rewiring, ALL NEW PLUMBING throughout, UPGRADED SPRAY FOAM INSULATION for superior energy efficiency, fresh professional PAINT in every room, and beautiful NEW FLOORING from main to basement. The modern kitchen boasts BRAND-NEW APPLIANCES with contemporary finishes. Major systems completely upgraded with NEW FURNACE and NEW HOT WATER TANK for optimal performance and peace of mind. The fully finished basement provides tremendous additional living space with its own kitchen and separate entrance, perfect for an extended family or guests. Every system is renovated to the highest standard, and the property is located in a desirable neighbourhood with convenient access to schools, shopping, parks, and major routes. This is true turn-key living - unpack and enjoy your beautifully transformed home. (id:53676)
| Bathroom Total | 3 | Bedrooms Total | 4 |
| Appliances | Dishwasher, Microwave Range Hood Combo, Microwave, Dryer, Two Refrigerators, Two Stoves, Two Washers | Basement Development | Finished |
| Basement Features | Walk Out | Basement Type | Full (finished) |
| Constructed Date | 1979 | Construction Style Attachment | Semi-detached |
| Half Bath Total | 1 | Heating Type | Forced Air |
| Stories Total | 2 | Size Interior | 1156 Sqft |
| Type | Duplex |
| Stall |
| Acreage | No | Fence Type | Fence |
| Land Amenities | Playground, Public Transit, Schools, Shopping | Size Irregular | 388.98 |
| Size Total | 388.98 M2 | Size Total Text | 388.98 M2 |
| Level | Type | Dimensions |
|---|---|---|
| Basement | Bedroom 4 | 3.49 m x 3.29 m |
| Basement | Second Kitchen | 3.53 m x 1.52 m |
| Main Level | Living Room | 4.25 m x 3.76 m |
| Main Level | Kitchen | 4.16 m x 3.29 m |
| Upper Level | Primary Bedroom | 3.59 m x 3.64 m |
| Upper Level | Bedroom 2 | 3.04 m x 2.9 m |
| Upper Level | Bedroom 3 | 3.96 m x 2.74 m |

Start Your Mortgage Application
