
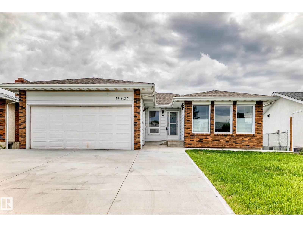
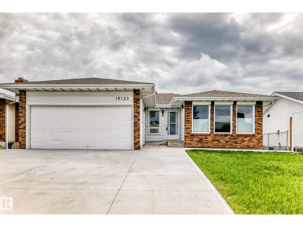
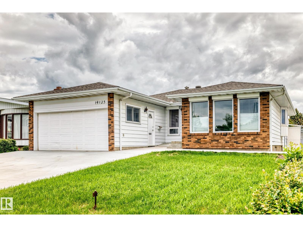
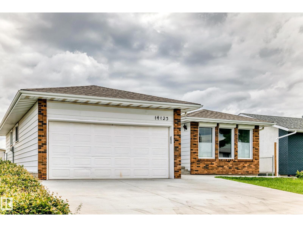
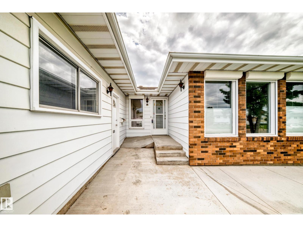
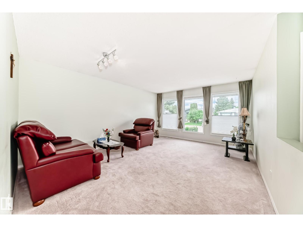
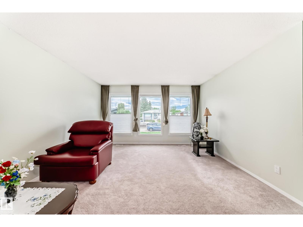
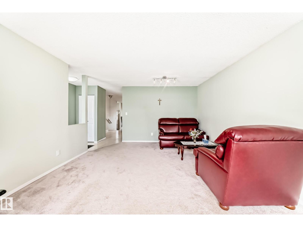
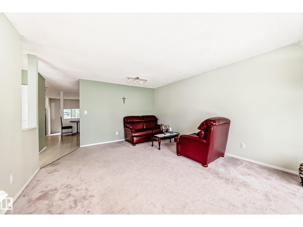
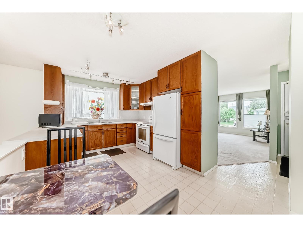
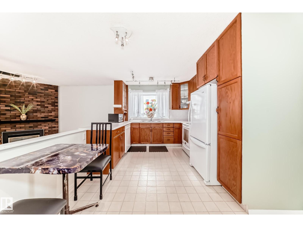
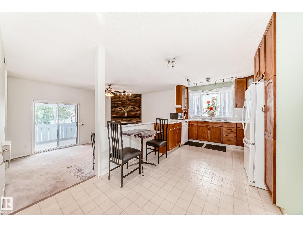
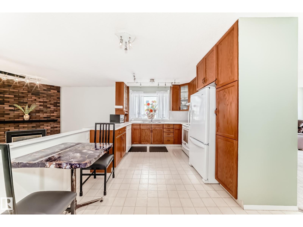
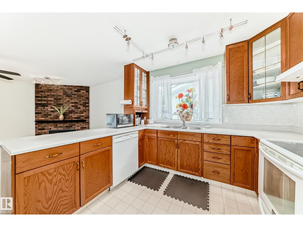
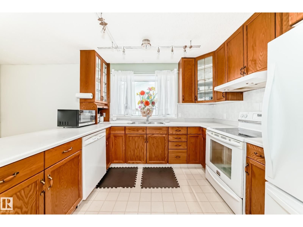
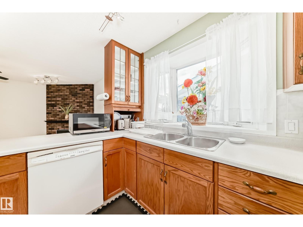
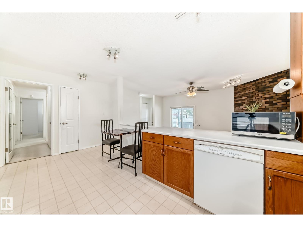
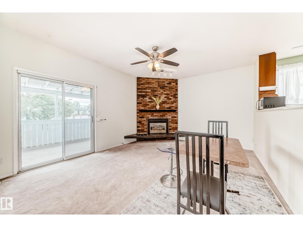
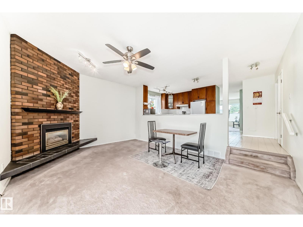
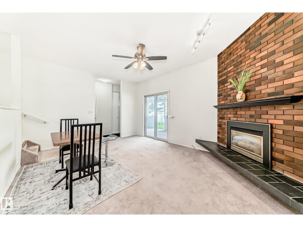
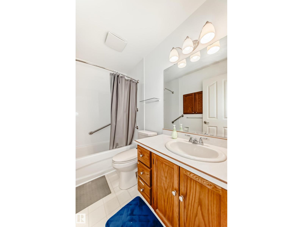
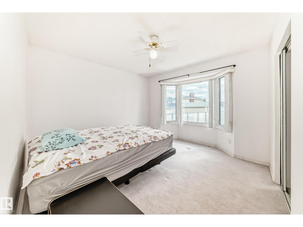
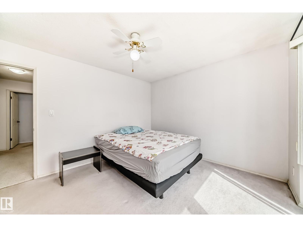
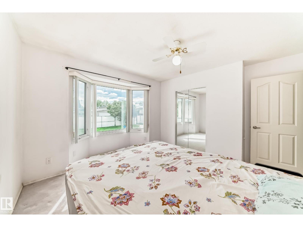
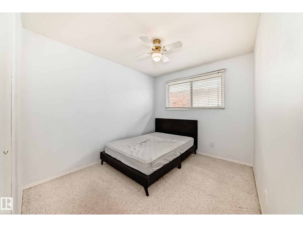
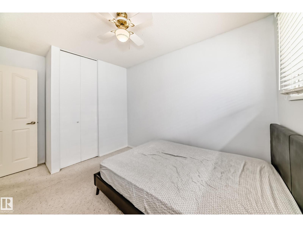
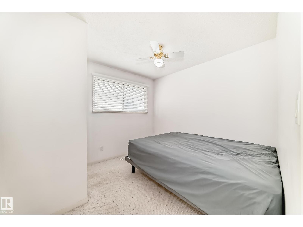
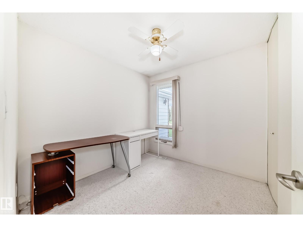
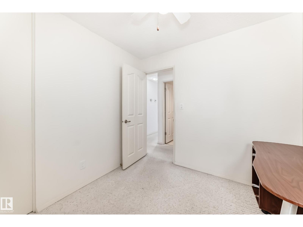
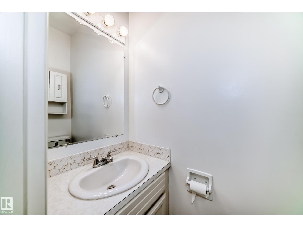
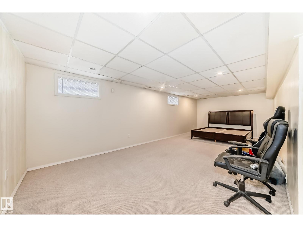
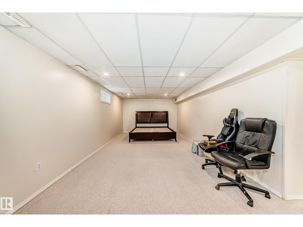
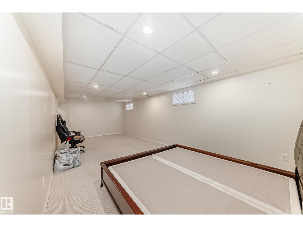
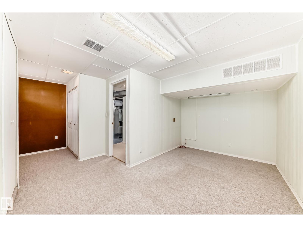
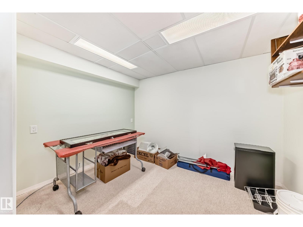
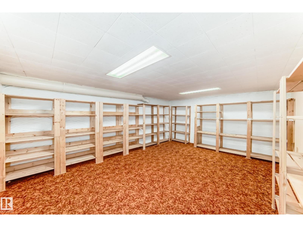
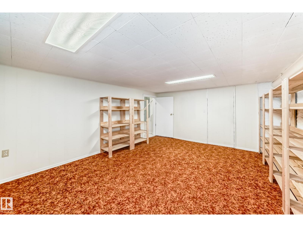
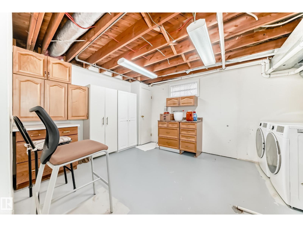
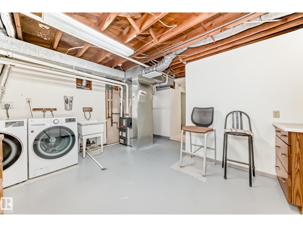
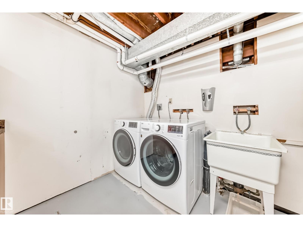
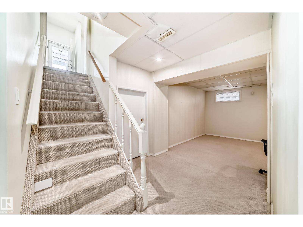
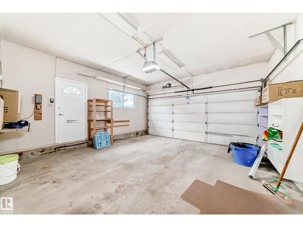
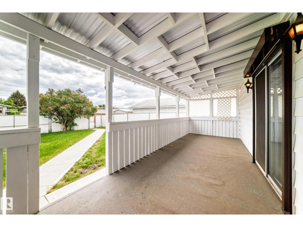
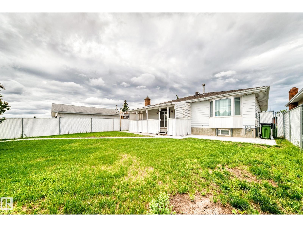
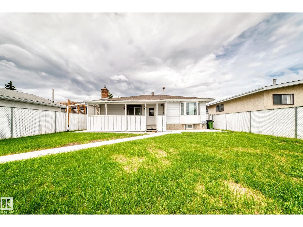
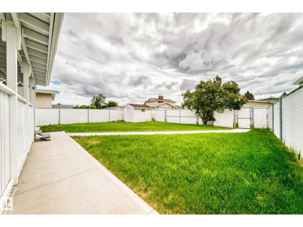
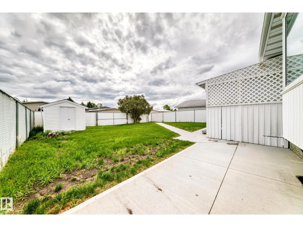
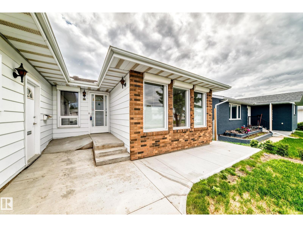
SPECTACULAR BUNGALOW with 5 BEDROOMS & many more! This home welcomes you into the foyer/living/dining room with large windows & lots of natural light. The kitchen overlooks a sunken family room with cozy gas fireplace, and a patio leading to covered deck and backyard. There is a 2 pce bath adjacent to family room. Kitchen has to-ceiling cabinetry, newer fridge, peninsula overlooking family room, pantry closet, and eating nook. Primary bedroom has walk in closet and laundry chute. Three more bedrooms on main and 4 pce bath. FULLY FINISHED BASEMENT boasts bedroom, large office/flex room, recreation room, cold room, storage room, laundry room with sink. Other upgrades include: over 30K of concrete work around house, security blinds, NEW FURNACE & HWT 2016, NEW SHINGLES 2016, custom blinds, maintenance free fence, insulated garage, central vac, shed, aggregate sidewalks, back lane access for RV PARKING. Don't miss out on this one! (id:53676)
| Bathroom Total | 3 | Bedrooms Total | 5 |
| Appliances | Dishwasher, Dryer, Garage Door Opener, Hood Fan, Refrigerator, Stove, Washer, Window Coverings, See Remarks | Architectural Style | Bungalow |
| Basement Development | Finished | Basement Type | Full (finished) |
| Constructed Date | 1974 | Construction Style Attachment | Detached |
| Fireplace Fuel | Gas | Fireplace Present | Yes |
| Fireplace Type | Corner | Half Bath Total | 2 |
| Heating Type | Forced Air | Stories Total | 1 |
| Size Interior | 1413 Sqft | Type | House |
| Attached Garage |
| Acreage | No | Fence Type | Fence |
| Land Amenities | Playground, Public Transit, Schools, Shopping | Size Irregular | 557.28 |
| Size Total | 557.28 M2 | Size Total Text | 557.28 M2 |
| Level | Type | Dimensions |
|---|---|---|
| Basement | Bedroom 5 | 4.45 m x 5.25 m |
| Basement | Office | 3.19 m x 2.51 m |
| Main Level | Living Room | 4.03 m x 3.16 m |
| Main Level | Dining Room | 4.01 m x 1.93 m |
| Main Level | Kitchen | 2.98 m x 3.09 m |
| Main Level | Family Room | 5.33 m x 3.95 m |
| Main Level | Primary Bedroom | 3.89 m x 3.77 m |
| Main Level | Bedroom 2 | 2.87 m x 2.98 m |
| Main Level | Bedroom 3 | 2.61 m x 2.66 m |
| Main Level | Bedroom 4 | 3.88 m x 2.65 m |

Start Your Mortgage Application
