
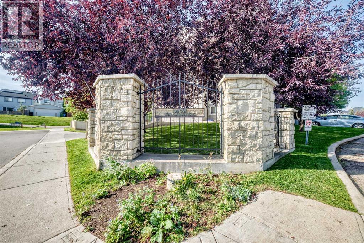
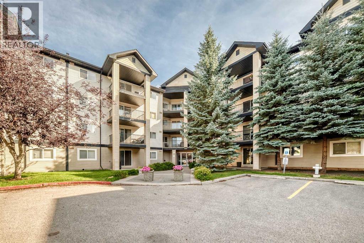
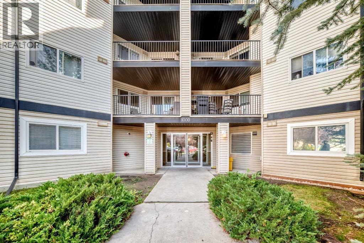
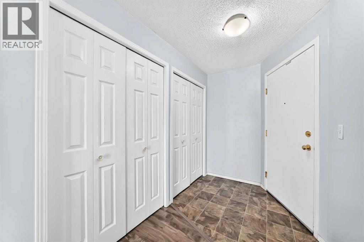
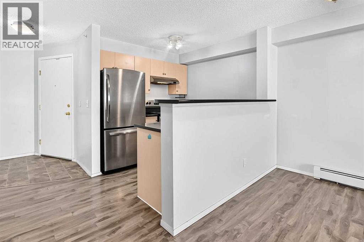
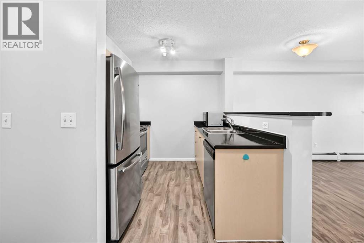
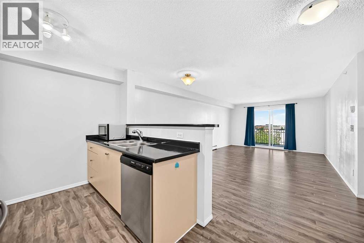
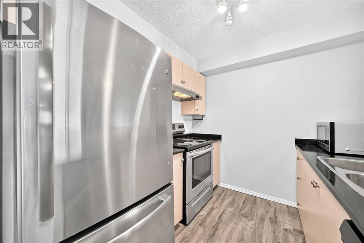
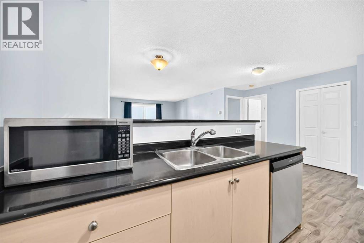
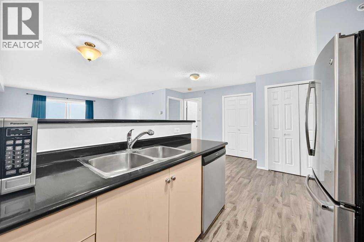
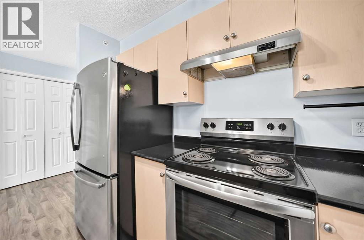
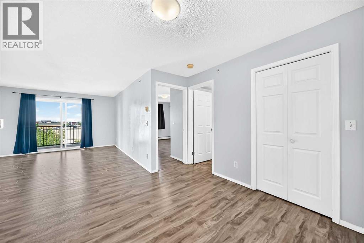
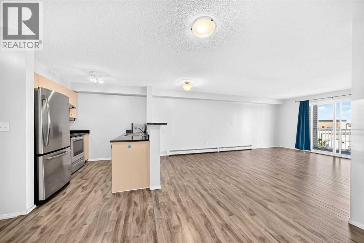
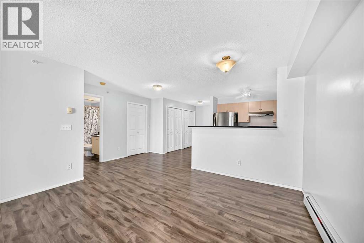
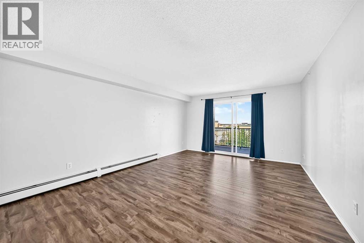
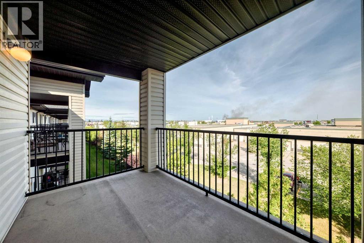
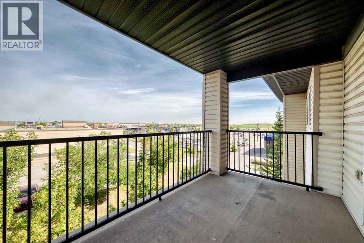
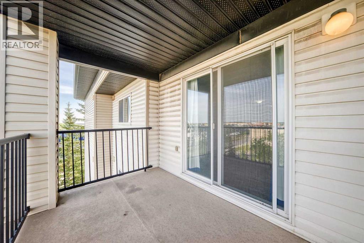
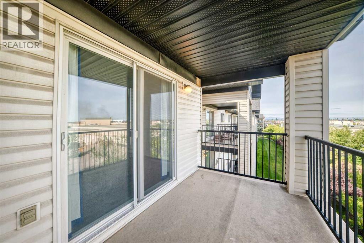
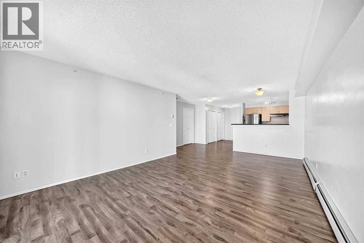
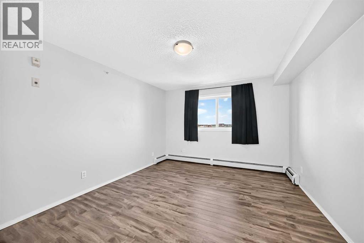
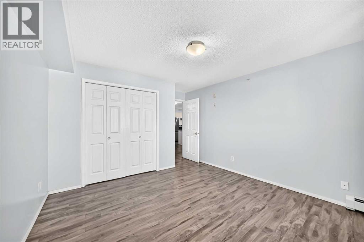
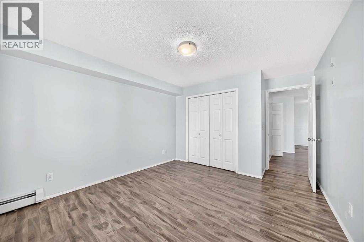
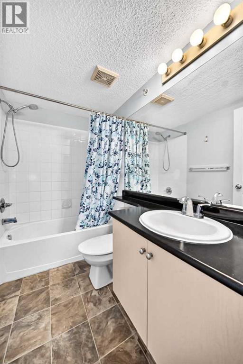
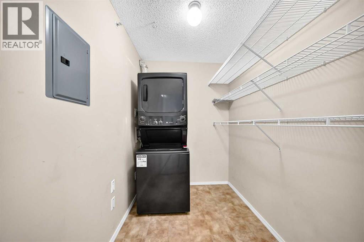
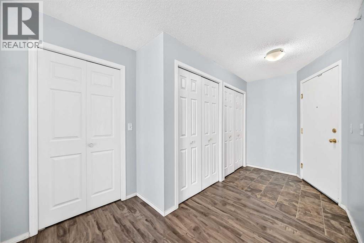
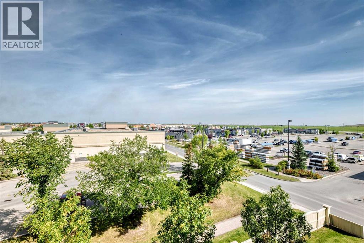
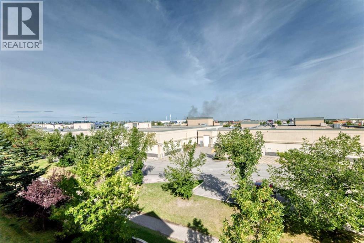
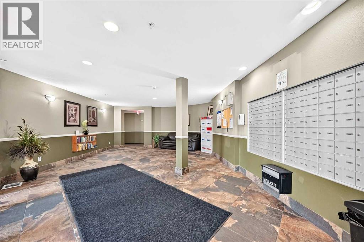
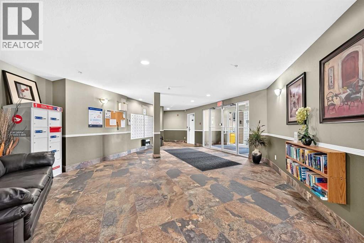
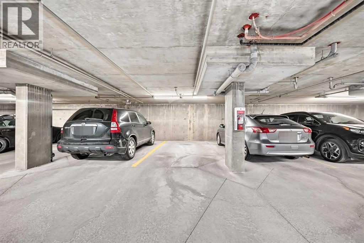
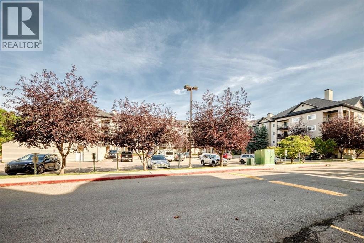
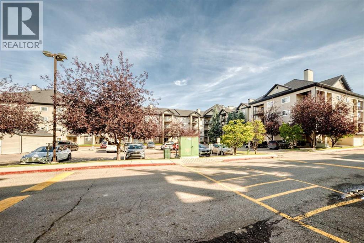
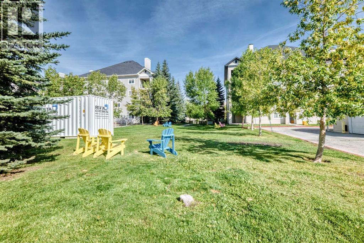
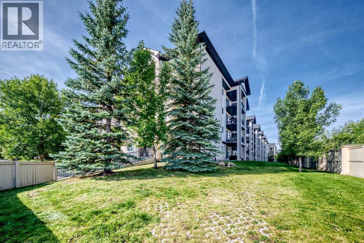
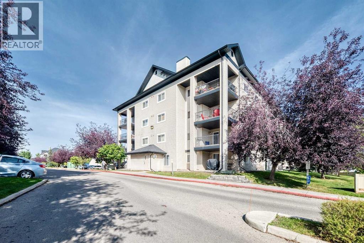
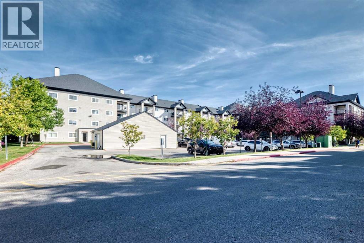
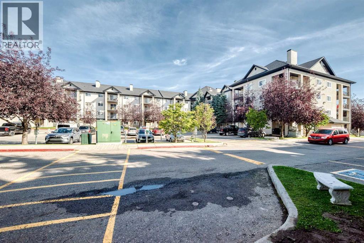
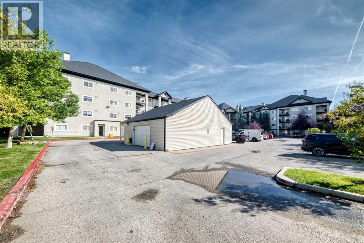
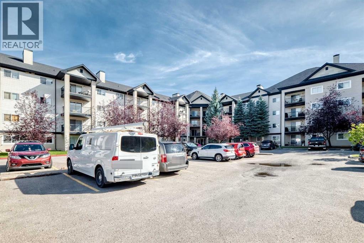
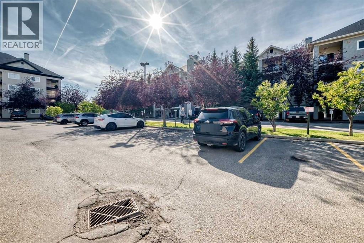
Welcome to this spacious and well-maintained TOP-FLOOR UNIT, featuring 1 bedroom and 1 bathroom, ideally located on 130 Avenue SE in Calgary.Offering a generous and functional layout, this home provides comfortable living space, a private balcony, and the added convenience of one TITLED underground parking stall.One of the standout features of this property is its very low condo fees, which include all utilities—even electricity! This exceptional value helps keep monthly ownership costs affordable and predictable, making it an attractive opportunity for both homeowners and investors.Enjoy the convenience of being just minutes from shopping, restaurants, services, parks, public transit, and amenities.Whether you're a first-time homebuyer, downsizer, or investor, this spacious condo offers excellent value, convenience, and affordability.Don't miss this fantastic opportunity to own a top-floor condo with titled underground parking and exceptionally low, all-inclusive condo fees in a convenient Calgary location! (id:53676)
| Bathroom Total | 1 | Bedrooms Above Ground | 1 |
| Bedrooms Total | 1 | Appliances | Refrigerator, Dishwasher, Range, Washer/dryer Stack-up |
| Constructed Date | 2003 | Construction Material | Wood Frame |
| Construction Style Attachment | Attached | Cooling Type | None |
| Flooring Type | Laminate, Tile | Heating Type | Baseboard Heaters |
| Stories Total | 4 | Size Interior | 729 Sqft |
| Total Finished Area | 729.2 Sqft | Type | Apartment |
| Underground |
| Acreage | No | Land Amenities | Shopping |
| Size Total Text | Unknown | Zoning Description | M-2 |
| Level | Type | Dimensions |
|---|---|---|
| Main Level | Living Room | 13.08 Ft x 12.83 Ft |
| Main Level | Primary Bedroom | 12.33 Ft x 11.42 Ft |
| Main Level | Dining Room | 8.00 Ft x 12.83 Ft |
| Main Level | 4pc Bathroom | 7.83 Ft x 4.92 Ft |
| Main Level | Breakfast | 9.58 Ft x 8.33 Ft |
| Main Level | Laundry Room | 7.83 Ft x 5.50 Ft |
| Main Level | Kitchen | 8.33 Ft x 8.33 Ft |
| Main Level | Other | 9.67 Ft x 5.67 Ft |

Start Your Mortgage Application


