
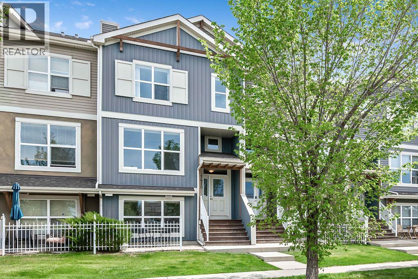
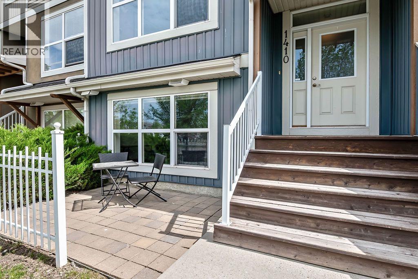

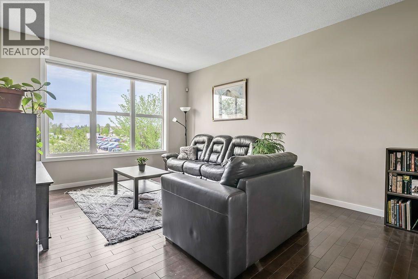
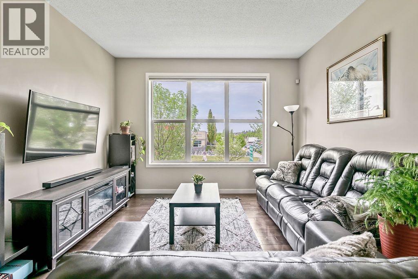

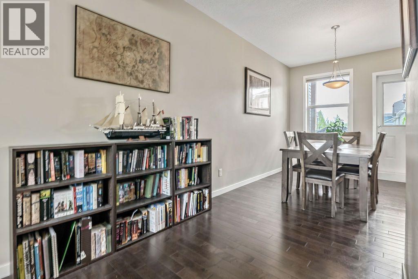
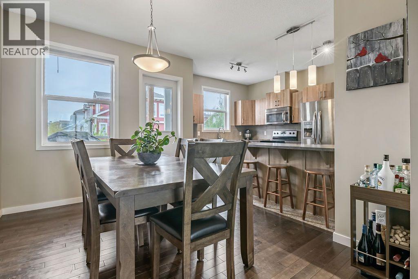
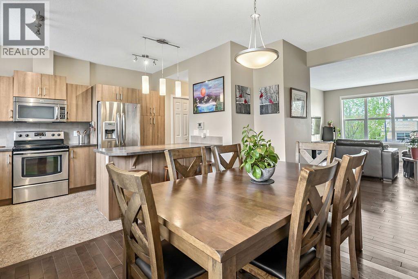
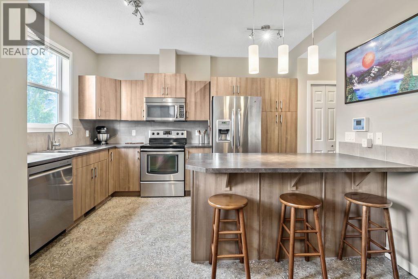
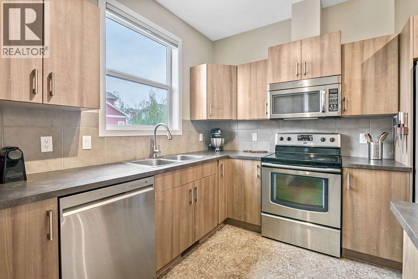
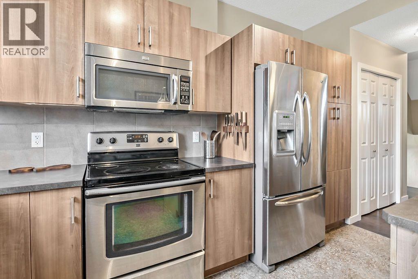
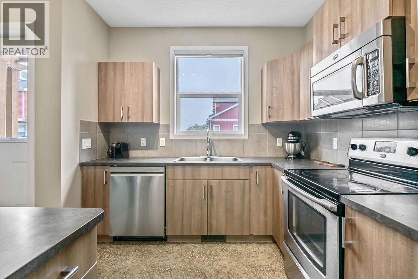
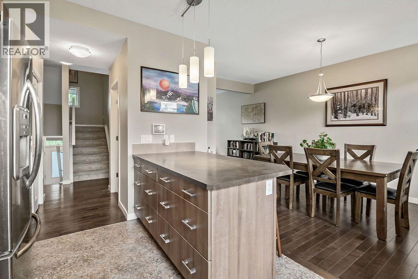
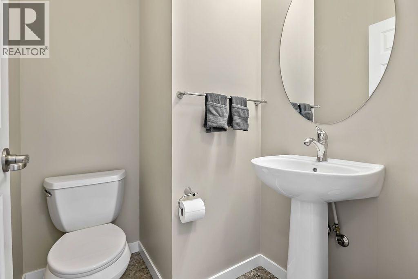
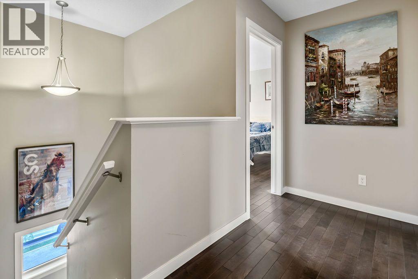
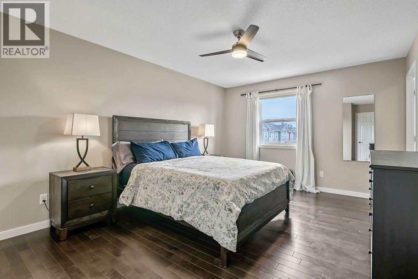
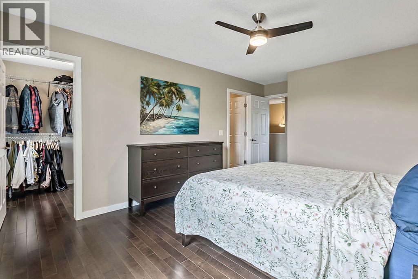
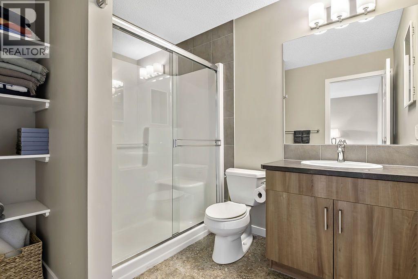
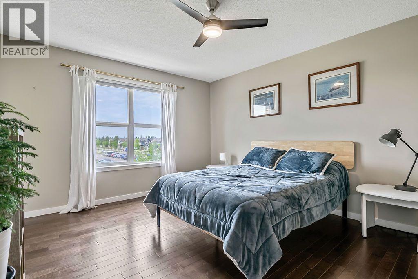
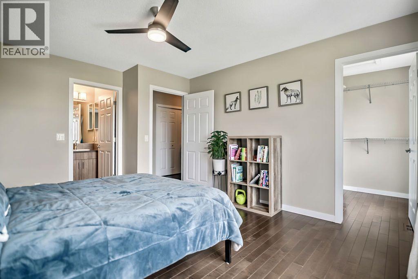
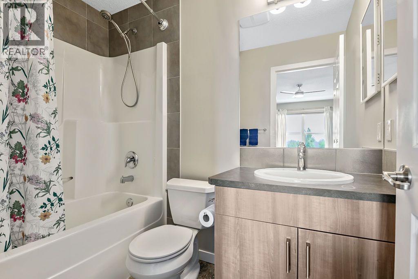
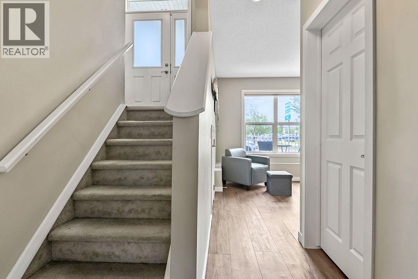
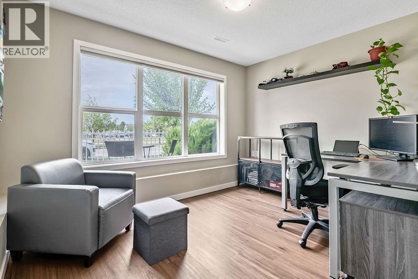
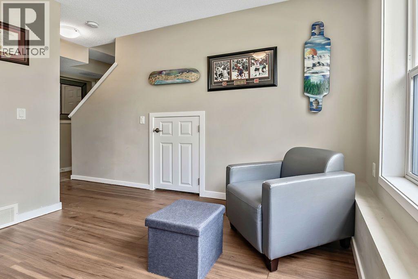
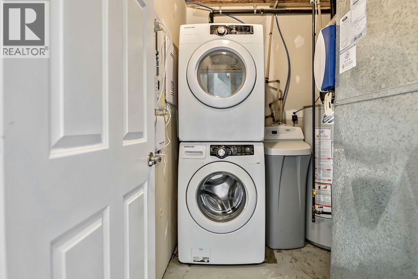
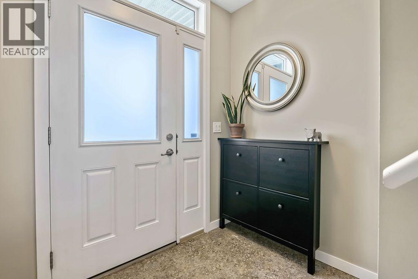
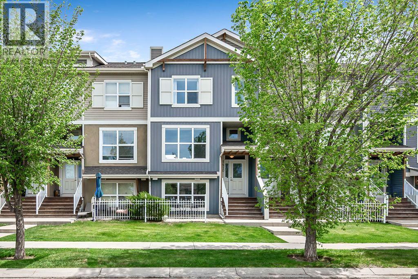
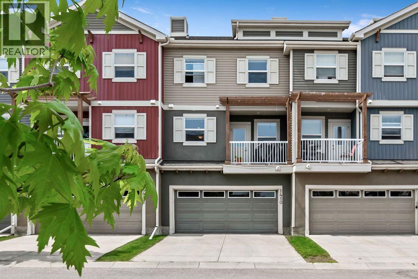
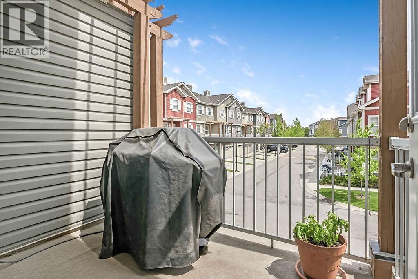
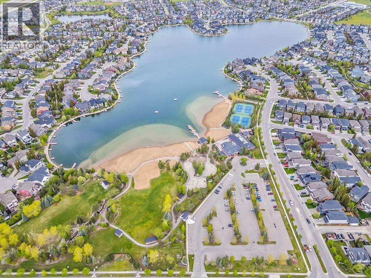
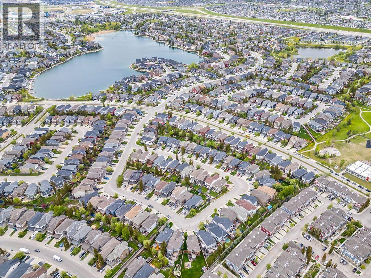
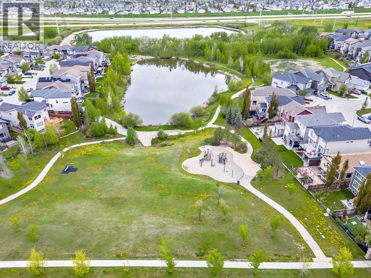
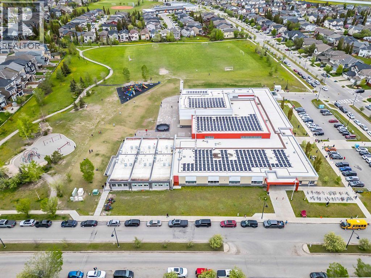
Welcome to this beautifully designed home in the sought after lake community of Auburn Bay, offering breathtaking mountain views, a double attached garage, and a rare layout featuring two primary bedrooms - each complete with its own private ensuite. Perfectly suited for professionals, roommates, guests, or multi generational living, the upper level offers exceptional flexibility and comfort. The bright and functional main floor is filled with natural light and designed for everyday living and entertaining alike.A standout feature of this property is the lower level flex room, offering additional living space with large windows and natural light thanks to its non below grade design - ideal for a home office, gym, media room, or guest retreat.Enjoy all the benefits of Auburn Bay living, including year round lake access, parks, pathways, schools, shopping, restaurants, and easy access to major routes. Whether you're enjoying the mountain views or relaxing in one of Calgary’s premier lake communities, this home offers lifestyle and functionality in equal measure. (id:53676)
| Bathroom Total | 2 | Bedrooms Above Ground | 2 |
| Bedrooms Total | 2 | Appliances | Refrigerator, Dishwasher, Stove, Washer & Dryer |
| Basement Type | None | Constructed Date | 2010 |
| Construction Material | Wood Frame | Construction Style Attachment | Attached |
| Cooling Type | None | Exterior Finish | Vinyl Siding |
| Flooring Type | Carpeted, Ceramic Tile, Cork, Laminate | Foundation Type | Poured Concrete |
| Heating Fuel | Natural Gas | Heating Type | Forced Air |
| Stories Total | 2 | Size Interior | 1704 Sqft |
| Total Finished Area | 1704 Sqft | Type | Row / Townhouse |
| Attached Garage | 2 |
| Acreage | No | Fence Type | Not Fenced |
| Land Amenities | Playground, Schools, Water Nearby | Size Depth | 69 M |
| Size Frontage | 21 M | Size Irregular | 1394.00 |
| Size Total | 1394 Sqft|0-4,050 Sqft | Size Total Text | 1394 Sqft|0-4,050 Sqft |
| Zoning Description | R-2m |
| Level | Type | Dimensions |
|---|---|---|
| Lower Level | Other | 9.75 Ft x 12.17 Ft |
| Main Level | Living Room | 12.17 Ft x 17.08 Ft |
| Main Level | Dining Room | 10.00 Ft x 12.00 Ft |
| Main Level | Kitchen | 9.00 Ft x 12.83 Ft |
| Upper Level | Primary Bedroom | 12.00 Ft x 15.08 Ft |
| Upper Level | Primary Bedroom | 12.17 Ft x 14.67 Ft |
| Upper Level | 3pc Bathroom | Measurements not available |
| Upper Level | 4pc Bathroom | Measurements not available |

Start Your Mortgage Application


