
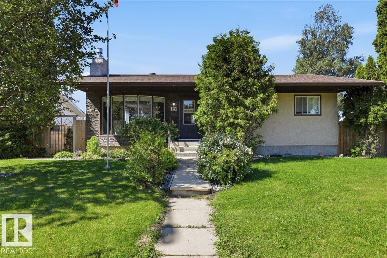
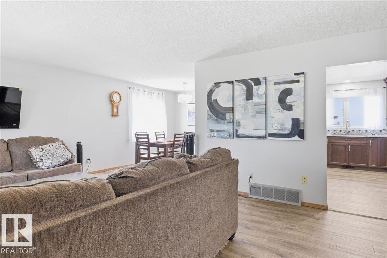
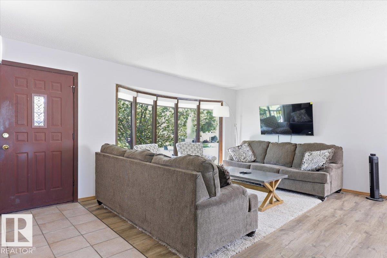
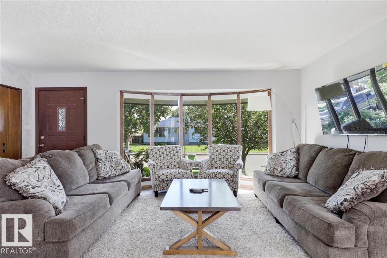
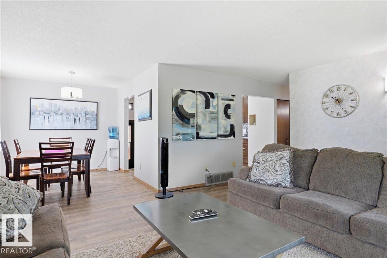
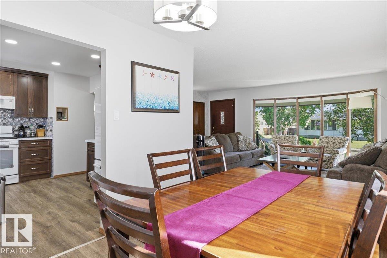
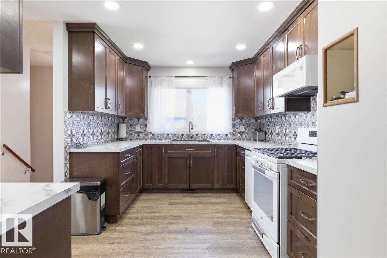
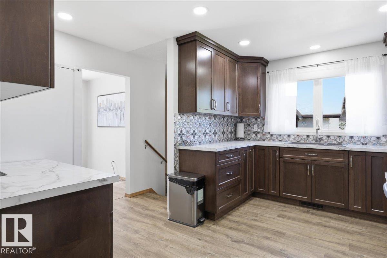
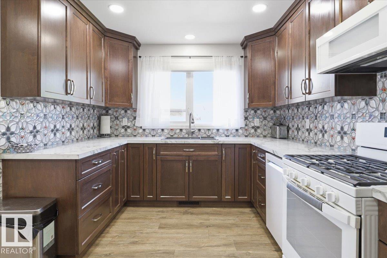
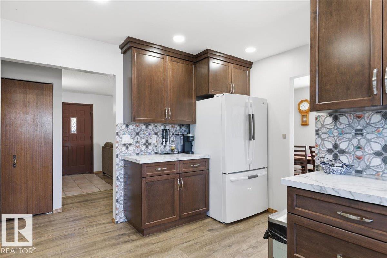
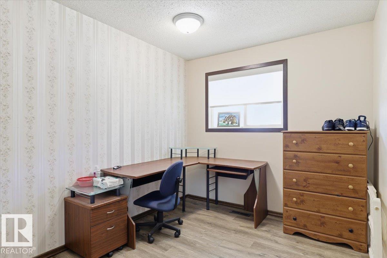
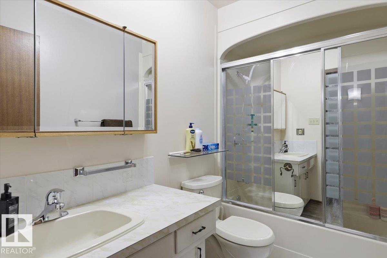
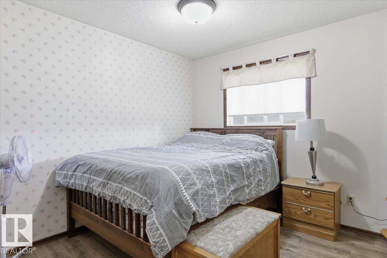
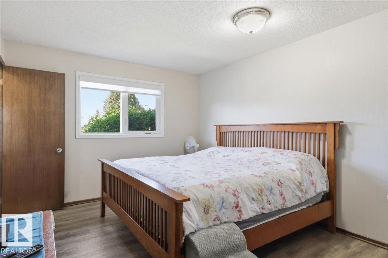
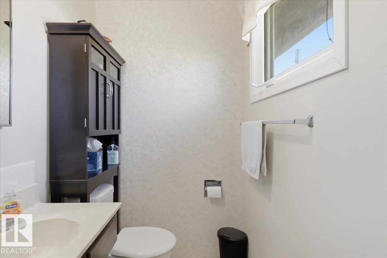
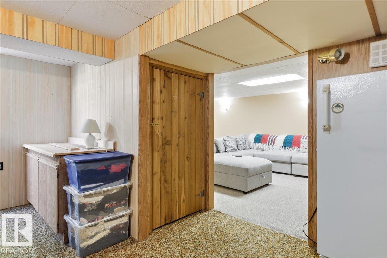
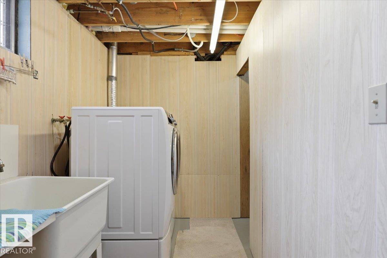
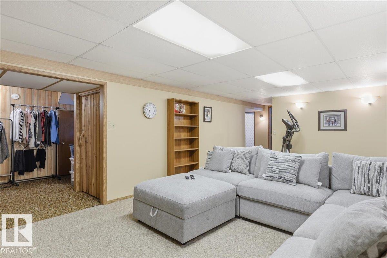
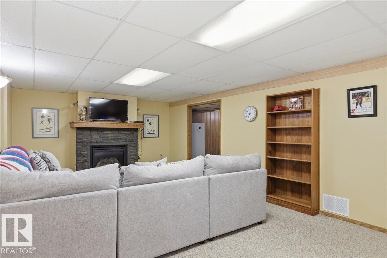
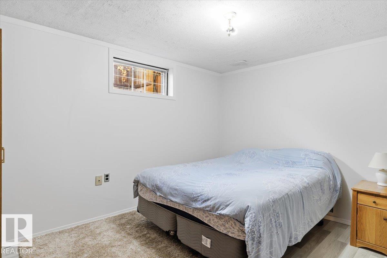
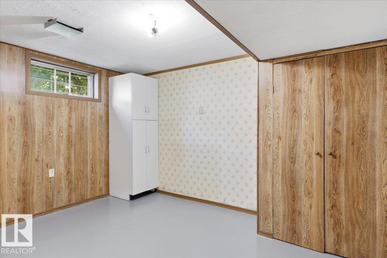
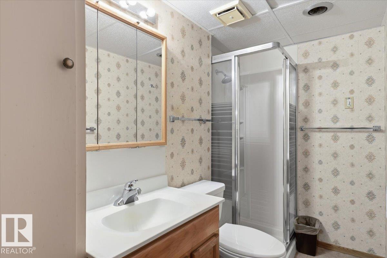
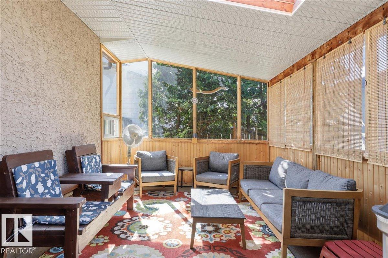
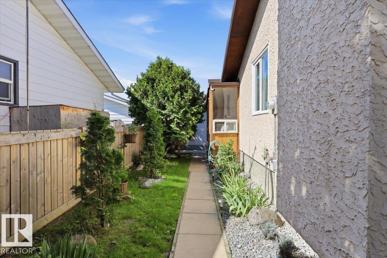
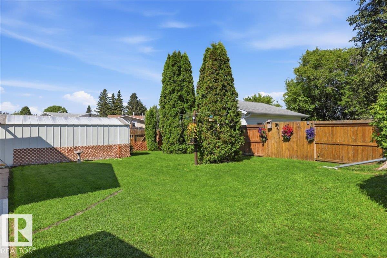
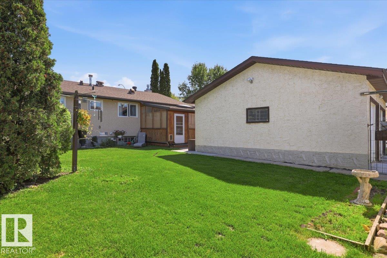
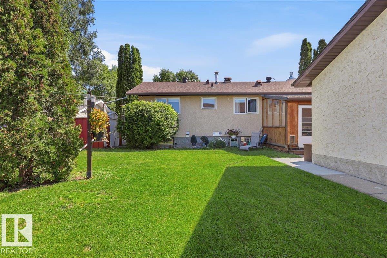
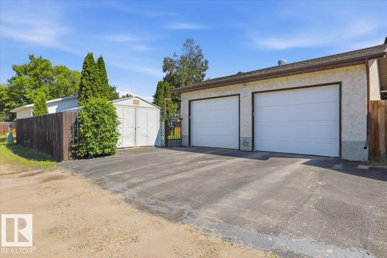
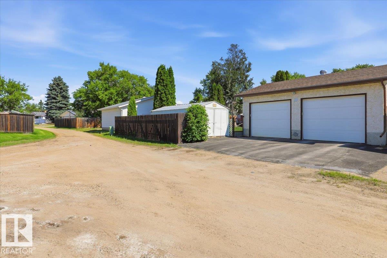
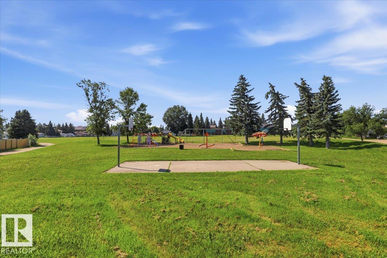
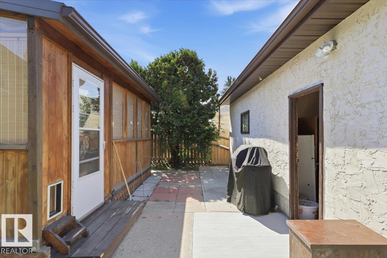
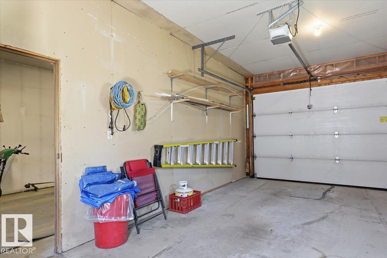
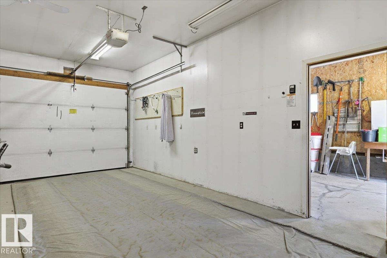
Thoughtfully updated & exceptionally maintained this 5 bedroom Bungalow is located in a prime location backing onto Centennial school. Inside you will find a gorgeous custom kitchen w/ ample of soft-close cabinetry, unique backsplash for a pop of colour, plenty of counter space, LED lighting & 4 appliances, including a gas stove. A spacious living and dining area w/ vinyl plank flooring and a functional layout w/ 3 bedrooms on the main floor, including the primary w/ 2-pc ensuite. The finished basement expands your living space w/ 2 additional bedrooms, large family room, 3-pc bath, storage & laundry room w/ sink. Outside, enjoy your backyard oasis complete w/ large enclosed sun room, dbl detached garage w/ heat & 220 power. Fully fenced backyard w/storage shed & car shed. Some updates include HWT, windows, H/E furnace, attic insulation and some flooring. This is a home you can simply move into and enjoy! (id:53676)
| Bathroom Total | 3 | Bedrooms Total | 5 |
| Amenities | Vinyl Windows | Appliances | Dishwasher, Dryer, Freezer, Garage Door Opener Remote(s), Garage Door Opener, Microwave Range Hood Combo, Refrigerator, Gas Stove(s), Washer, Window Coverings |
| Architectural Style | Bungalow | Basement Development | Finished |
| Basement Type | Full (finished) | Constructed Date | 1975 |
| Construction Style Attachment | Detached | Fireplace Fuel | Gas |
| Fireplace Present | Yes | Fireplace Type | Unknown |
| Half Bath Total | 1 | Heating Type | Forced Air |
| Stories Total | 1 | Size Interior | 1156 Sqft |
| Type | House |
| Detached Garage | |
| Heated Garage | |
| Rear |
| Acreage | No | Fence Type | Fence |
| Land Amenities | Golf Course, Playground, Schools, Shopping | Size Irregular | 764.64 |
| Size Total | 764.64 M2 | Size Total Text | 764.64 M2 |
| Level | Type | Dimensions |
|---|---|---|
| Basement | Family Room | 3.89 m x 6.79 m |
| Basement | Bedroom 4 | 3.88 m x 2.84 m |
| Basement | Bedroom 5 | 3.88 m x 2.84 m |
| Main Level | Living Room | 4.64 m x 6.23 m |
| Main Level | Dining Room | 3.04 m x 2.74 m |
| Main Level | Kitchen | 4.12 m x 3.98 m |
| Main Level | Primary Bedroom | 4.12 m x 3.33 m |
| Main Level | Bedroom 2 | 3.06 m x 3 m |
| Main Level | Bedroom 3 | 3.07 m x 2.56 m |

Start Your Mortgage Application
