
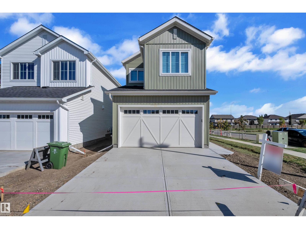
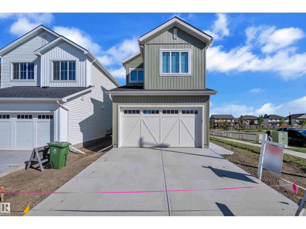
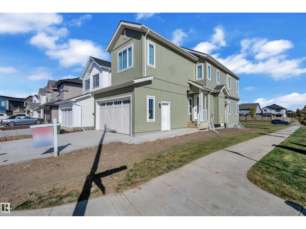
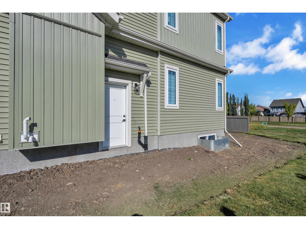
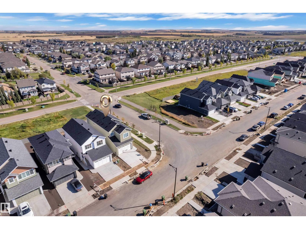
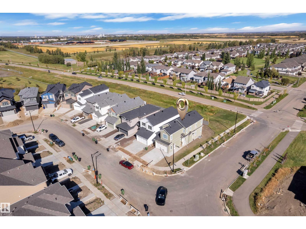
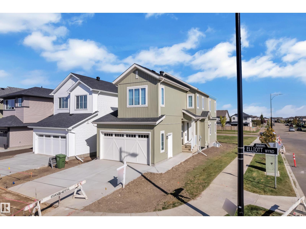
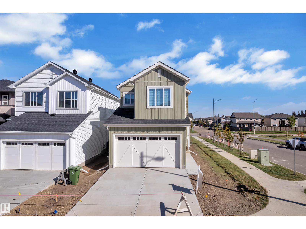
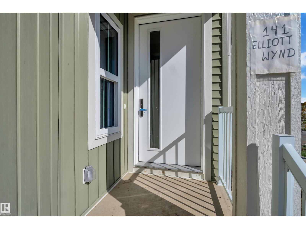
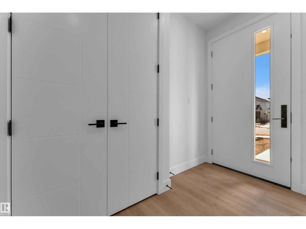
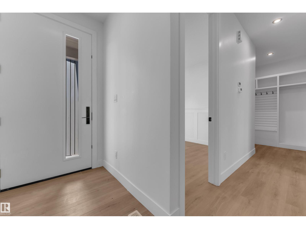
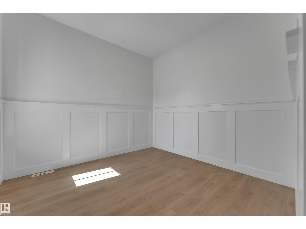
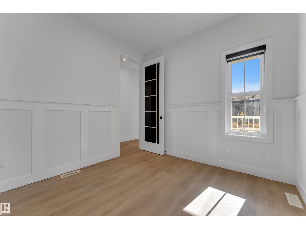
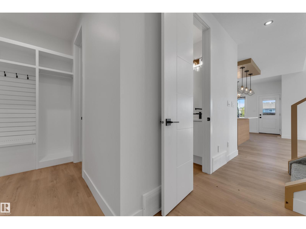
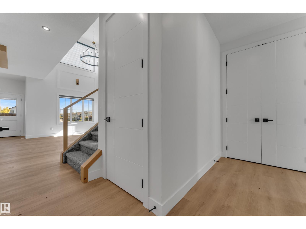
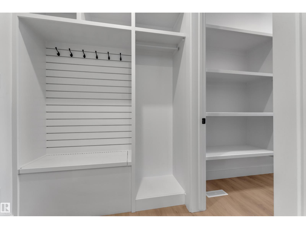
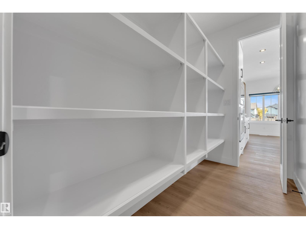
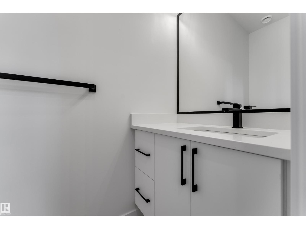
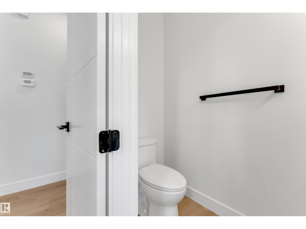
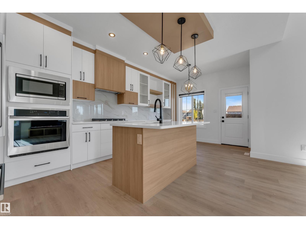
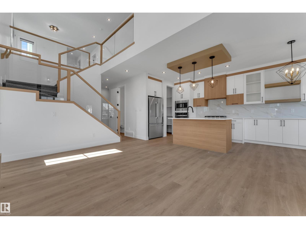
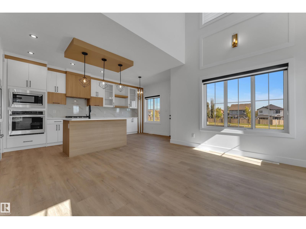
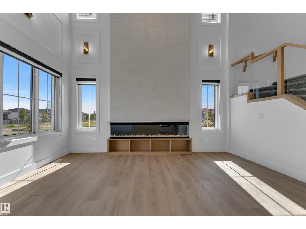
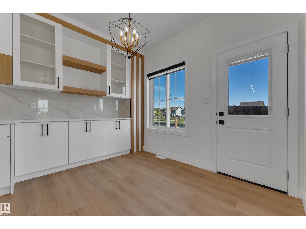
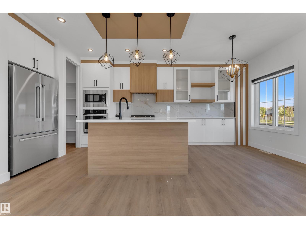
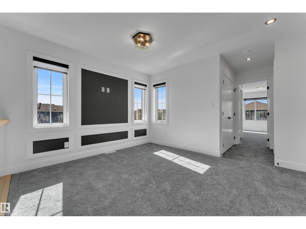
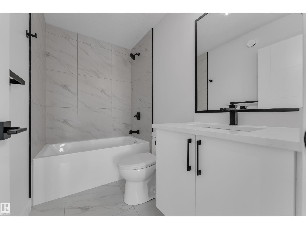
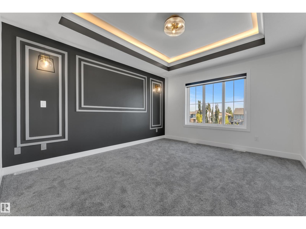
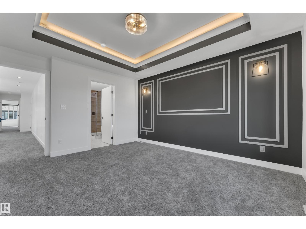
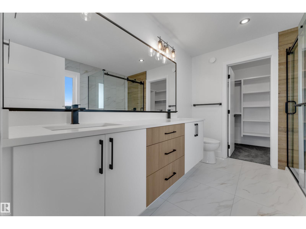
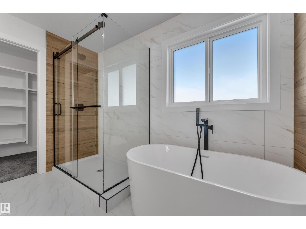
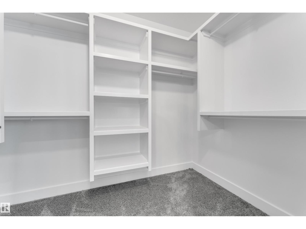
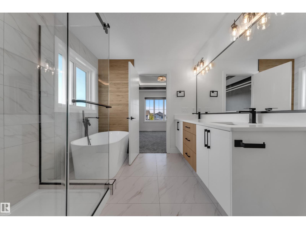
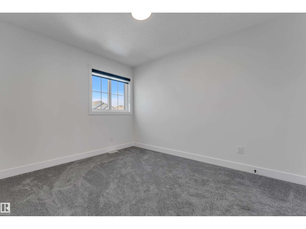
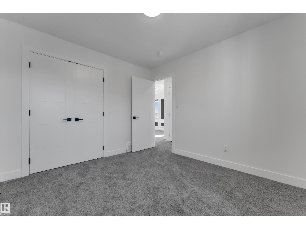
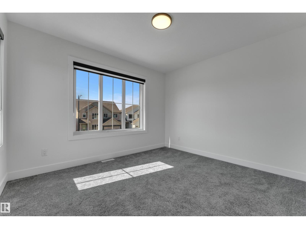
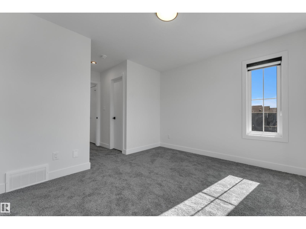
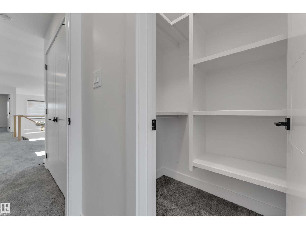
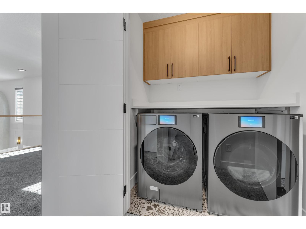
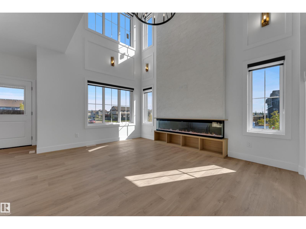
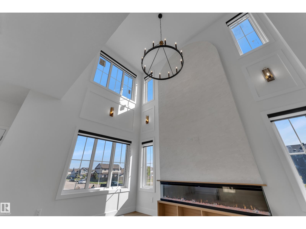
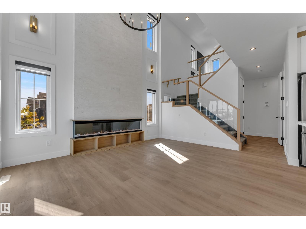
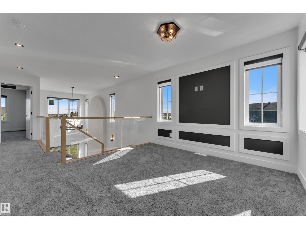
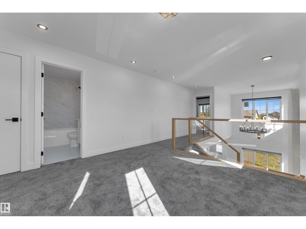
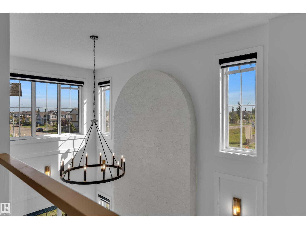
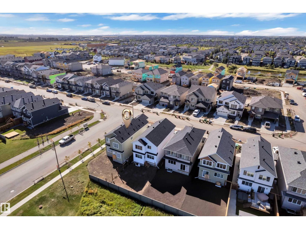
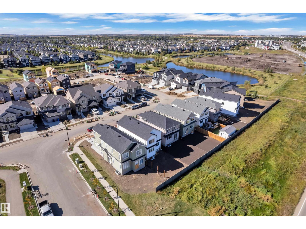
STEP INTO THIS STUNNING BRAND-NEW CUSTOM-BUILT HOME, IDEALLY SITUATED ON A CORNER LOT WITH NO DIRECT NEIGHBOURS AT THE BACK, OFFERING EXTRA PRIVACY, SPACE & AN OPEN FEEL. TONS OF WINDOWS FLOOD THE HOME WITH NATURAL LIGHT, COMPLEMENTING THE MODERN DESIGN & QUALITY CRAFTSMANSHIP THROUGHOUT. THE MAIN FLOOR FEATURES 9' CEILINGS, A PRIVATE OFFICE, CONVENIENT HALF BATH, WALK-THROUGH PANTRY & A GORGEOUS CHEF-INSPIRED KITCHEN WITH UPGRADED CABINETRY EXTENDING TO THE NOOK FOR STYLE & AMPLE STORAGE. THE SHOWSTOPPING LIVING ROOM BOASTS SOARING 18' CEILINGS, CREATING AN IMPRESSIVE SENSE OF SPACE & LIGHT. UPSTAIRS OFFERS 3 SPACIOUS BEDROOMS, A BONUS ROOM, UPPER-FLOOR LAUNDRY & A LUXURIOUS 5-PIECE ENSUITE. A BEAUTIFULLY DESIGNED HOME THAT BLENDS PRIVACY, ELEGANCE & MODERN FAMILY LIVING. ENJOY WALKING DISTANCE TO SCENIC TRAILS, PONDS, PARKS & NORQUEST COLLEGE. ALSO, A SEPARATE PRIVATE ENTRANCE TO UNFINISHED BASEMENT. UPFRONT GST REBATE AVAILABLE FOR ELIGIBLE FIRST TIME HOME BUYERS. (id:53676)
| Bathroom Total | 3 | Bedrooms Total | 3 |
| Amenities | Ceiling - 9ft | Appliances | Dryer, Oven - Built-in, Microwave, Refrigerator, Stove, Washer |
| Basement Development | Unfinished | Basement Type | Full (unfinished) |
| Constructed Date | 2026 | Construction Style Attachment | Detached |
| Half Bath Total | 1 | Heating Type | Forced Air |
| Stories Total | 2 | Size Interior | 1906 Sqft |
| Type | House |
| Attached Garage |
| Acreage | No | Land Amenities | Schools, Shopping |
| Size Irregular | 371.15 | Size Total | 371.15 M2 |
| Size Total Text | 371.15 M2 |
| Level | Type | Dimensions |
|---|---|---|
| Main Level | Living Room | Measurements not available |
| Main Level | Dining Room | Measurements not available |
| Main Level | Kitchen | Measurements not available |
| Main Level | Den | Measurements not available |
| Upper Level | Primary Bedroom | Measurements not available |
| Upper Level | Bedroom 2 | Measurements not available |
| Upper Level | Bedroom 3 | Measurements not available |
| Upper Level | Bonus Room | Measurements not available |

Start Your Mortgage Application
