
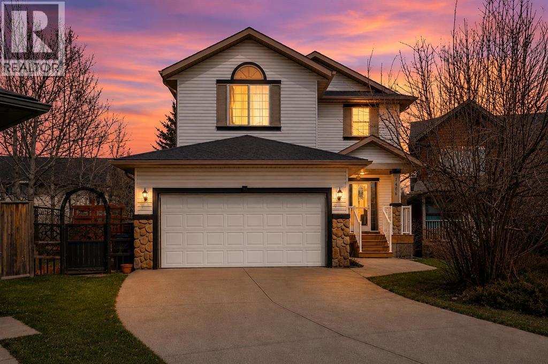
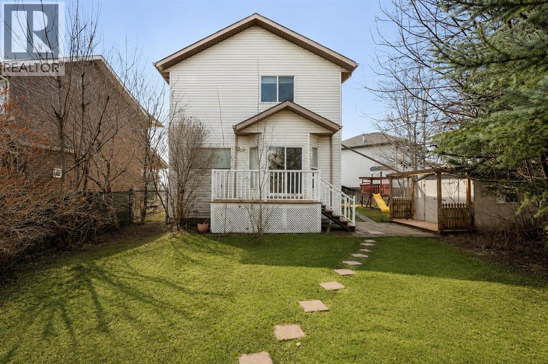
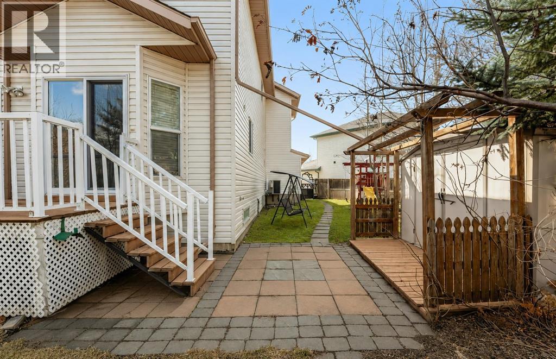

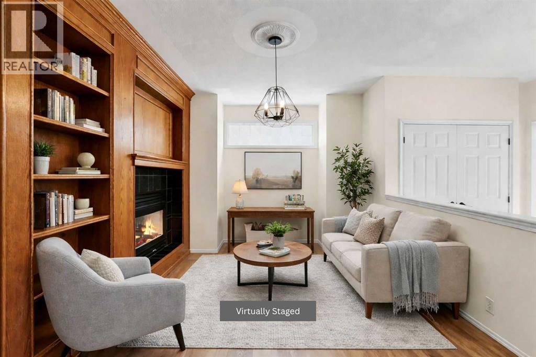
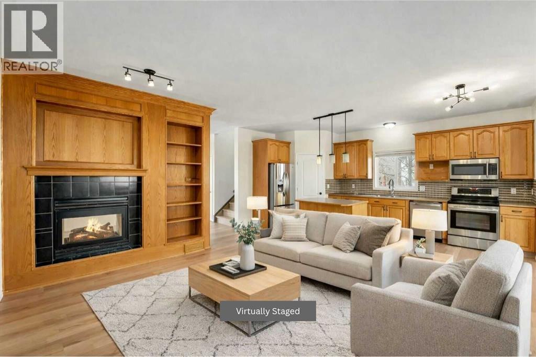
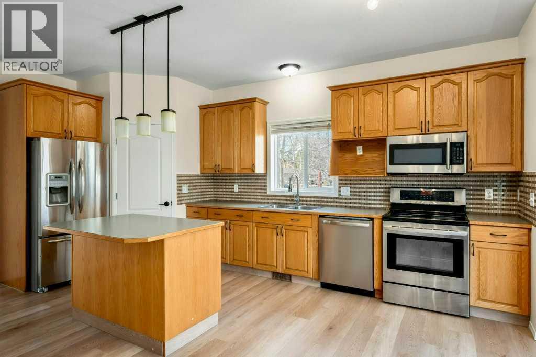
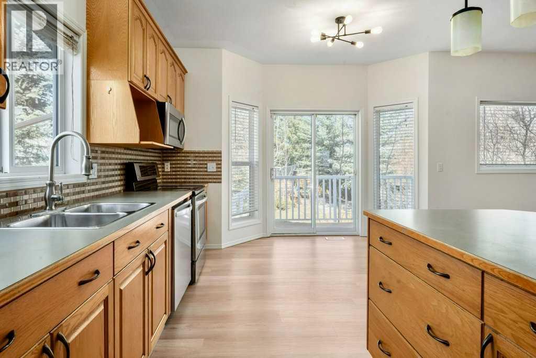
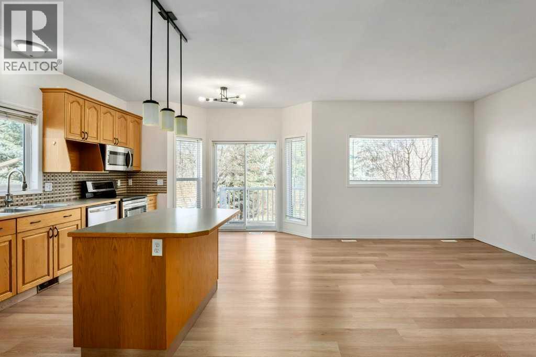
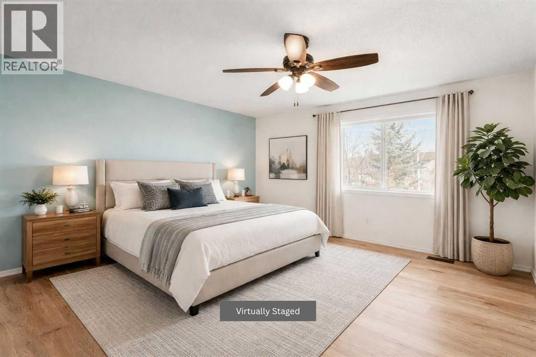
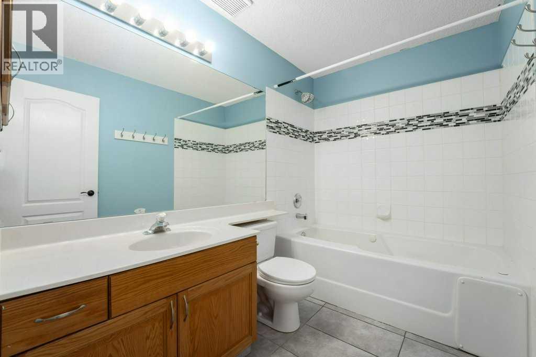
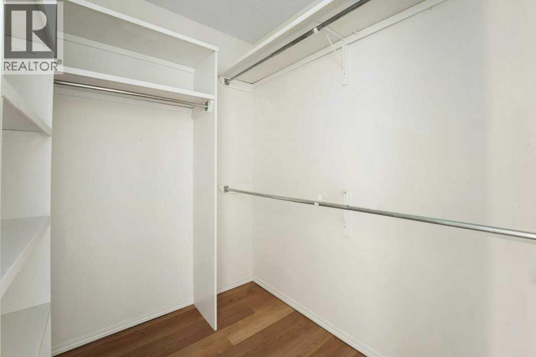
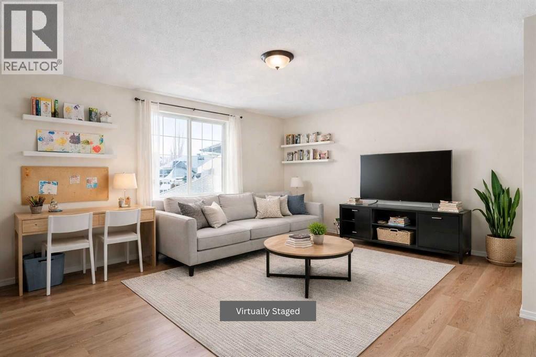

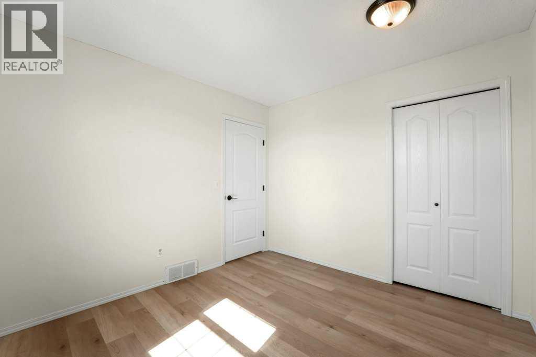
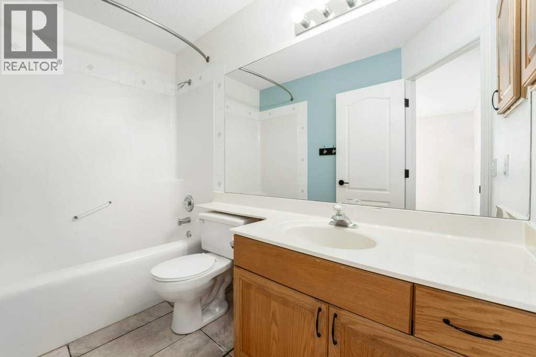
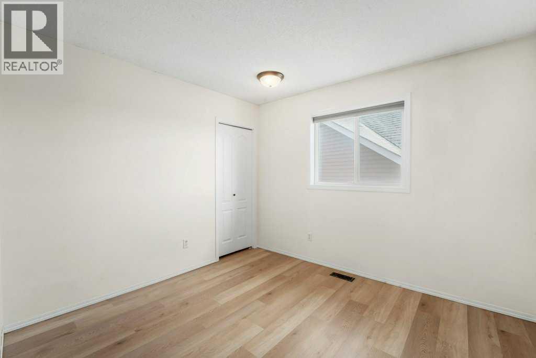
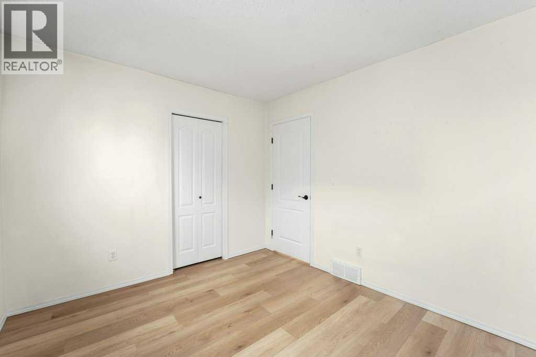
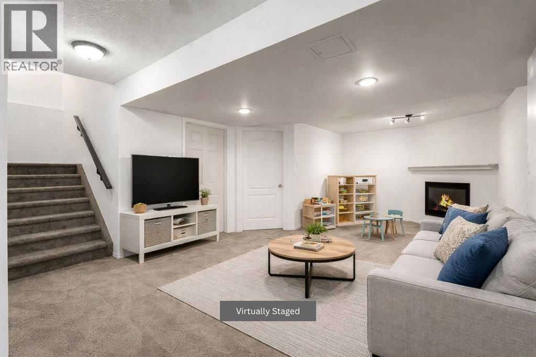


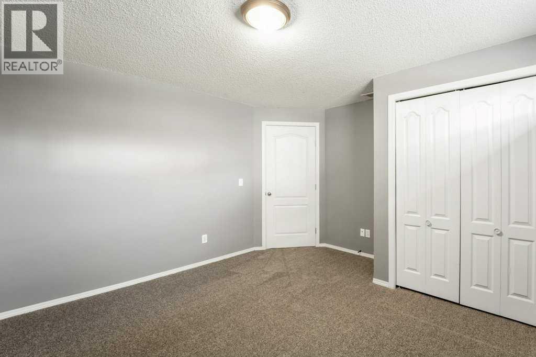
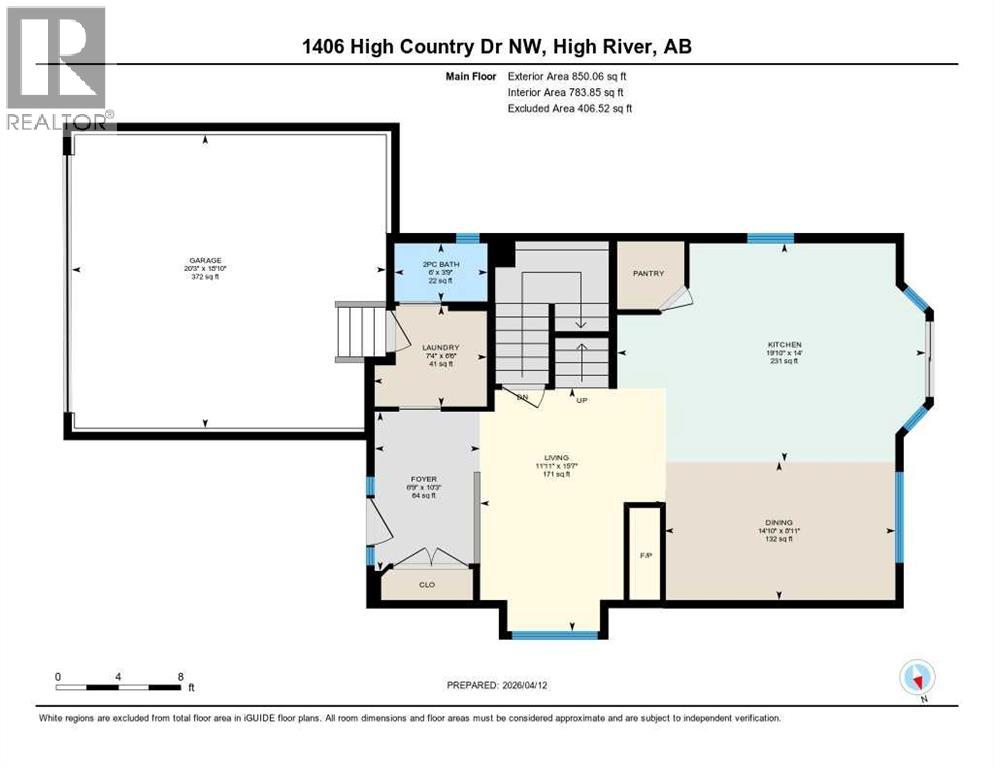
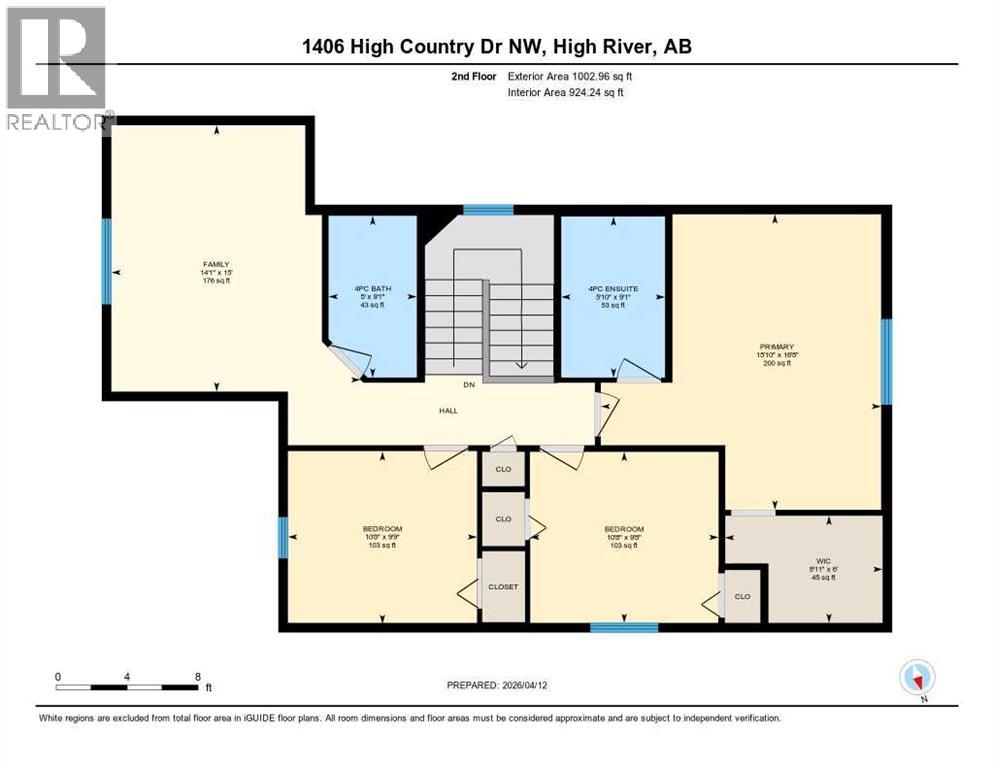
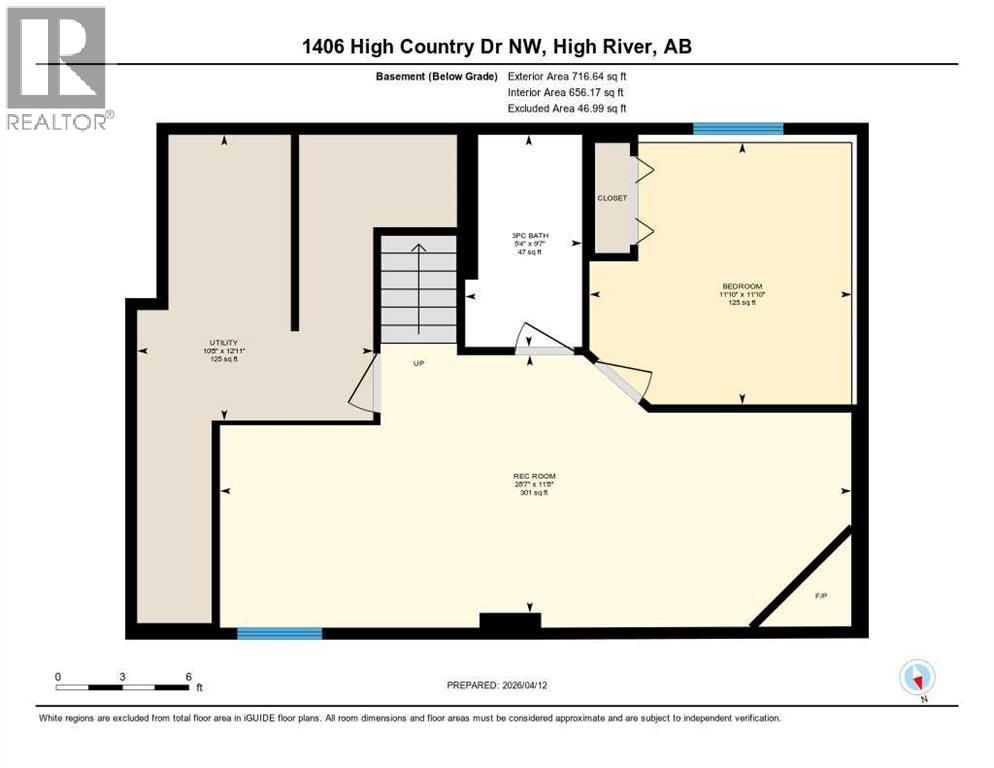
* Great Value * OVER 2,500 SQ FT DEVELOPED | BONUS ROOM | IMMEDIATE POSSESSION ~ This spacious 2-storey family home offers room for the whole family in the established community of Highwood Village with over 2,500 sq ft of developed living space and immediate possession available. Located on the desirable North end of town, just steps from Notre Dame Collegiate (Grades 7–12), parks, shopping, and quick commuter access out of town. ~ The bright open concept main floor features a spacious kitchen with island and walk-in pantry, dining area, large living room with cozy double-sided gas fireplace, plus convenient main floor laundry/mudroom access from the double attached garage. ~ Upstairs offers 3 generous bedrooms including a large primary suite with walk-in closet and ensuite, plus a bright BONUS ROOM ideal for a family room, office, or play area. ~ The fully finished basement adds a large rec room with second gas fireplace, 4th bedroom, and 3-piece bathroom. ~ Major updates include a NEW FURNACE (2025), updated kitchen appliances including fridge and dishwasher (2025), durable vinyl plank flooring throughout the main and upper levels, plus brand new basement carpet. AIR CONDITIONING included. ~ Outside, enjoy the landscaped and fenced backyard with mature trees, deck, firepit area, and room for kids and pets. A double attached garage and immediate possession complete this excellent family package. (id:53676)
| Bathroom Total | 4 | Bedrooms Above Ground | 3 |
| Bedrooms Below Ground | 1 | Bedrooms Total | 4 |
| Appliances | See Remarks | Basement Development | Finished |
| Basement Type | Full (finished) | Constructed Date | 1999 |
| Construction Material | Wood Frame | Construction Style Attachment | Detached |
| Cooling Type | Central Air Conditioning | Fireplace Present | Yes |
| Fireplace Total | 2 | Flooring Type | Carpeted, Vinyl Plank |
| Foundation Type | Poured Concrete | Half Bath Total | 1 |
| Heating Fuel | Natural Gas | Heating Type | Forced Air |
| Stories Total | 2 | Size Interior | 1853 Sqft |
| Total Finished Area | 1853 Sqft | Type | House |
| Attached Garage | 2 |
| Acreage | No | Fence Type | Fence |
| Land Amenities | Golf Course, Park, Playground, Schools, Shopping | Landscape Features | Landscaped, Underground Sprinkler |
| Size Frontage | 10.22 M | Size Irregular | 584.60 |
| Size Total | 584.6 M2|4,051 - 7,250 Sqft | Size Total Text | 584.6 M2|4,051 - 7,250 Sqft |
| Zoning Description | Tnd |
| Level | Type | Dimensions |
|---|---|---|
| Second Level | 4pc Bathroom | Measurements not available |
| Second Level | 4pc Bathroom | Measurements not available |
| Second Level | Bedroom | 9.75 Ft x 10.67 Ft |
| Second Level | Bedroom | 9.67 Ft x 10.67 Ft |
| Second Level | Bonus Room | 15.00 Ft x 14.08 Ft |
| Second Level | Primary Bedroom | 16.67 Ft x 15.83 Ft |
| Basement | 3pc Bathroom | Measurements not available |
| Basement | Bedroom | 11.83 Ft x 11.83 Ft |
| Basement | Recreational, Games Room | 11.67 Ft x 28.58 Ft |
| Basement | Furnace | 12.92 Ft x 10.67 Ft |
| Main Level | 2pc Bathroom | Measurements not available |
| Main Level | Dining Room | 8.92 Ft x 14.83 Ft |
| Main Level | Foyer | 10.25 Ft x 6.75 Ft |
| Main Level | Kitchen | 14.00 Ft x 19.83 Ft |
| Main Level | Laundry Room | 6.50 Ft x 7.33 Ft |
| Main Level | Living Room | 15.58 Ft x 11.92 Ft |

Start Your Mortgage Application


