
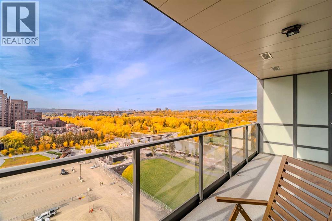
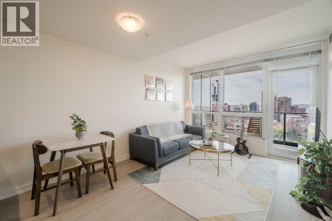
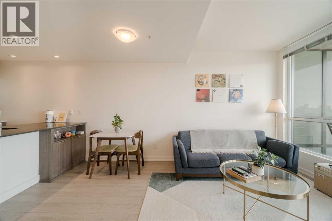
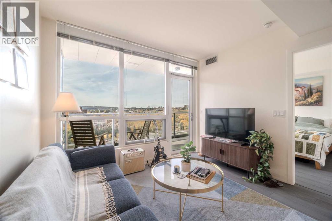
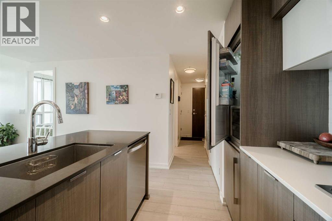
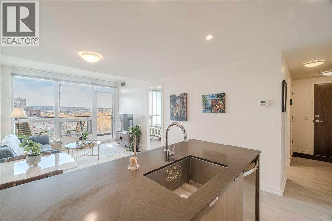
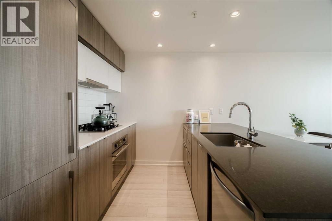
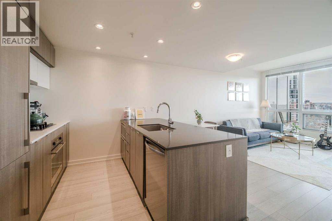
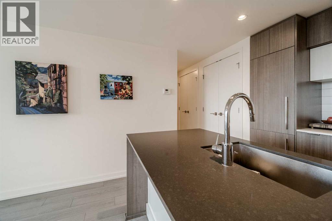
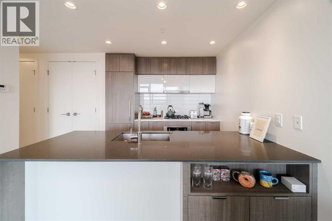
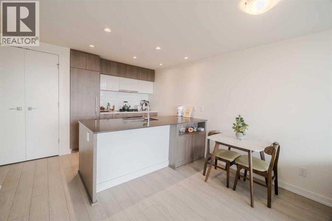
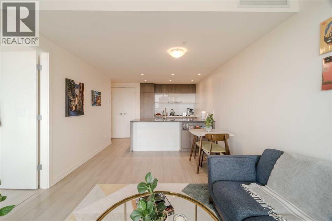
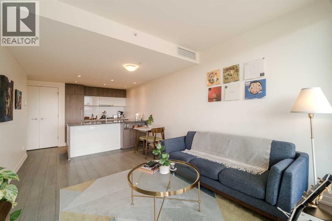
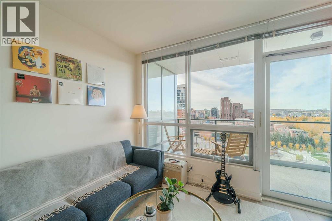
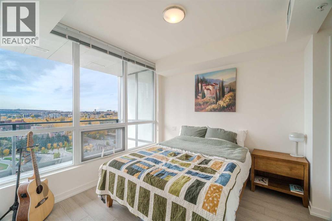
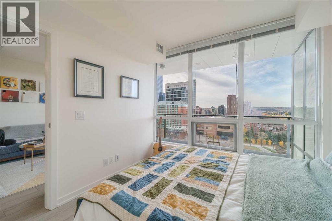
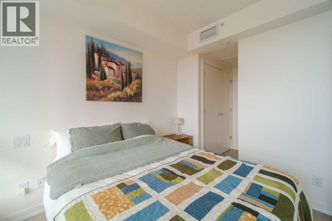
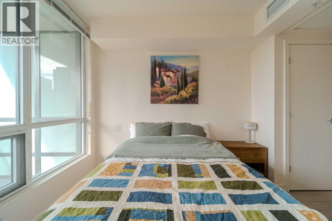
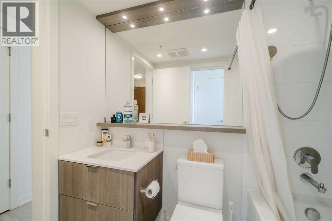
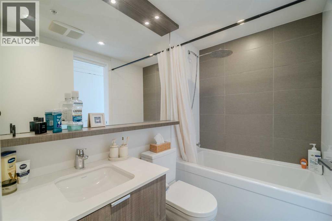
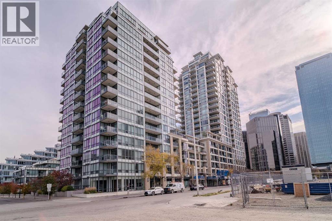
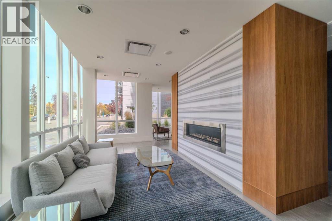
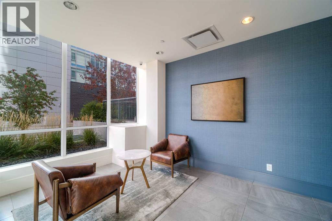
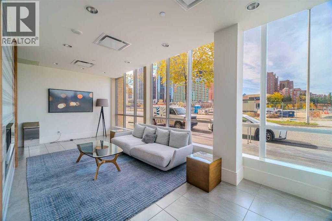
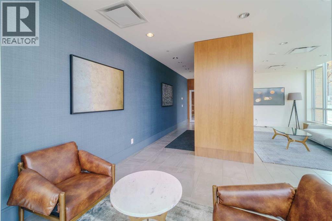
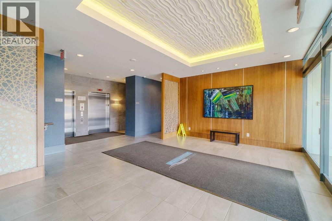
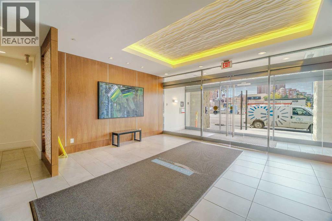
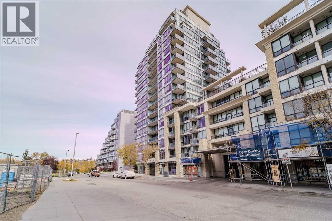
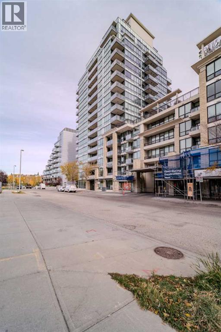
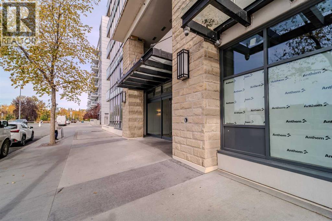
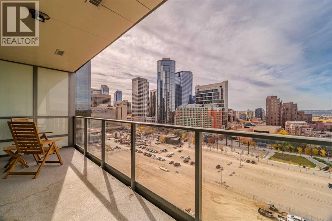
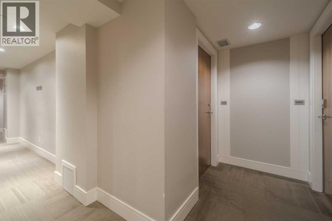
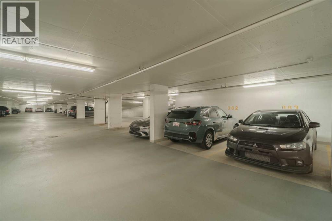
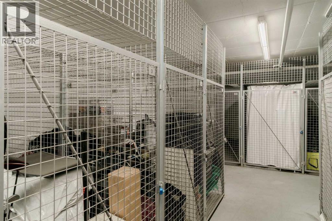
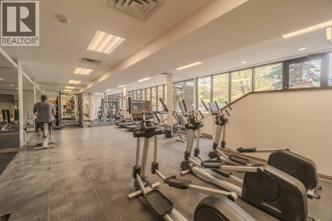
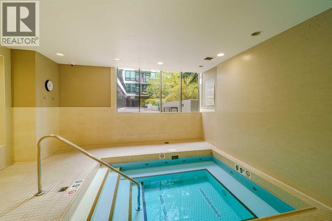
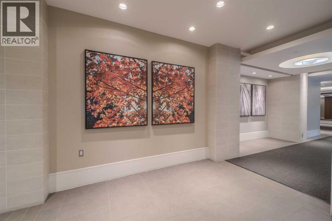
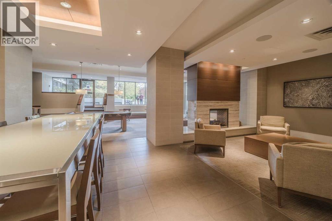
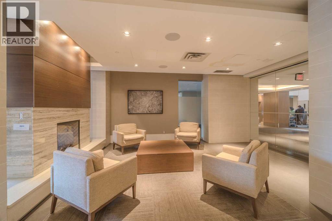
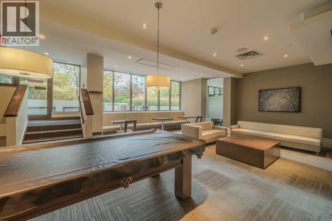
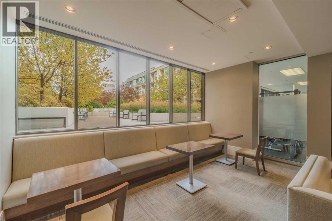
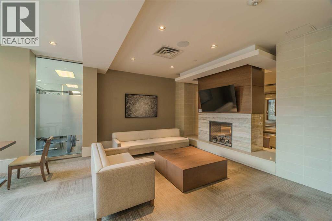
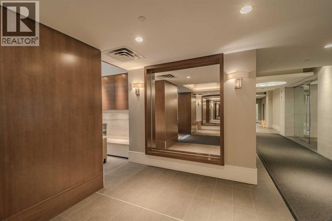
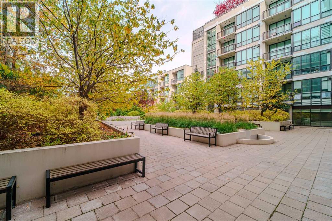
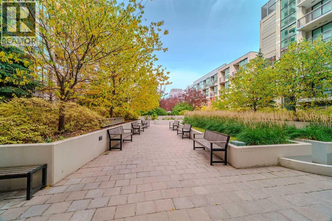
Experience modern urban living at its finest in this luxurious 1-bedroom, 1-bathroom condo, ideally situated in a prime downtown Calgary location. Perched on the 14th floor, this exceptional residence offers panoramic views, including beautiful mountain vistas, creating an impressive backdrop for everyday living. Just steps from the highly popular Prince’s Island Park, enjoy easy access to green space, scenic river pathways, and outdoor recreation right at your doorstep.Surrounded by Calgary’s vibrant downtown lifestyle, you’ll find an excellent selection of popular restaurants, trendy coffee shops, and everyday conveniences just moments away. The building offers an impressive collection of amenities designed to enhance your lifestyle, including a fully equipped gym, meeting rooms, a party room, secure bike storage, additional storage lockers, and a beautiful courtyard. Friendly, full-time concierge staff are on hand to provide assistance and added convenience.Adding exceptional value and convenience, this property includes **two underground parking stalls and one storage locker**—a highly desirable combination in downtown living.Whether you’re looking to expand your investment portfolio or secure a stylish urban property in a sought-after location, this condo presents an appealing opportunity to enjoy the best of downtown Calgary, with park-side living, spectacular views, and outstanding building amenities all in one place! (id:53676)
| Bathroom Total | 1 | Bedrooms Above Ground | 1 |
| Bedrooms Total | 1 | Amenities | Car Wash, Exercise Centre, Party Room, Recreation Centre, Whirlpool |
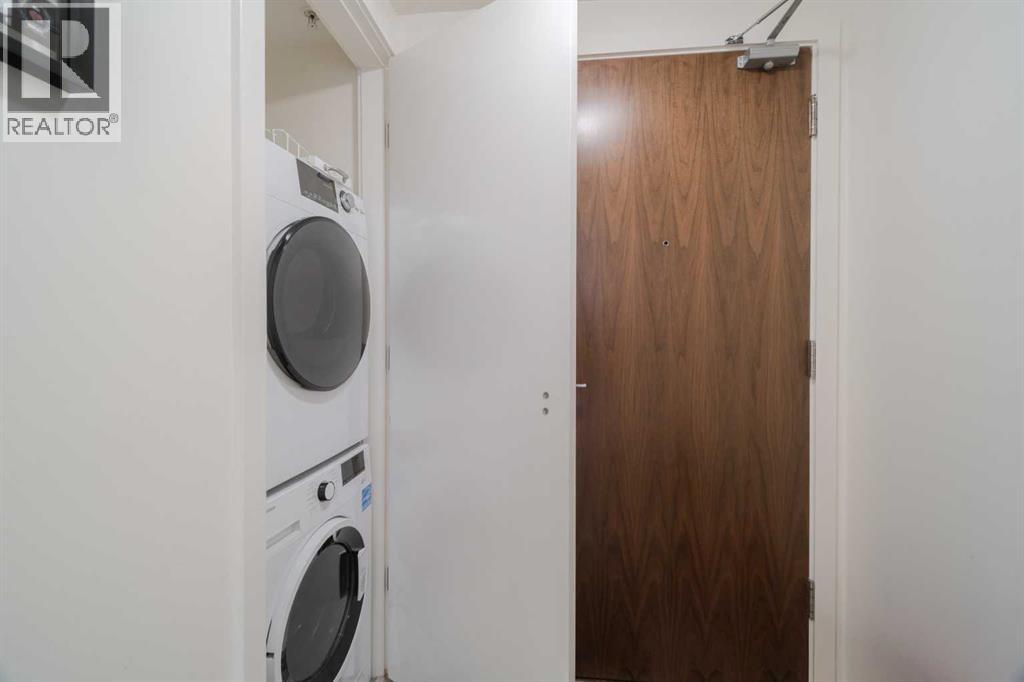
| Appliances | Washer, Refrigerator, Cooktop - Electric, Dishwasher, Oven, Dryer, Microwave, Hood Fan, Window Coverings | Constructed Date | 2015 |
| Construction Material | Poured Concrete | Construction Style Attachment | Attached |
| Cooling Type | Central Air Conditioning | Exterior Finish | Concrete |
| Flooring Type | Vinyl Plank | Heating Type | Central Heating |
| Stories Total | 16 | Size Interior | 538 Sqft |
| Total Finished Area | 538 Sqft | Type | Apartment |
| Underground |
| Acreage | No | Fence Type | Not Fenced |
| Land Amenities | Park | Landscape Features | Garden Area |
| Size Total Text | Unknown | Zoning Description | Dc |
| Level | Type | Dimensions |
|---|---|---|
| Main Level | Living Room | 4.50 M x 3.35 M |
| Main Level | Kitchen | 2.57 M x 2.43 M |
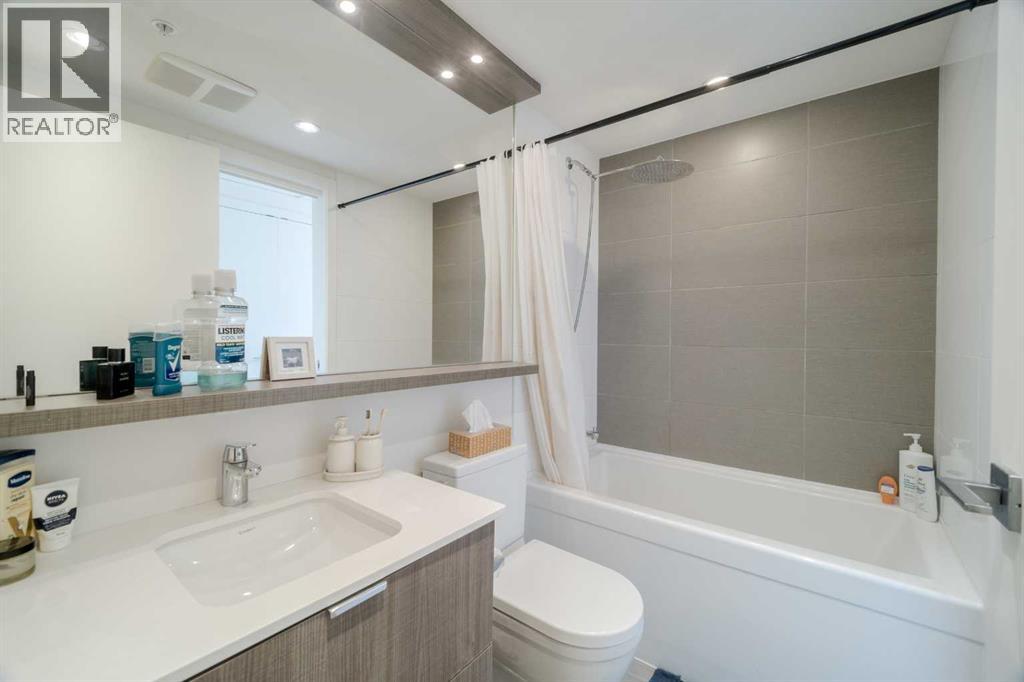
| Main Level | 4pc Bathroom | .00 M x .00 M |
| Main Level | Primary Bedroom | 3.09 M x 3.00 M |

Start Your Mortgage Application


