
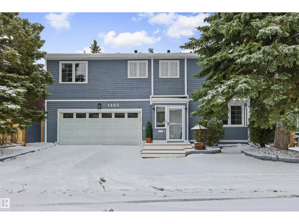
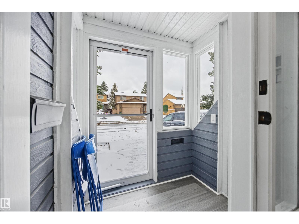
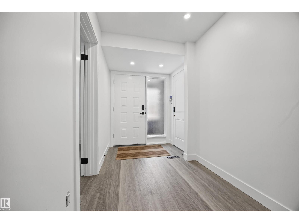
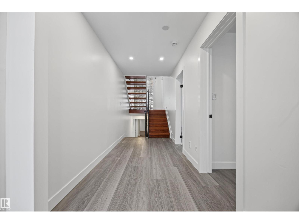
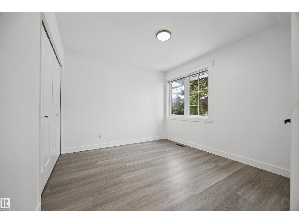
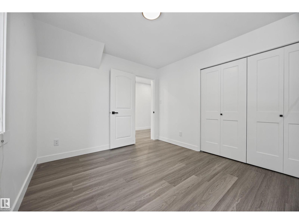
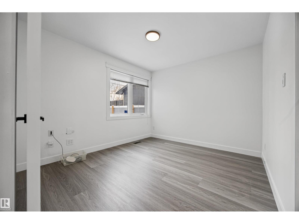
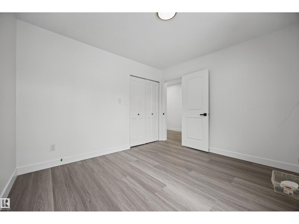
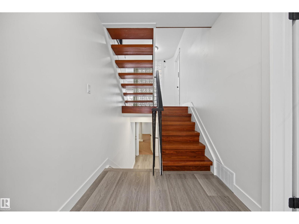
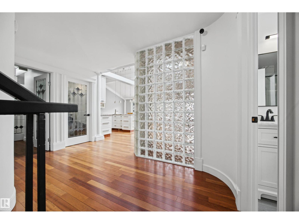
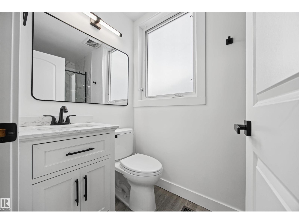
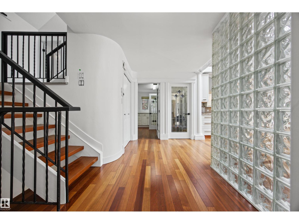
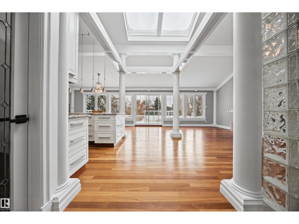
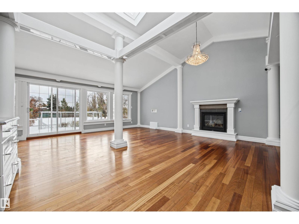
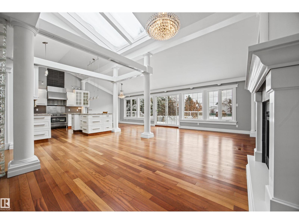
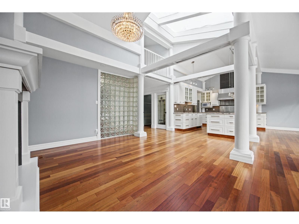
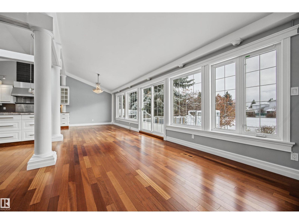
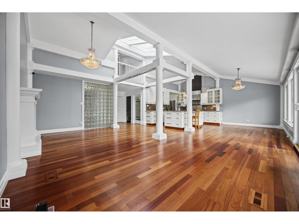
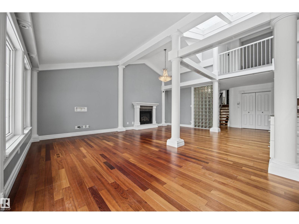
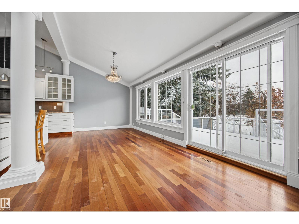
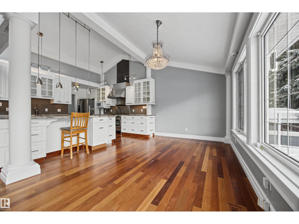
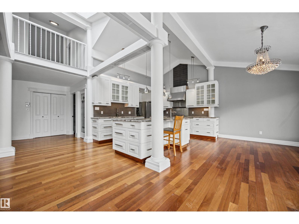
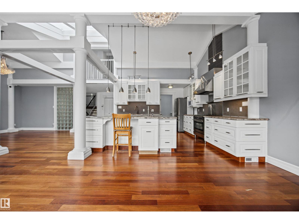
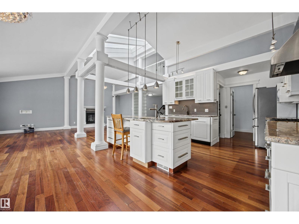
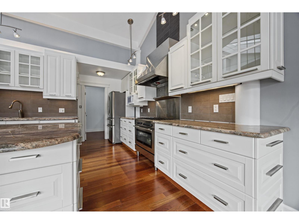
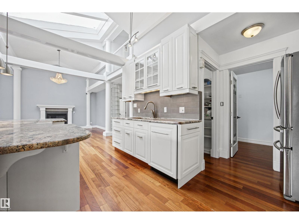
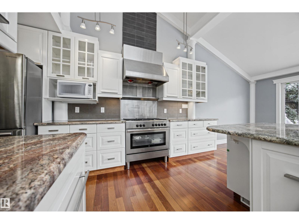
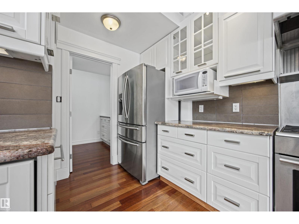
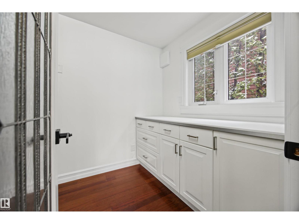
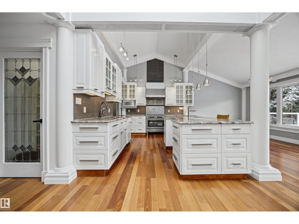
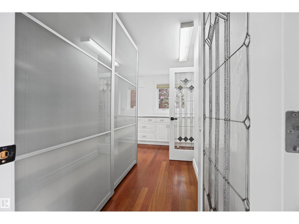
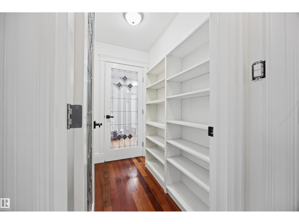
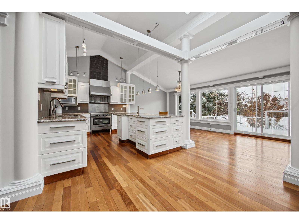
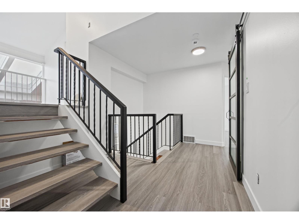
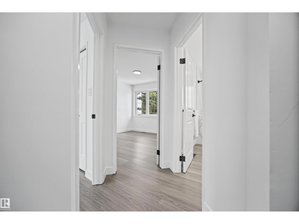
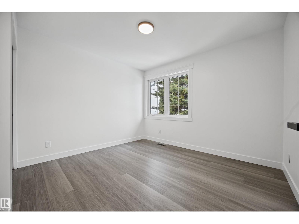
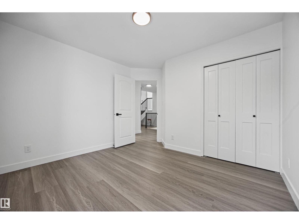
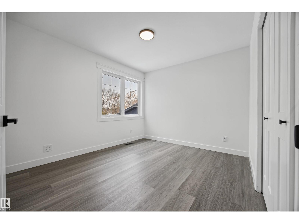
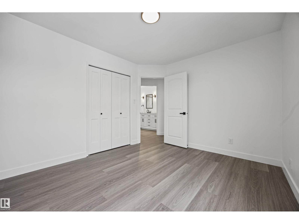
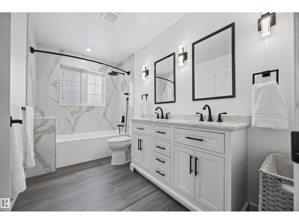
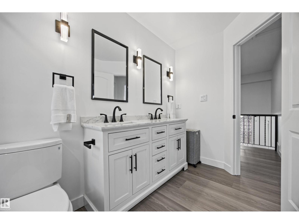
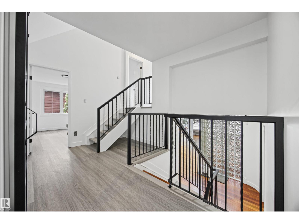
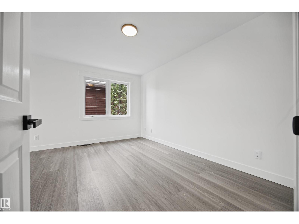
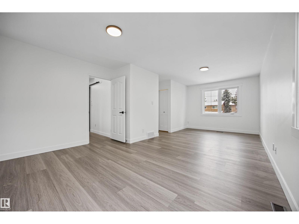
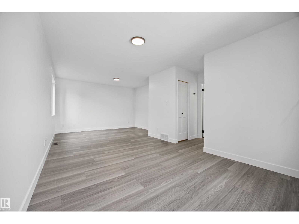
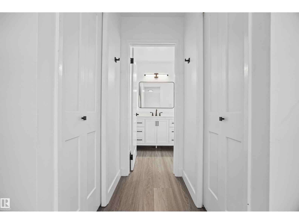
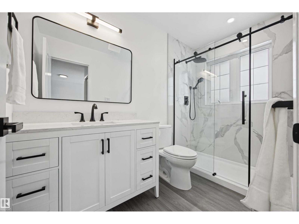
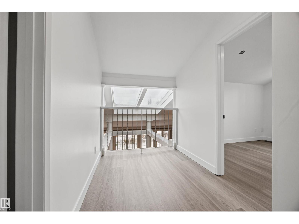
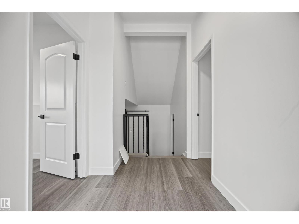
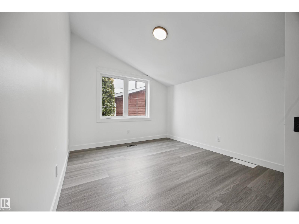
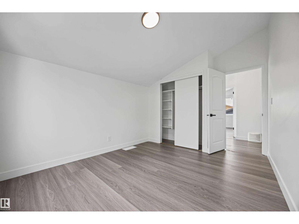
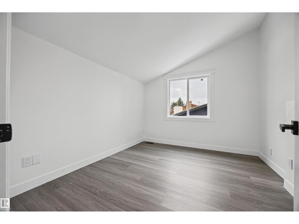
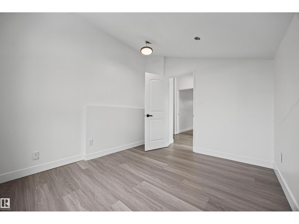
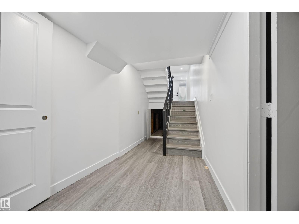
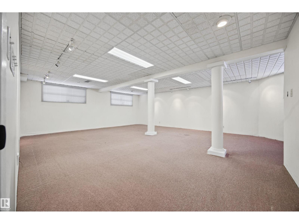
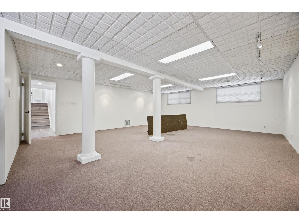
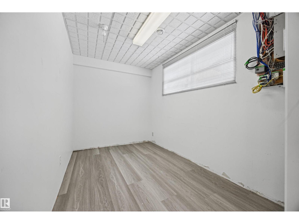
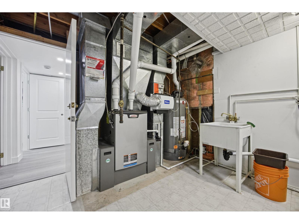
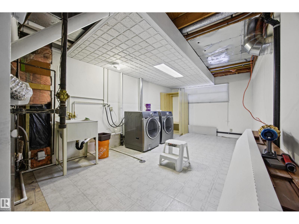
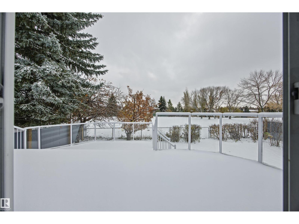
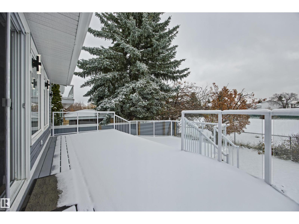
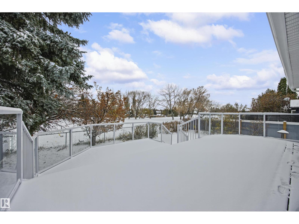
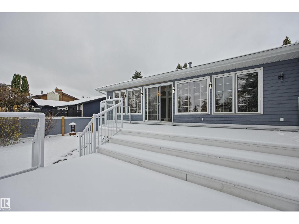
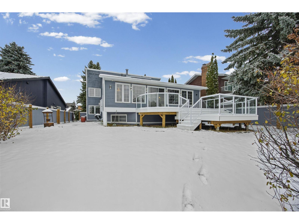
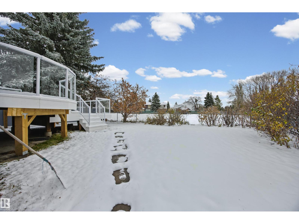
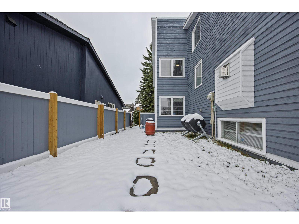
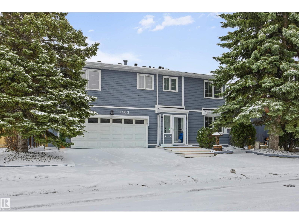
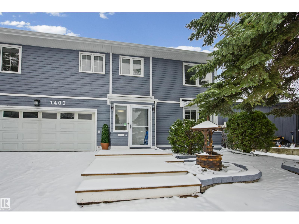
Welcome to this beautifully renovated 5-level split backing onto greenspace and Bearspaw Lake in the sought-after community of Bearspaw. With over 2,700 sq ft above grade, 7 bedrooms, 3 bathrooms and a fully finished basement, this home offers space for everyone. The bright, oversized living room and vaulted ceilings set an inviting tone, complemented by a dining room and a kitchen with a gas stove. Hardwood and vinyl plank add warmth and easy upkeep. Five bedrooms on the upper level include a spacious primary retreat with its own ensuite. Two more bedrooms on the entrance level are ideal for guests or a home office. Downstairs, the massive 20' x 30' recreation room has plenty of space for movie nights and play, along with a large laundry room with a sink. Outside, enjoy a fully fenced, south-facing yard overlooking park and trees, with no rear neighbours. A double attached garage completes the package. Close to playgrounds, schools, shopping, transit and a public pool. Immediate possession available! (id:53676)
1:00 pm
Ends at:3:00 pm
| Bathroom Total | 3 | Bedrooms Total | 7 |
| Appliances | Dishwasher, Dryer, Hood Fan, Microwave, Refrigerator, Gas Stove(s), Washer | Basement Development | Finished |
| Basement Type | Full (finished) | Ceiling Type | Vaulted |
| Constructed Date | 1980 | Construction Style Attachment | Detached |
| Heating Type | Forced Air | Size Interior | 2708 Sqft |
| Type | House |
| Attached Garage |
| Acreage | No | Fence Type | Fence |
| Land Amenities | Park, Playground, Public Transit, Schools, Shopping | Size Irregular | 561.82 |
| Size Total | 561.82 M2 | Size Total Text | 561.82 M2 |
| Level | Type | Dimensions |
|---|---|---|
| Basement | Laundry Room | 10'2" x 20' |
| Basement | Recreation Room | 20'4" x 30'8" |
| Lower Level | Bedroom 4 | 11'1" x 10'1" |
| Lower Level | Bedroom 5 | 11'1" x 10'1" |
| Main Level | Living Room | 22'6" x 17'4" |
| Main Level | Dining Room | 9'11" x 13'7" |
| Main Level | Kitchen | 14'1" x 13'7" |
| Upper Level | Primary Bedroom | 22'8" x 14'5" |
| Upper Level | Bedroom 2 | 11'5" x 11'2" |
| Upper Level | Bedroom 3 | 10'1" x 11'3" |
| Upper Level | Bedroom 6 | 10'1" x 13'2" |
| Upper Level | Additional Bedroom | 9'10" x 10'11 |

Start Your Mortgage Application
