Description
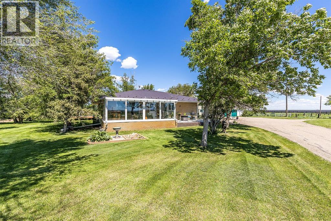
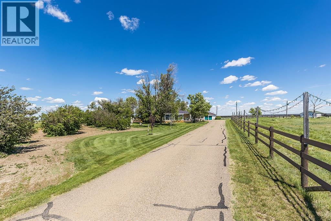
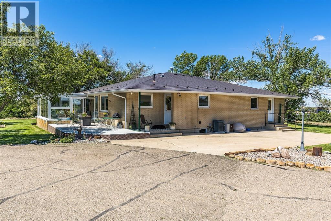
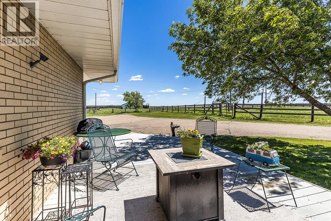
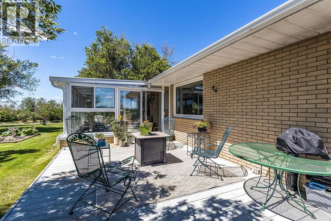
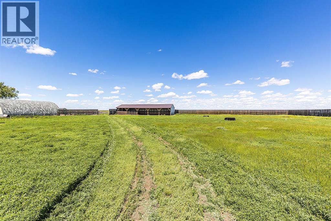
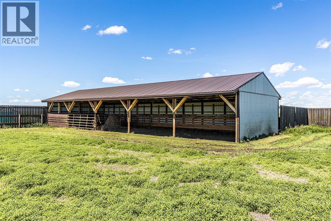
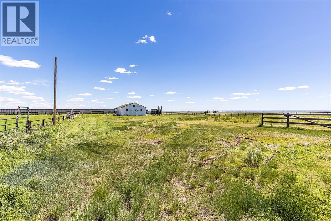
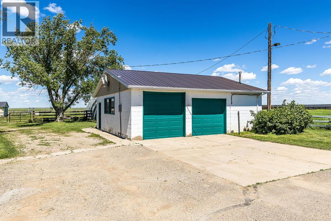
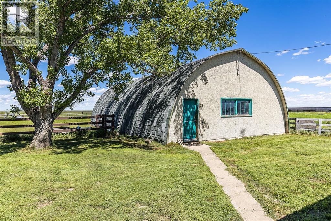
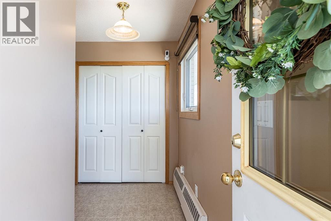
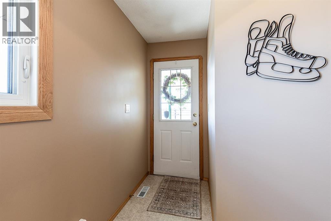
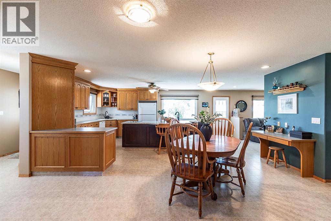
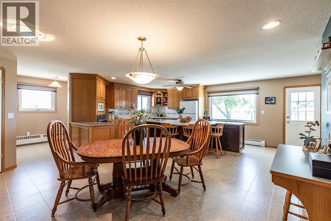
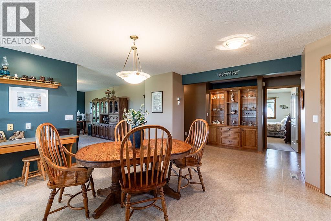
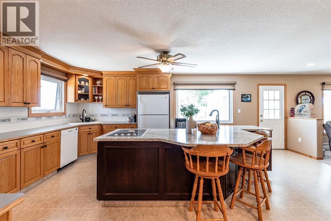
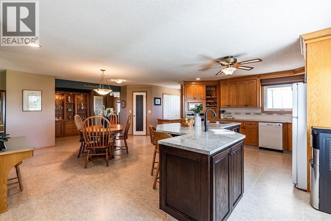
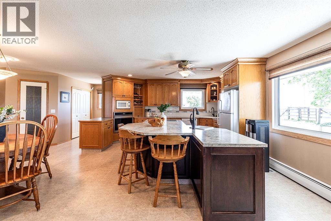
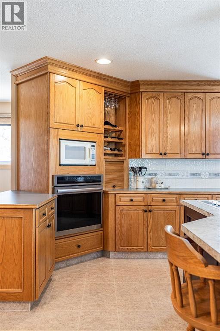
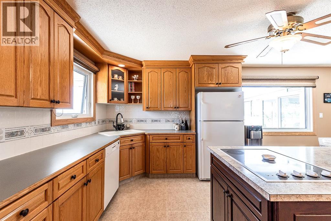
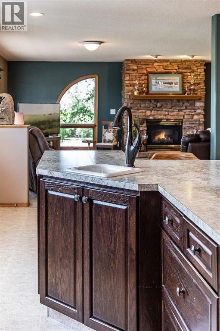
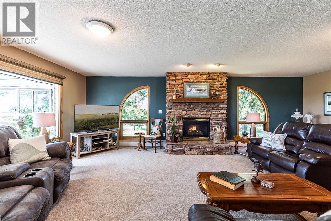
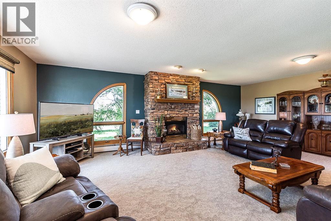
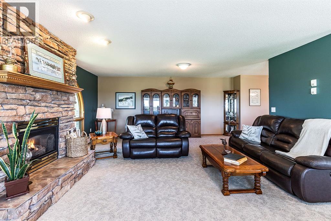
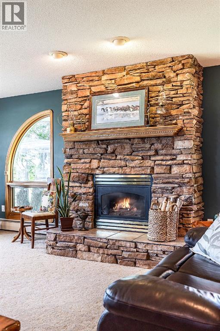
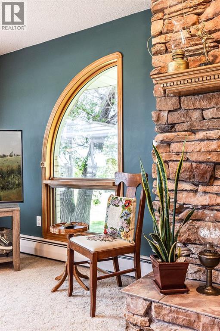
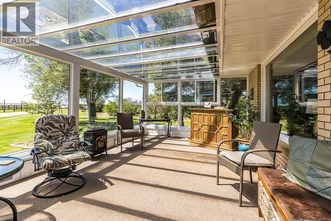
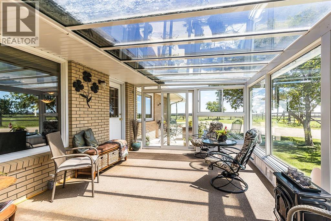
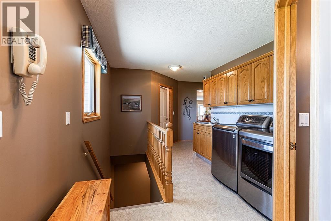
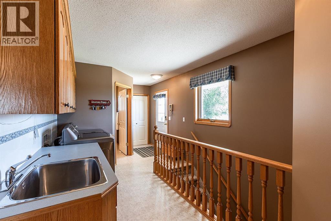
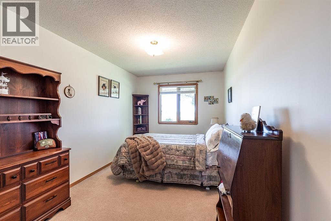
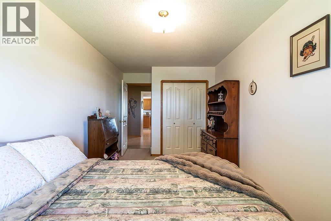
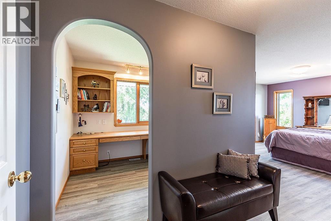
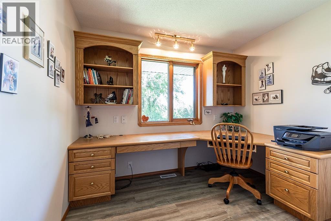
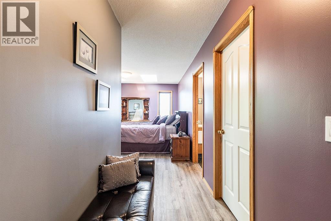
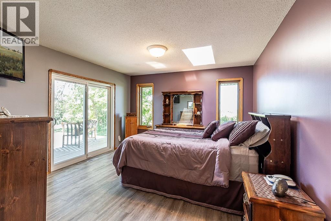
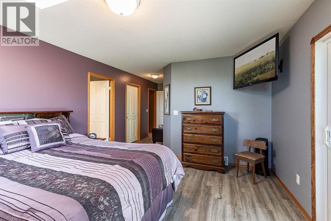
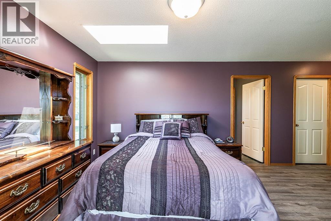
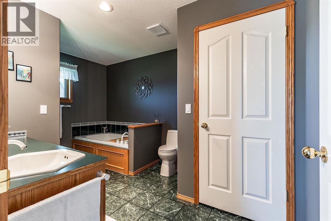
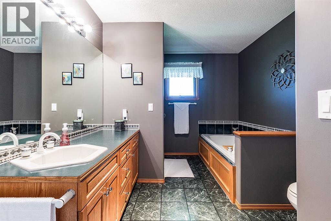
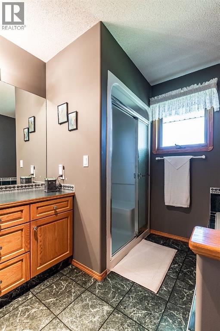
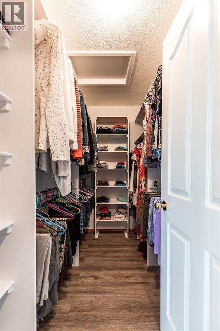
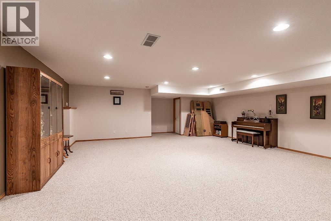
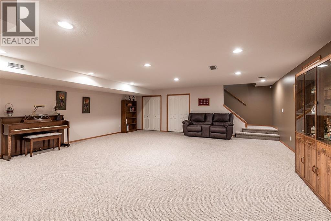
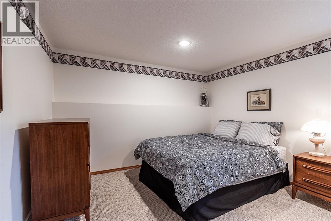
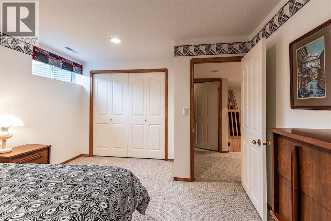
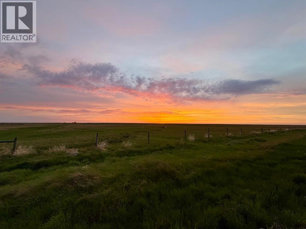
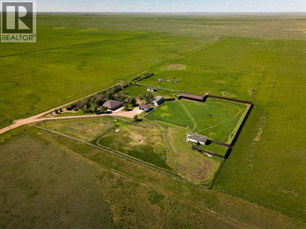
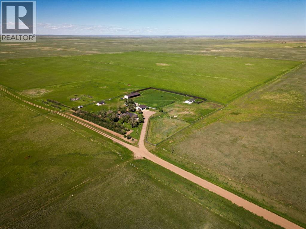
Discover the country lifestyle you’ve been dreaming of on this beautifully maintained 4.87 acre property, perfectly suited for horse lovers, hobby farmers, gardeners, or anyone looking for a little more peace, privacy, and room to roam. Ideally located just 5 minutes from Redcliff and 10 minutes from Medicine Hat, this turnkey acreage offers the best of country living without giving up the convenience of being close to town. Designed with equestrian living in mind, the property features four generously fenced pastures, a separate corral surrounding the barn, and a Ritchie automatic waterer for added convenience. The premium Centaur fencing is not only attractive, but flexible, durable, and virtually maintenance-free. New wind fencing along the northeast and east boundaries offers excellent protection for livestock from the elements. There is also plenty of room to expand the existing equestrian facilities, and an indoor riding arena conveniently located just 1.5 miles down the road. The home’s brick exterior is complemented by durable metal roofing on both the house and detached heated, over-sized double garage, as well as the fully tinned 25’ x 75’ three-sided animal shelter. The 30’ x 50’ Quonset has been painted white inside, creating a bright and versatile space for storage, projects, or workspace. A paved driveway leads directly from the road into the beautifully landscaped yard, and the newly drilled water well, completed in October 2024, offers added peace of mind. Completely renovated by Heredity Homes in 2000, the spacious bungalow offers approximately 2,000 sq. ft. of thoughtfully designed living space, plus a 240 sq. ft. three-season sunroom. The open concept main floor is filled with quality craftsmanship and thoughtful details, including beautiful custom cabinetry, a lighted display cabinet, and a built-in desk and bookshelves in the office. The kitchen is designed with both everyday living and entertaining in mind, featuring a supersized island with ba r sink, generous pantry space, and an easy flow into the main living room, where a beautiful gas fireplace creates a warm and inviting gathering space. The primary suite offers a relaxing retreat with a large walk-in closet and skylight that brings in an abundance of natural light. Main floor laundry, complete with an oversized stainless steel sink, adds everyday convenience. Downstairs, the fully finished basement provides even more room to spread out with an additional bedroom and large family room, while the cold room and utility room offer excellent storage. And then there’s the outdoor living, one of the true highlights of this property. The south facing deck provides sweeping views of the Redcliff and Medicine Hat lights across the horizon. A second west facing deck is already set up with a hot tub hookup, creating the perfect spot to unwind and take in those spectacular prairie sunsets. This beautiful acreage with exceptional privacy truly must be seen in person to appreciate! (id:53676)