fbpx

14 Thyrza Burkitt Place N, Lethbridge, Alberta T1H 5M5

MLS® # A2312391

$630,000

Property Size 1715
Bedrooms 4
Bathrooms 4
Year Built 2006
Garages 4

Description

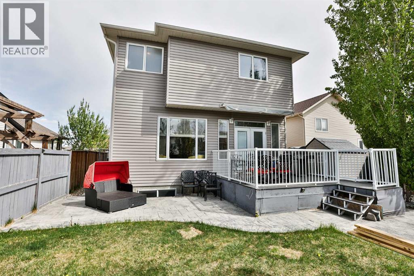
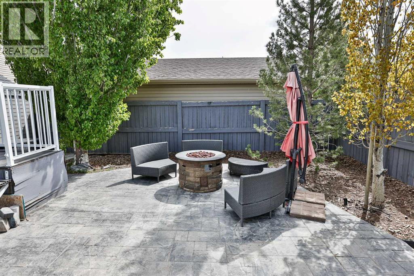
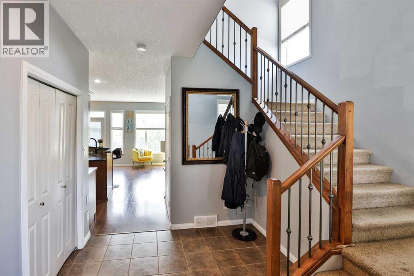
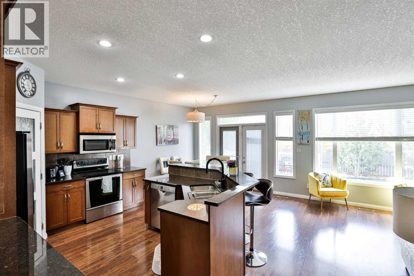
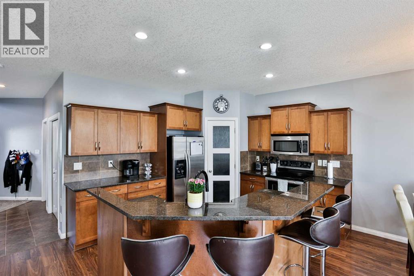
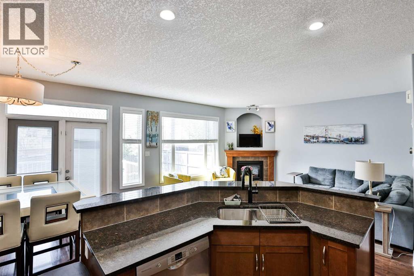
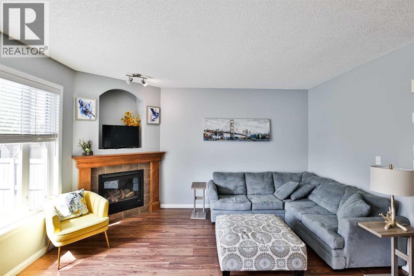
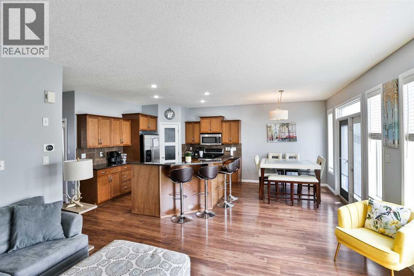
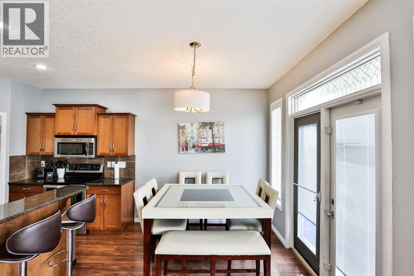
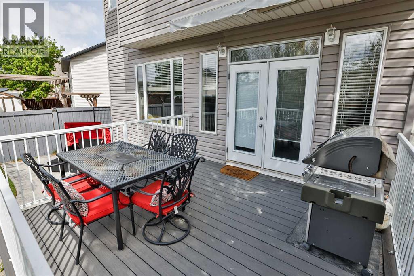
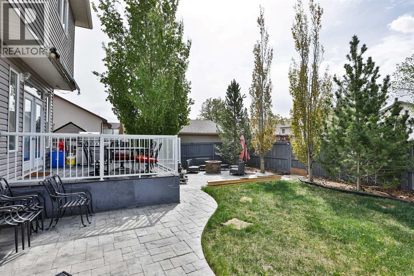
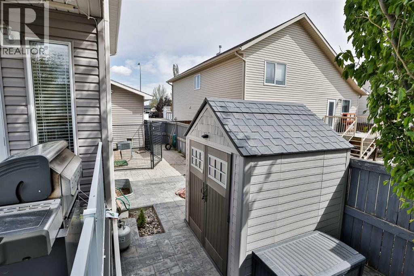
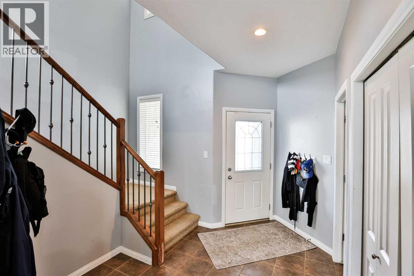
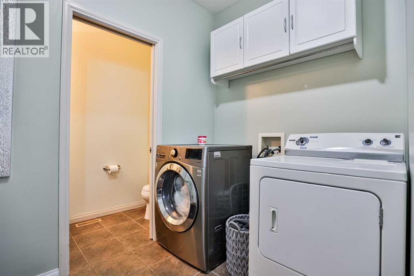
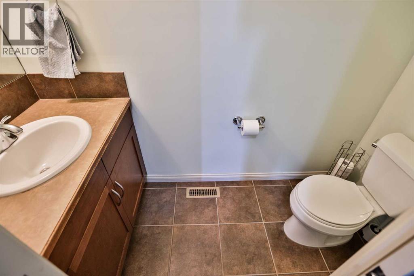
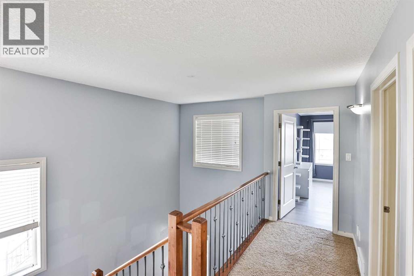
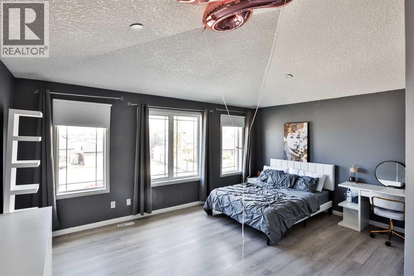
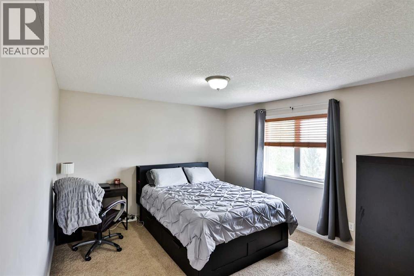
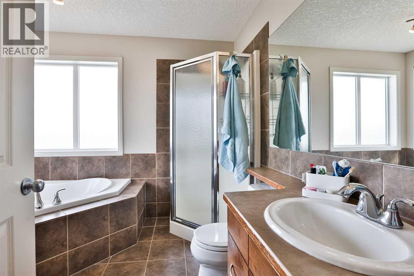
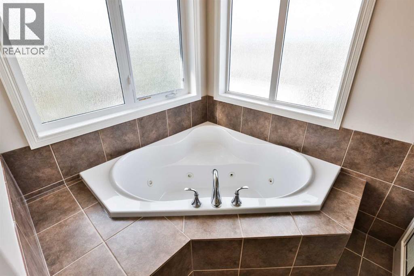
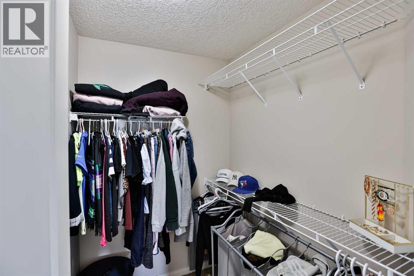
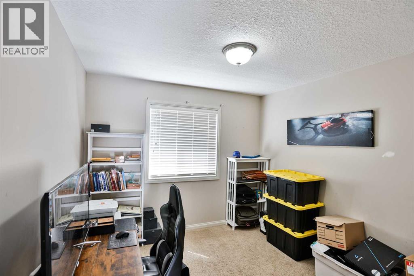
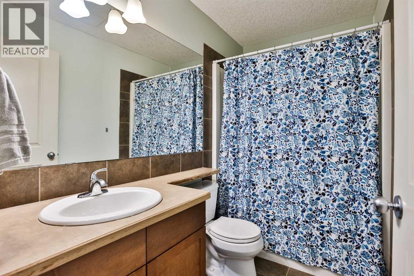
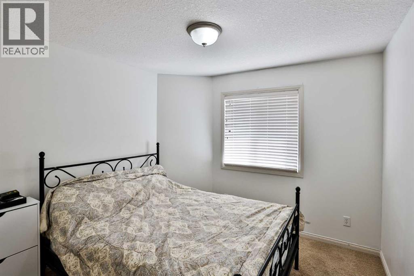
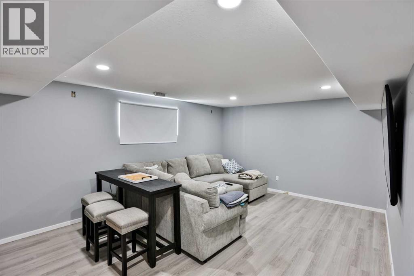
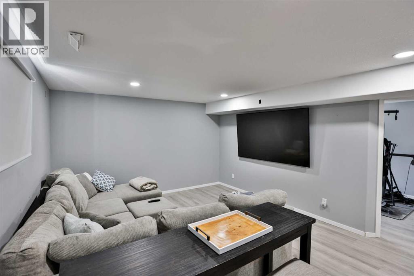
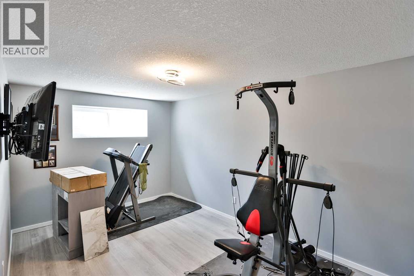
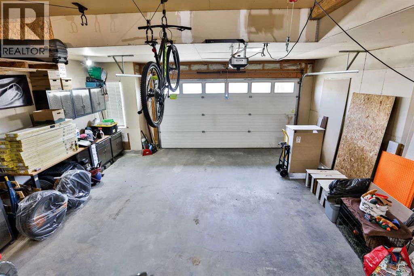
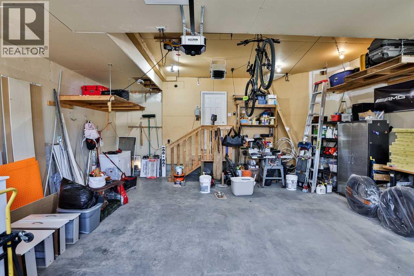
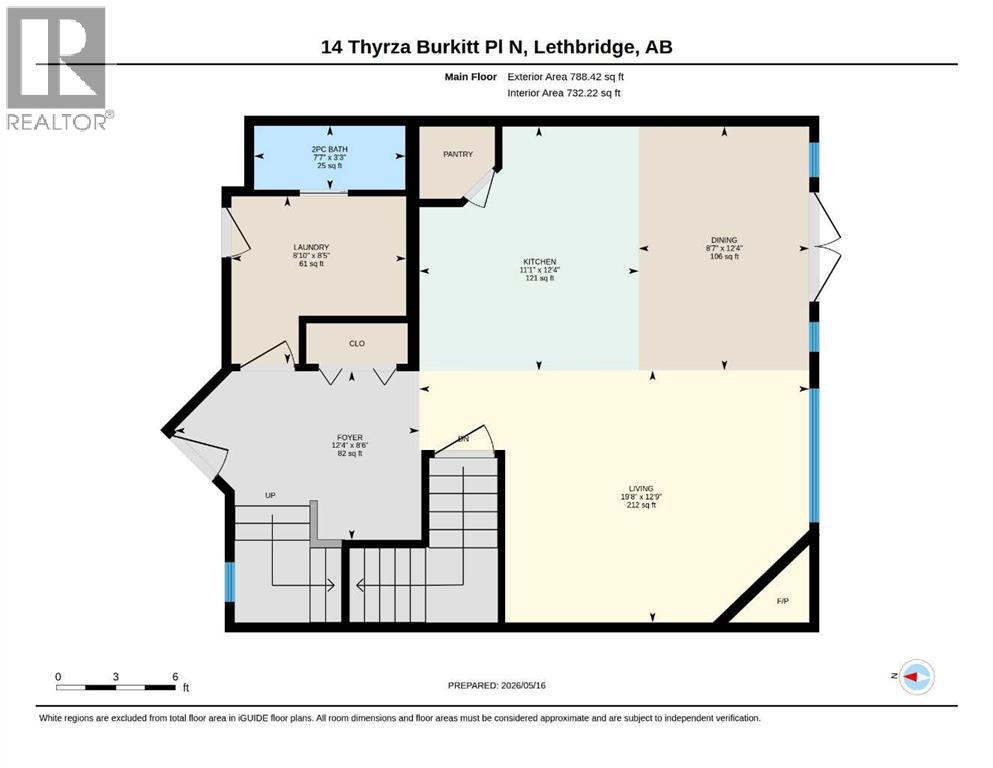
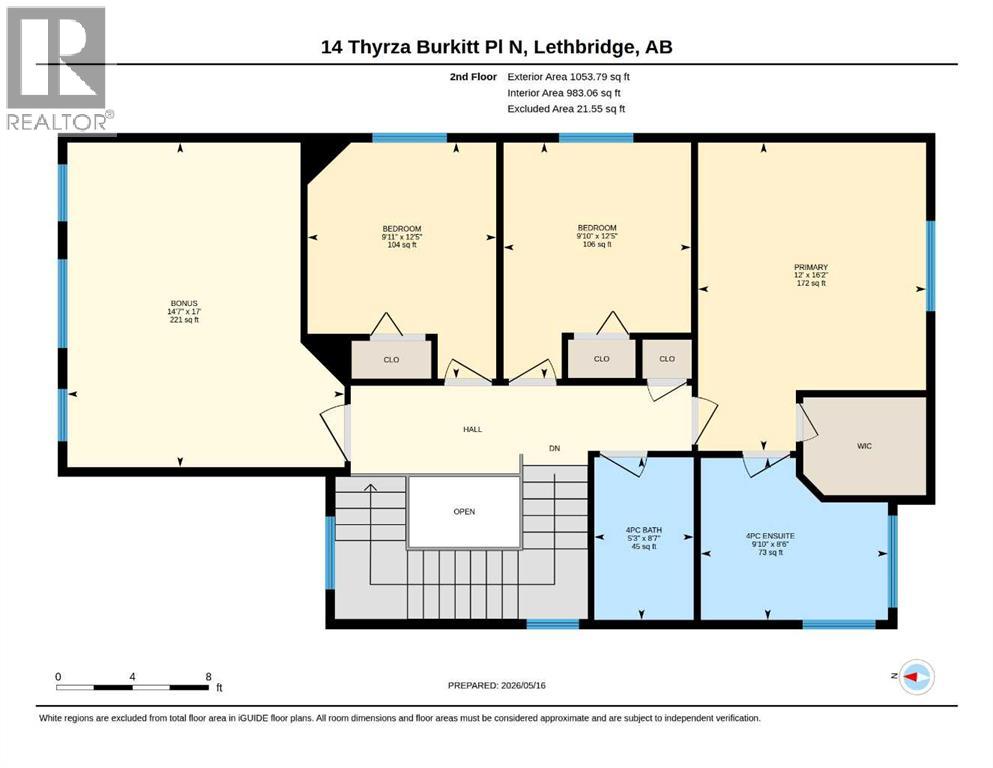
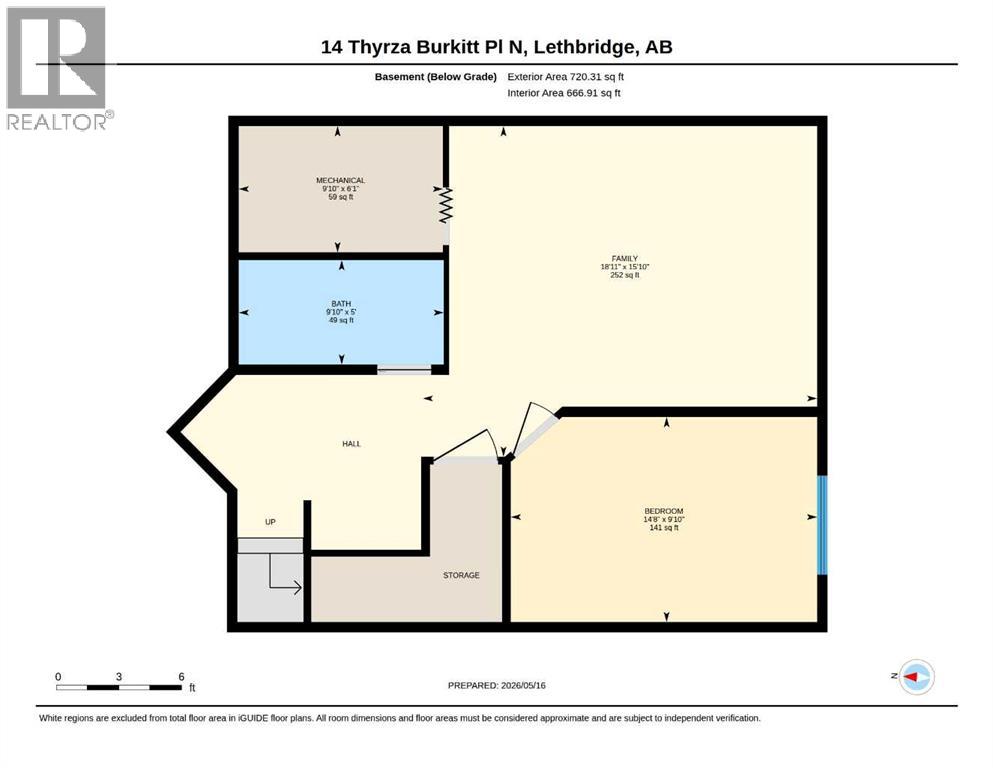
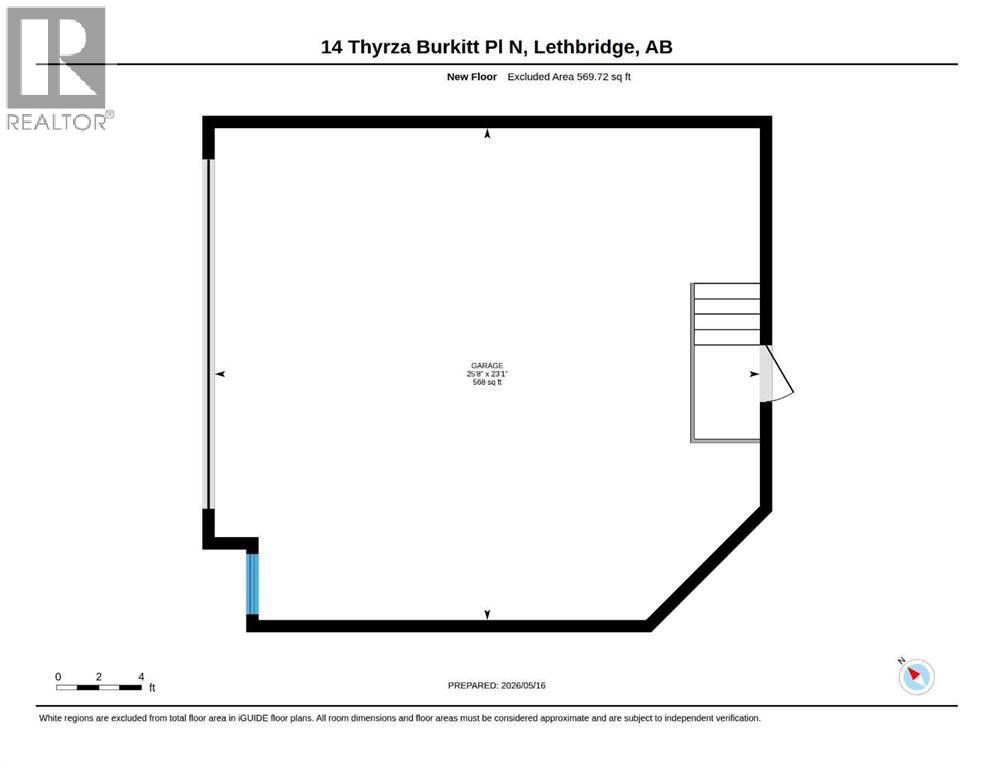
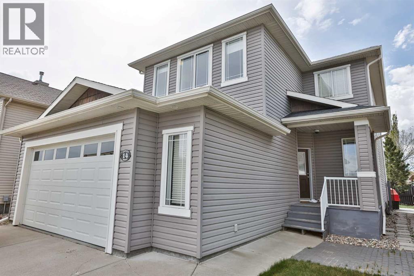
This fully developed two-storey former Avonlea Showhome offers 4 bedrooms, 3 1/2 baths, a large bonus room upstairs, and an additional family room in the basement, providing over 2,300 sq. ft. of finished living space designed for comfortable family living.The main entry is spacious and inviting with a high ceiling that opens into the bright open-concept kitchen, dining, and living room layout. Large windows overlook the beautifully landscaped backyard, allowing natural light to flow throughout the main floor. The kitchen features maple shaker cabinetry, granite countertops, stainless steel appliances, a center island with sink, and a corner pantry for added storage. A cozy gas fireplace creates a warm focal point in the living room, making the entire space perfect for relaxing or entertaining.The dining room opens onto a beautiful deck complete with an awning for extra comfort on sunny days, and an extended stamped concrete area for lounging or entertaining and a dedicated fire pit space to create the perfect atmosphere for gatherings with family and friends. The yard is fully fenced with back lane access, underground sprinklers in both the front and backyard (including throughout the trees), and a storage shed for added convenience.Upstairs offers 3 bedrooms, including the spacious primary suite featuring a walk-in closet and an ensuite with a corner jetted tub. A large bonus room completes the upper level, providing flexible space for a media room, kids’ play area, or additional bedroom. The fully developed basement adds even more living space with a fourth bedroom, a comfortable family room perfect for movie nights, and a 3-piece bathroom scheduled for completion prior to possession.The double attached garage offers plenty of standout extras including an electric heater, high-quality cabinetry, a workbench, overhead bike lifts, and a small hoist ideal for projects and repairs. For maximum functionality, you’ll also appreciate the dedicated mudroom just off the garage complete with laundry and a half bath — thoughtfully designed to help keep busy family life organized and efficient. Call your favorite real estate agent today to view. (id:53676)

PROPERTY FEATURES

  • MLS® Number A2312391
  • Price $630,000
  • Bedrooms: 4
  • Bathrooms: 4
  • Square Footage: 1715 sqft
  • Property Type: House
  • Community Name: Legacy Ridge / Hardieville
  • Amenities Near By Park, Playground, Schools, Shopping
  • Features Cul-de-sac, Back Lane
  • Parking Space Total 4
  • Plan 0612533
  • Structure Deck

Buildings

Bathroom Total 4 Bedrooms Above Ground 3
Bedrooms Below Ground 1 Bedrooms Total 4
Appliances Refrigerator, Dishwasher, Stove, Microwave Range Hood Combo, Window Coverings, Washer & Dryer Basement Development Finished
Basement Type Full (finished) Constructed Date 2006
Construction Style Attachment Detached Cooling Type Central Air Conditioning
Exterior Finish Vinyl Siding Fireplace Present Yes
Fireplace Total 1 Flooring Type Carpeted, Ceramic Tile, Laminate
Foundation Type Poured Concrete Half Bath Total 1
Heating Type Forced Air Stories Total 2
Size Interior 1715 Sqft Total Finished Area 1715.28 Sqft
Type House

Parking

Attached Garage 2

Land

Acreage No Fence Type Fence
Land Amenities Park, Playground, Schools, Shopping Size Depth 34.14 M
Size Frontage 13.41 M Size Irregular 4910.00
Size Total 4910 Sqft|4,051 - 7,250 Sqft Size Total Text 4910 Sqft|4,051 - 7,250 Sqft
Zoning Description R-sl

Rooms

Level Type Dimensions
Second Level Bedroom 9.83 Ft x 12.42 Ft
Second Level Bedroom 9.92 Ft x 12.42 Ft
Second Level Bonus Room 14.58 Ft x 17.00 Ft
Second Level Primary Bedroom 12.00 Ft x 16.17 Ft
Second Level 4pc Bathroom 9.83 Ft x 8.50 Ft
Second Level 4pc Bathroom 5.25 Ft x 8.58 Ft
Basement Bedroom 14.67 Ft x 9.83 Ft
Basement Family Room 18.92 Ft x 15.83 Ft
Basement 3pc Bathroom 9.83 Ft x 5.00 Ft
Basement Furnace 9.83 Ft x 6.08 Ft
Main Level Dining Room 8.58 Ft x 12.33 Ft
Main Level Foyer 12.33 Ft x 8.50 Ft
Main Level Kitchen 11.08 Ft x 12.33 Ft
Main Level Living Room 19.67 Ft x 12.75 Ft
Main Level Laundry Room 8.83 Ft x 8.42 Ft
Main Level 2pc Bathroom 7.58 Ft x 3.25 Ft

BROKERAGE

  • Office: RE/MAX Real Estate - Lethbridge

Start Your Mortgage Application

Schedule a Tour

Do you have questions?

Call or text today, we are here to help!

587-719-1004

Scroll to Top