
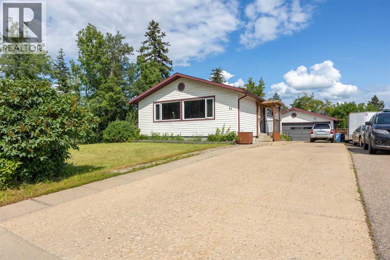
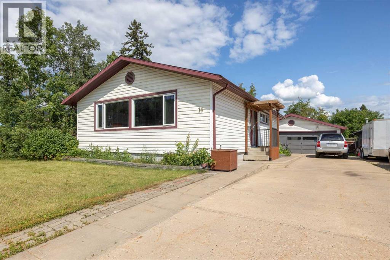
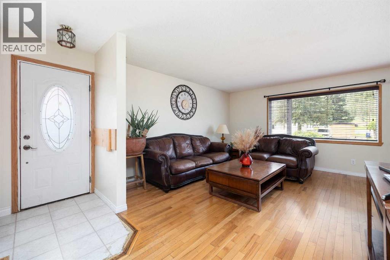
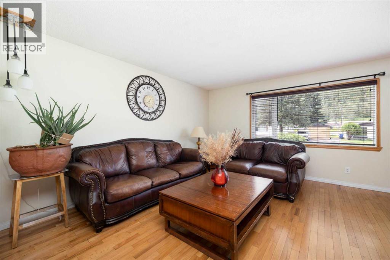
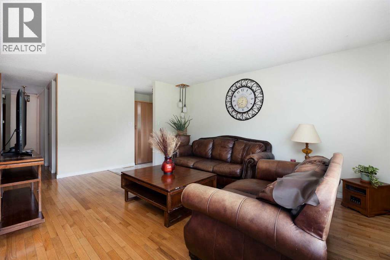
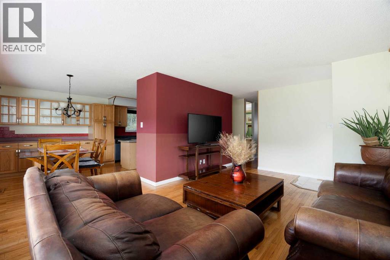
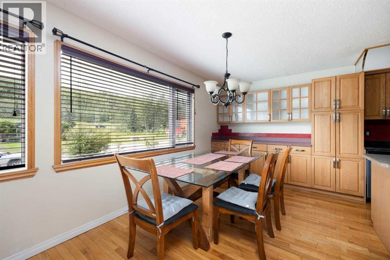
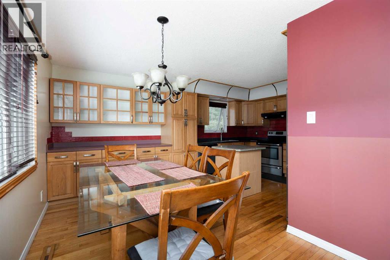
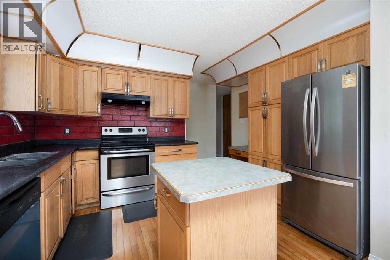
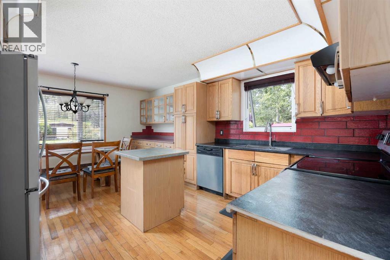
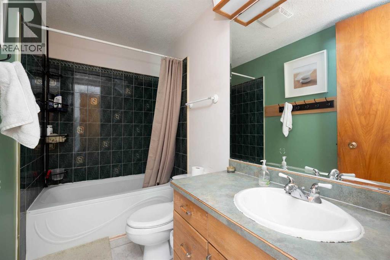
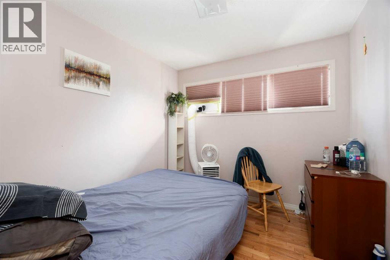
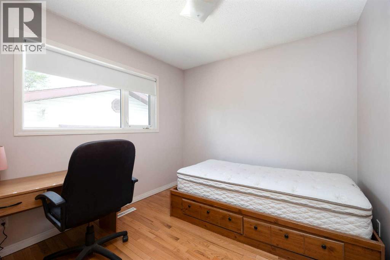
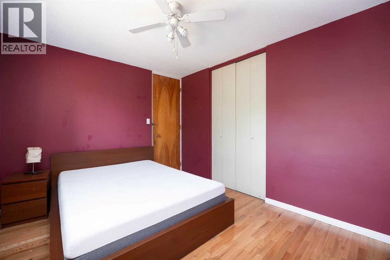
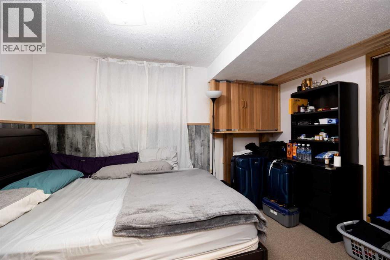
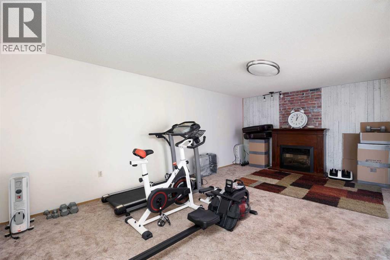
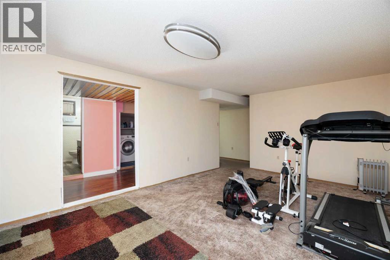
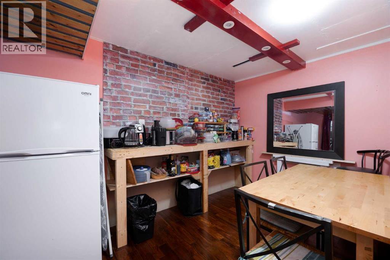
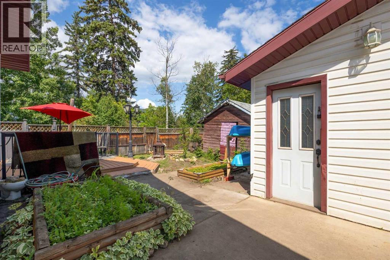
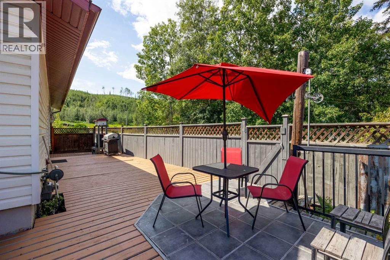
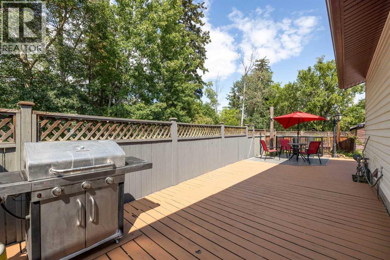
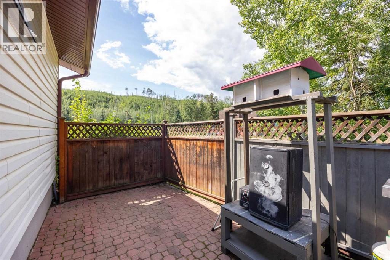
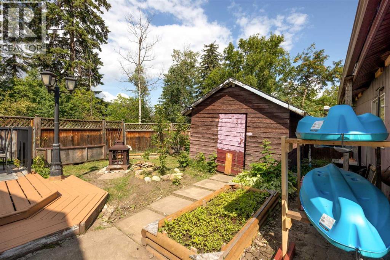
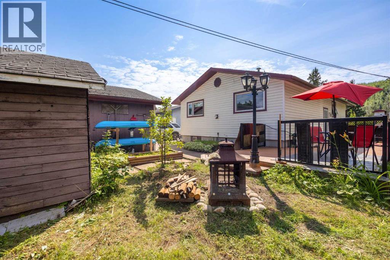
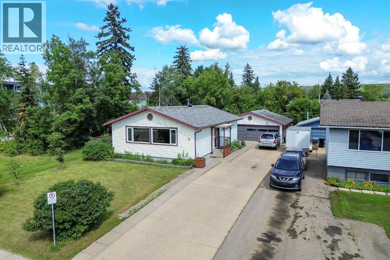
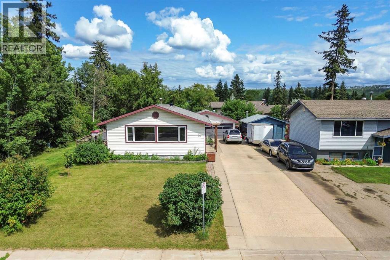
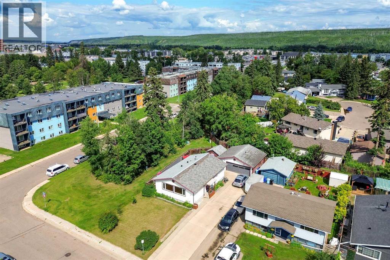
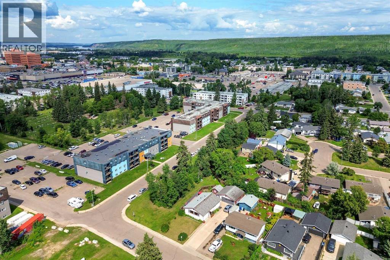
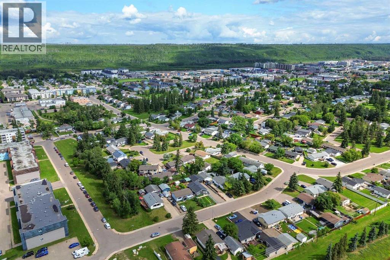
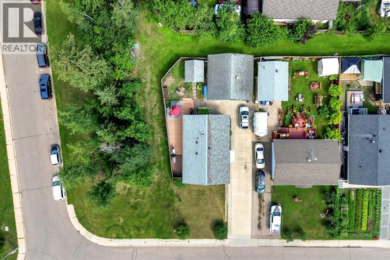
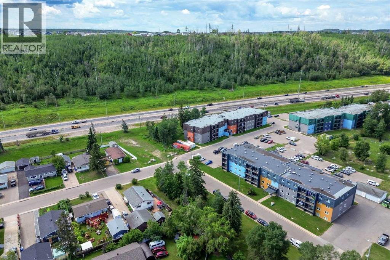
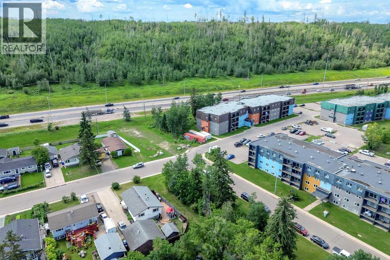
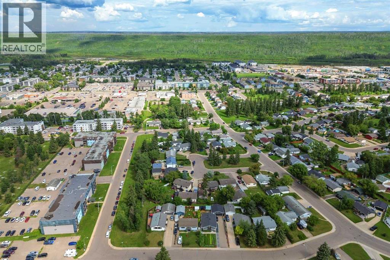
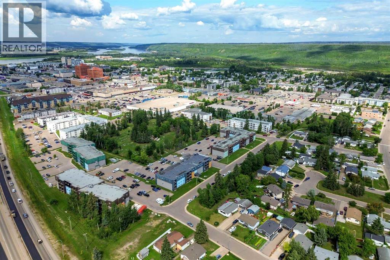
Looking for a home with room for everyone? Welcome to 14 Saunderson Avenue! Situated on a corner lot, this 1,068 sq. ft. home offers five bedrooms, two full bathrooms, a fully finished basement and a heated detached double garage.The main floor features three bedrooms, a 4-piece bathroom, hardwood flooring and a welcoming kitchen with classic oak cabinetry. Downstairs, the fully finished basement offers two additional bedrooms, a 3-piece bathroom and a spacious family room, providing plenty of extra living space for everyday life.Outside, the heated double detached garage offers plenty of room for vehicles, storage or projects, while the long driveway provides additional parking. Adding to the home's appeal, the shingles were updated in 2023.With plenty of space inside and out, 14 Saunderson Avenue is ready for its next owners to settle in and make it their own. Come see everything this home has to offer—book your private showing today! (id:53676)
| Bathroom Total | 2 | Bedrooms Above Ground | 3 |
| Bedrooms Below Ground | 2 | Bedrooms Total | 5 |
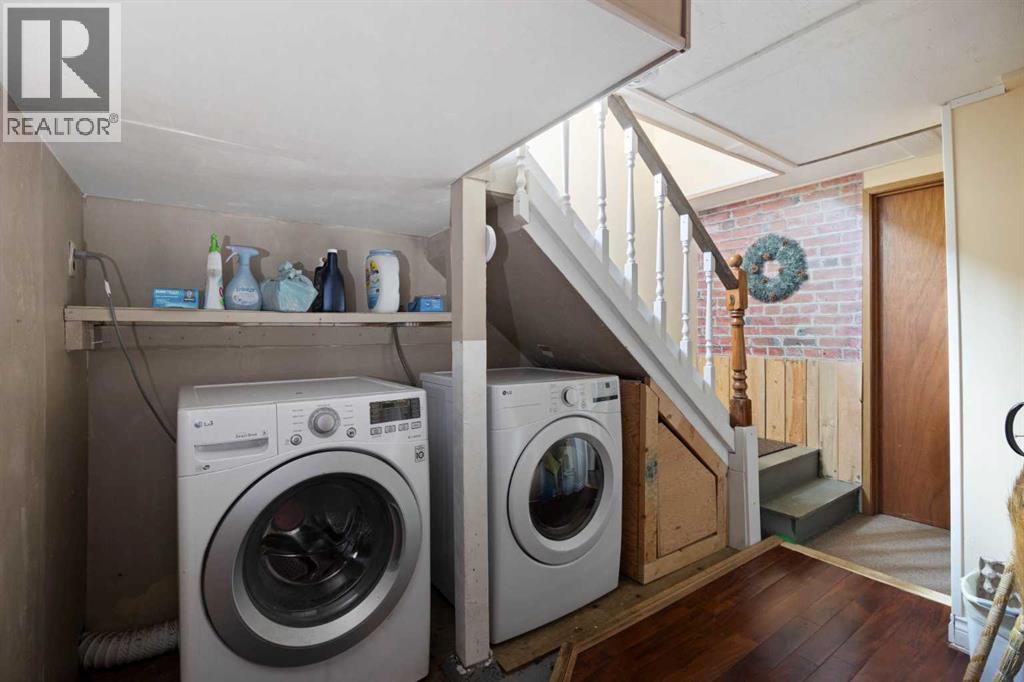
| Appliances | Refrigerator, Dishwasher, Stove, Microwave, Freezer, Hood Fan, Washer & Dryer | Architectural Style | Bungalow |
| Basement Development | Finished | Basement Type | Full (finished) |
| Constructed Date | 1967 | Construction Style Attachment | Detached |
| Cooling Type | None | Exterior Finish | See Remarks |
| Fire Protection | Smoke Detectors | Fireplace Present | Yes |
| Fireplace Total | 1 | Flooring Type | Carpeted, Ceramic Tile, Hardwood, Vinyl |
| Foundation Type | Poured Concrete | Heating Fuel | Natural Gas |
| Heating Type | Forced Air | Stories Total | 1 |
| Size Interior | 1068 Sqft | Total Finished Area | 1068 Sqft |
| Type | House |
| Concrete | |
| Detached Garage | 2 |
| Garage | |
| Heated Garage |
| Acreage | No | Fence Type | Fence |
| Land Amenities | Schools, Shopping | Size Irregular | 6043.00 |
| Size Total | 6043 Sqft|4,051 - 7,250 Sqft | Size Total Text | 6043 Sqft|4,051 - 7,250 Sqft |
| Zoning Description | R1 |
| Level | Type | Dimensions |
|---|---|---|
| Basement | 3pc Bathroom | 6.33 Ft x 8.17 Ft |
| Basement | Bedroom | 8.83 Ft x 11.50 Ft |
| Basement | Bedroom | 12.33 Ft x 8.08 Ft |
| Basement | Family Room | 11.58 Ft x 18.83 Ft |
| Basement | Other | 16.08 Ft x 7.25 Ft |
| Basement | Storage | 7.42 Ft x 7.25 Ft |
| Basement | Furnace | 4.58 Ft x 4.50 Ft |
| Main Level | 4pc Bathroom | 8.83 Ft x 5.00 Ft |
| Main Level | Bedroom | 10.17 Ft x 9.17 Ft |
| Main Level | Bedroom | 9.08 Ft x 9.00 Ft |
| Main Level | Primary Bedroom | 12.58 Ft x 10.08 Ft |
| Main Level | Dining Room | 12.92 Ft x 8.17 Ft |
| Main Level | Kitchen | 12.50 Ft x 9.83 Ft |
| Main Level | Living Room | 12.42 Ft x 18.17 Ft |

Start Your Mortgage Application
