Description
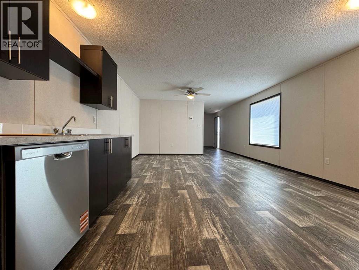
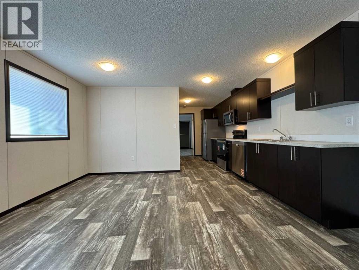
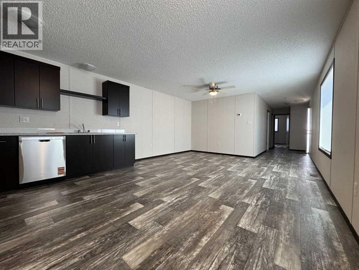
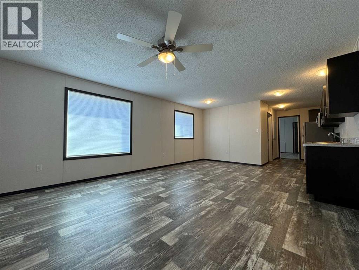
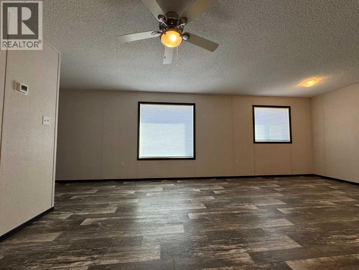
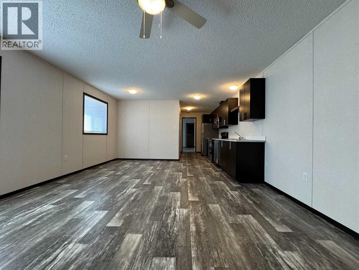
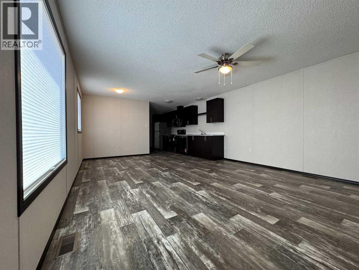
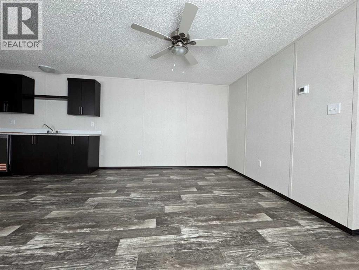
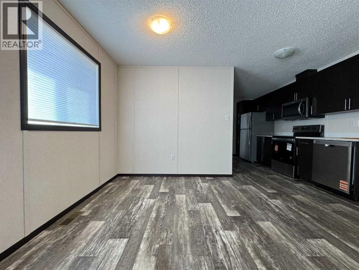
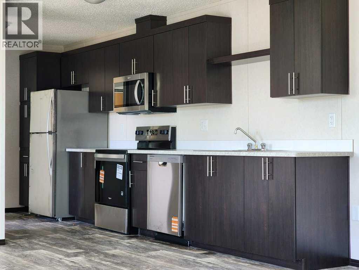
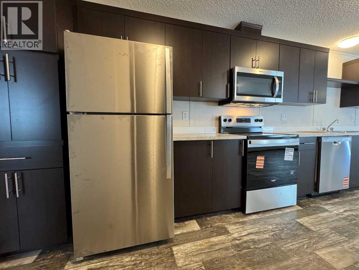
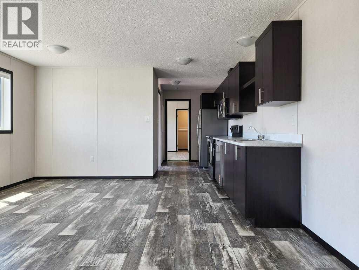
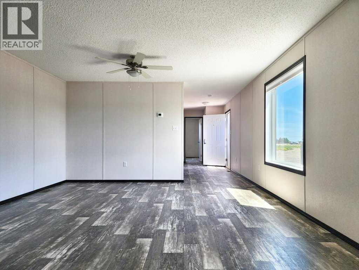
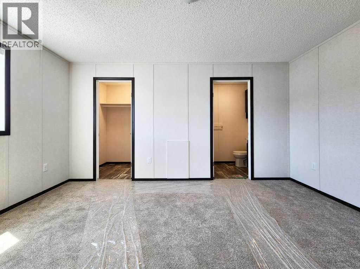
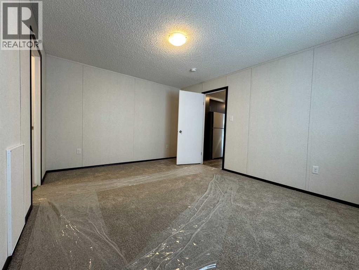
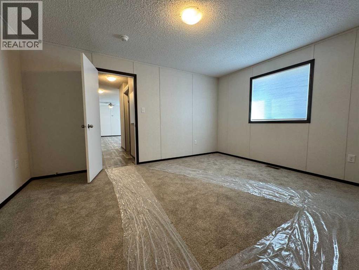
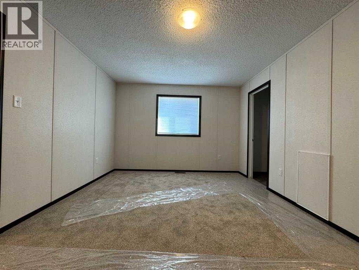
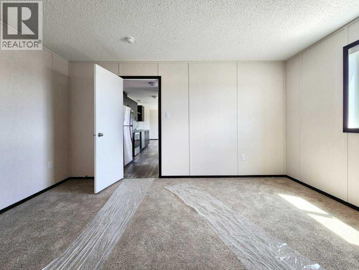
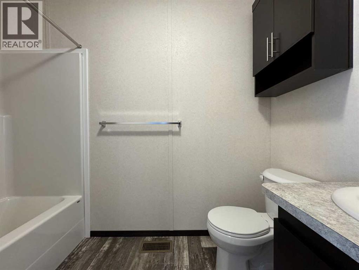
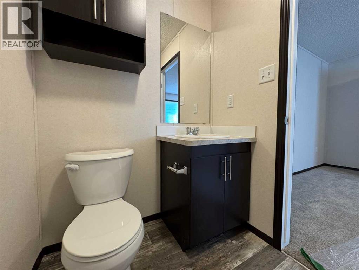
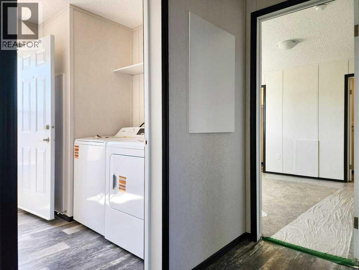
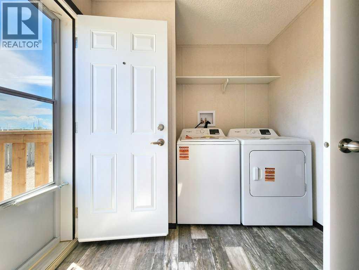
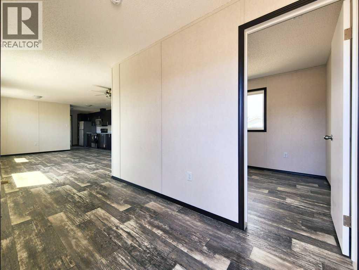
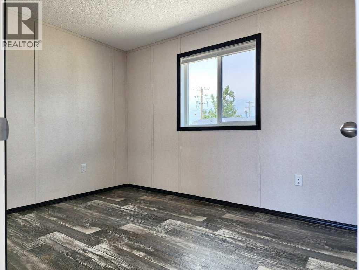
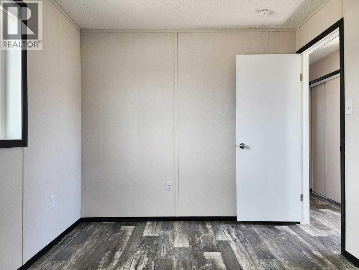
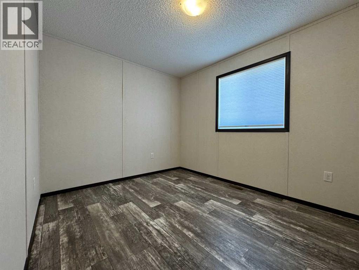
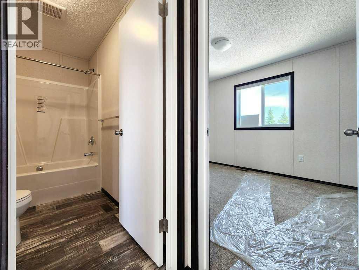
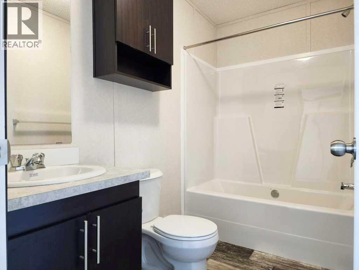
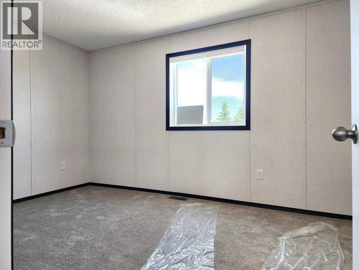
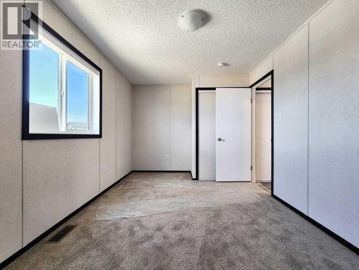
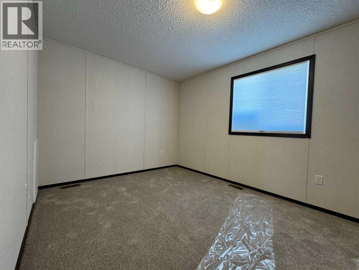
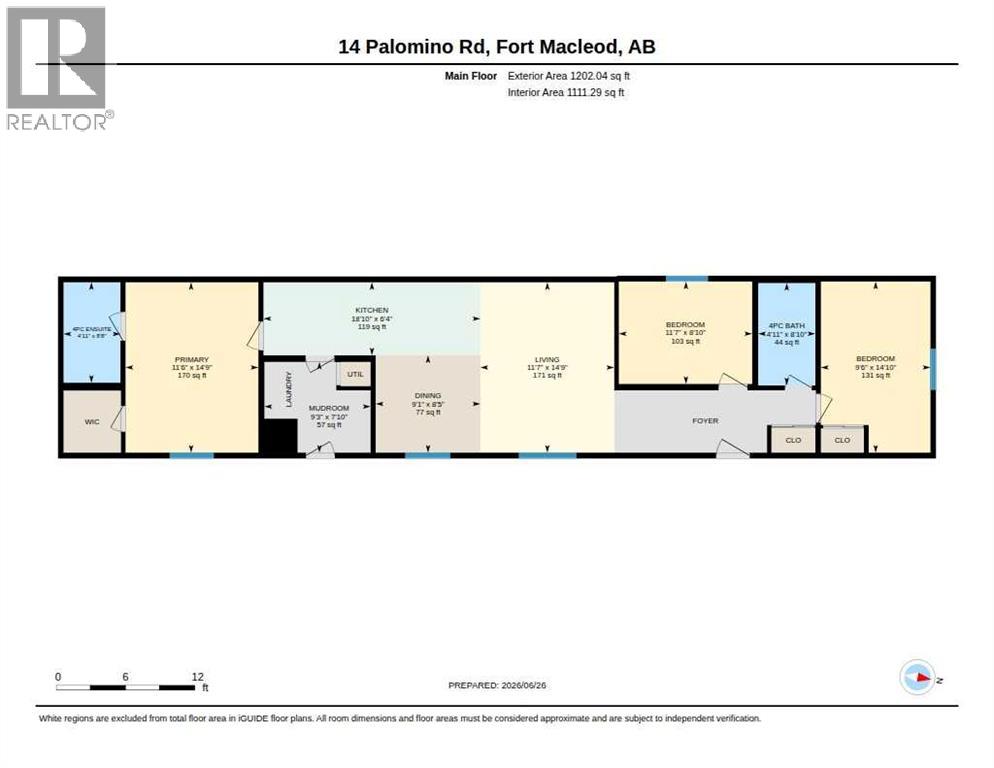
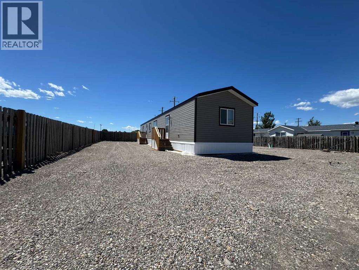
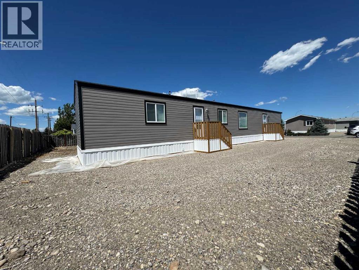
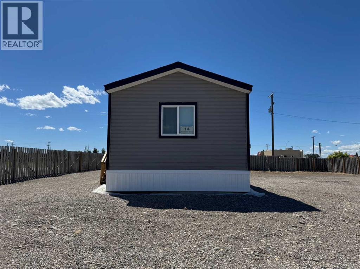
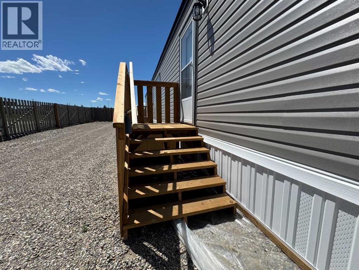
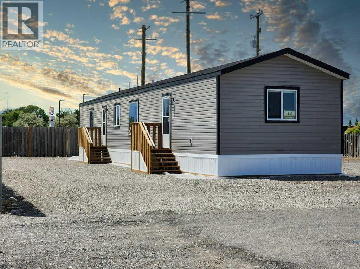
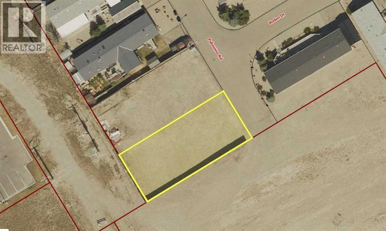
NEW HOME ALERT!! Looking to simplify your life without sacrificing comfort or space? Check out this beautiful, brand new home in the sought after Macleod Meadows Manufactured Home Community! Offering approximately 1,200 square feet of thoughtfully designed living space, this home features two bedrooms, two full bathrooms and a versatile den that could easily become a third bedroom, home office or hobby room. The bright, open concept living, dining and kitchen area is perfect for entertaining family and friends, with plenty of room to gather around the table. The stylish kitchen offers contemporary cabinetry, NEW stainless steel appliances, ample cupboard and counter space, and the bonus of being the very first person to use them! The spacious primary bedroom includes a walk-in closet and private ensuite, while the second bedroom, full bathroom and convenient laundry area with a brand NEW washer and dryer make everyday living easy. Built for comfort and efficiency, this home also comes with New Home Warranty coverage for added peace of mind. Outside, the partially fenced lot is ready for your personal touch, with room for a patio, gardens or even a small garage. Best of all, immediate possession is available, so you can settle into your brand new home right away. Located close to shopping, the Fort Macleod Health Centre and the beautiful Oldman River pathways, Macleod Meadows offers affordable, low maintenance living in a welcoming community. Lot rent includes sewer, garbage and recycling pickup. Pets are welcome with park approval. As an added bonus, buyers may qualify for the GST New Housing Rebate, with the potential to save up to 5% of the purchase price - which might be just enough to buy yourself that ready to move garage! If you've been dreaming of a brand new home without the hassle of building, this one might be just what you've been waiting for. List price INCLUDES GST. Call your favourite REALTOR® today to book your private showing! (id:53676)