
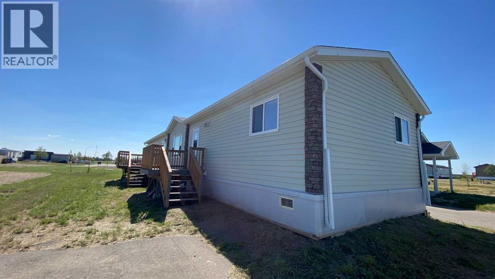
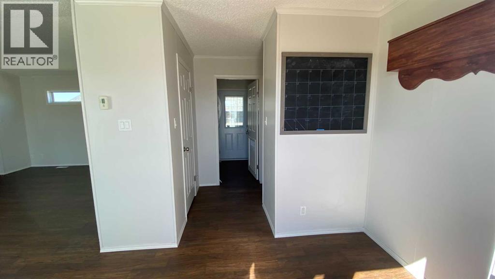
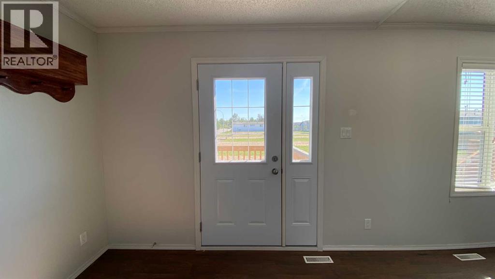
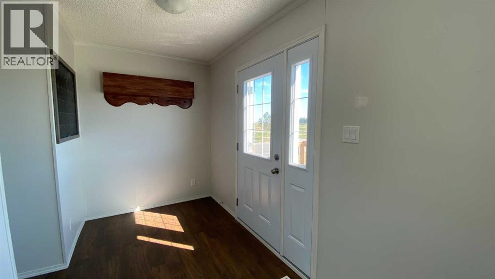
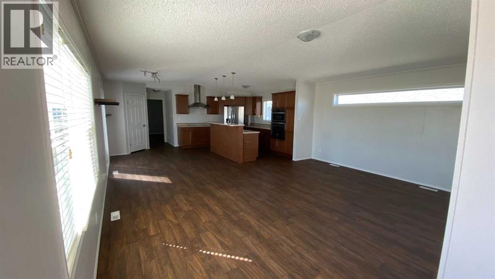
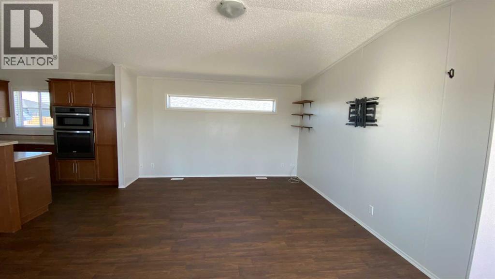
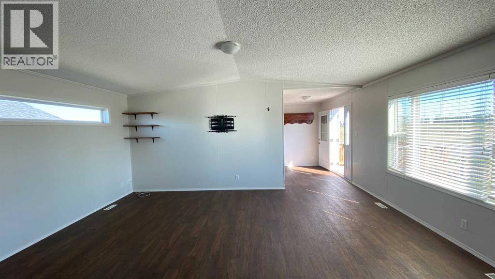
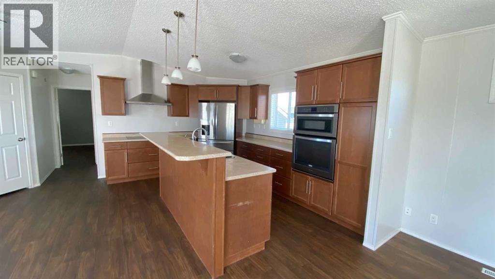
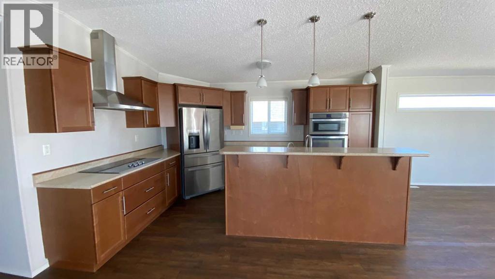
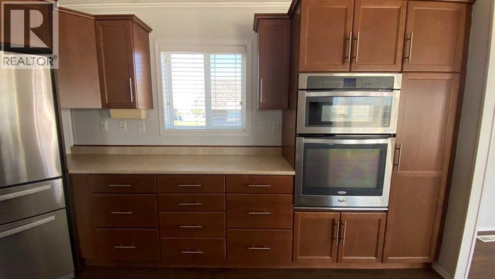
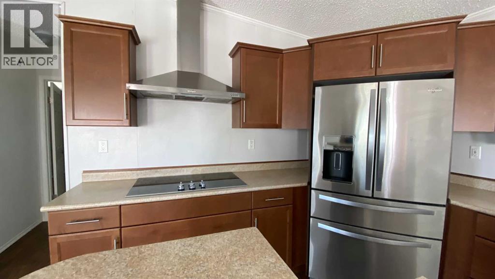
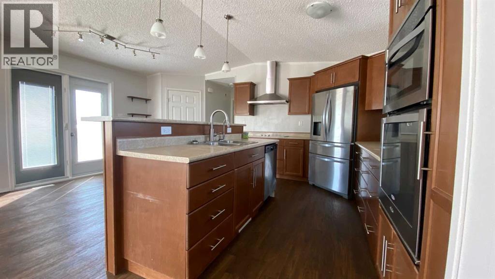
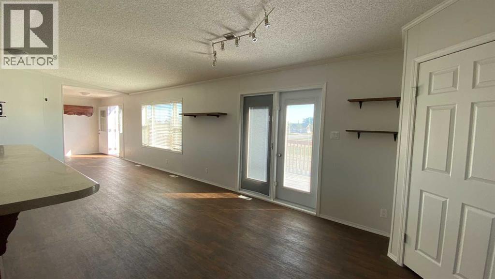
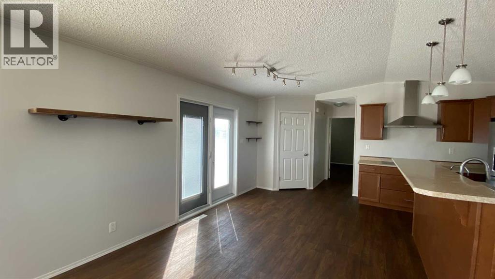
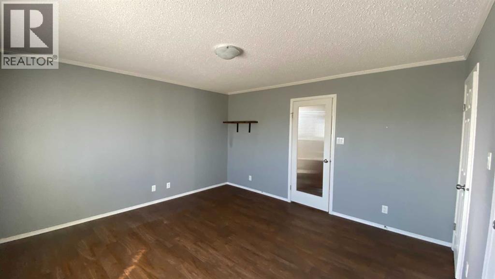
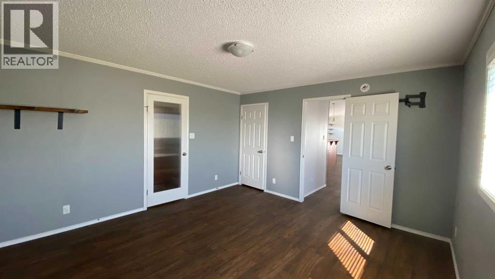
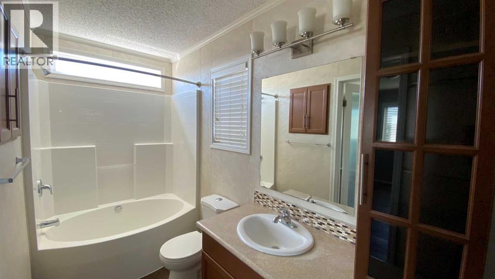
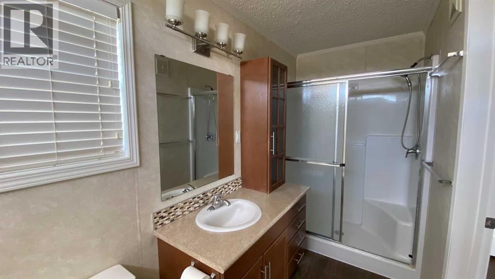
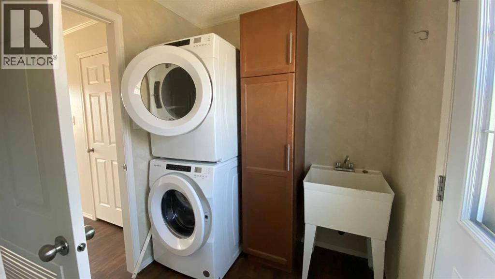
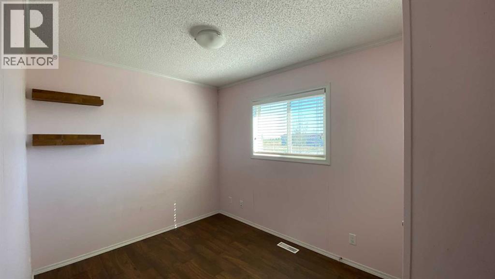
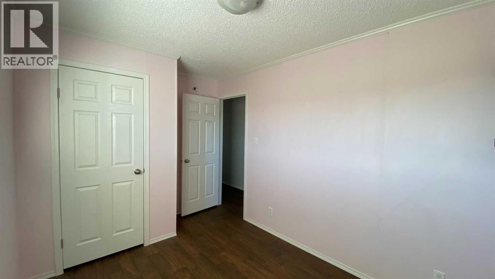
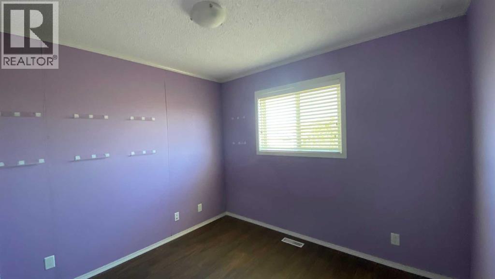
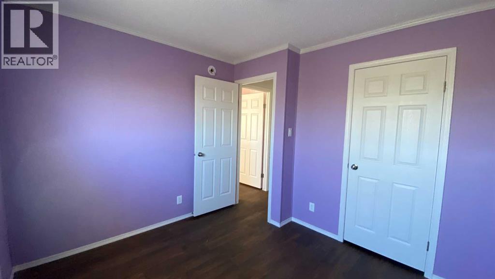
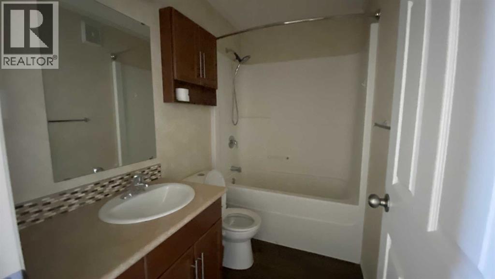
Welcome to this large 3 bedroom, 2 bathroom modular home in the Meadows! Take advantage of the great value in this 1507 square foot home that has a very functional and efficient layout with large living spaces and includes a primary bedroom that has it's own private ensuite and walk in closet. Clean and very well maintained, this home is vacant and ready for you to move into right away! Located near walking trails and Ken McDonald sports fields, there is lots of space to enjoy outdoor activities. A great opportunity for a first time homebuyer! Come take a look! (id:53676)
| Bathroom Total | 2 | Bedrooms Above Ground | 3 |
| Bedrooms Total | 3 | Appliances | See Remarks |
| Architectural Style | Mobile Home | Basement Type | None |
| Constructed Date | 2014 | Construction Style Attachment | Detached |
| Cooling Type | None | Exterior Finish | See Remarks |
| Flooring Type | Vinyl Plank | Foundation Type | Piled |
| Heating Type | Forced Air | Stories Total | 1 |
| Size Interior | 1507 Sqft | Total Finished Area | 1507 Sqft |
| Type | Manufactured Home |
| Parking Pad |
| Acreage | No | Fence Type | Not Fenced |
| Land Amenities | Water Nearby | Size Depth | 32 M |
| Size Frontage | 13.72 M | Size Irregular | 438.40 |
| Size Total | 438.4 M2|4,051 - 7,250 Sqft | Size Total Text | 438.4 M2|4,051 - 7,250 Sqft |
| Zoning Description | Dc-4 |
| Level | Type | Dimensions |
|---|---|---|
| Main Level | Living Room | 18.67 Ft x 13.33 Ft |
| Main Level | Kitchen | 15.00 Ft x 10.00 Ft |
| Main Level | Dining Room | 15.00 Ft x 8.67 Ft |
| Main Level | Primary Bedroom | 14.00 Ft x 13.25 Ft |
| Main Level | 4pc Bathroom | .00 Ft x .00 Ft |
| Main Level | Bedroom | 10.00 Ft x 9.42 Ft |
| Main Level | Bedroom | 9.83 Ft x 8.33 Ft |
| Main Level | 4pc Bathroom | .00 Ft x .00 Ft |

Start Your Mortgage Application
