
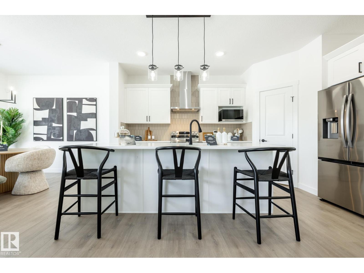
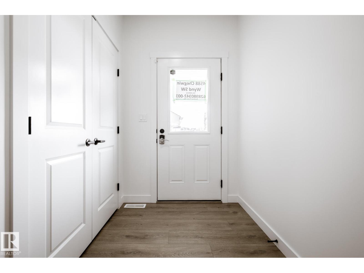
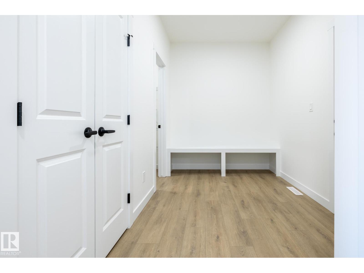
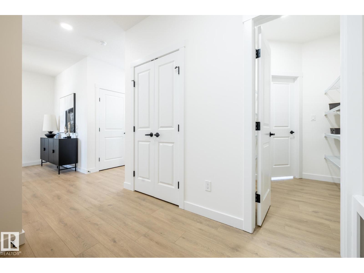
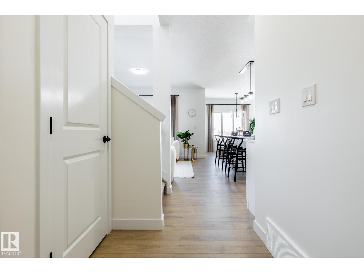
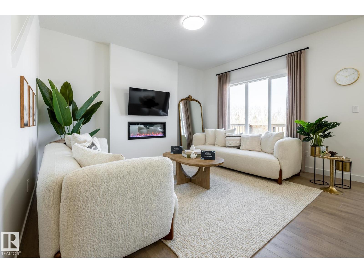
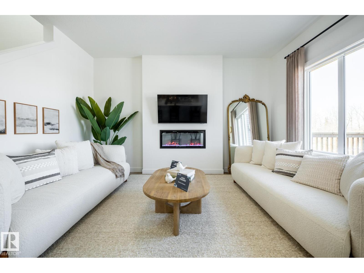
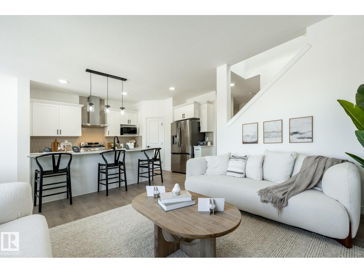
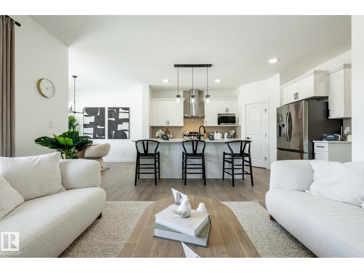
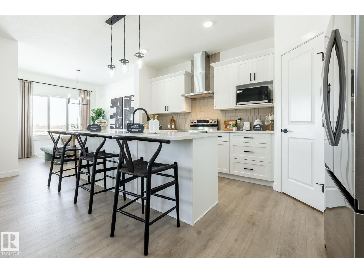
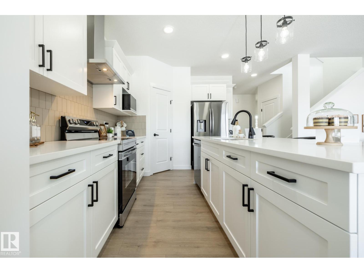
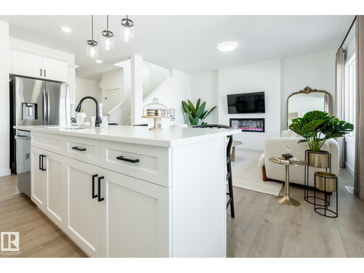
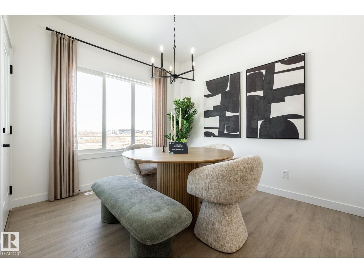
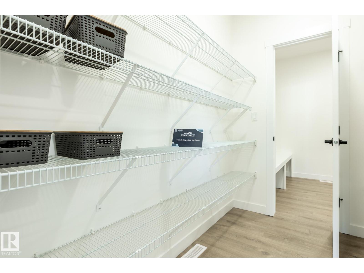
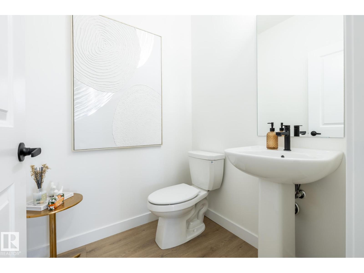
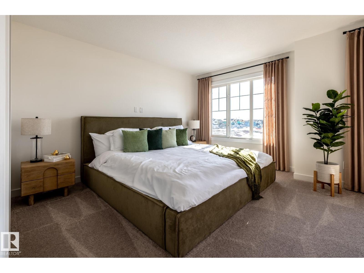
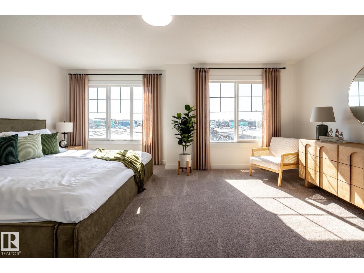
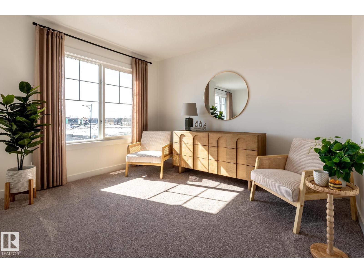
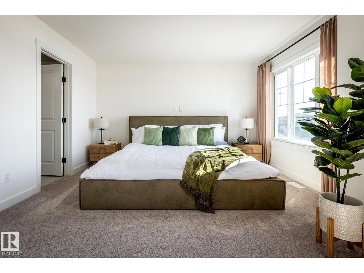
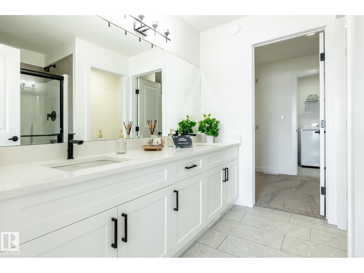
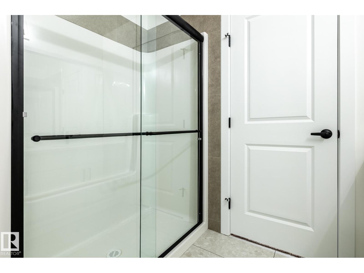
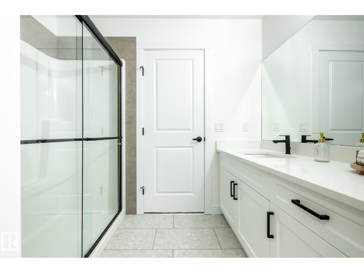
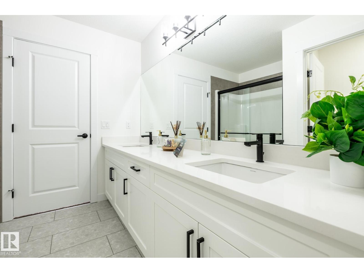
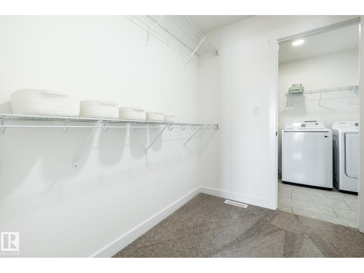
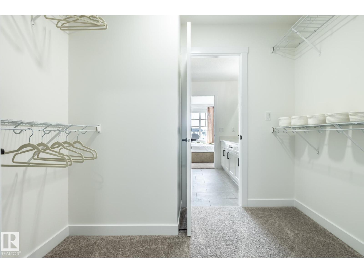
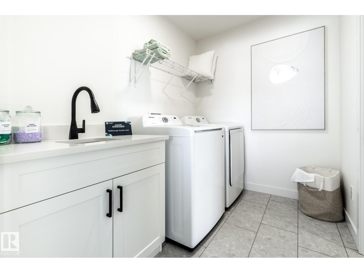
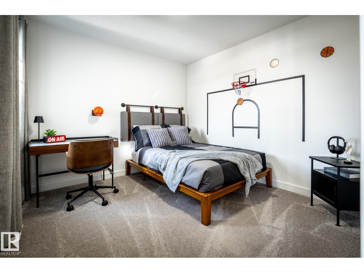
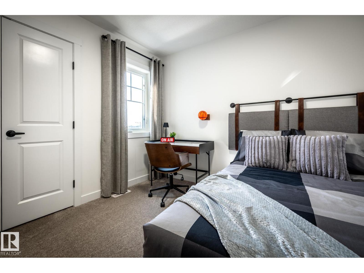
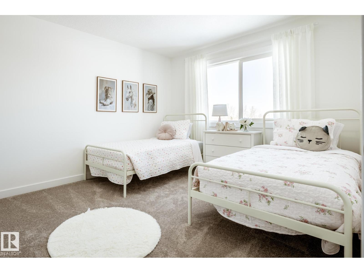
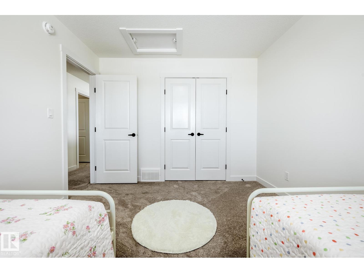
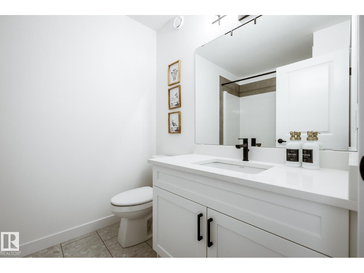
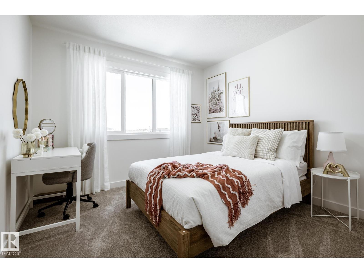
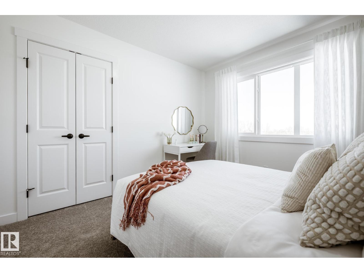
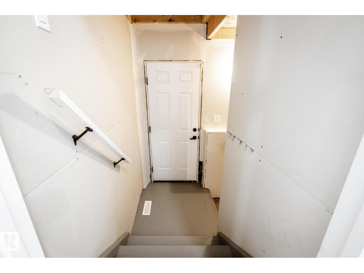
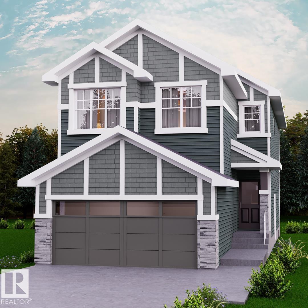
2,098 SQ FT WITH 4 BEDROOMS, SEPARATE SIDE ENTRANCE, 9' CEILINGS, FIREPLACE & WALK-THROUGH PANTRY! The Elliott 24 by Akash Homes offers exceptional style and functionality in Roseburn, Fort Saskatchewan! The open-concept main floor features French-imported laminate flooring, a spacious great room with an electric fireplace and a modern kitchen with quartz countertops and a walk-through pantry connecting to the mudroom. Upstairs, discover 4 generous bedrooms, including a primary retreat with walk-in closet and ensuite with dual sinks. Convenient upper-floor laundry with sink adds everyday ease! The unfinished basement offers excellent future development potential. Enjoy Roseburn's family-friendly atmosphere with nearby parks, trails and convenient access to amenities. PLUS A $5,000 BRICK CREDIT! PLEASE NOTE PICTURES ARE OF SHOW HOME/ARTIST CONCEPT/AI; ACTUAL HOME, PLANS, FIXTURES AND FINISHES MAY VARY WITHOUT NOTICE. (id:53676)
| Bathroom Total | 3 | Bedrooms Total | 4 |
| Basement Development | Unfinished | Basement Type | Full (unfinished) |
| Constructed Date | 2026 | Construction Style Attachment | Detached |
| Fire Protection | Smoke Detectors | Fireplace Fuel | Electric |
| Fireplace Present | Yes | Fireplace Type | Unknown |
| Half Bath Total | 1 | Heating Type | Forced Air |
| Stories Total | 2 | Size Interior | 2098 Sqft |
| Type | House |
| Attached Garage |
| Acreage | No | Fence Type | Not Fenced |
| Land Amenities | Airport, Golf Course, Playground, Schools, Shopping |
| Level | Type | Dimensions |
|---|---|---|
| Main Level | Living Room | Measurements not available |
| Main Level | Dining Room | Measurements not available |
| Main Level | Kitchen | Measurements not available |
| Upper Level | Primary Bedroom | Measurements not available |
| Upper Level | Bedroom 2 | Measurements not available |
| Upper Level | Bedroom 3 | Measurements not available |
| Upper Level | Bedroom 4 | Measurements not available |
| Upper Level | Laundry Room | Measurements not available |

Start Your Mortgage Application
