
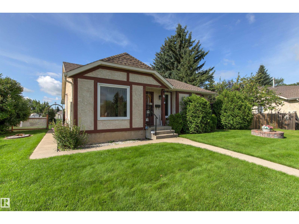
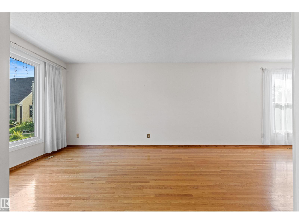
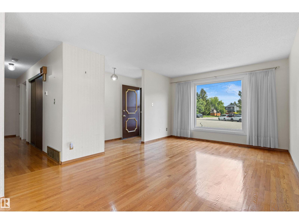
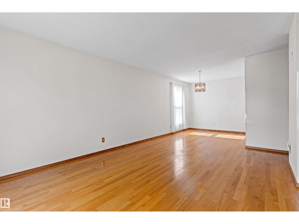
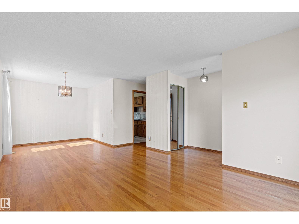
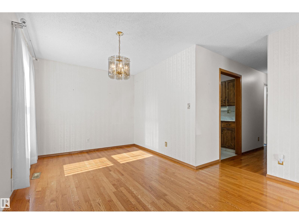
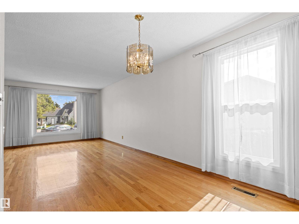
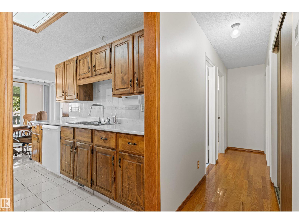
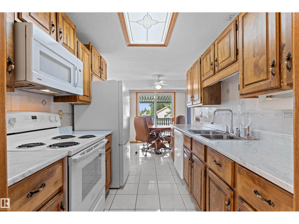
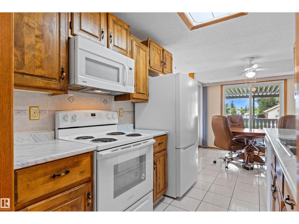
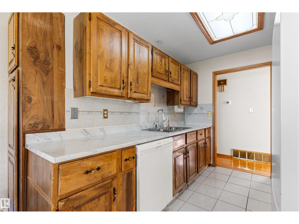
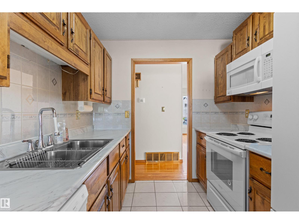
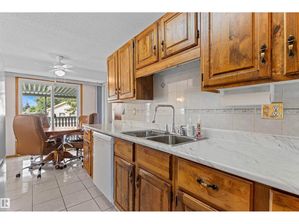
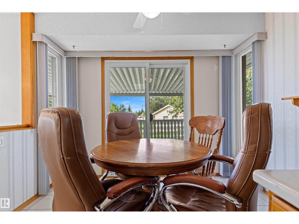
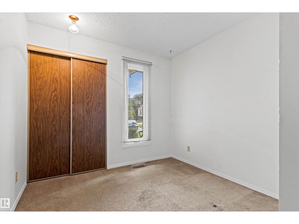
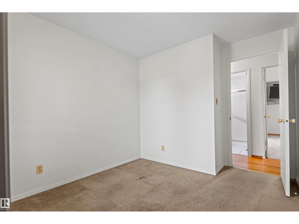
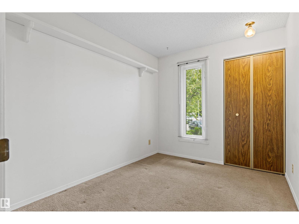
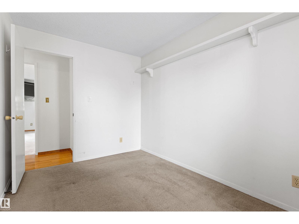
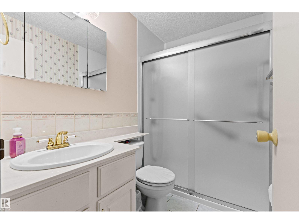
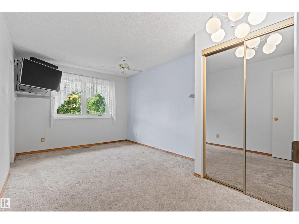
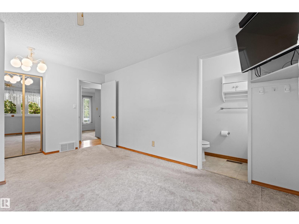
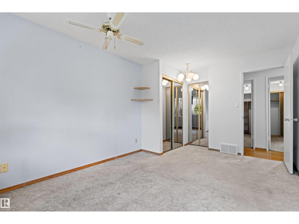
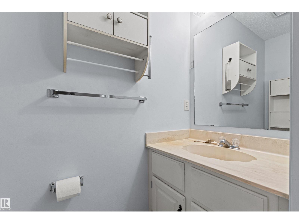
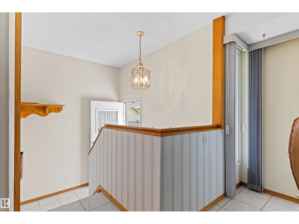
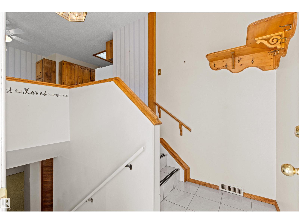
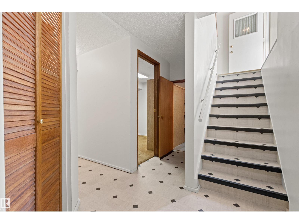
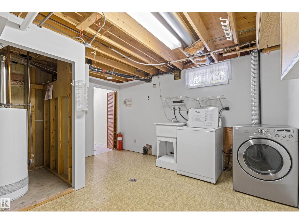
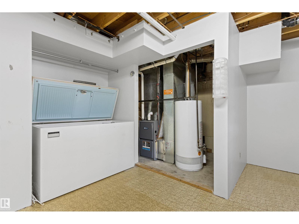
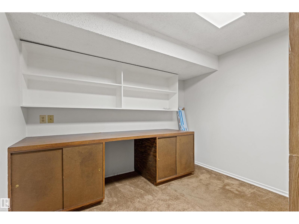
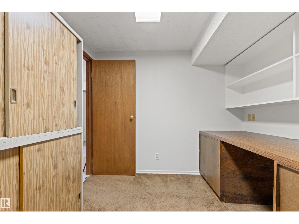
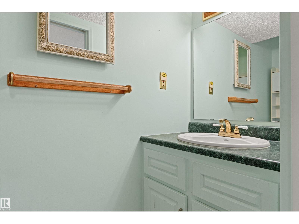
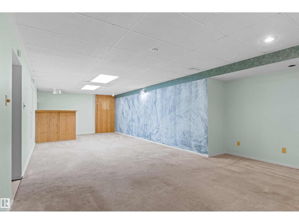
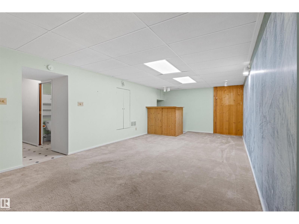
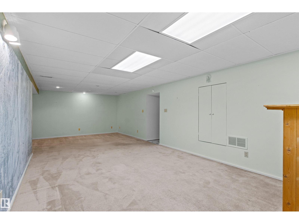
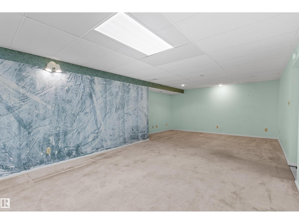
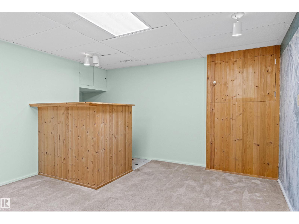
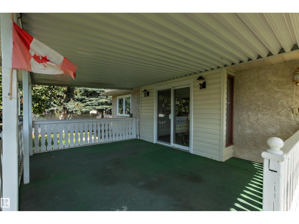
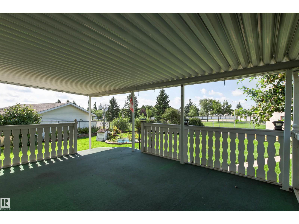
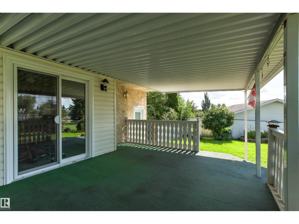
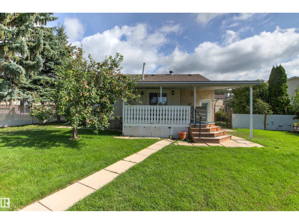
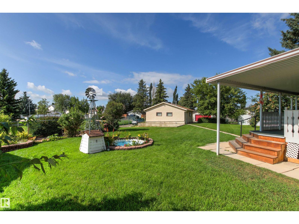
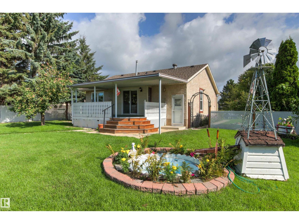
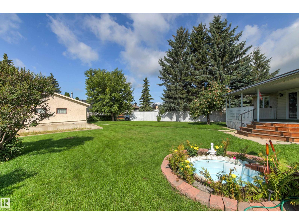
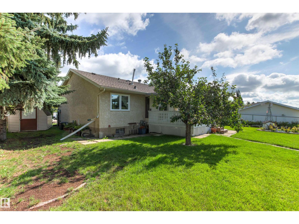
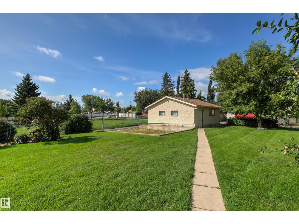
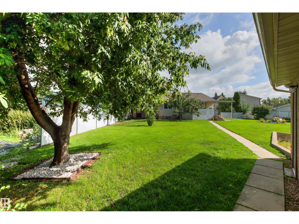
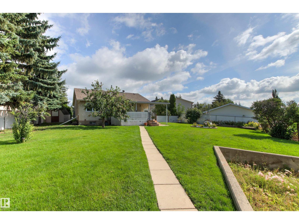
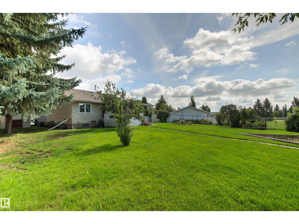
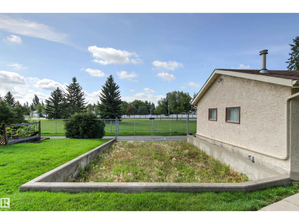
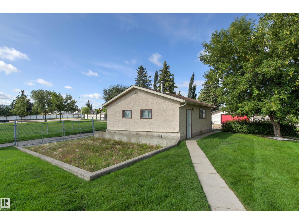
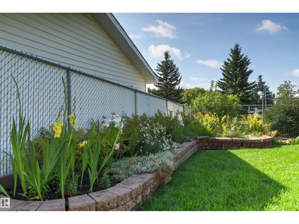
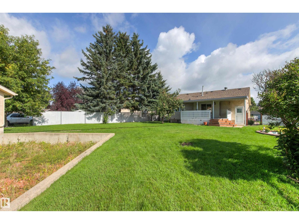
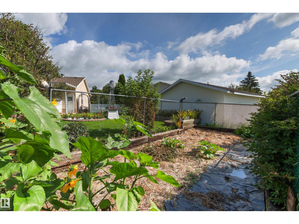
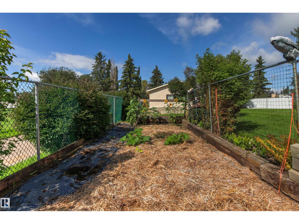
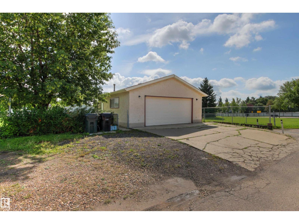
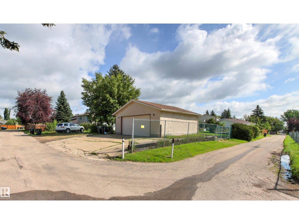
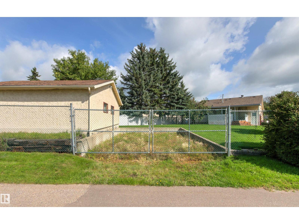
Welcome to this charming 1979 bungalow offering plenty of space inside and out! The main floor features a spacious family room and dining area with beautiful hardwood floors, a functional kitchen with a cozy breakfast nook, and three bedrooms. The primary bedroom includes his-and-hers closets and a convenient 2-piece ensuite, while two additional bedrooms complete the main level. The fully finished basement offers even more living space, featuring a generous recreation room with a bar, hobby room, cold room, and a large laundry room. Step outside and discover the massive backyard, complete with mature fruit trees, beautiful flower beds, and a dedicated garden area. There's also plenty of additional parking and potential to build a second garage, subject to municipal approval. A wonderful opportunity to enjoy spacious bungalow living with an incredible yard and room to make it your own! (id:53676)
| Bathroom Total | 3 | Bedrooms Total | 3 |
| Appliances | Dishwasher, Dryer, Freezer, Garage Door Opener, Microwave Range Hood Combo, Refrigerator, Storage Shed, Stove, Washer | Architectural Style | Bungalow |
| Basement Development | Finished | Basement Type | Full (finished) |
| Constructed Date | 1979 | Construction Style Attachment | Detached |
| Half Bath Total | 2 | Heating Type | Forced Air |
| Stories Total | 1 | Size Interior | 1082 Sqft |
| Type | House |
| Detached Garage |
| Acreage | No | Fence Type | Fence |
| Land Amenities | Playground, Public Transit, Schools, Shopping | Size Irregular | 1078.14 |
| Size Total | 1078.14 M2 | Size Total Text | 1078.14 M2 |
| Level | Type | Dimensions |
|---|---|---|
| Basement | Recreation Room | 9.49 m x 4.48 m |
| Basement | Hobby Room | 2.95 m x 2.65 m |
| Main Level | Living Room | 3.45 m x 4.9 m |
| Main Level | Dining Room | 2.84 m x 2.54 m |
| Main Level | Kitchen | 2.33 m x 2.53 m |
| Main Level | Family Room | 3.45 m x 4.9 m |
| Main Level | Primary Bedroom | 2.99 m x 4.94 m |
| Main Level | Bedroom 2 | 2.38 m x 3.19 m |
| Main Level | Bedroom 3 | 2.7 m x 3.19 m |

Start Your Mortgage Application
