
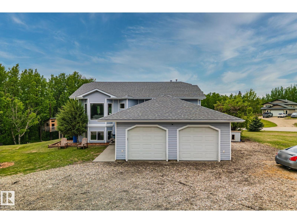
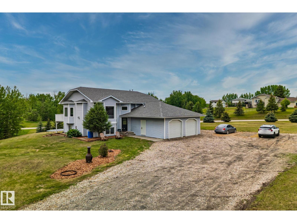
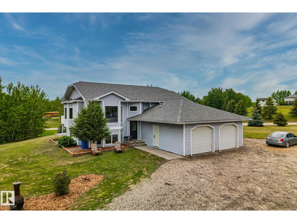
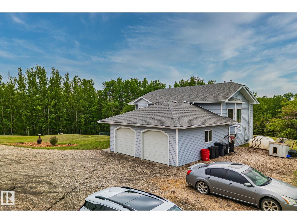
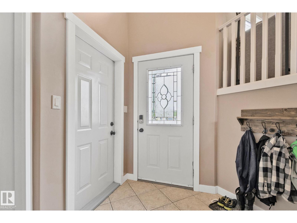
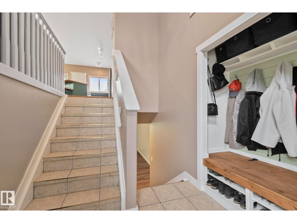
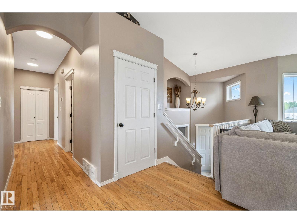
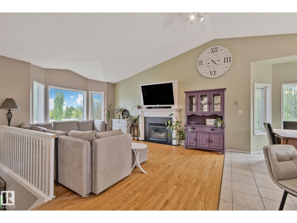
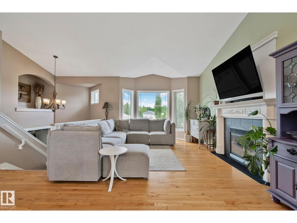
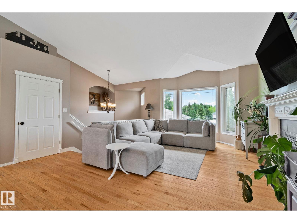
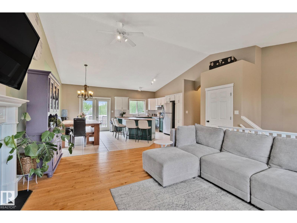
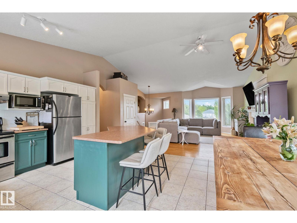
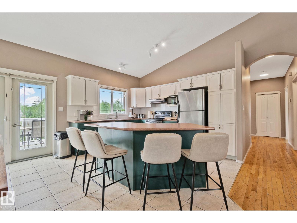
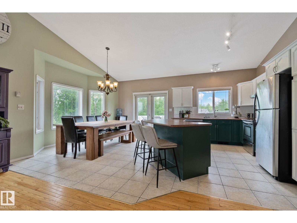
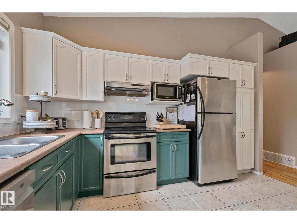
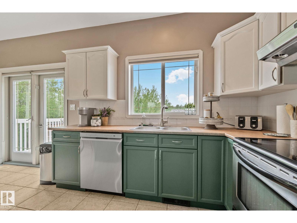
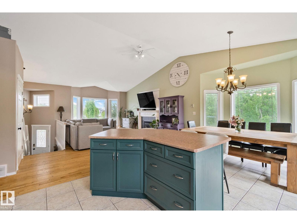
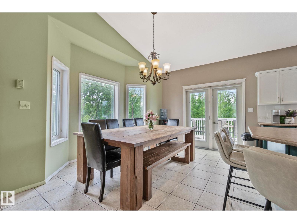
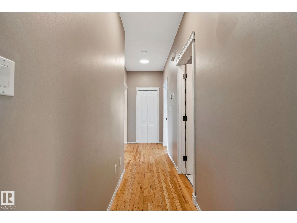
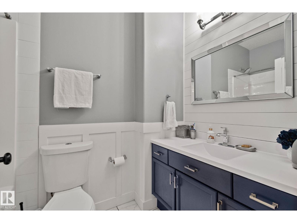
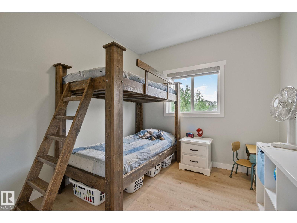
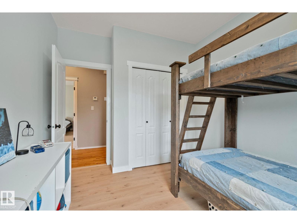
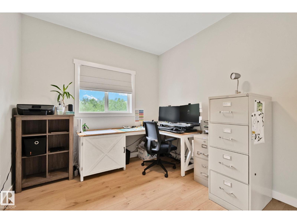
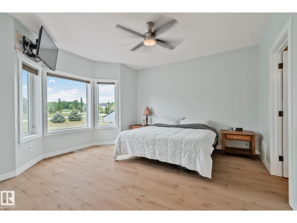
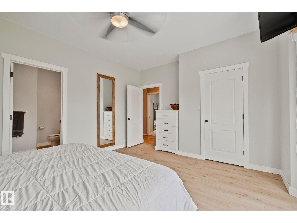
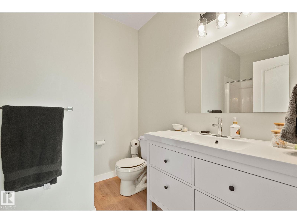
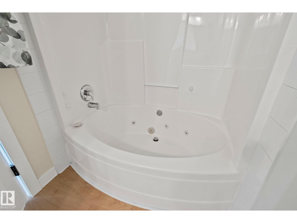
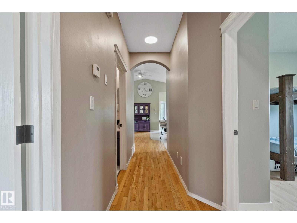
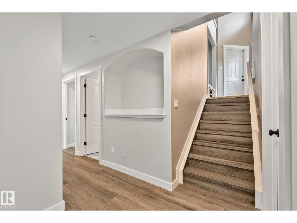
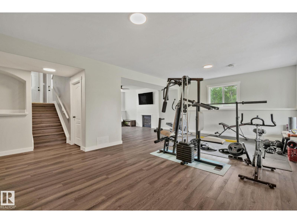
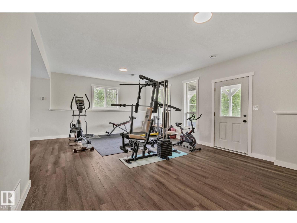
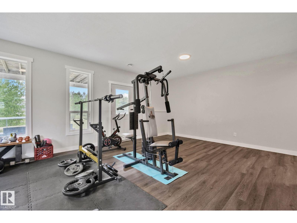
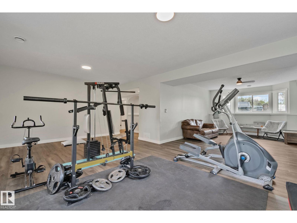
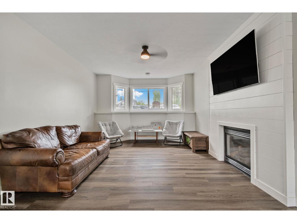
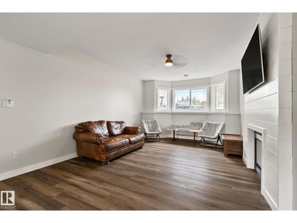
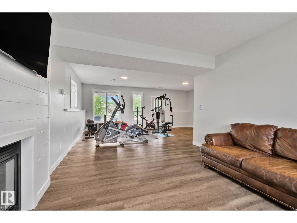
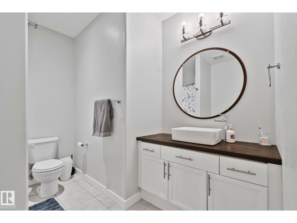
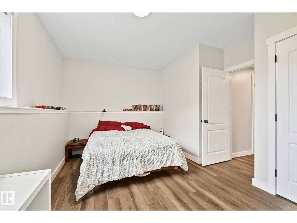
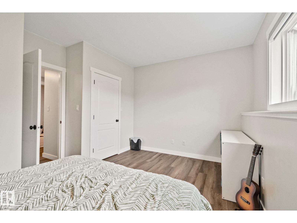
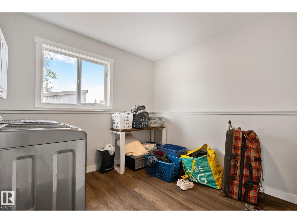
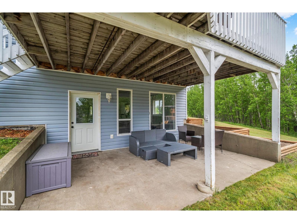
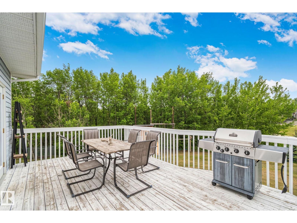
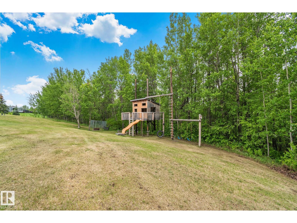
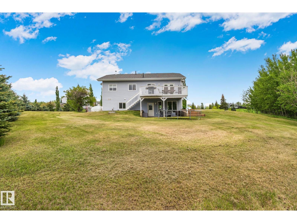
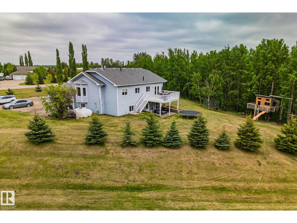
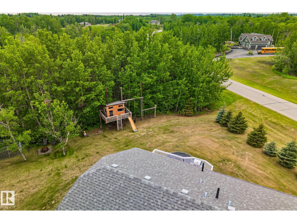
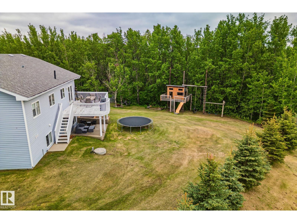
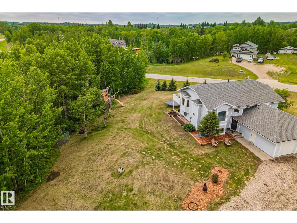
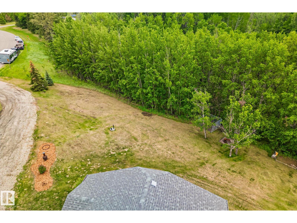
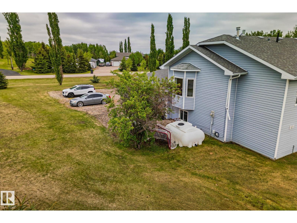
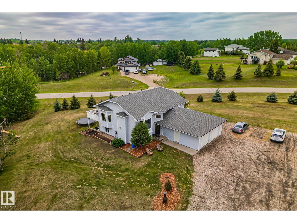
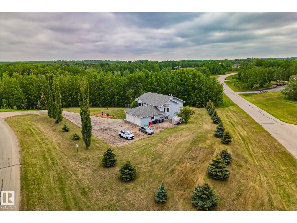
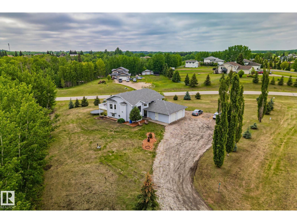
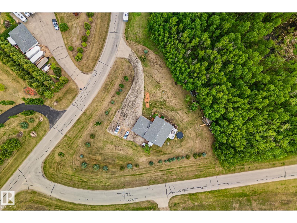
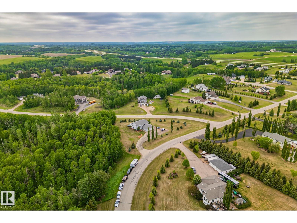
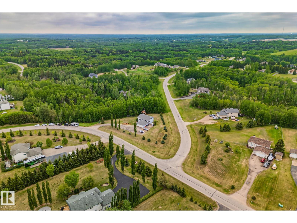
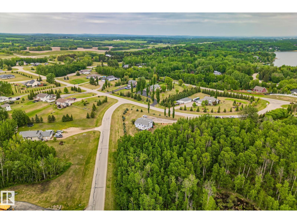
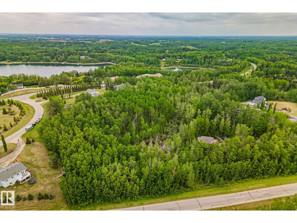
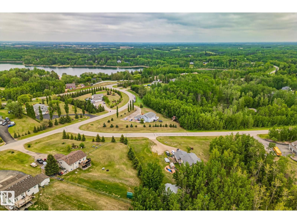
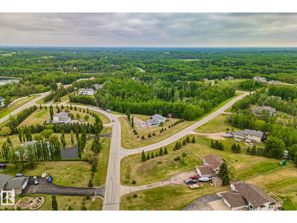
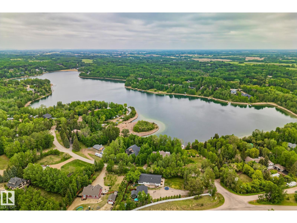
Escape to the peace and privacy of acreage living in sought after Hidden Valley Estates! Situated on just over 1 acre, this beautifully maintained property offers the perfect balance of country living and convenience, located only 15 minutes from town. Backing onto a natural reserve, you’ll enjoy stunning views, added privacy, and a tranquil setting right from your own backyard. The home features a newer roof, renovated bathrooms, newer flooring, and a functional layout designed for comfortable family living. Whether you’re relaxing on the property, entertaining guests, or enjoying the surrounding nature, this acreage provides the space and lifestyle you’ve been looking for. A rare opportunity to own a move in ready acreage in a desirable subdivision with the serenity of nature at your doorstep and everyday amenities just a short drive away. (id:53676)
| Bathroom Total | 3 | Bedrooms Total | 4 |
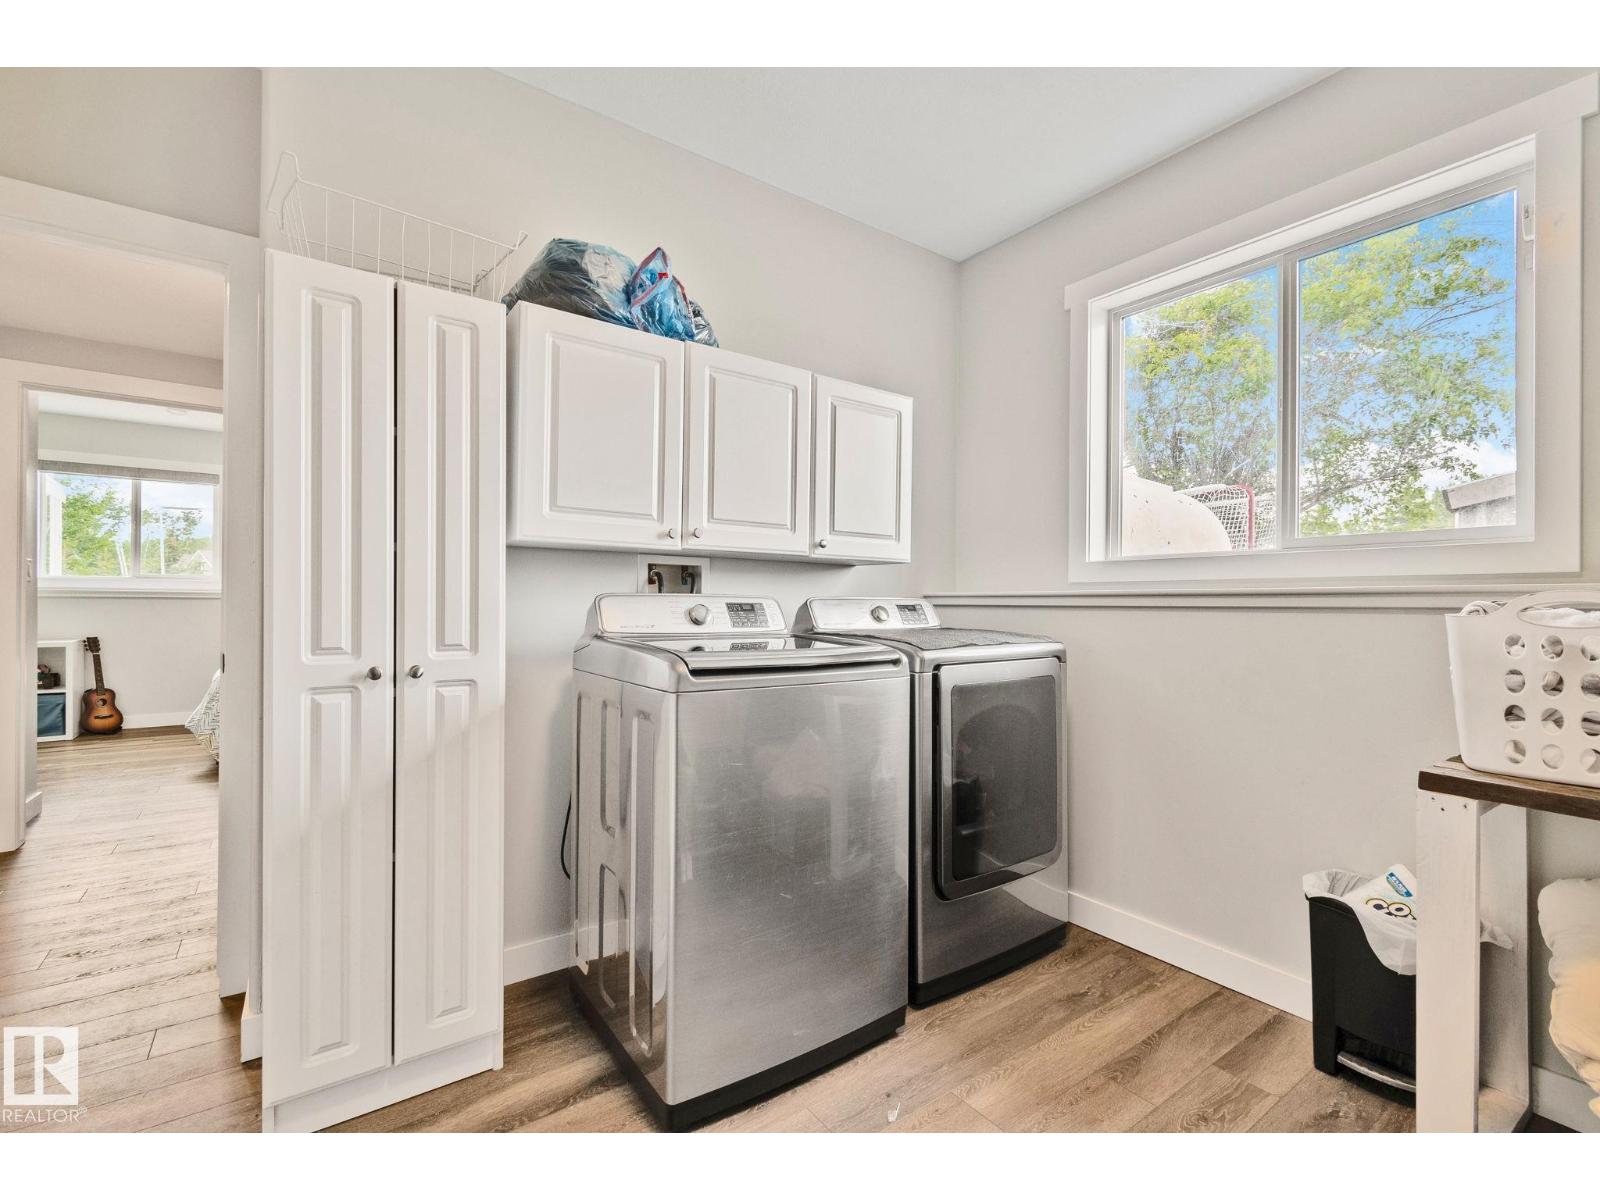
| Appliances | Dishwasher, Dryer, Garage Door Opener Remote(s), Garage Door Opener, Microwave Range Hood Combo, Refrigerator, Stove, Washer | Architectural Style | Bi-level |
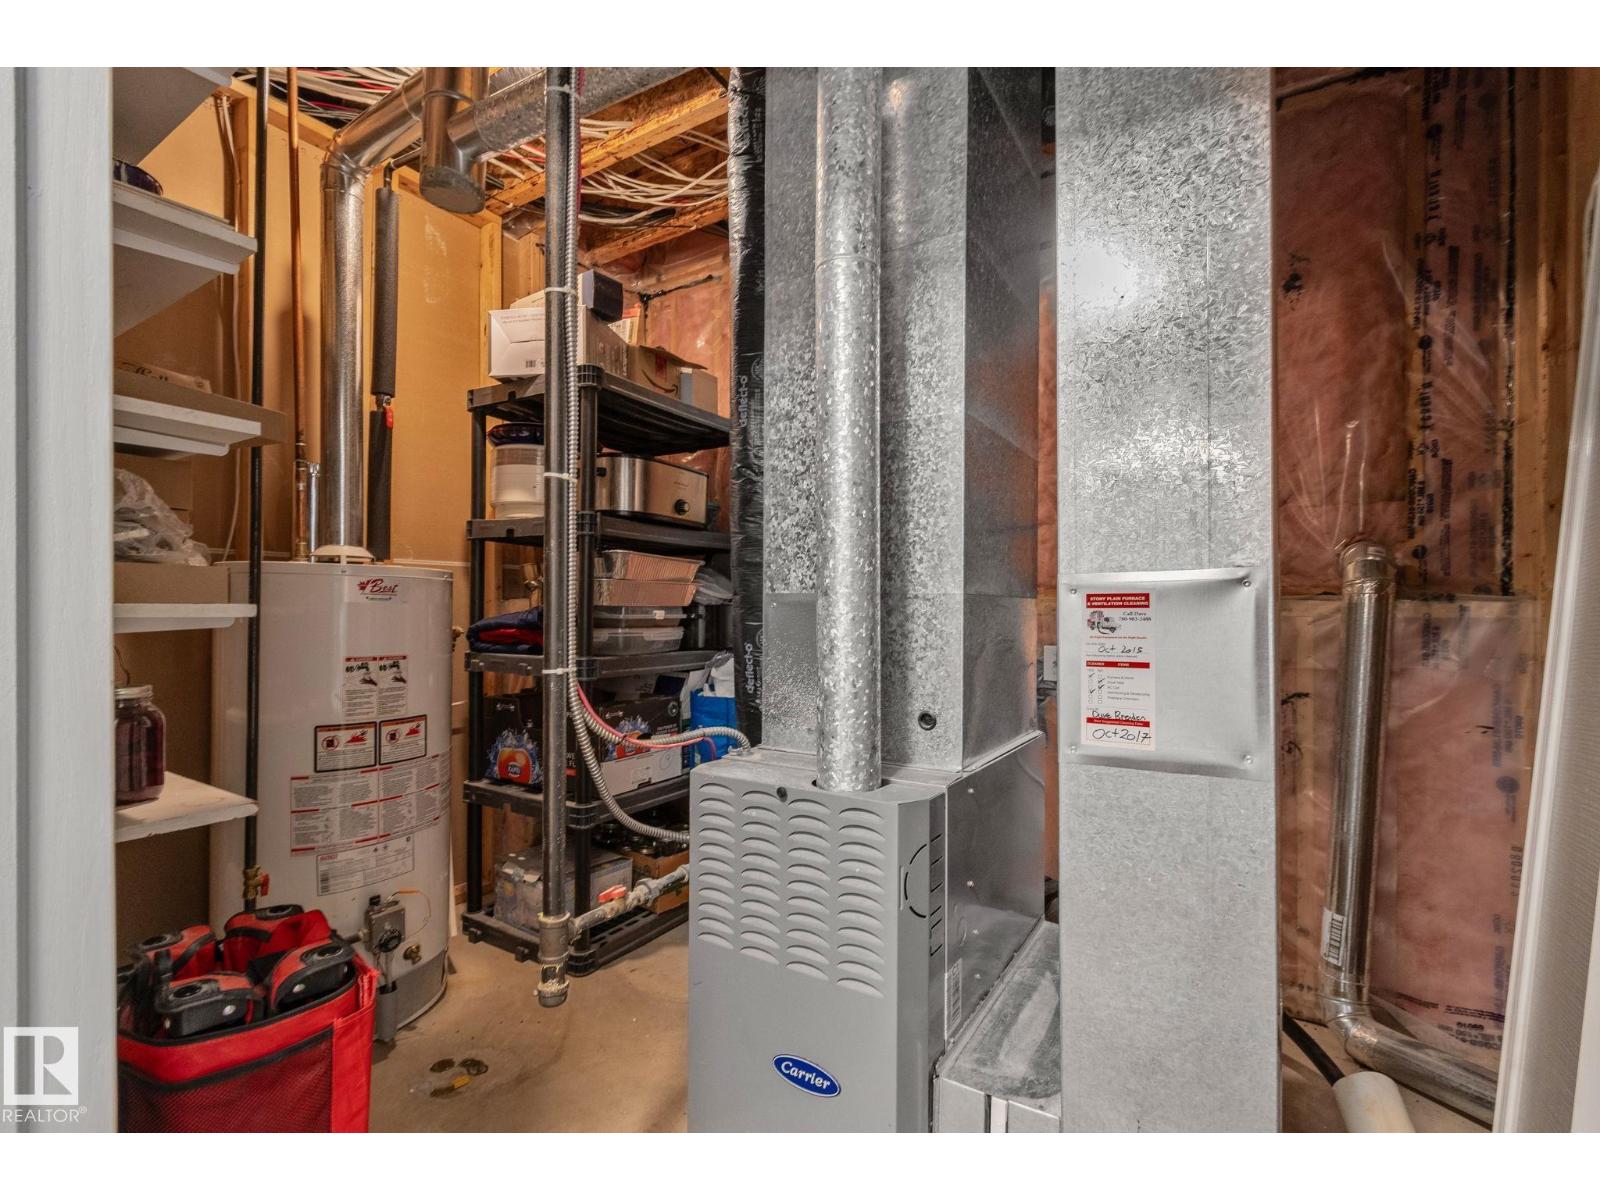
| Basement Development | Finished | Basement Type | Full (finished) |
| Constructed Date | 2003 | Construction Style Attachment | Detached |
| Fireplace Fuel | Gas | Fireplace Present | Yes |
| Fireplace Type | Unknown | Heating Type | Forced Air |
| Size Interior | 1430 Sqft | Type | House |
| Attached Garage |
| Acreage | Yes | Size Irregular | 1.16 |
| Size Total | 1.16 Ac | Size Total Text | 1.16 Ac |
| Level | Type | Dimensions |
|---|---|---|
| Lower Level | Bedroom 4 | 14.9 m x 11.6 m |
| Lower Level | Recreation Room | 22.7 m x 32.5 m |
| Lower Level | Laundry Room | 10.9 m x 11.3 m |
| Lower Level | Utility Room | 7.1 m x 10.1 m |
| Main Level | Living Room | 17 m x 20.4 m |
| Main Level | Dining Room | 10.8 m x 14.6 m |
| Main Level | Kitchen | 10.7 m x 14.6 m |
| Main Level | Primary Bedroom | 14.4 m x 15.5 m |
| Main Level | Bedroom 2 | 9.6 m x 11.4 m |
| Main Level | Bedroom 3 | 9.6 m x 11.4 m |

Start Your Mortgage Application
