
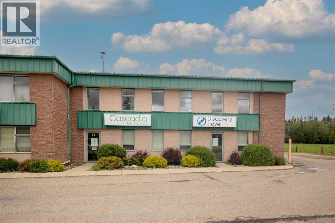
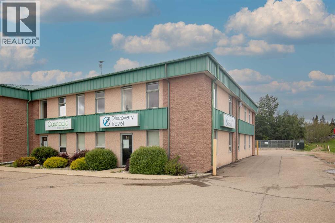
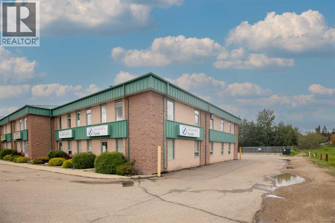
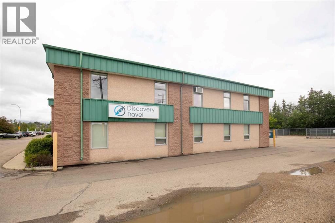
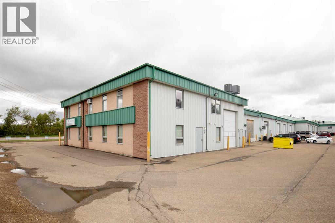
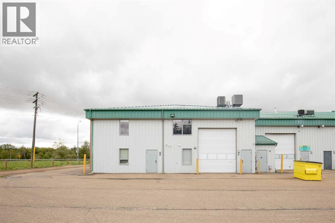
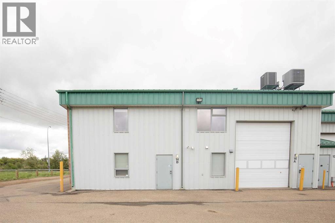
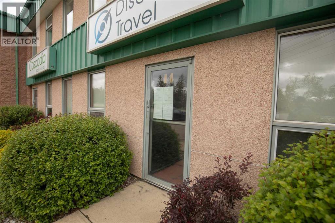
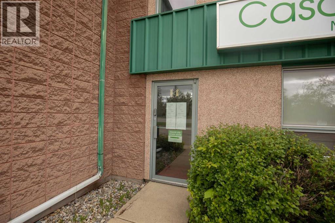
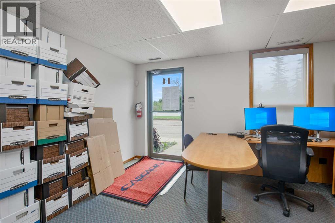
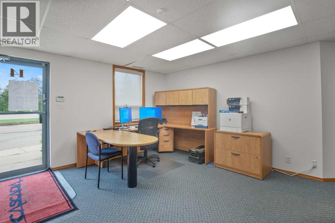
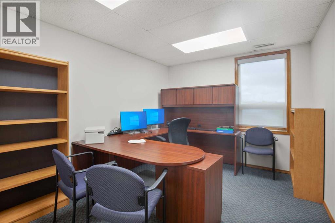
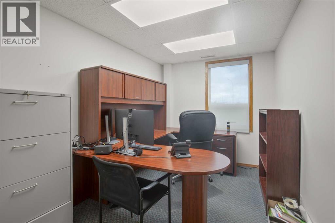
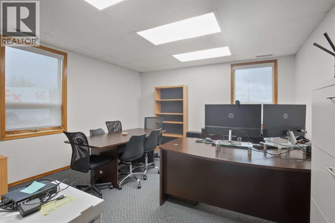
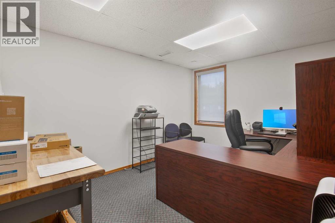
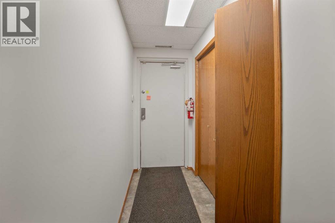
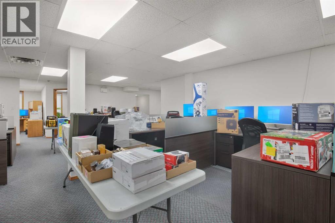
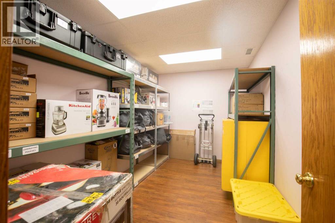
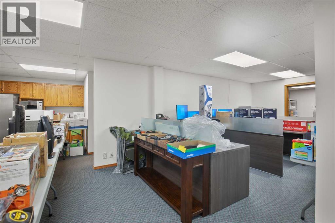
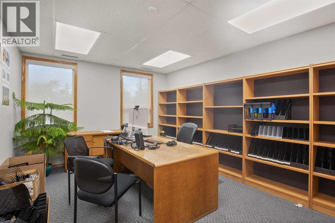
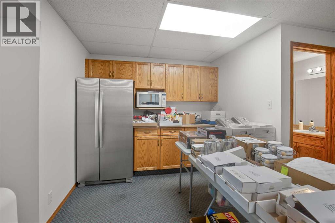
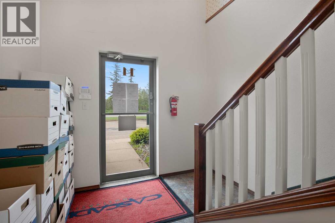
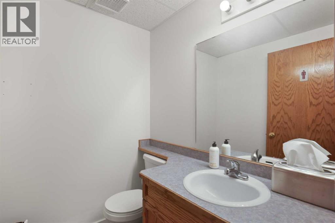
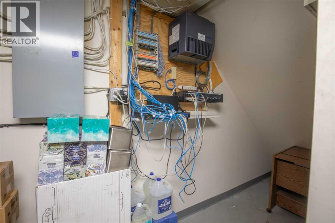
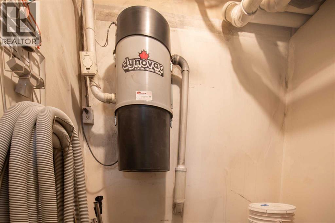
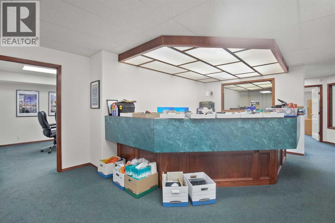
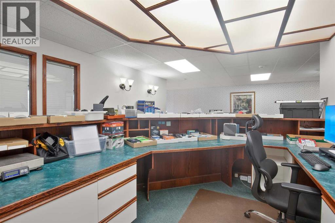
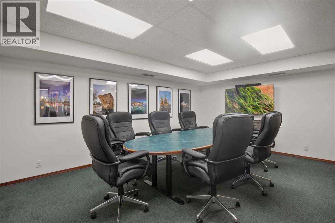
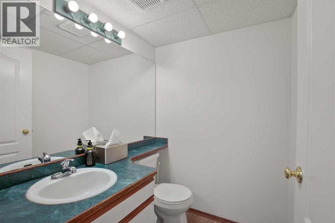
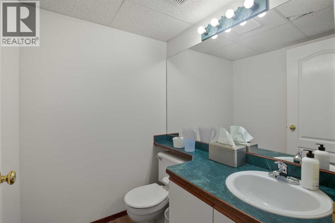
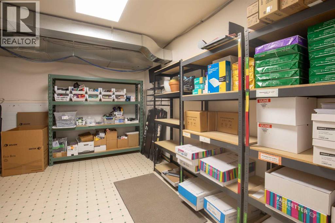
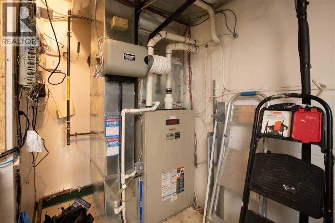
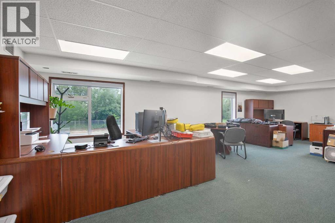
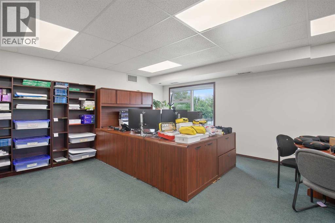
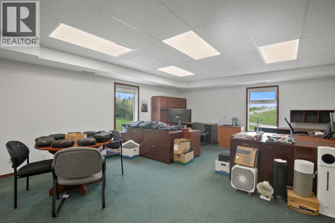
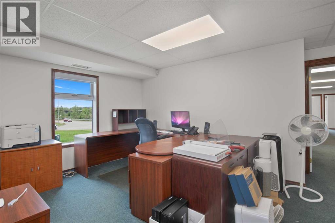
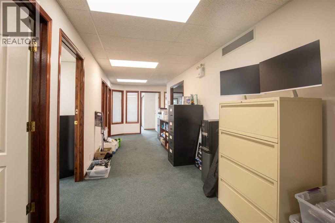
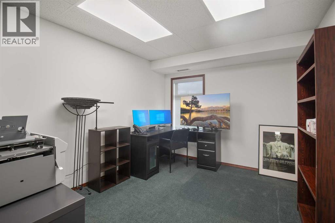
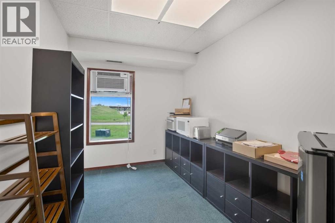
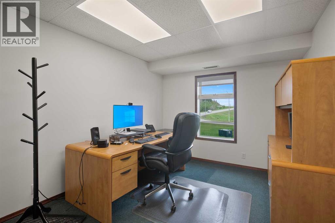
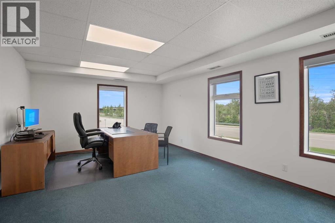
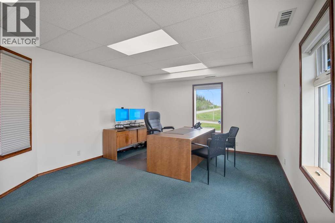
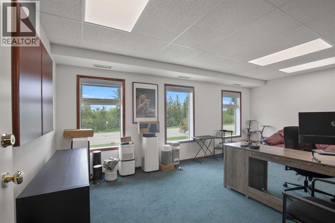
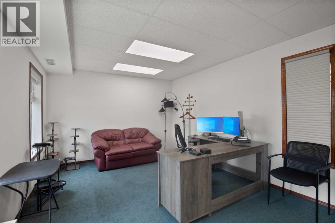
Well-appointed main floor & second-floor OFFICE SPACE (6000 SF). The second floor has a separate entrance, perfect for running your office from and leasing out the other floor. Great corner unit in a high-traffic area facing Riverside Drive—most recently occupied by Cascadia. The space consists of a large office area with dark wood door trim, a large reception desk, an area with a lot of storage, carpet throughout, fluorescent lighting and pot lights, HVAC, a security monitoring system, central vac, central A/C, and more. The main floor has 2 boardrooms, 5 offices, shared washrooms, a kitchen area, a workroom, server/printer/copier space, and a large file storage area. The upstairs has 3 offices plus a large open workstation area with many windows , washrooms, a utility room, and a kitchen area. There are 24 parking stalls (approximately 10 are energized). An additional fenced/secured storage compound is assigned to this unit at the rear, approximately 30'x50' in size. (id:53676)
| Constructed Date | 1994 | Size Exterior | 6000 Sqft |
| Size Interior | 6000 Sqft | Total Finished Area | 6000 Sqft |
| Type | Commercial Mix |
| Acreage | No | Size Irregular | 2916.00 |
| Size Total | 2916 M2|21,780 - 32,669 Sqft (1/2 - 3/4 Ac) | Size Total Text | 2916 M2|21,780 - 32,669 Sqft (1/2 - 3/4 Ac) |
| Zoning Description | I1 |

Start Your Mortgage Application
