
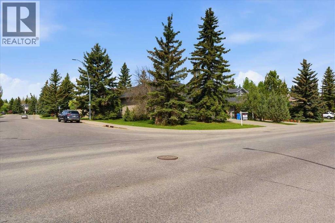
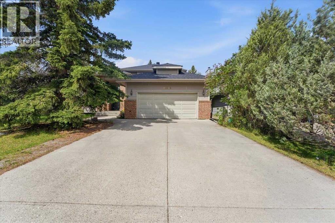
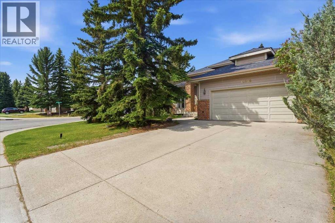
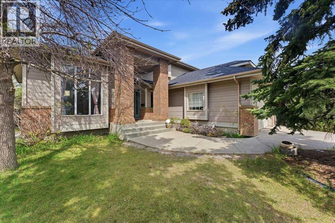
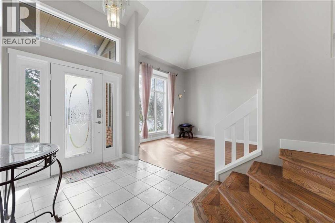
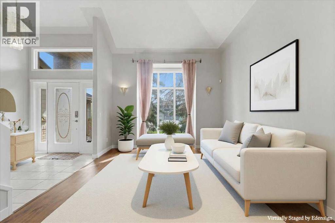
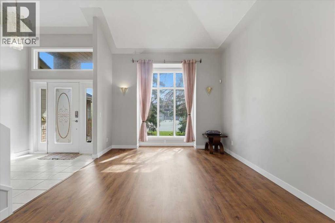
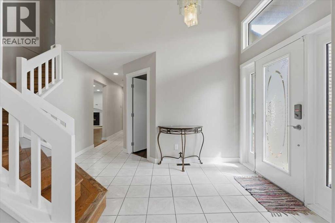
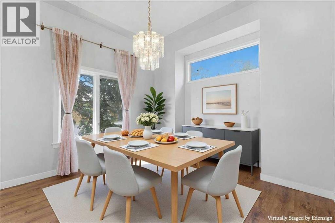
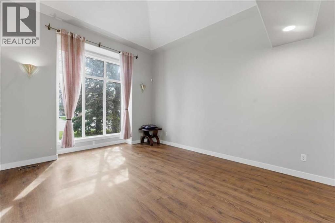
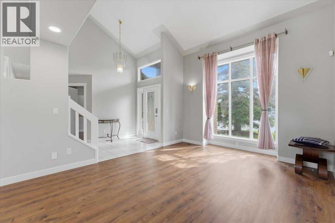
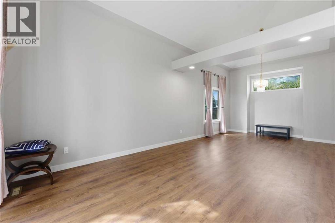
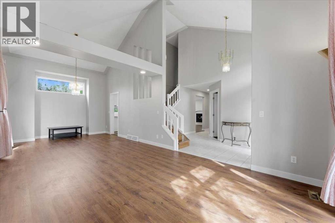
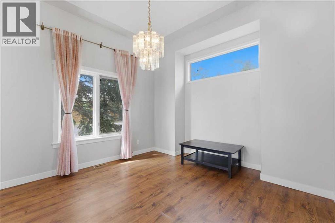
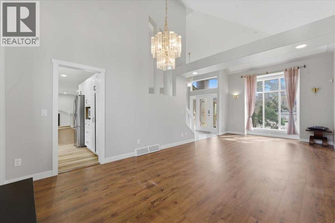
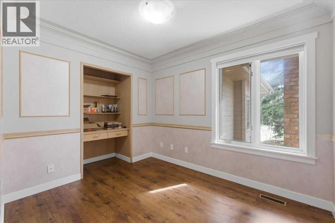
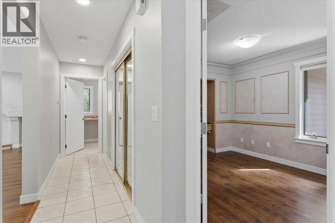
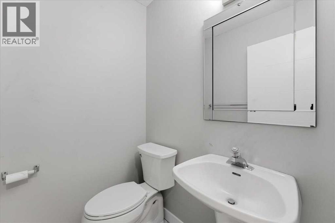
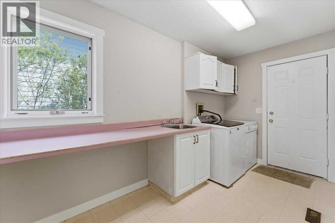
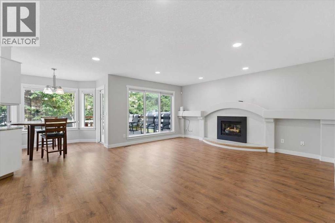
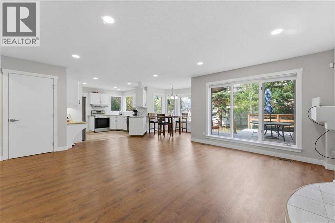
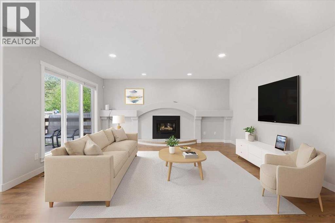
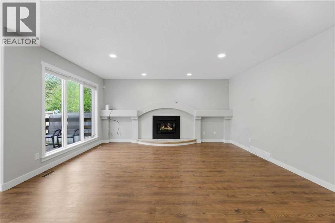
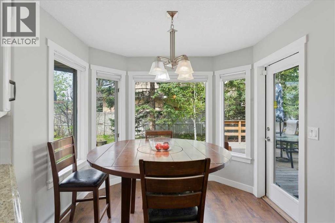
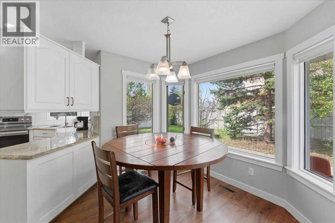
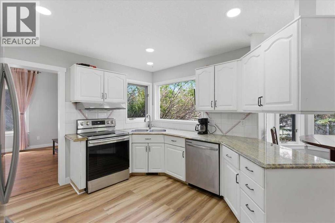
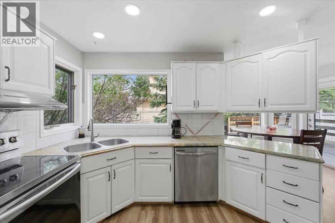
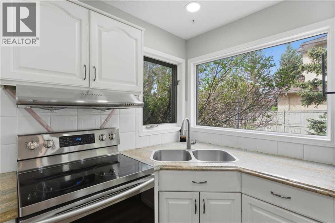
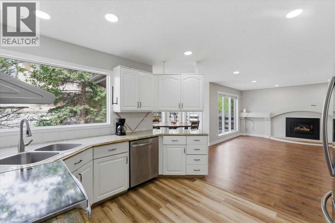
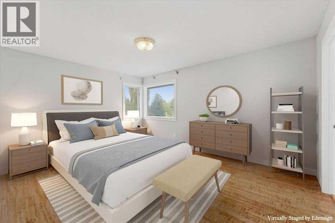
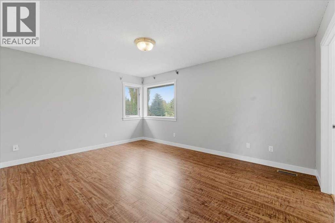
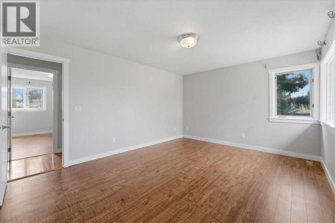
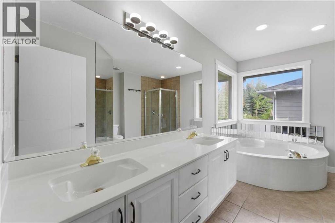
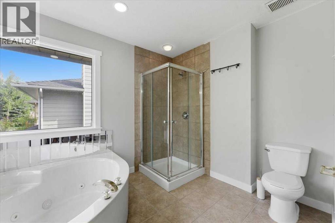
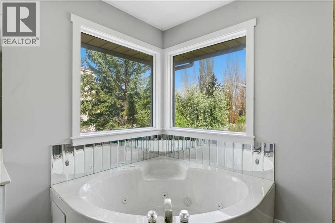
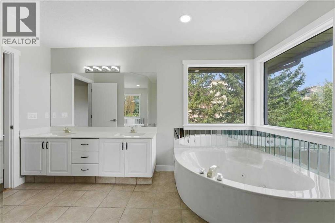
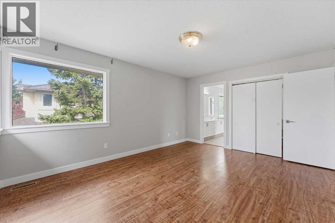
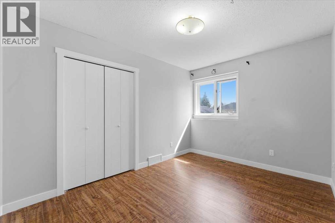
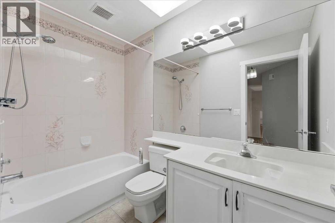
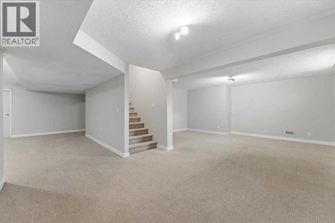
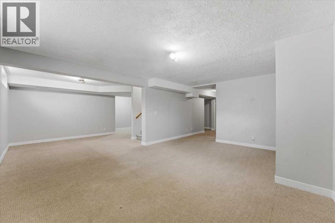
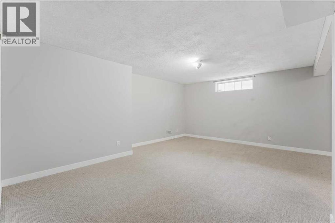
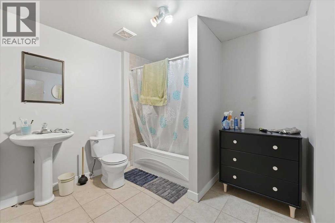
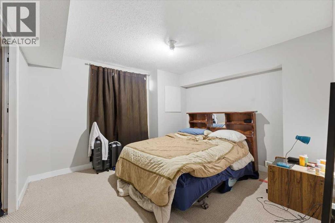
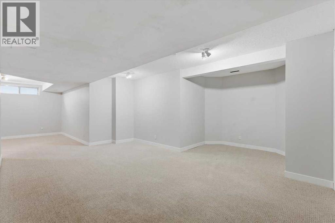
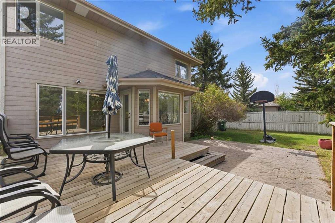
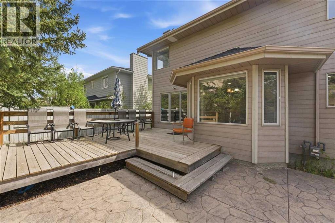
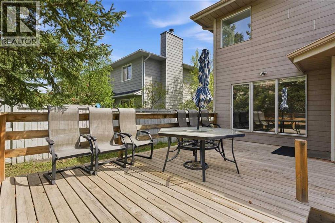
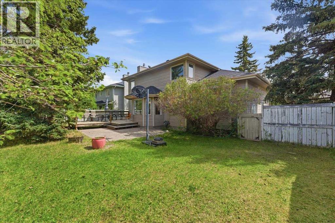
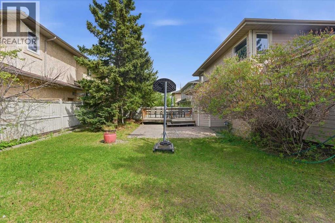
Excellent opportunity to step in to Evergreen Estates! 13919 Evergreen Street - a beautiful family home on a CORNER LOT, with a NEWER ROOF (2020). Great central location - just blocks to Fish Creek Park with walkways, paths and shopping nearby. Enjoy your west facing backyard with extended deck and loads of privacy. Step in to the beautiful foyer, with grand vaulted ceilings, a main floor office, and formal living room / dining room. Enjoy family gatherings in the large family room with fireplace, with an open floor plan open to the kitchen and eating nook. Main floor laundry, west windows with loads of natural light soaring through. The 2nd floor offers large master bedroom and ensuite with tub, separate shower, and walk-in closet. Additional 2 good sized bedrooms & 4-pc bath. Enjoy additional space for your growing family in the fully finished basement plus 4th bedroom, and full bath. A great house in a family friendly neighborhood, with a great location to everything you need. (id:53676)
| Bathroom Total | 4 | Bedrooms Above Ground | 3 |
| Bedrooms Below Ground | 1 | Bedrooms Total | 4 |
| Appliances | Washer, Refrigerator, Dishwasher, Stove, Dryer, Microwave, Window Coverings, Garage Door Opener | Basement Development | Finished |
| Basement Type | Full (finished) | Constructed Date | 1991 |
| Construction Style Attachment | Detached | Cooling Type | None |
| Exterior Finish | Brick, Vinyl Siding | Fireplace Present | Yes |
| Fireplace Total | 1 | Flooring Type | Carpeted, Ceramic Tile, Hardwood |
| Foundation Type | Poured Concrete | Half Bath Total | 1 |
| Heating Fuel | Natural Gas | Heating Type | Forced Air |
| Stories Total | 2 | Size Interior | 2106 Sqft |
| Total Finished Area | 2106 Sqft | Type | House |
| Attached Garage | 2 |
| Acreage | No | Fence Type | Fence |
| Land Amenities | Park, Playground, Schools, Shopping | Size Frontage | 16 M |
| Size Irregular | 652.00 | Size Total | 652 M2|4,051 - 7,250 Sqft |
| Size Total Text | 652 M2|4,051 - 7,250 Sqft | Zoning Description | R-g |
| Level | Type | Dimensions |
|---|---|---|
| Lower Level | Other | 24.83 Ft x 18.50 Ft |
| Lower Level | Bedroom | 11.83 Ft x 11.17 Ft |
| Lower Level | 4pc Bathroom | 9.83 Ft x 8.33 Ft |
| Main Level | Living Room/dining Room | 13.00 Ft x 11.83 Ft |
| Main Level | Kitchen | 11.75 Ft x 11.25 Ft |
| Main Level | Breakfast | 8.92 Ft x 8.42 Ft |
| Main Level | Dining Room | 14.00 Ft x 11.83 Ft |
| Main Level | Den | 10.25 Ft x 8.33 Ft |
| Main Level | Family Room | 17.75 Ft x 15.92 Ft |
| Main Level | Laundry Room | 12.58 Ft x 5.92 Ft |
| Main Level | 2pc Bathroom | 4.92 Ft x 4.42 Ft |
| Upper Level | Primary Bedroom | 15.42 Ft x 12.00 Ft |
| Upper Level | Bedroom | 12.25 Ft x 9.08 Ft |
| Upper Level | Bedroom | 9.92 Ft x 9.92 Ft |
| Upper Level | 5pc Bathroom | 13.00 Ft x 10.33 Ft |
| Upper Level | 4pc Bathroom | .00 Ft x .00 Ft |

Start Your Mortgage Application


