
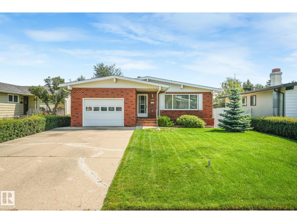
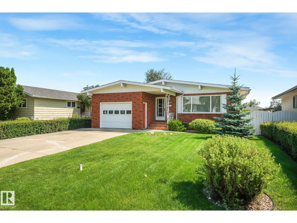
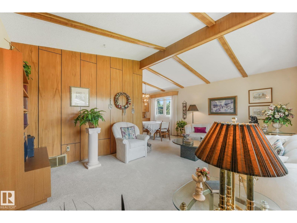
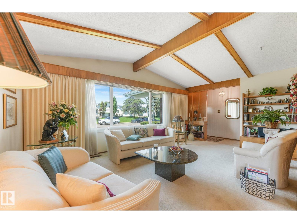
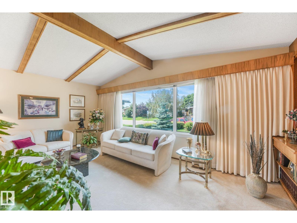
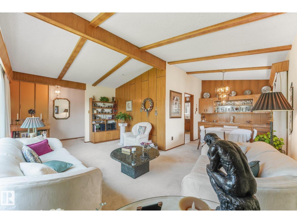
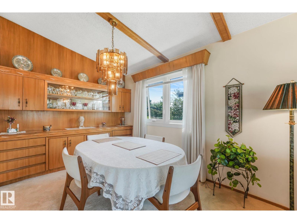
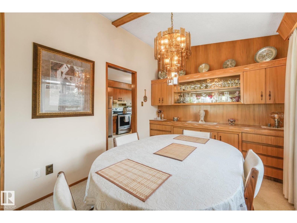
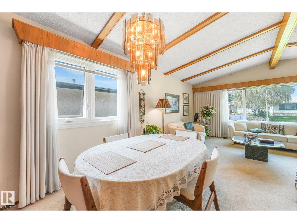
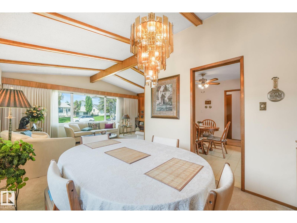
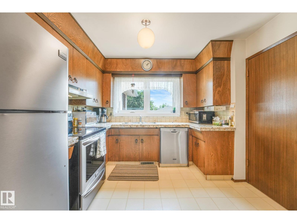
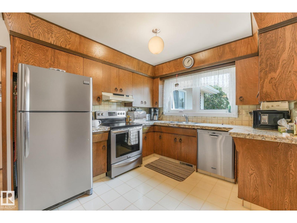
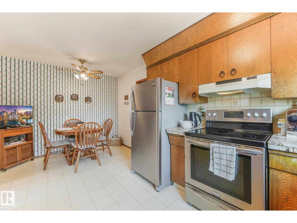
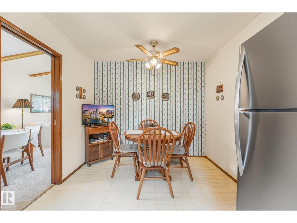
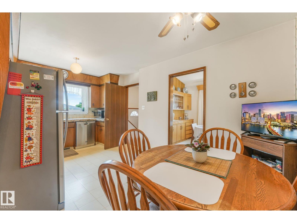
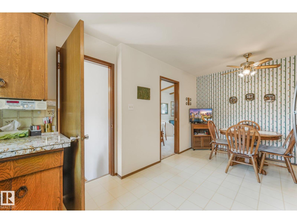
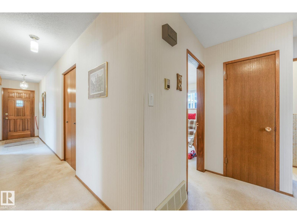
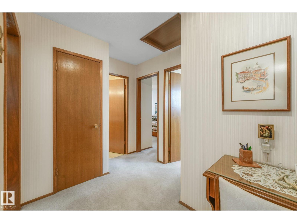
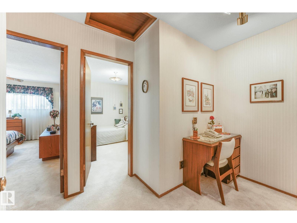
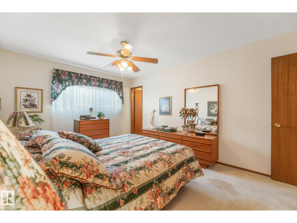
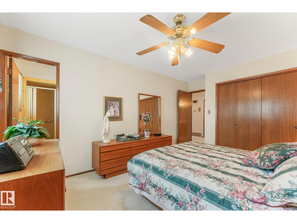
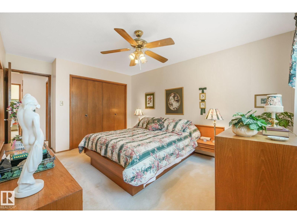
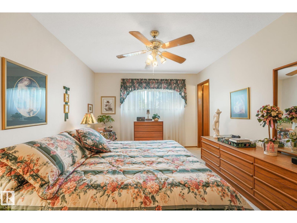
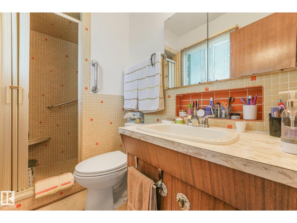
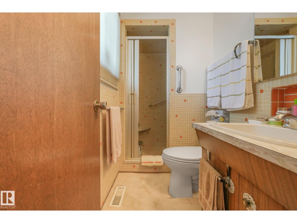
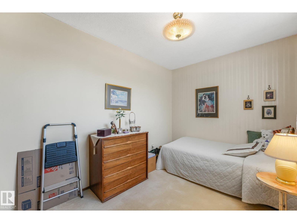
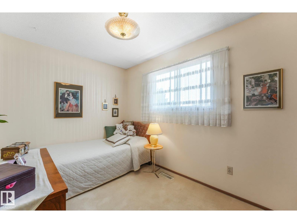
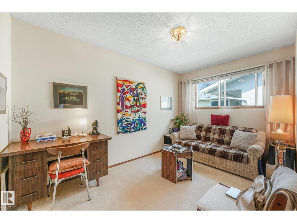
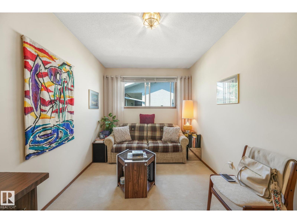
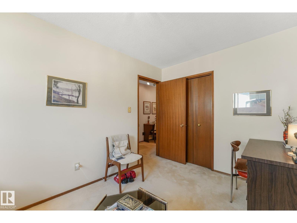
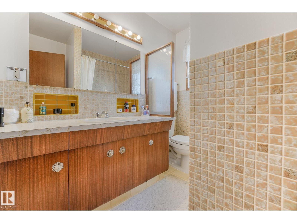
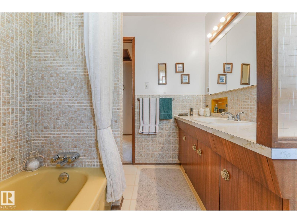
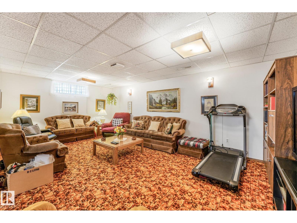
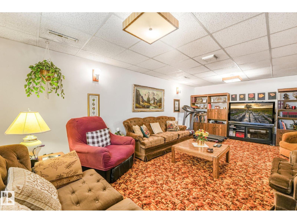
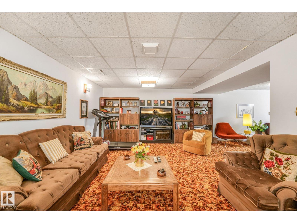
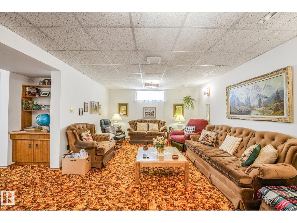
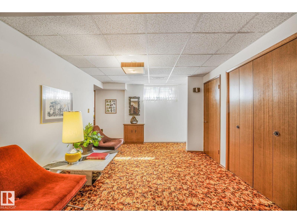
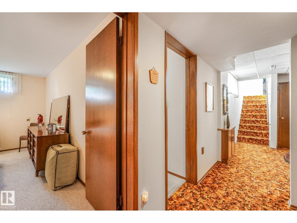
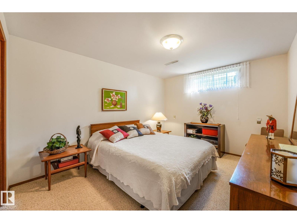
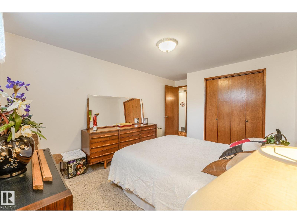
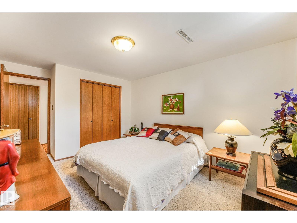
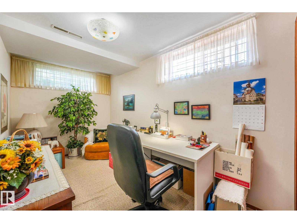
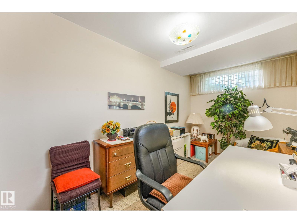
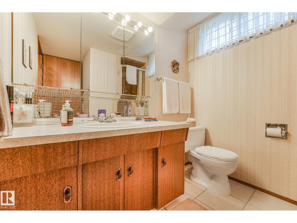
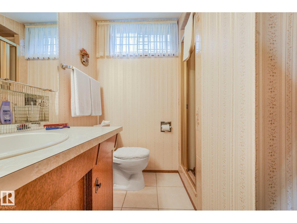
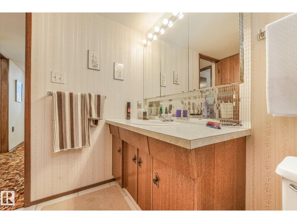
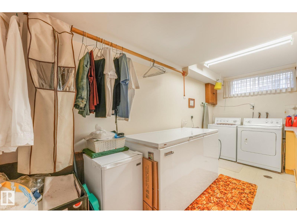
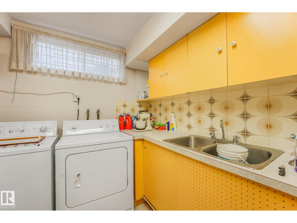
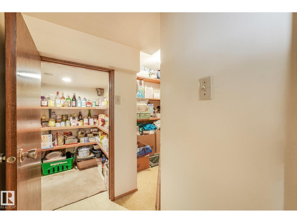
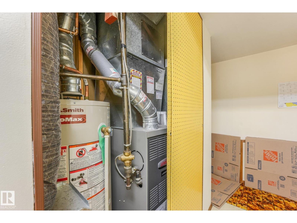
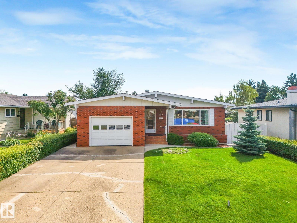
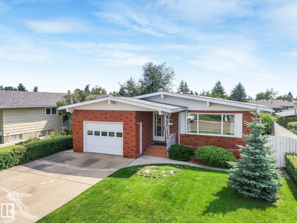
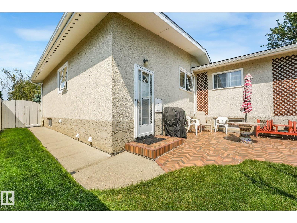
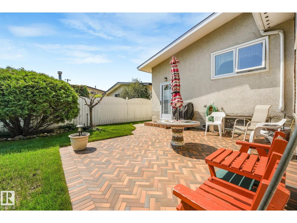
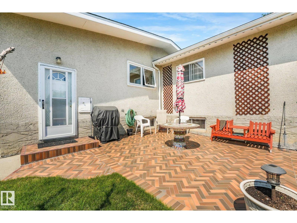
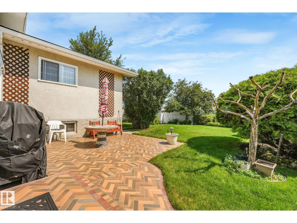
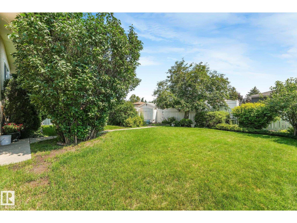
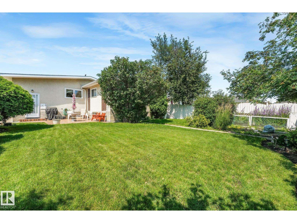
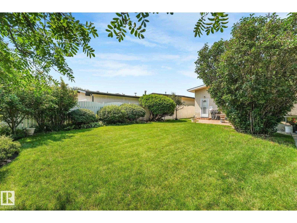
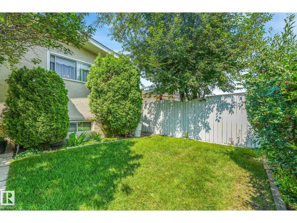
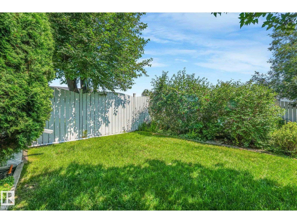
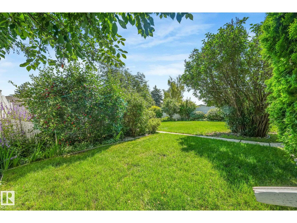
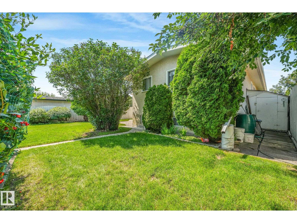
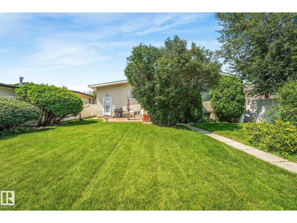
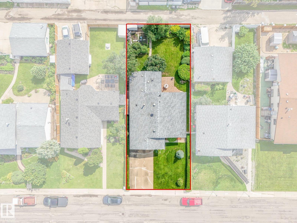
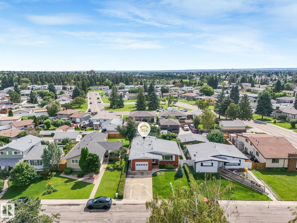
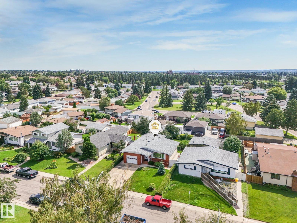
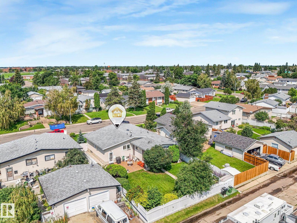
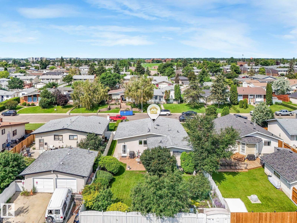
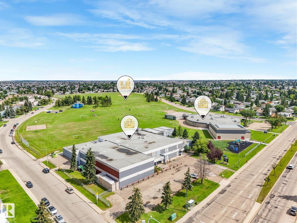
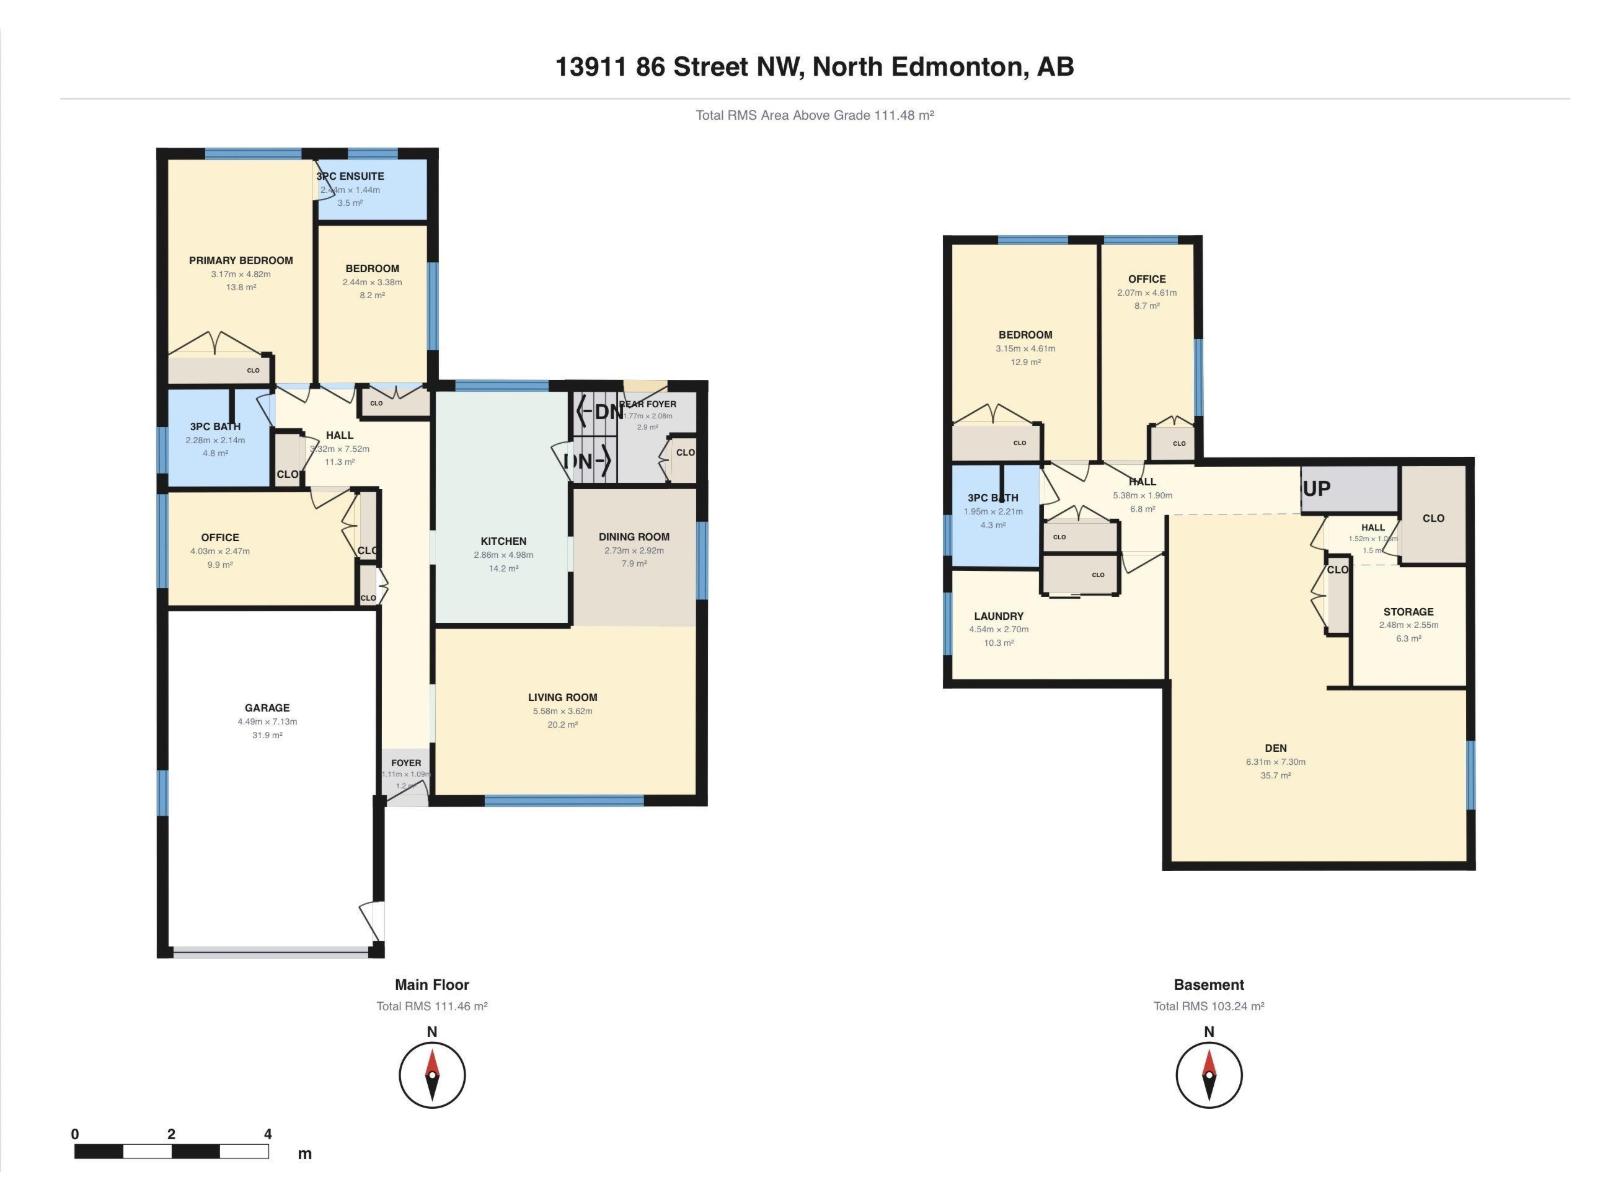
MOTIVATED SELLER!! Welcome to this meticulously maintained, original-owner 1,200 sq. ft. bungalow that showcases true pride of ownership! The inviting main floor features soaring vaulted ceilings with stunning exposed wood beams, an abundance of natural light, and a spacious living room that flows into the dining area complete with a built-in sideboard. The original kitchen is in immaculate condition and includes stainless steel appliances. The primary bedroom offers a private 3-piece ensuite, while two additional bedrooms and a 4-piece bathroom complete the main level. Downstairs, you'll find a massive family room, two more bedrooms, a 3-piece bathroom, laundry room with sink, a storage room, and a cold room. The oversized attached single garage adds convenience, while the beautifully landscaped, fully fenced backyard is a private oasis with mature trees, shrubs, lush lawn, and a stunning herringbone brick patio—perfect for relaxing or entertaining. A truly exceptional home that has been cared for! (id:53676)
| Bathroom Total | 3 | Bedrooms Total | 5 |
| Appliances | Dishwasher, Dryer, Freezer, Hood Fan, Refrigerator, Storage Shed, Stove, Washer, Window Coverings | Architectural Style | Bungalow |
| Basement Development | Finished | Basement Type | Full (finished) |
| Ceiling Type | Open, Vaulted | Constructed Date | 1971 |
| Construction Style Attachment | Detached | Heating Type | Forced Air |
| Stories Total | 1 | Size Interior | 1200 Sqft |
| Type | House |
| Attached Garage |
| Acreage | No | Fence Type | Fence |
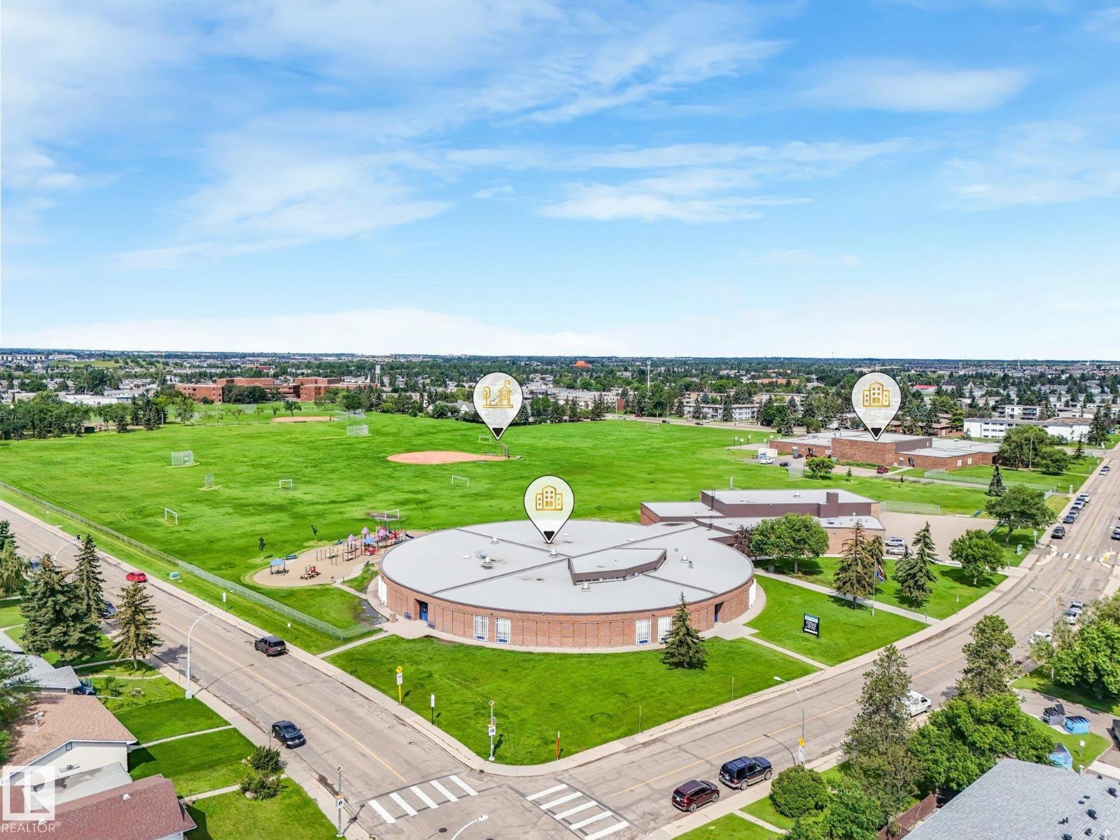
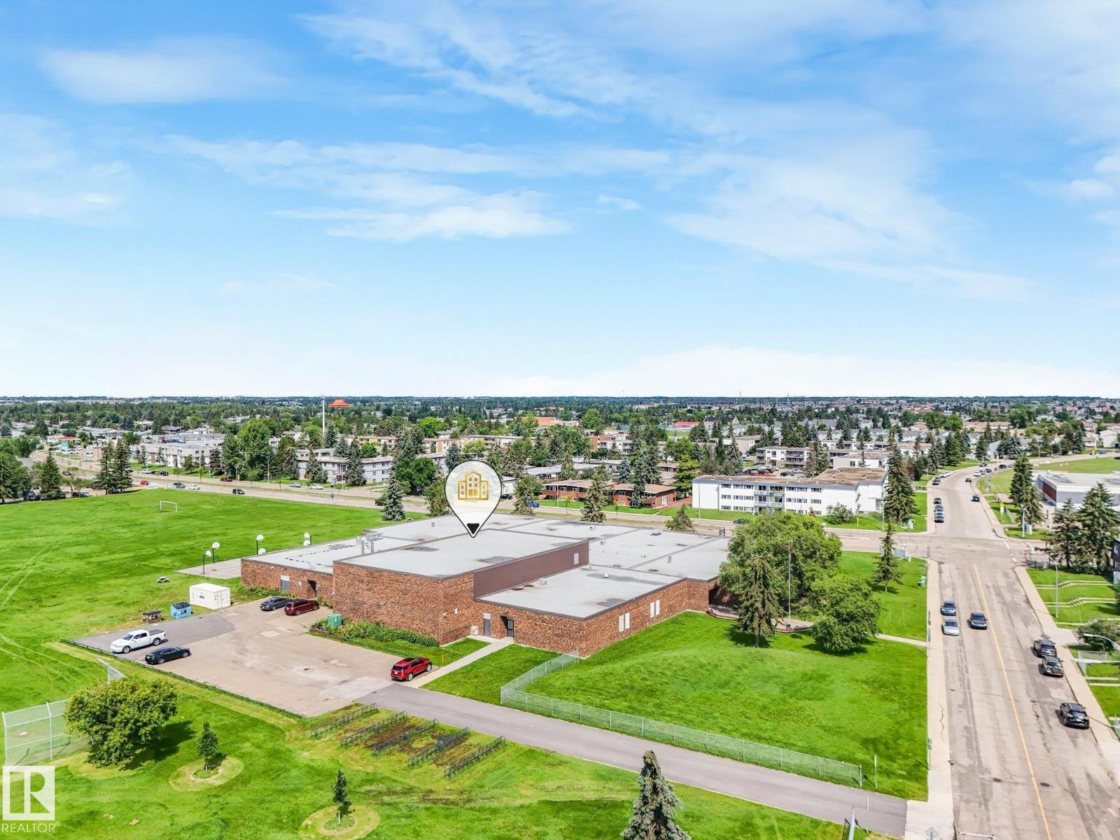
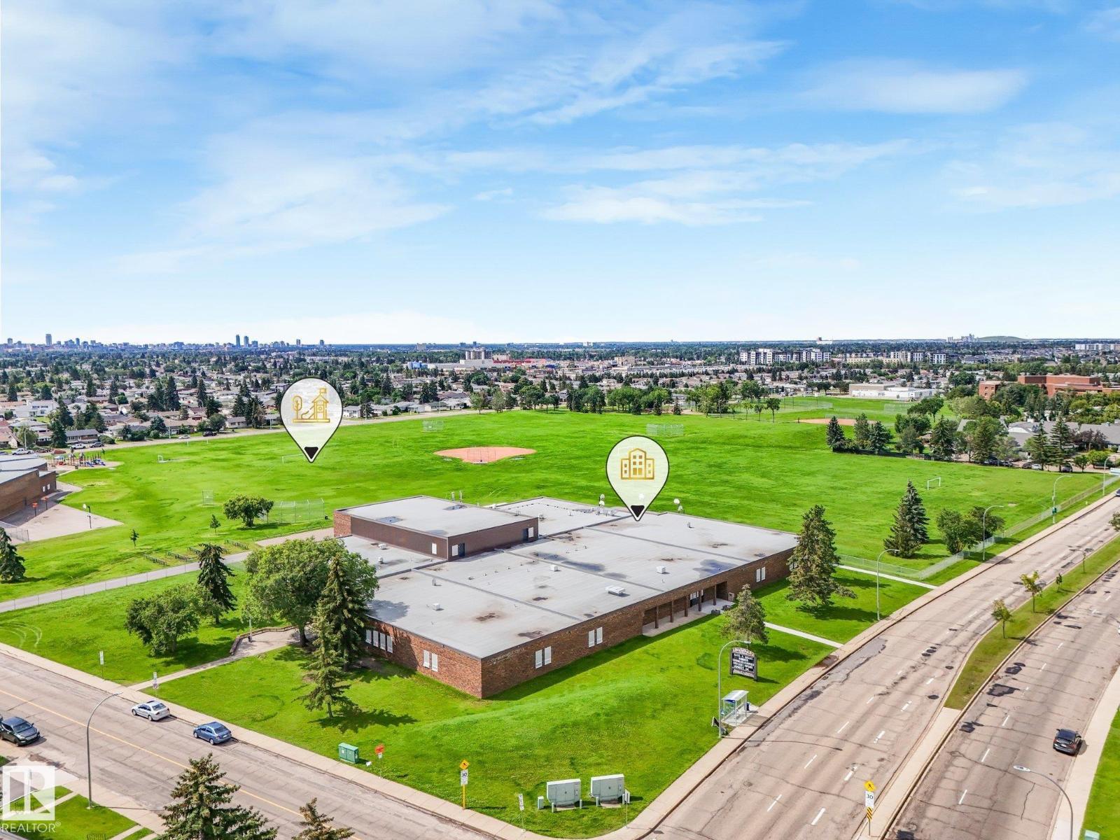
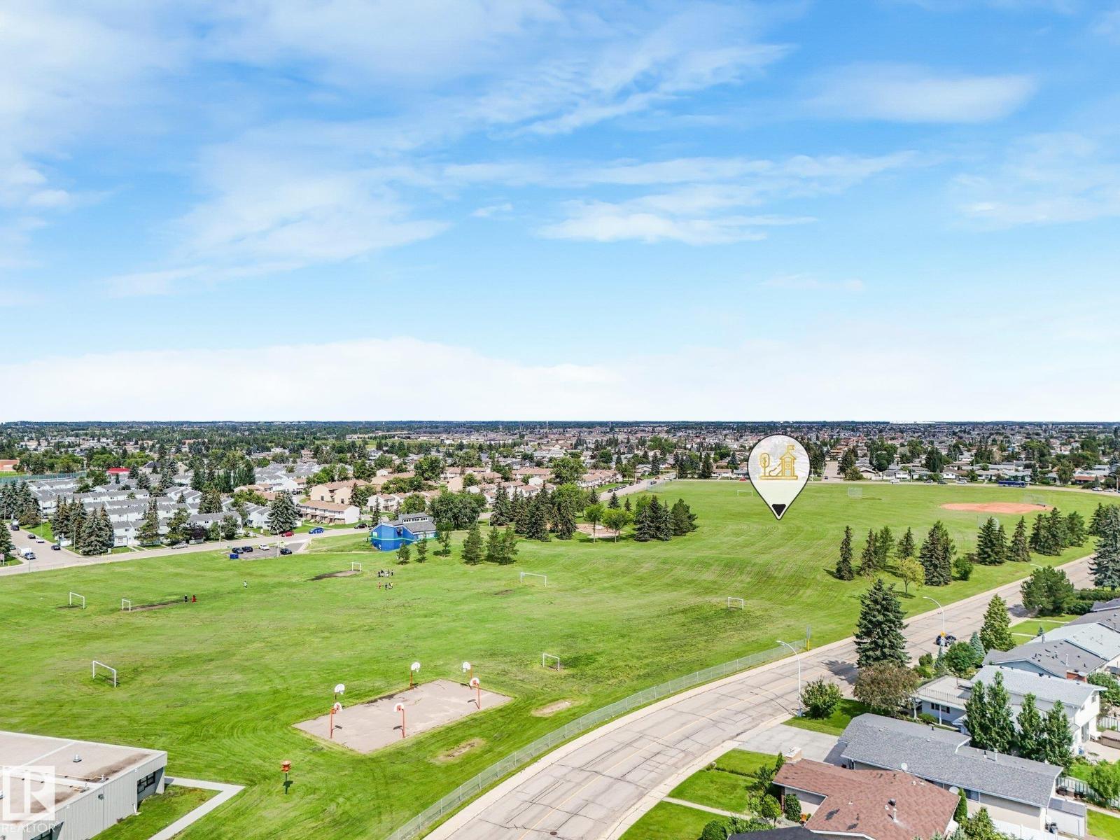
| Land Amenities | Playground, Public Transit, Schools, Shopping | Size Irregular | 579.51 |
| Size Total | 579.51 M2 | Size Total Text | 579.51 M2 |
| Level | Type | Dimensions |
|---|---|---|
| Basement | Family Room | 6.31 m x 7.3 m |
| Basement | Bedroom 4 | 3.15 m x 4.61 m |
| Basement | Bedroom 5 | 2.07 m x 4.61 m |
| Basement | Laundry Room | 4.54 m x 2.7 m |
| Basement | Storage | 2.48 m x 2.55 m |
| Basement | Cold Room | 1.46 m x 2.15 m |
| Main Level | Living Room | 5.58 m x 3.62 m |
| Main Level | Dining Room | 2.73 m x 2.92 m |
| Main Level | Kitchen | 2.86 m x 4.98 m |
| Main Level | Primary Bedroom | 3.17 m x 4.82 m |
| Main Level | Bedroom 2 | 4.03 m x 2.47 m |
| Main Level | Bedroom 3 | 2.44 m x 3.38 m |

Start Your Mortgage Application
