
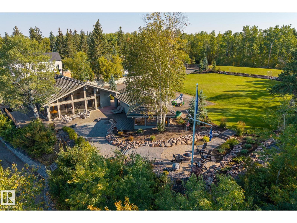
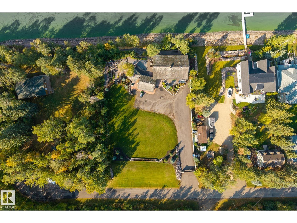
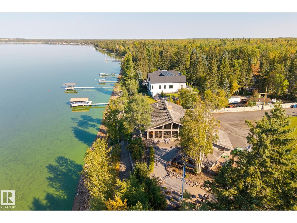
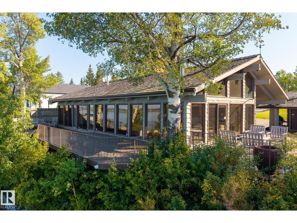
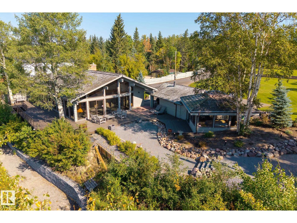
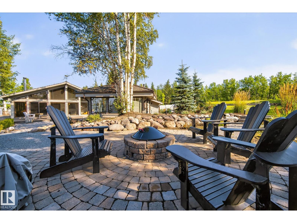
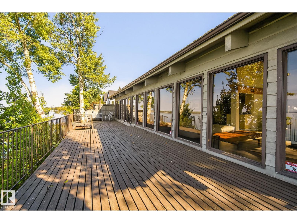
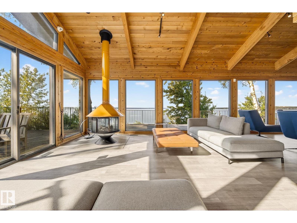
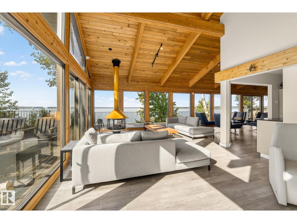
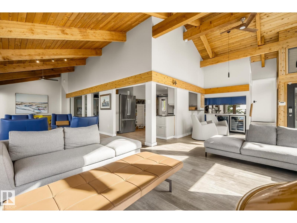
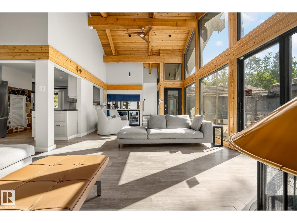
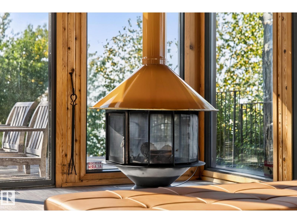


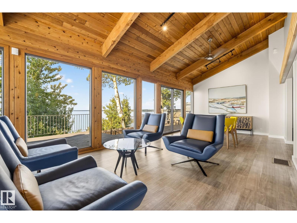
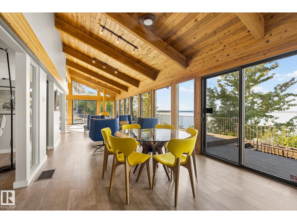
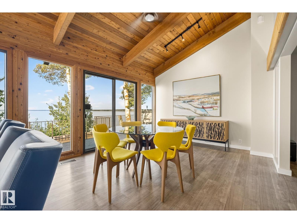
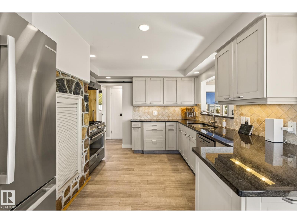
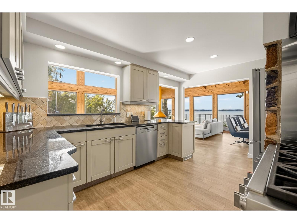
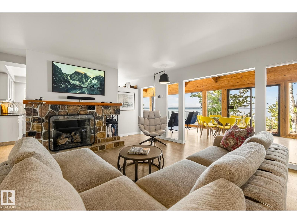
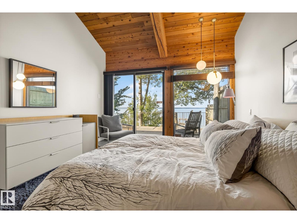
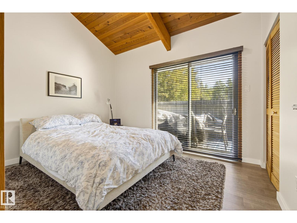
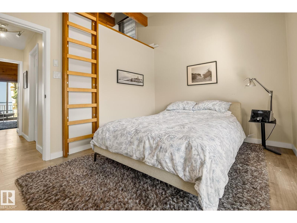
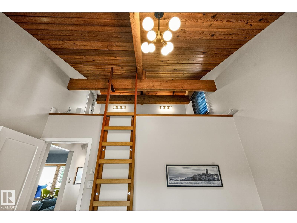
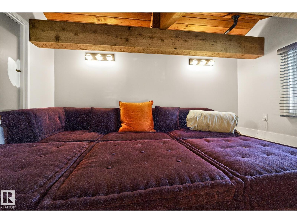
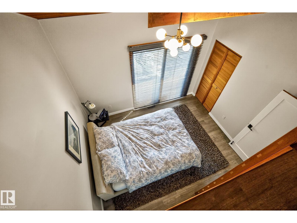
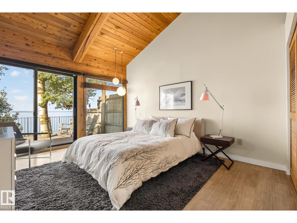
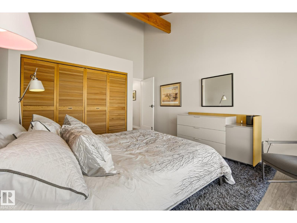
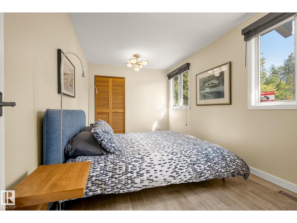
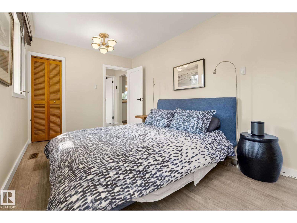
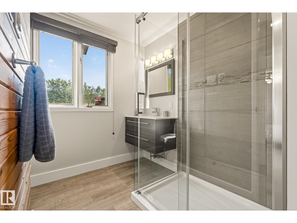
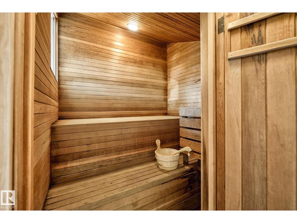
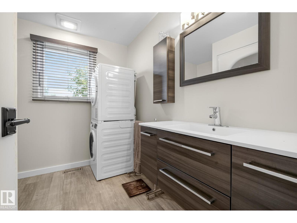
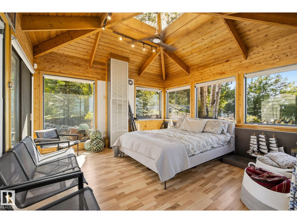
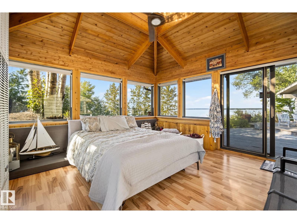
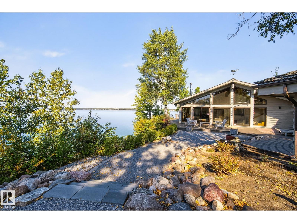
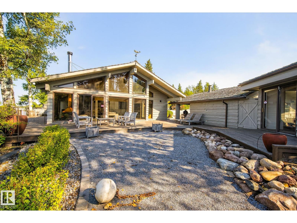
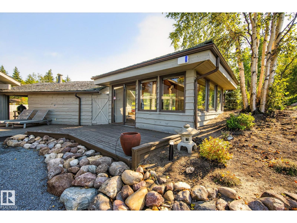
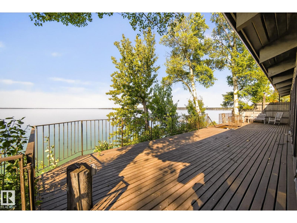
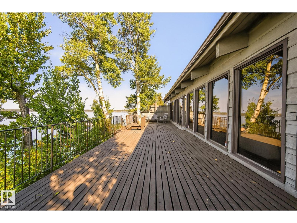
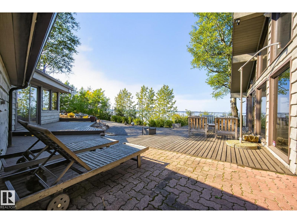
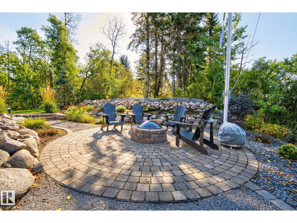
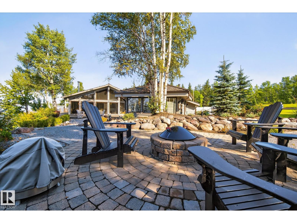
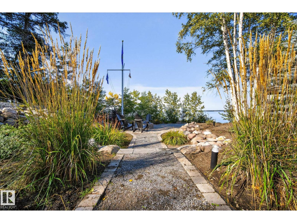

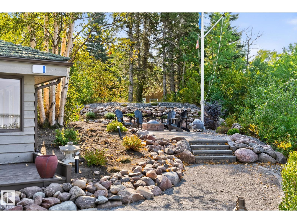
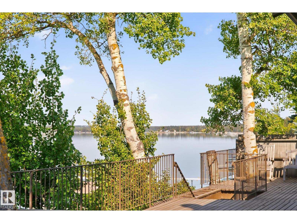
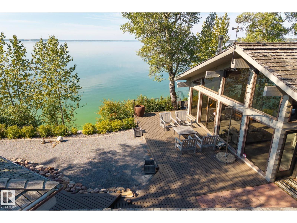

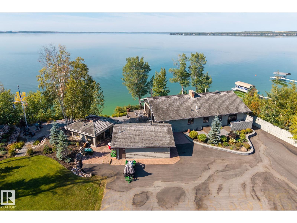
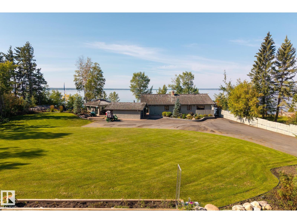
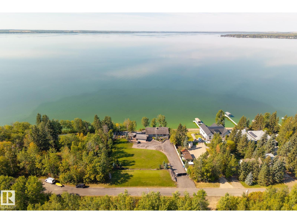
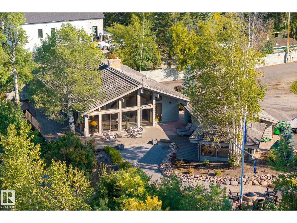
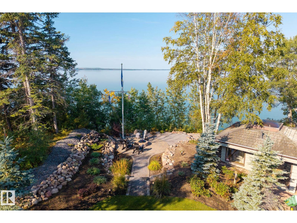

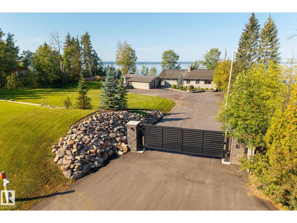
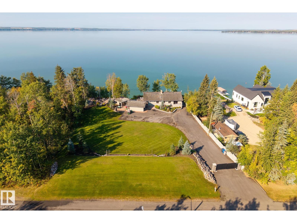
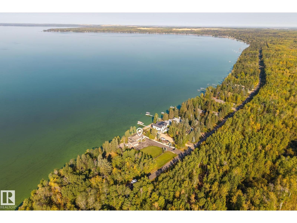
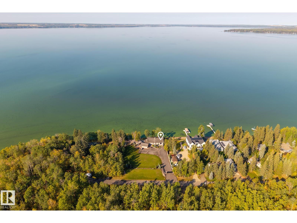
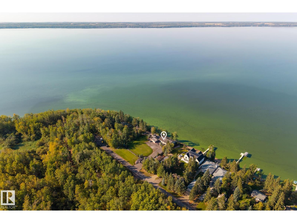
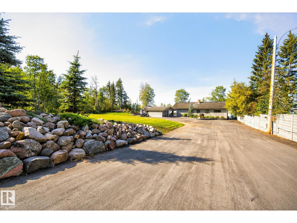
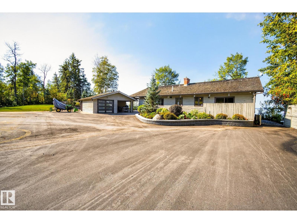
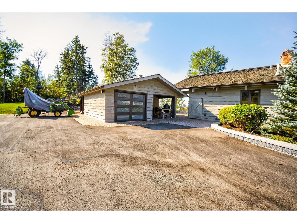
Welcome to one of Pigeon Lake’s most coveted addresses. This rare Silver Beach estate offers over half an acre with 150 feet of prime lake frontage, delivering exceptional privacy, space, and unforgettable sunsets, all just a 40-minute drive from Leduc and Wetaskiwin. Landscaped grounds feature underground sprinklers, a gated entrance with remote access, and a newly paved drive that doubles as a pickleball-ready court, just add paint, posts, and a net, plus a detached garage and guest house with room to expand. The updated home is built for comfort and entertaining with smart systems, Starlink WiFi, cameras, a grand foyer with wet bar, open living spaces, dual fireplaces including a new gas insert, and central AC. Expansive lake-facing windows capture year-round views, while three bedrooms, two full baths, and a private sauna are complemented by new mechanical systems, high-end appliances, a Frame TV with Sonos soundbar, and LED exterior lighting, all quietly tucked away near the end of Silver Beach. (id:53676)
| Bathroom Total | 3 | Bedrooms Total | 3 |
| Appliances | Alarm System, Dishwasher, Fan, Garage Door Opener Remote(s), Garage Door Opener, Hood Fan, Refrigerator, Satellite Dish, Washer/dryer Stack-up, Gas Stove(s), Window Coverings | Architectural Style | Bungalow |
| Basement Type | None | Constructed Date | 1979 |
| Construction Style Attachment | Detached | Fire Protection | Smoke Detectors |
| Fireplace Fuel | Wood | Fireplace Present | Yes |
| Fireplace Type | Unknown | Half Bath Total | 1 |
| Heating Type | Forced Air | Stories Total | 1 |
| Size Interior | 2046 Sqft | Type | House |
| Detached Garage |
| Acreage | No | Fronts On | Waterfront |
| Land Amenities | Golf Course, Playground | Size Frontage | 45.6 M |
| Size Irregular | 0.62 | Size Total | 0.62 Ac |
| Size Total Text | 0.62 Ac | Surface Water | Lake |
| Level | Type | Dimensions |
|---|---|---|
| Main Level | Living Room | 7.92 m x 9.47 m |
| Main Level | Dining Room | 3.52 m x 3.11 m |
| Main Level | Kitchen | 4.35 m x 3.31 m |
| Main Level | Family Room | 4.36 m x 5.7 m |
| Main Level | Primary Bedroom | 5.02 m x 3.69 m |
| Main Level | Bedroom 2 | 3.01 m x 3.73 m |
| Main Level | Bedroom 3 | 2.65 m x 4.41 m |

Start Your Mortgage Application
