
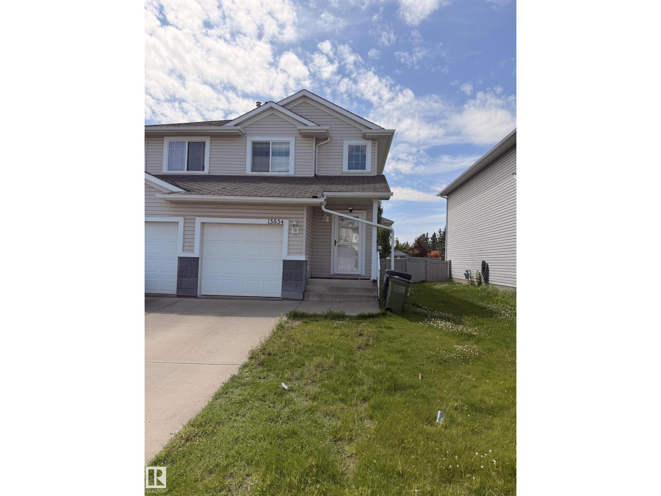
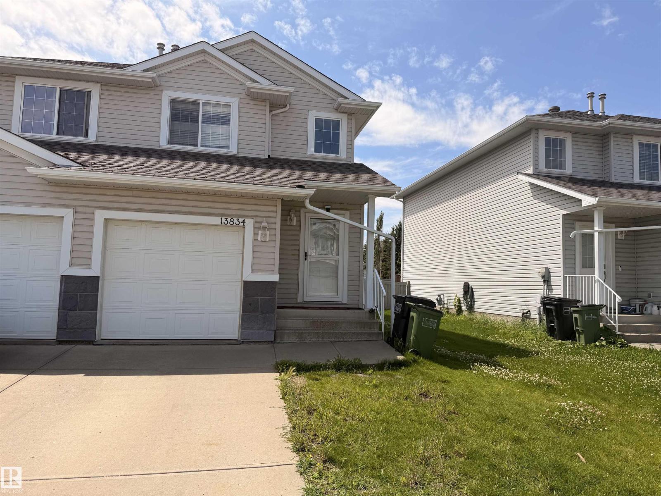
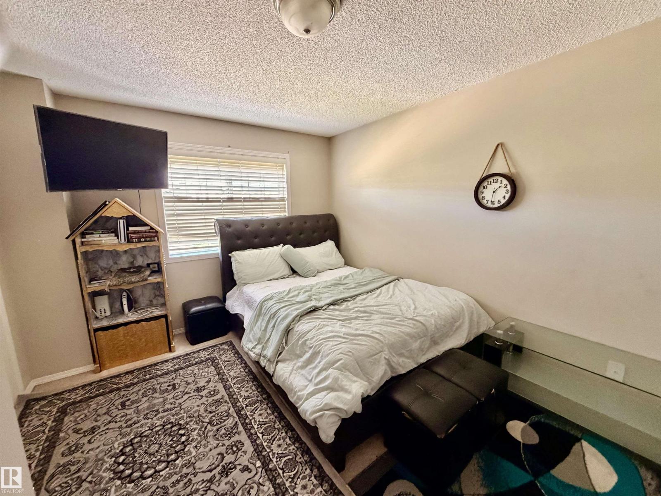
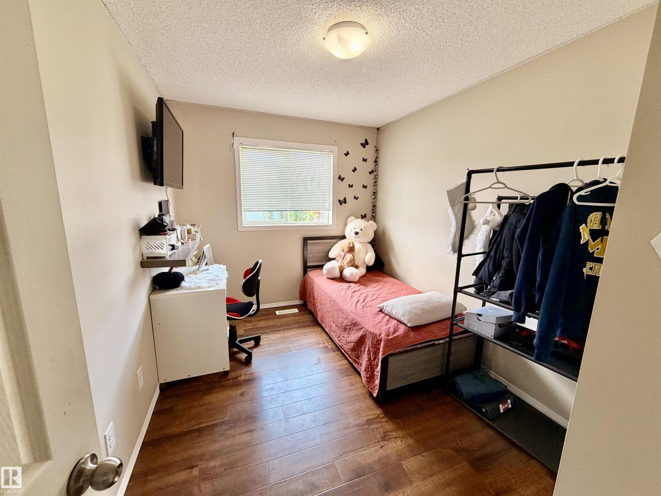
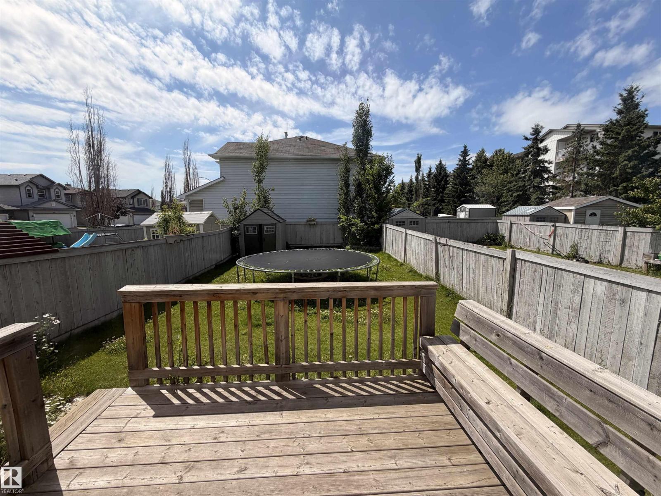
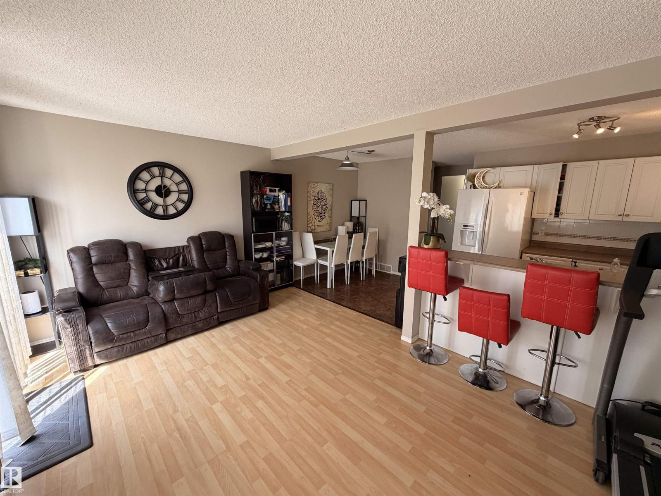
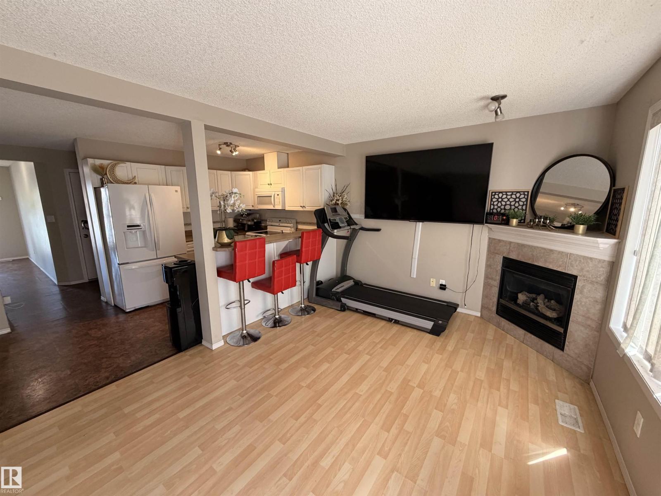
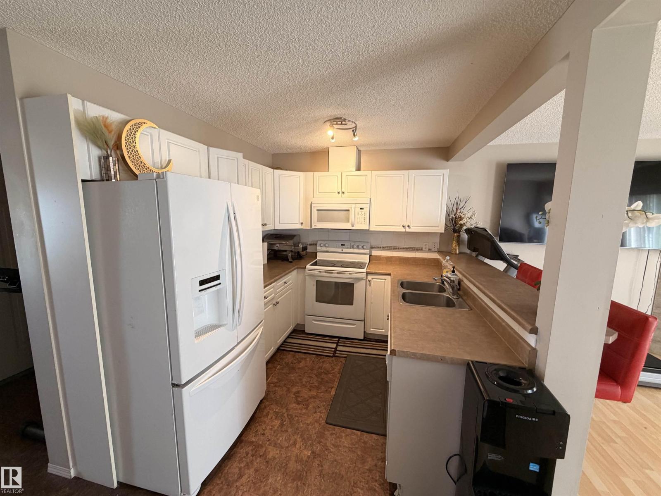
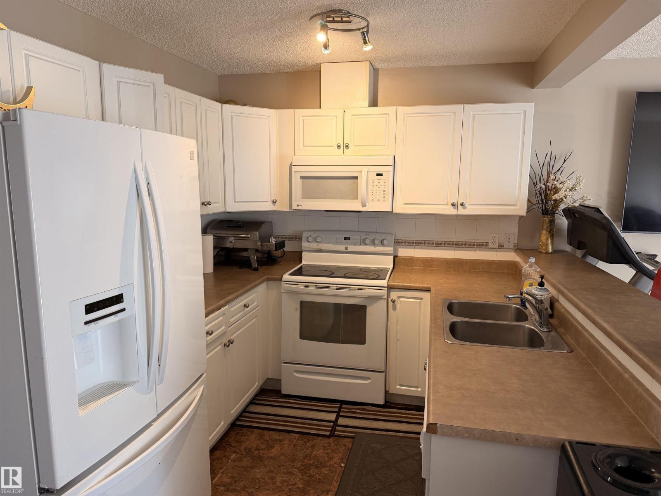
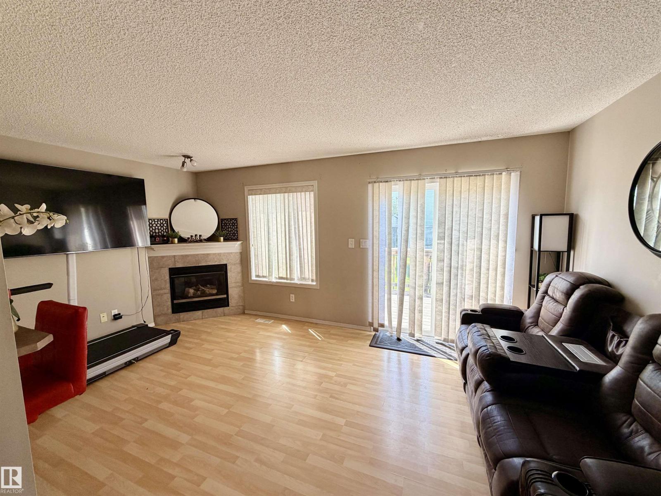
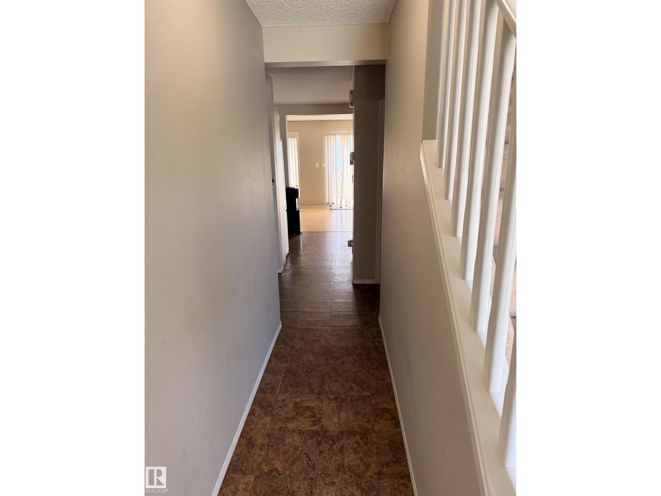
Built in 2004 this well kept Half Duplex in Clareview Towne Center which offers 3 bedroom, four bathrooms, large backyard, single attached front garage and a fully finished basement. This home is spacious for the growing family with a large living room, dining room, and a u shape kitchen which looks at the patio landscaped backyard. Upstairs offers master bedroom with ensuite and 2 other bedrooms with a full main bathroom. Basement is one huge rec room and a full bathroom. This home is walking distance to LRT, SCHOOLS, SHOPPING AND DINING. Such A PERFECT LOCATION. (id:53676)
| Bathroom Total | 4 | Bedrooms Total | 3 |
| Appliances | Dishwasher, Dryer, Garage Door Opener Remote(s), Garage Door Opener, Hood Fan, Refrigerator, Stove, Washer | Basement Development | Finished |
| Basement Type | Full (finished) | Constructed Date | 2004 |
| Construction Style Attachment | Semi-detached | Half Bath Total | 1 |
| Heating Type | Forced Air | Stories Total | 2 |
| Size Interior | 1222 Sqft | Type | Duplex |
| Attached Garage |
| Acreage | No | Land Amenities | Golf Course, Playground, Public Transit, Schools, Shopping |
| Size Irregular | 291.53 | Size Total | 291.53 M2 |
| Size Total Text | 291.53 M2 |
| Level | Type | Dimensions |
|---|---|---|
| Basement | Recreation Room | 4.93 m x 2.95 m |
| Main Level | Living Room | 5.22 m x 3.13 m |
| Main Level | Dining Room | 2.29 m x 1.71 m |
| Main Level | Kitchen | 2.82 m x 2.52 m |
| Upper Level | Primary Bedroom | 4.25 m x 3.34 m |
| Upper Level | Bedroom 2 | 3.56 m x 2.57 m |
| Upper Level | Bedroom 3 | 4.68 m x 2.56 m |

Start Your Mortgage Application
