
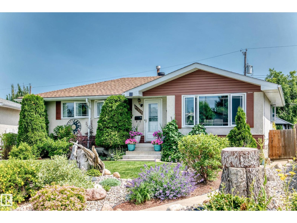
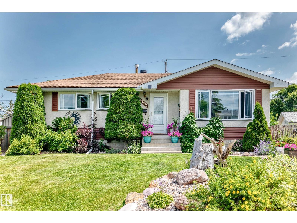
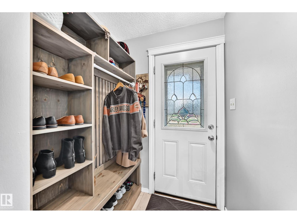
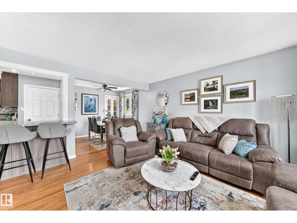
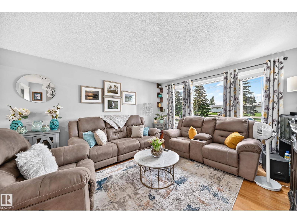
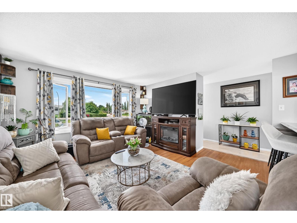
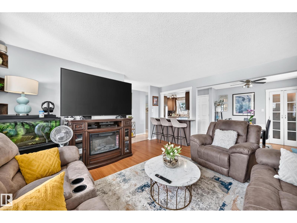
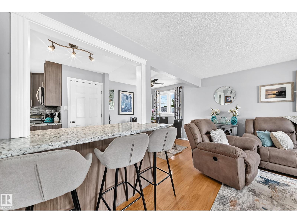
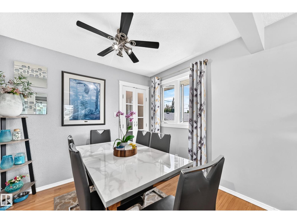
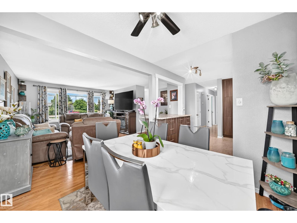
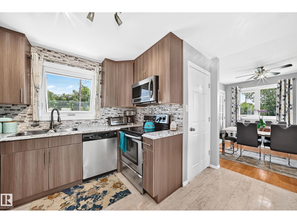
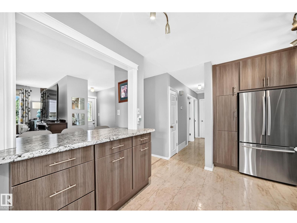
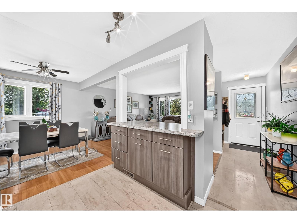
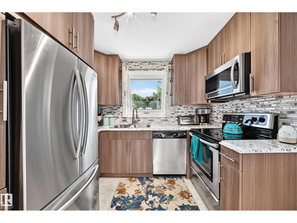
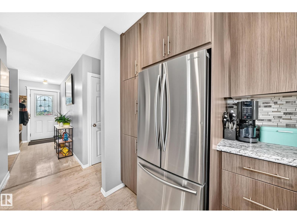
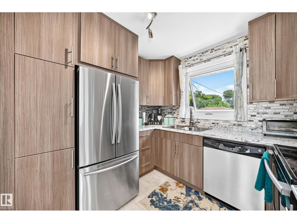
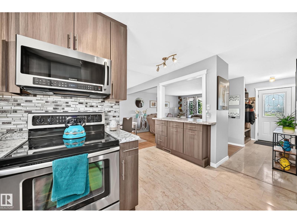
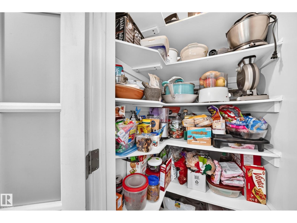
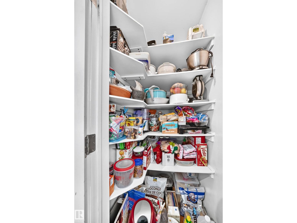
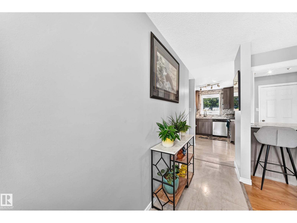
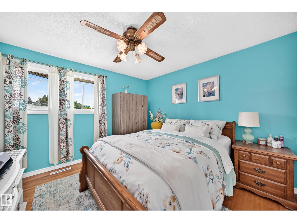
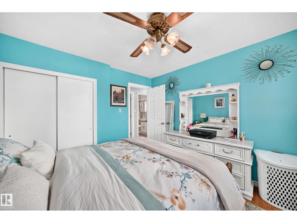
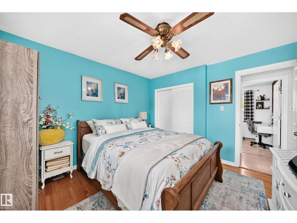
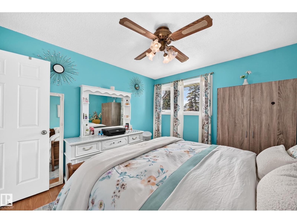
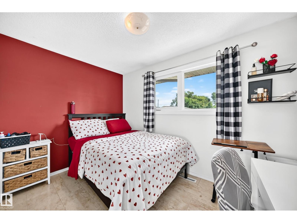
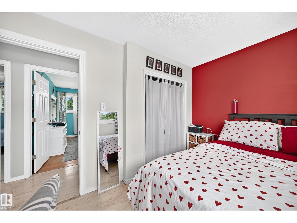
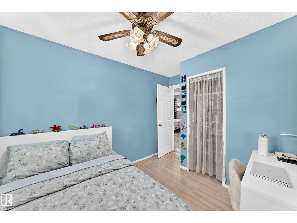
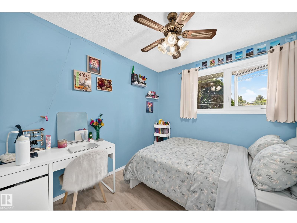
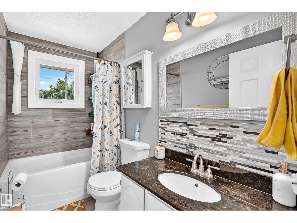
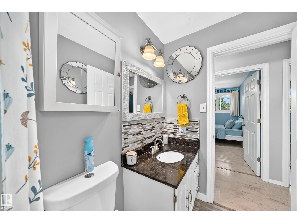
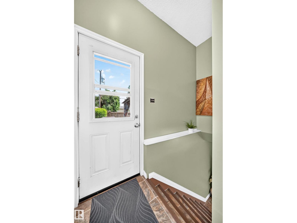
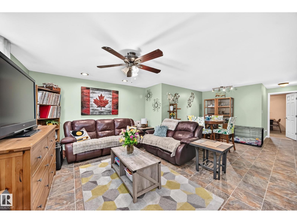
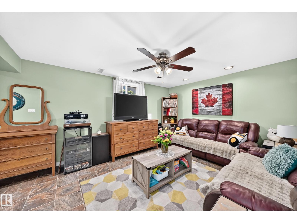
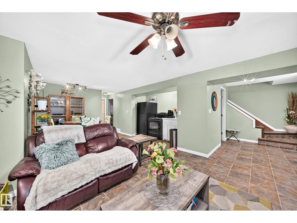
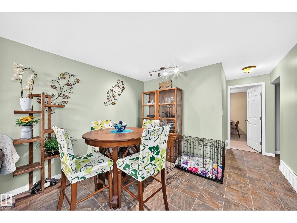
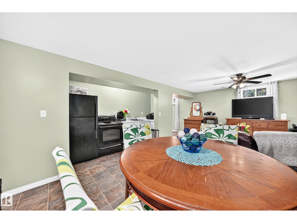
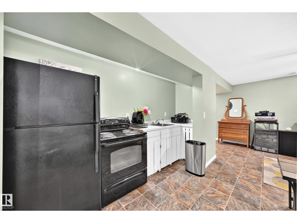
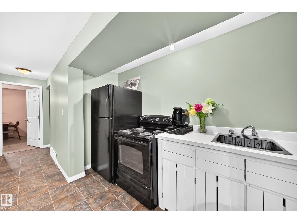
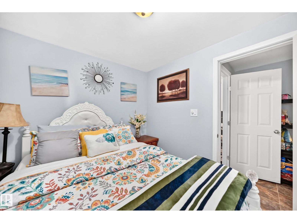
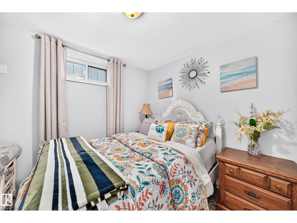
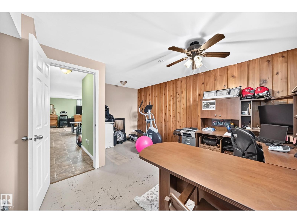
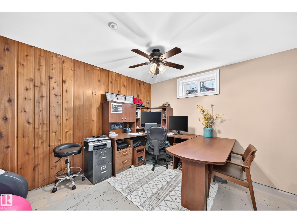
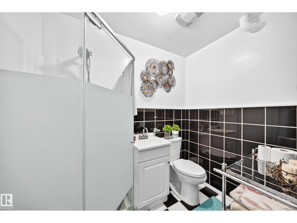
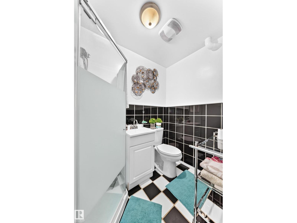
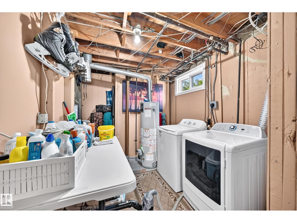
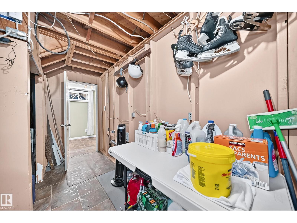
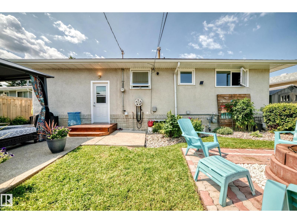
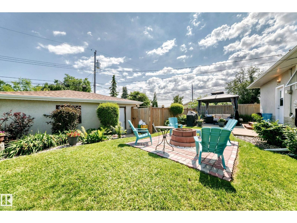
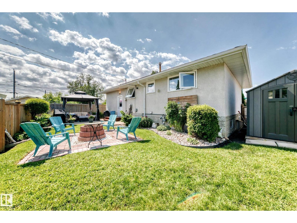
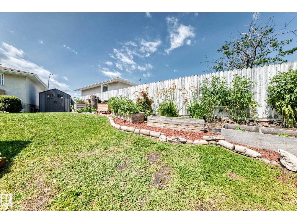
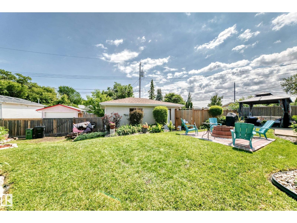
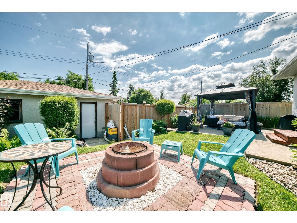
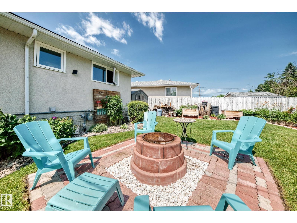
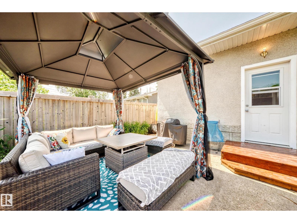
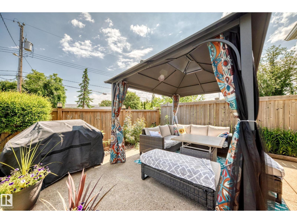
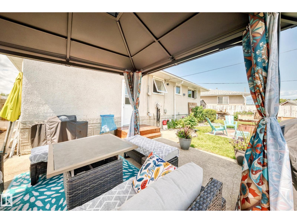
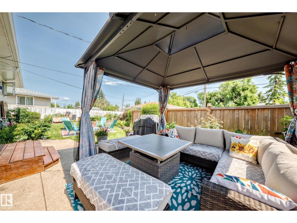
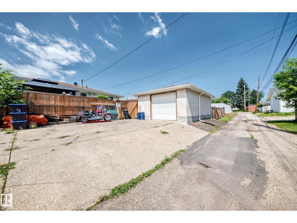
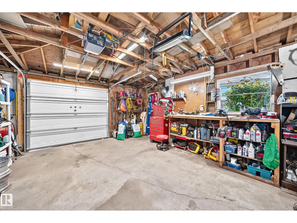
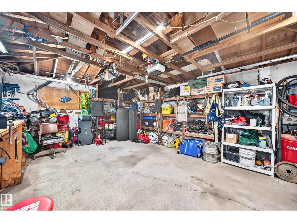
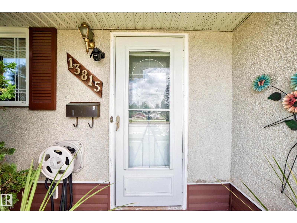
This Spotless 3+1 Bedroom,2 Bathroom Bungalow shows Great! Sitting on a Large 588 m2 pie-shaped lot in a Very Quiet York Location! Some of the Many upgrades include; 30-year shingles on house and garage, fascia,soffits,and eavestroughs (2021) Open Concept kitchen,new cabinetry, countertops, backsplash, built-in island, pantry, and stainless-steel appliances! Triple-pane vinyl windows, updated interior and exterior doors, and an updated main bathroom. The main floor offers 3 bedrooms with beautiful hardwood and laminate flooring. The basement has a rear separate entrance, 1 bedroom, a 3-piece bathroom, second kitchen and den. The front and backyard offer beautiful perennial gardens. Oversized Single and a half (22x15)detached garage and extra RV parking for up to 7 vehicles, Very quiet cul-de-sac location close to elementary, junior and high schools, Londonderry Mall and Recreation Centre, Public Trans, LRT, shopping, Yellowhead Tr, Anthony Henday Dr and all amenities! (id:53676)
| Bathroom Total | 2 | Bedrooms Total | 4 |
| Appliances | Dryer, Fan, Microwave Range Hood Combo, Storage Shed, Washer, Two Refrigerators, Two Stoves | Architectural Style | Bungalow |
| Basement Development | Finished | Basement Type | Full (finished) |
| Constructed Date | 1965 | Construction Style Attachment | Detached |
| Heating Type | Forced Air | Stories Total | 1 |
| Size Interior | 1036 Sqft | Type | House |
| Oversize | |
| Parking Pad | |
| R V | |
| Detached Garage |
| Acreage | No | Fence Type | Fence |
| Land Amenities | Playground, Public Transit, Schools, Shopping | Size Irregular | 588.58 |
| Size Total | 588.58 M2 | Size Total Text | 588.58 M2 |
| Level | Type | Dimensions |
|---|---|---|
| Basement | Family Room | 4.39 m x 3.62 m |
| Basement | Den | 4.76 m x 4.05 m |
| Basement | Bedroom 4 | 2.46 m x 2.66 m |
| Basement | Laundry Room | 3.63 m x 5.19 m |
| Basement | Second Kitchen | 1 m x 3.59 m |
| Main Level | Living Room | 4.64 m x 4.02 m |
| Main Level | Dining Room | 2.54 m x 2.7 m |
| Main Level | Kitchen | 3.54 m x 2.83 m |
| Main Level | Primary Bedroom | 3.56 m x 3.4 m |
| Main Level | Bedroom 2 | 3.56 m x 2.62 m |
| Main Level | Bedroom 3 | 2.49 m x 3.43 m |
| Main Level | Pantry | 1.02 m x 0.97 m |

Start Your Mortgage Application
