
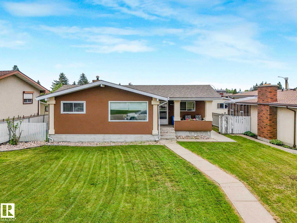
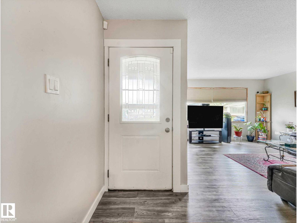
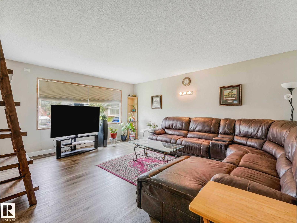
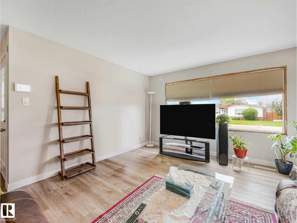
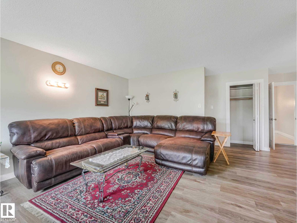
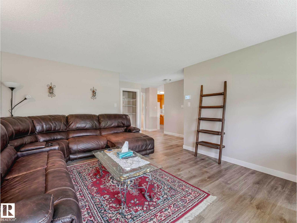
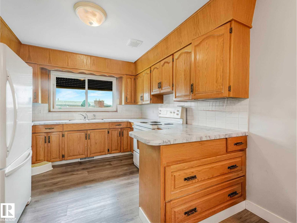
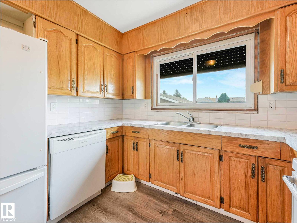
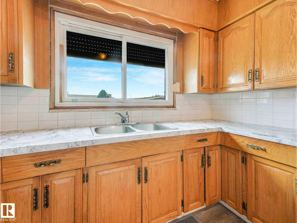
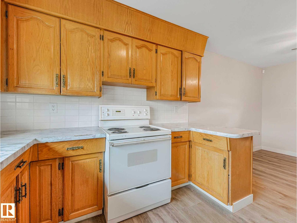
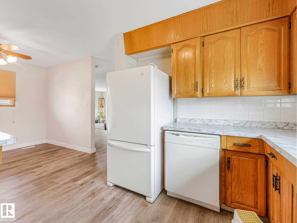
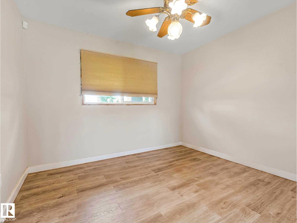
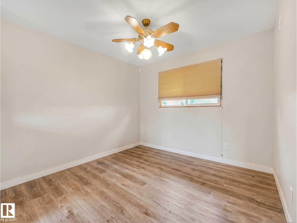
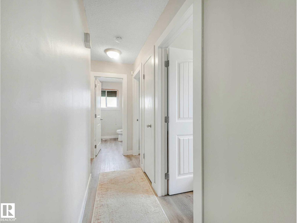
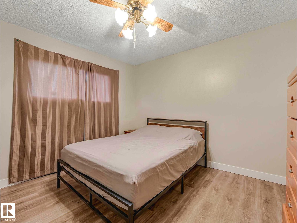
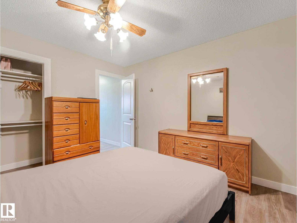
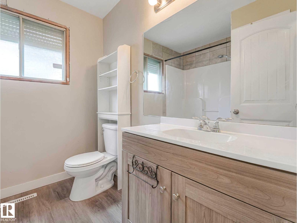
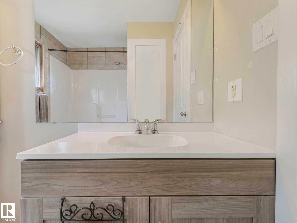
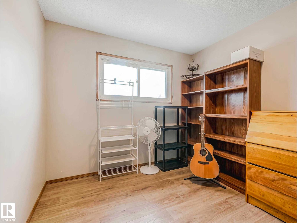
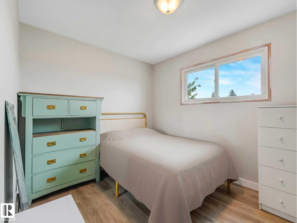
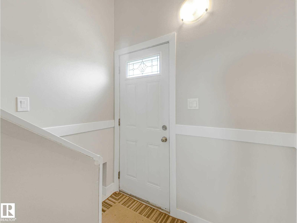
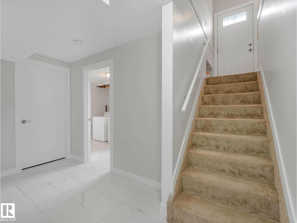
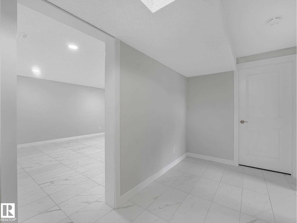
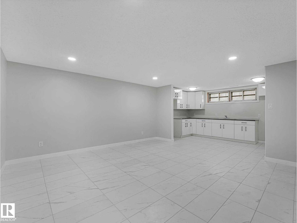
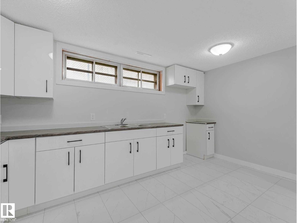
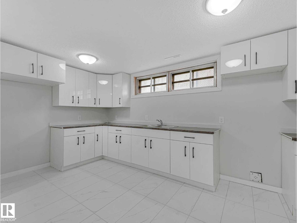
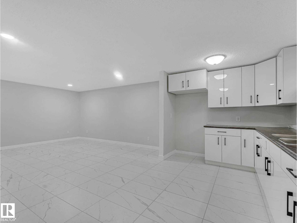
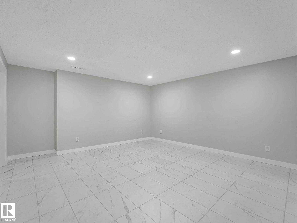
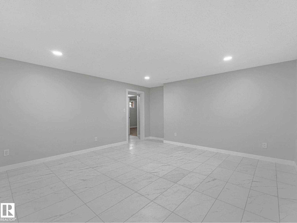
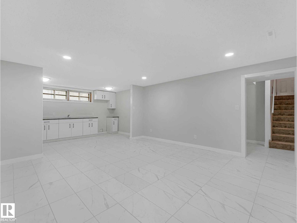
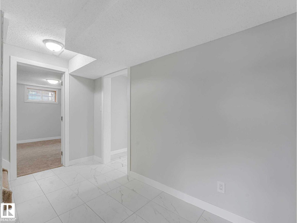
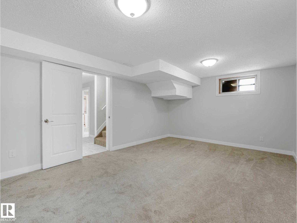
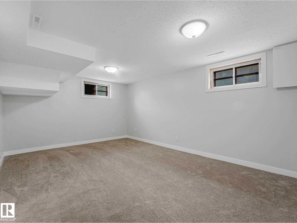
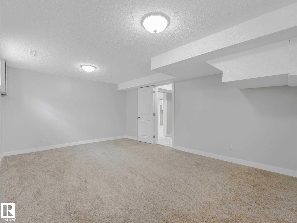
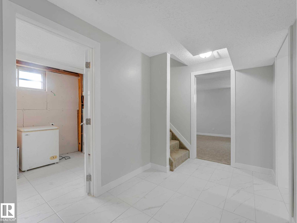
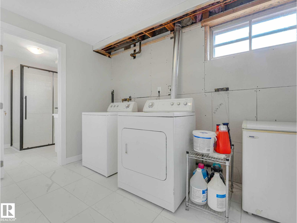
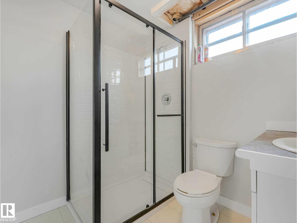
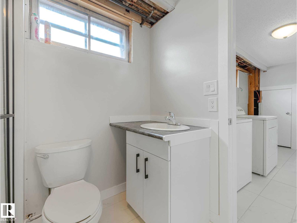
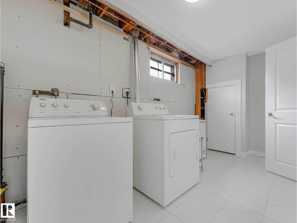
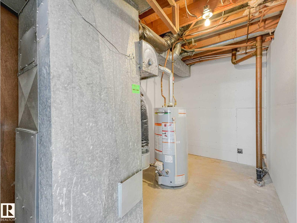
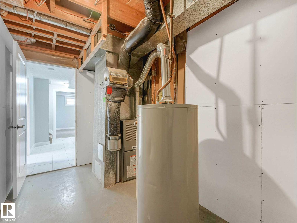
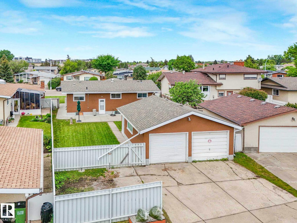
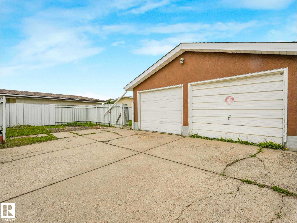
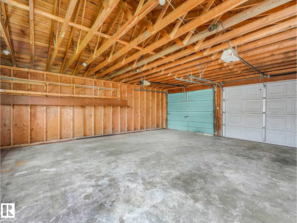
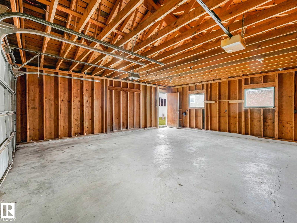
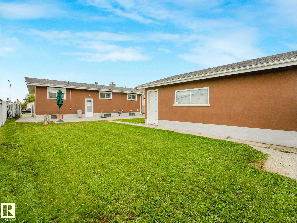
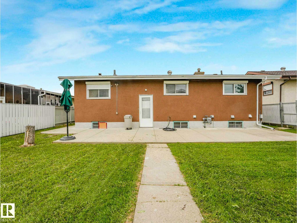
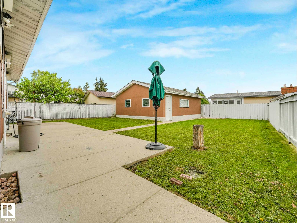
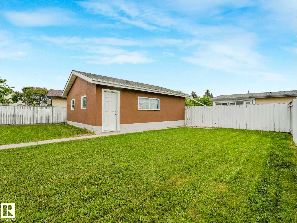
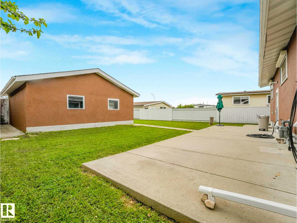
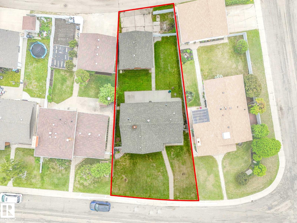
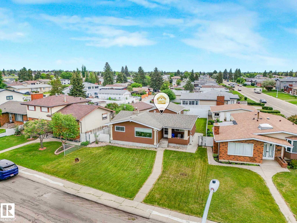
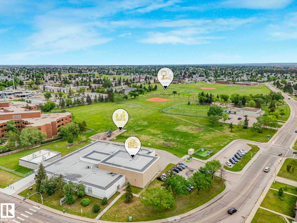
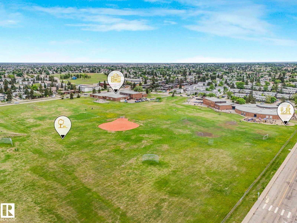
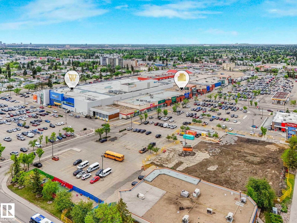
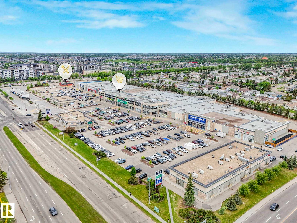
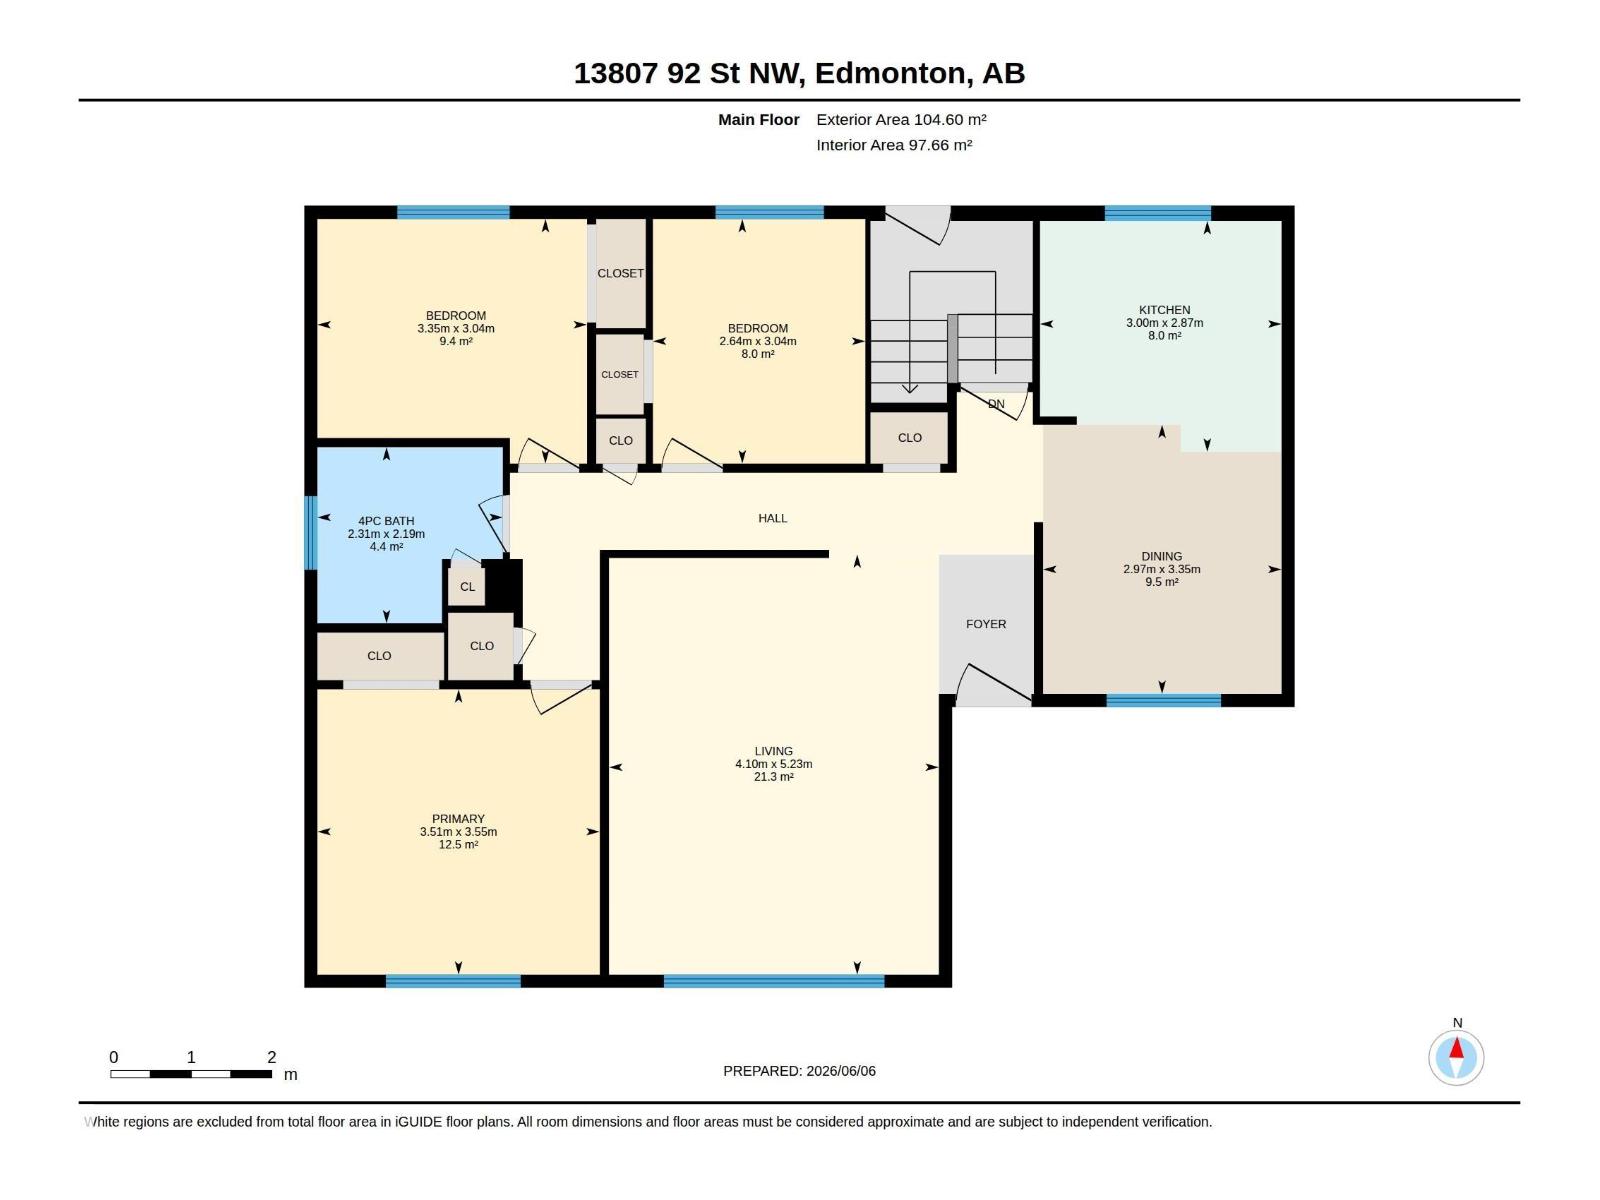
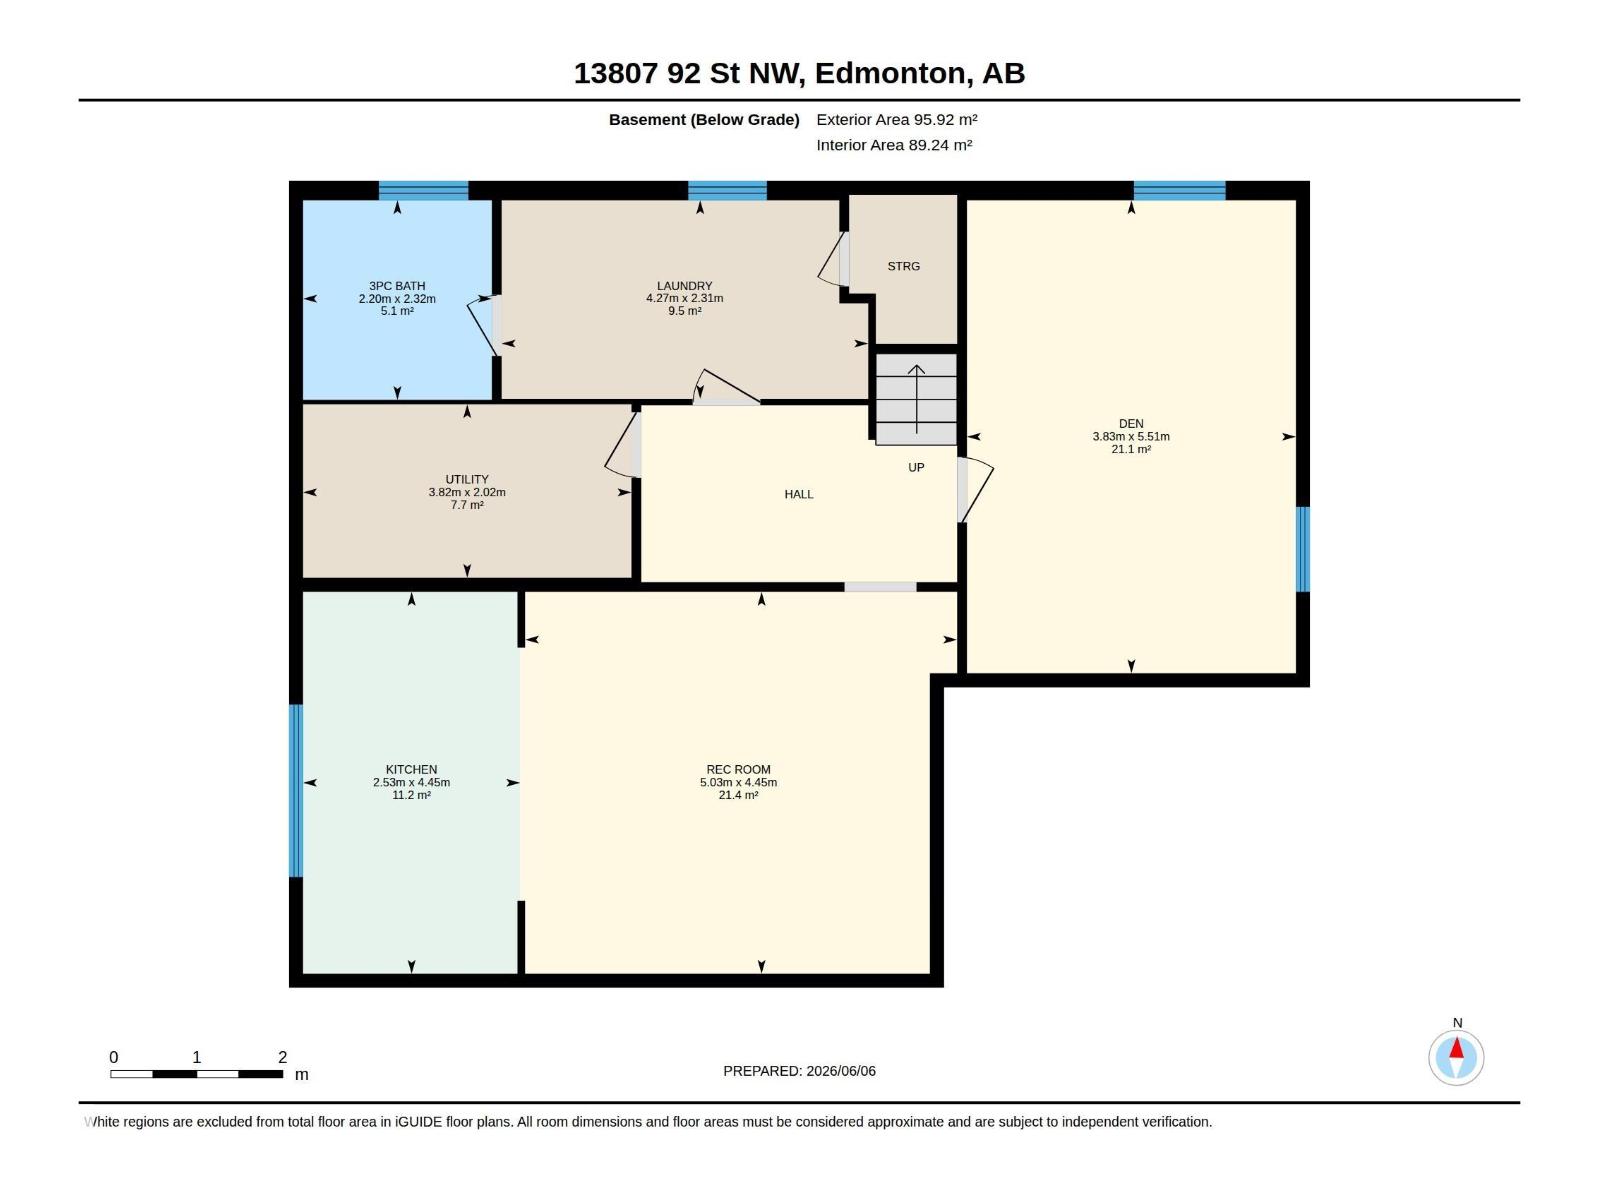
This well-maintained 1125sqft bungalow is ideal for First-Time Home Buyers or an Investment property. The spacious living room holds large windows and vinyl plank flooring which continues into the kitchen with adjacent dining area. Down the hall you’ll find 3 bedrooms, a 4pc main bath and a convenient linen closet. The fully finished basement offers a SEPARATE ENTRANCE, and features a sleek new SECOND KITCHEN, large family room, spacious den (currently used as a bedroom, window may not meet egress requirements), 3pc bath, & laundry - ideal for extended family. The backyard is fenced with a DOUBLE GARAGE. Conveniently located within walking distance to several schools, recreation, and shopping centres. (id:53676)
| Bathroom Total | 2 | Bedrooms Total | 3 |
| Appliances | Dishwasher, Dryer, Garage Door Opener Remote(s), Garage Door Opener, Refrigerator, Washer, Stove | Architectural Style | Bungalow |
| Basement Development | Finished | Basement Type | Full (finished) |
| Constructed Date | 1969 | Construction Style Attachment | Detached |
| Fire Protection | Smoke Detectors | Heating Type | Forced Air |
| Stories Total | 1 | Size Interior | 1126 Sqft |
| Type | House |
| Detached Garage |
| Acreage | No | Fence Type | Fence |
| Land Amenities | Playground, Public Transit, Schools, Shopping | Size Irregular | 635.3 |
| Size Total | 635.3 M2 | Size Total Text | 635.3 M2 |
| Level | Type | Dimensions |
|---|---|---|
| Lower Level | Family Room | 4.45 m x 5.03 m |
| Lower Level | Den | 5.51 m x 3.83 m |
| Lower Level | Second Kitchen | 4.45 m x 2.53 m |
| Lower Level | Laundry Room | 2.31 m x 4.27 m |
| Main Level | Living Room | 5.23 m x 4.1 m |
| Main Level | Dining Room | 3.35 m x 2.97 m |
| Main Level | Kitchen | 2.87 m x 3 m |
| Main Level | Primary Bedroom | 3.55 m x 3.51 m |
| Main Level | Bedroom 2 | 3.04 m x 2.64 m |
| Main Level | Bedroom 3 | 3.04 m x 3.35 m |

Start Your Mortgage Application
