
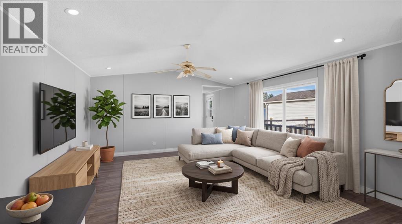
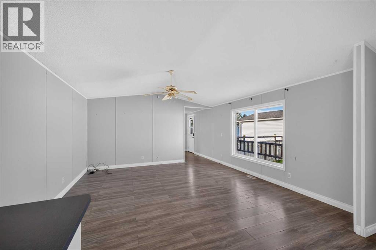
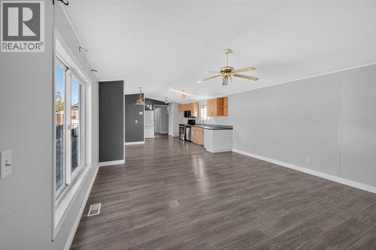
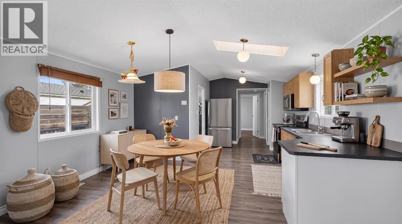
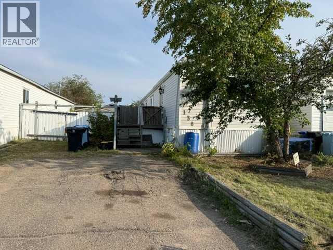
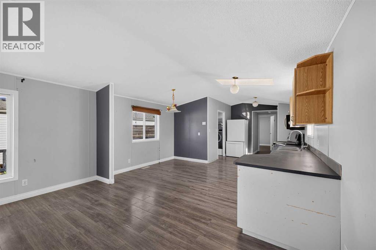
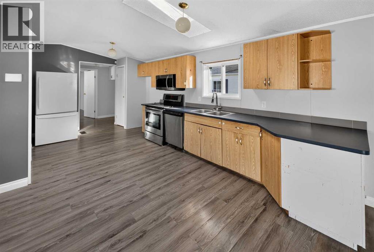
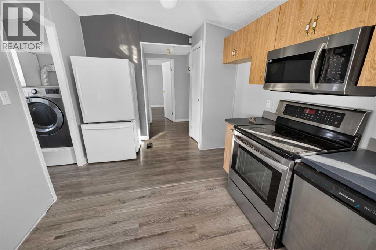
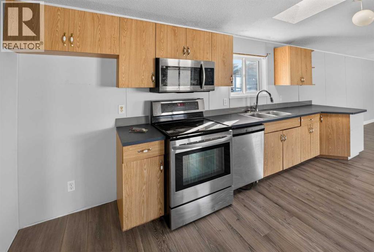
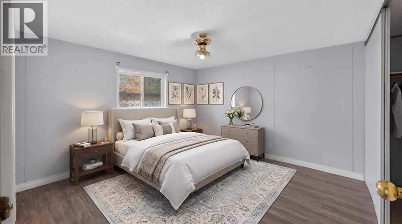
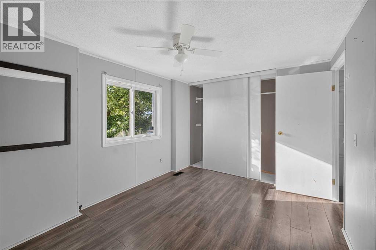
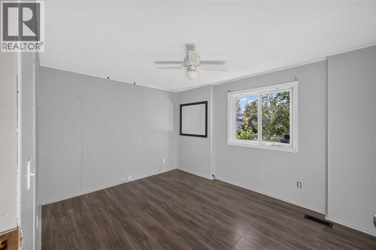
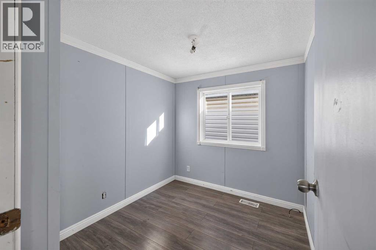
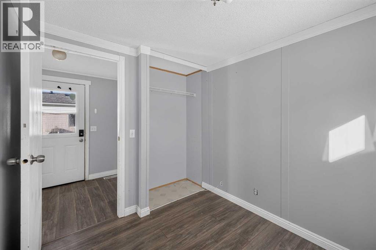
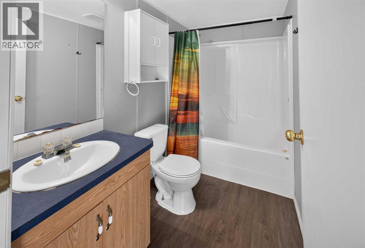
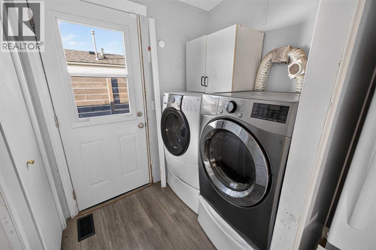
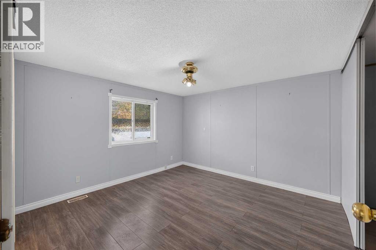
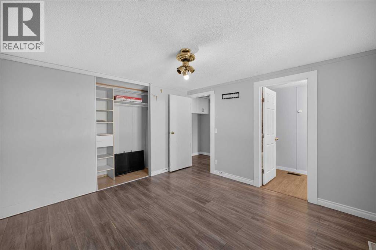
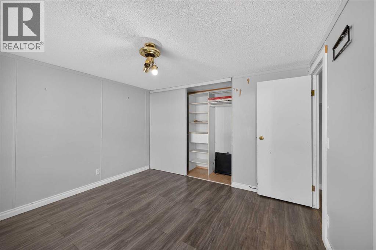
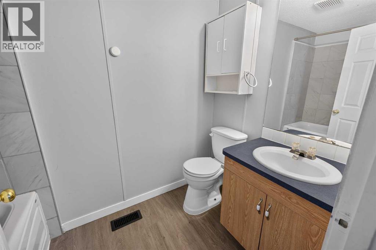
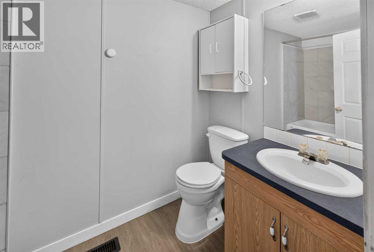
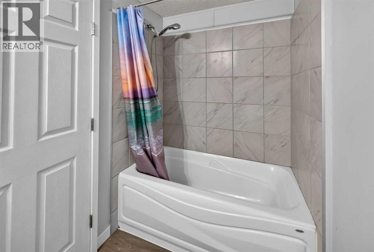
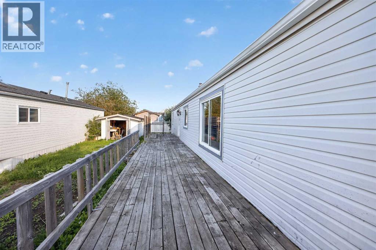
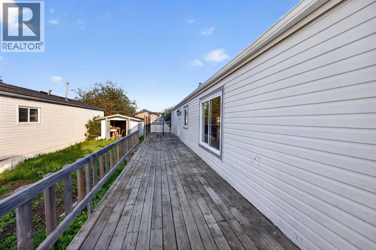
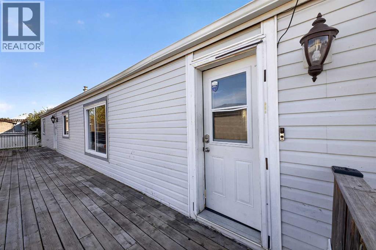
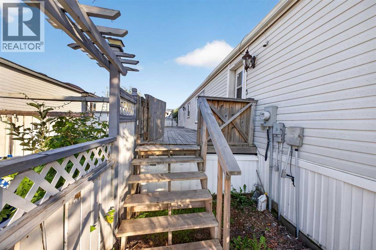
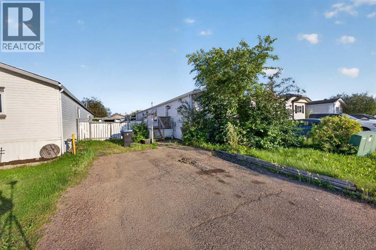
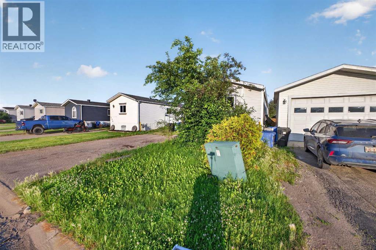
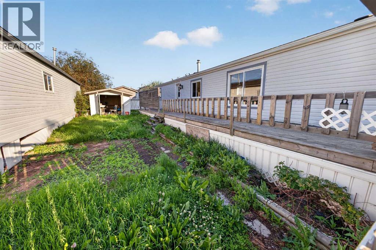
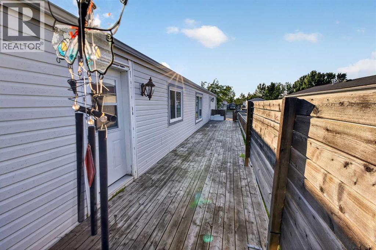
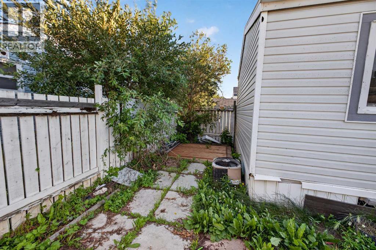
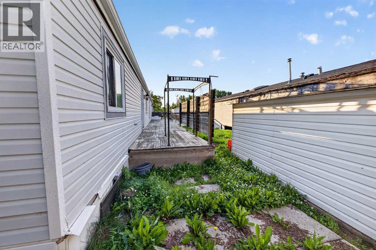
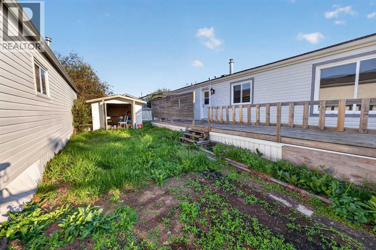
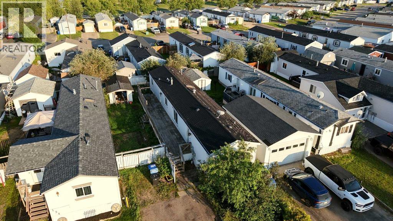
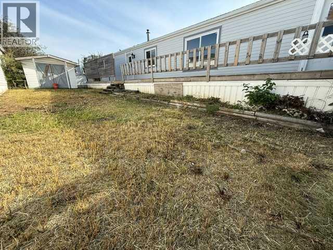
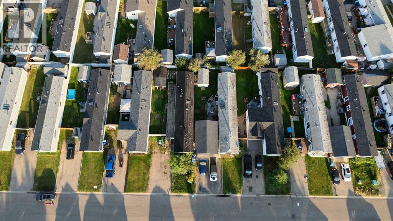
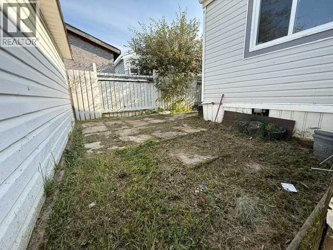
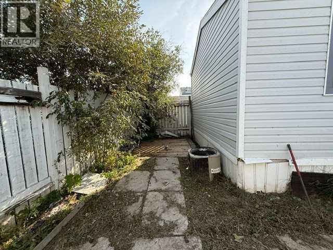
Welcome home! Tucked away in Timberlea, this move in ready mobile home is priced to sell with NO CONDO FEES! This home offers a large entrance that leads to the open concept living room and eat in kitchen. The primary bedroom features a large closet and en-suite, while the other 2 bedrooms are on the opposite end with their own full bathroom. Each bathroom boasts brand new flooring. As an added bonus, this house boasts central air! Outside there is a large deck located in the fenced and landscaped yard with a shed for storage. (id:53676)
| Bathroom Total | 2 | Bedrooms Above Ground | 3 |
| Bedrooms Total | 3 | Appliances | Refrigerator, Dishwasher, Stove, Microwave, Washer & Dryer |
| Architectural Style | Mobile Home | Basement Type | None |
| Constructed Date | 1998 | Construction Style Attachment | Detached |
| Cooling Type | Central Air Conditioning | Exterior Finish | Vinyl Siding |
| Flooring Type | Vinyl | Foundation Type | Block |
| Heating Type | Forced Air | Stories Total | 1 |
| Size Interior | 1202 Sqft | Total Finished Area | 1202.28 Sqft |
| Type | Manufactured Home |
| Other | |
| Parking Pad |
| Acreage | No | Fence Type | Fence |
| Land Amenities | Schools, Shopping | Landscape Features | Landscaped |
| Size Depth | 32.02 M | Size Frontage | 12.34 M |
| Size Irregular | 4236.81 | Size Total | 4236.81 Sqft|4,051 - 7,250 Sqft |
| Size Total Text | 4236.81 Sqft|4,051 - 7,250 Sqft | Zoning Description | Rmh |
| Level | Type | Dimensions |
|---|---|---|
| Main Level | Primary Bedroom | 12.00 Ft x 11.92 Ft |
| Main Level | Bedroom | 12.25 Ft x 9.83 Ft |
| Main Level | Bedroom | 8.75 Ft x 7.75 Ft |
| Main Level | 3pc Bathroom | 8.67 Ft x 5.08 Ft |
| Main Level | 3pc Bathroom | 8.58 Ft x 5.00 Ft |
| Main Level | Dining Room | 5.42 Ft x 10.17 Ft |
| Main Level | Foyer | 5.67 Ft x 13.17 Ft |
| Main Level | Kitchen | 9.33 Ft x 19.33 Ft |
| Main Level | Living Room | 14.75 Ft x 15.08 Ft |

Start Your Mortgage Application
