
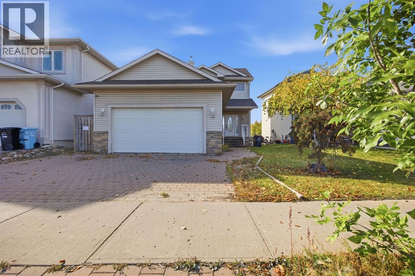
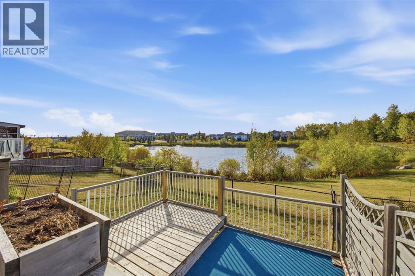
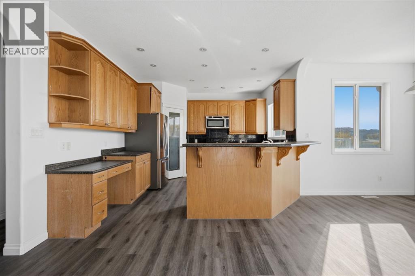
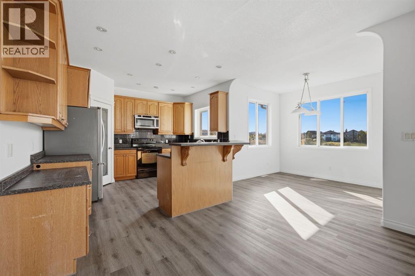
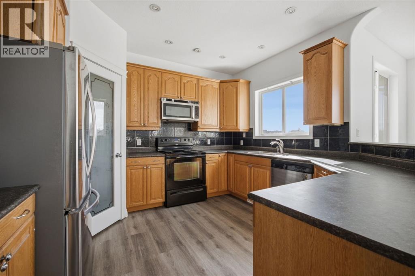
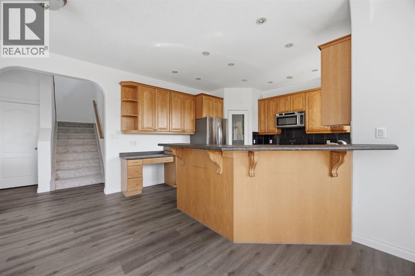
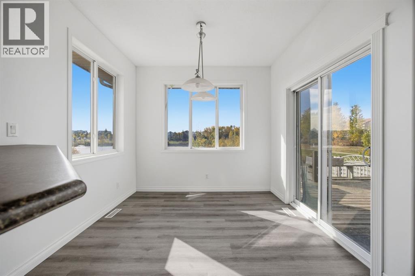
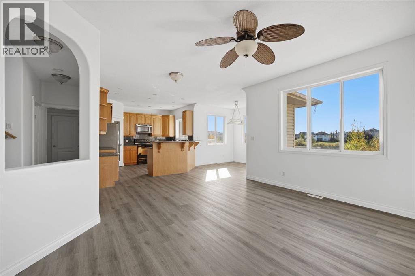
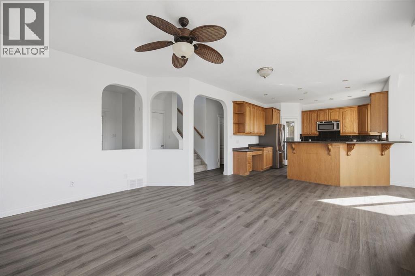
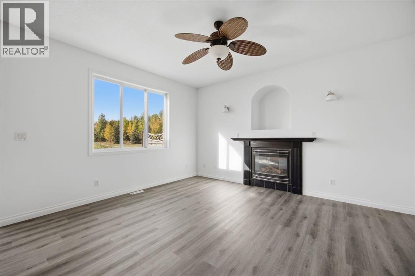
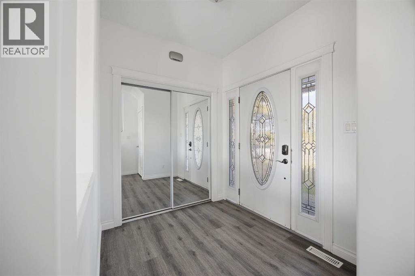
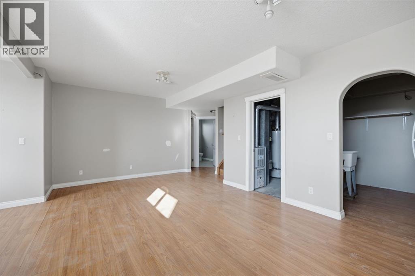
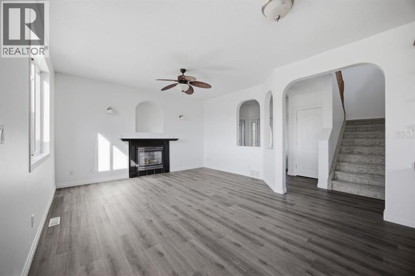
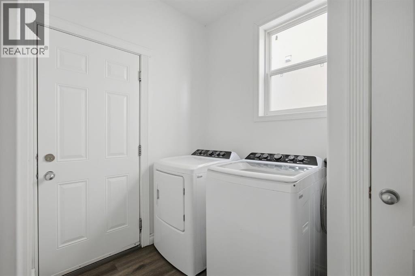
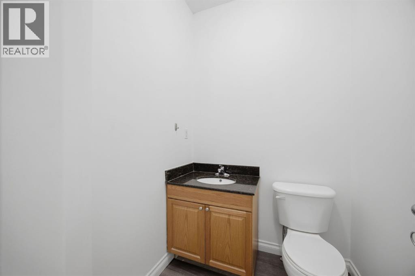
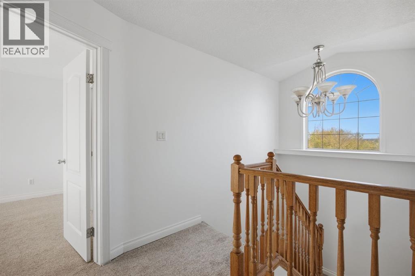
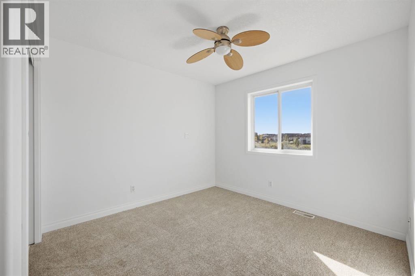
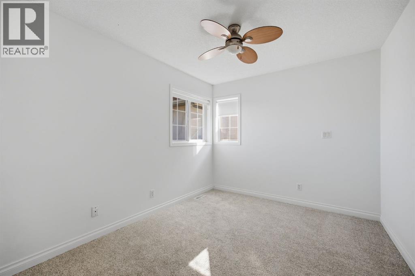
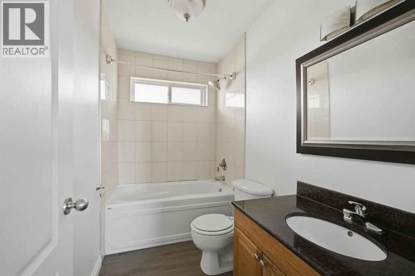
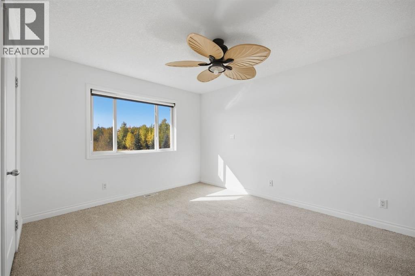
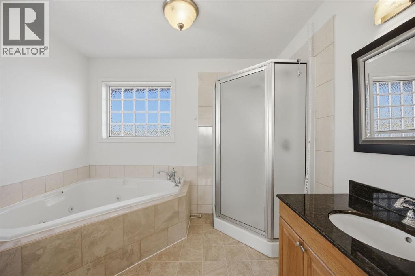
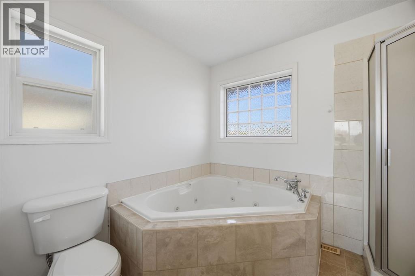
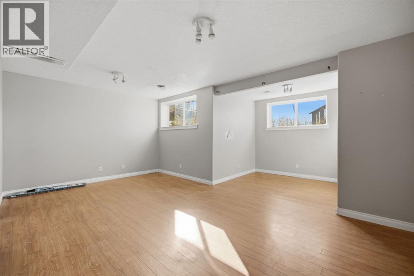
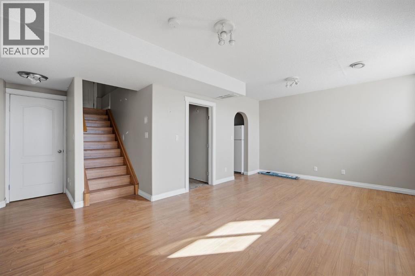
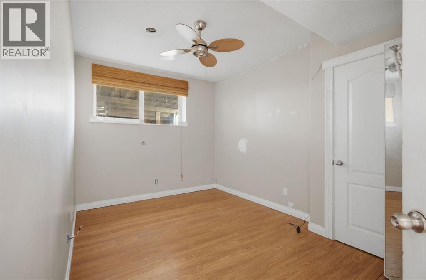
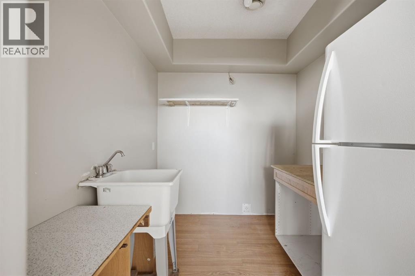
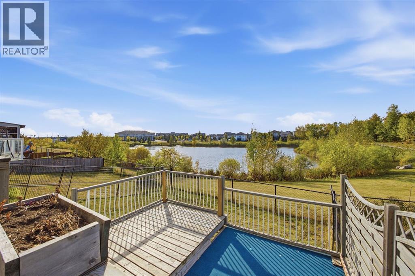
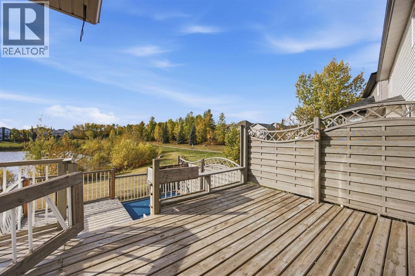
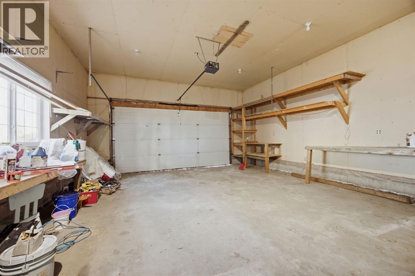
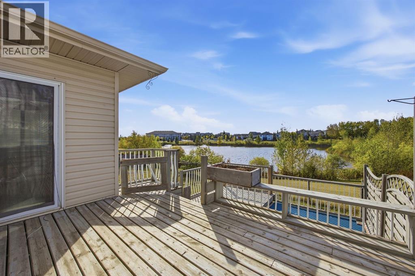
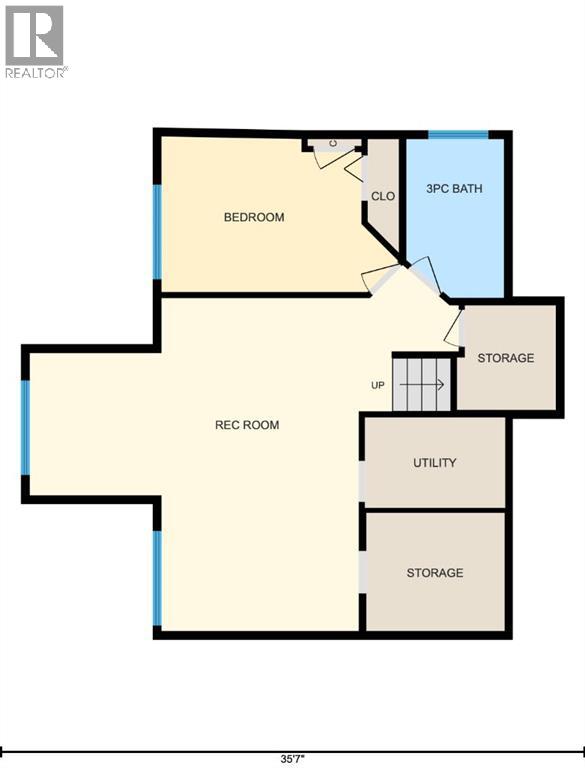
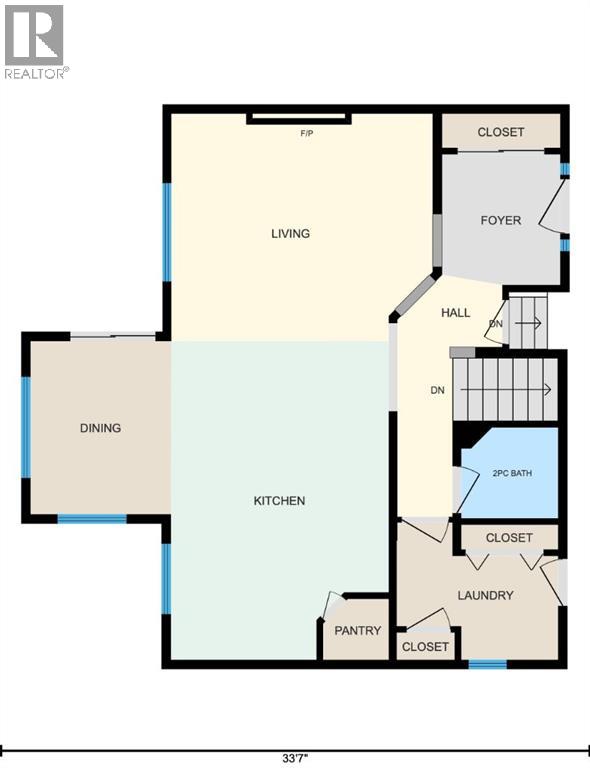
Welcome to 137 Paulson Street, conveniently located in a great neighbourhood and backing directly onto the pond! Enjoy beautiful views and a southwest-facing backyard that soaks up the afternoon and evening sunshine, creating the perfect setting for relaxing or entertaining on the back deck. From the moment you step through the front door, your first impression will be the beautiful sightline all the way through the home to the pond, along with the abundance of natural light throughout. Inside, the main floor offers a bright and inviting living room with a gas fireplace and large windows overlooking the backyard and pond. The kitchen features an eat-up bar and flows into the dining nook, where patio doors provide easy access to the deck and backyard. Fresh paint and new carpet throughout add a clean, move-in-ready feel. The convenient mudroom provides main-floor laundry and direct access to the attached garage. Upstairs you will fine the main bathroom has been updated with new flooring, while the primary bedroom features a bright ensuite with a relaxing jetted tub, separate shower and plenty of natural light. Also on the level are 2 generous kid’s room The fully developed basement adds even more living space with a fourth bedroom, 4PC bathroom and a huge family room featuring bright above-ground windows that fill the space with natural light. Some of the main recent upgrades are new flooring on the main level and new carpet upstairs and fresh new paint throughout the main and second levels. The location is hard to beat, with Stoney Creek Village and École McTavish School both within walking distance. With its pond-side setting, sunny southwest-facing backyard, spacious layout and convenient location, 137 Paulson Street is a home that offers both comfort and lifestyle. (id:53676)
| Bathroom Total | 4 | Bedrooms Above Ground | 3 |
| Bedrooms Below Ground | 1 | Bedrooms Total | 4 |
| Appliances | Washer, Refrigerator, Dishwasher, Stove, Dryer, Garage Door Opener | Basement Development | Finished |
| Basement Features | Separate Entrance | Basement Type | Full (finished) |
| Constructed Date | 2006 | Construction Material | Poured Concrete |
| Construction Style Attachment | Detached | Cooling Type | None |
| Exterior Finish | Concrete, Vinyl Siding | Fireplace Present | Yes |
| Fireplace Total | 1 | Flooring Type | Carpeted, Laminate |
| Foundation Type | Poured Concrete | Half Bath Total | 1 |
| Heating Type | Forced Air | Stories Total | 2 |
| Size Interior | 1668 Sqft | Total Finished Area | 1668 Sqft |
| Type | House |
| Attached Garage | 2 |
| Acreage | No | Fence Type | Partially Fenced |
| Land Amenities | Playground, Schools, Shopping | Landscape Features | Lawn |
| Size Depth | 35.34 M | Size Frontage | 13.5 M |
| Size Irregular | 4683.53 | Size Total | 4683.53 Sqft|4,051 - 7,250 Sqft |
| Size Total Text | 4683.53 Sqft|4,051 - 7,250 Sqft | Zoning Description | R1s |
| Level | Type | Dimensions |
|---|---|---|
| Second Level | 4pc Bathroom | 8.83 Ft x 5.00 Ft |
| Second Level | 4pc Bathroom | 7.67 Ft x 9.67 Ft |
| Second Level | Bedroom | 12.42 Ft x 10.08 Ft |
| Second Level | Bedroom | 9.50 Ft x 11.75 Ft |
| Second Level | Primary Bedroom | 14.08 Ft x 11.17 Ft |
| Basement | 3pc Bathroom | 6.00 Ft x 9.67 Ft |
| Basement | Bedroom | 14.42 Ft x 9.42 Ft |
| Basement | Recreational, Games Room | 22.00 Ft x 22.25 Ft |
| Basement | Storage | 8.42 Ft x 7.17 Ft |
| Basement | Furnace | 8.58 Ft x 5.50 Ft |
| Main Level | 2pc Bathroom | 5.50 Ft x 5.17 Ft |
| Main Level | Dining Room | 8.00 Ft x 9.83 Ft |
| Main Level | Foyer | 6.75 Ft x 7.42 Ft |
| Main Level | Kitchen | 12.33 Ft x 18.08 Ft |
| Main Level | Laundry Room | 9.17 Ft x 7.67 Ft |
| Main Level | Living Room | 14.83 Ft x 13.00 Ft |

Start Your Mortgage Application
