
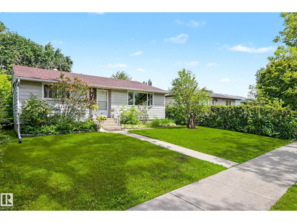
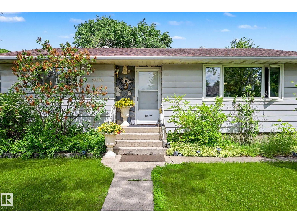
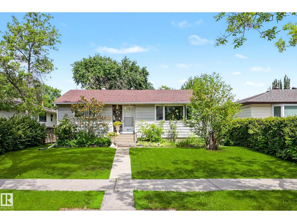
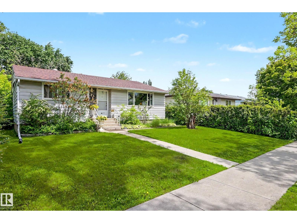
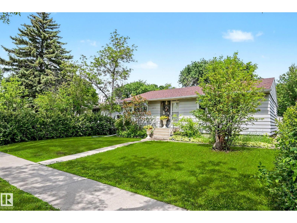
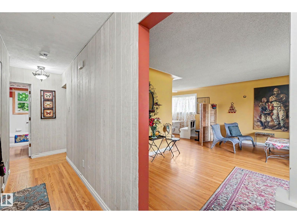
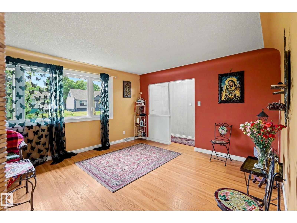
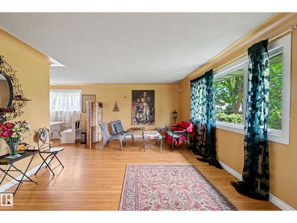
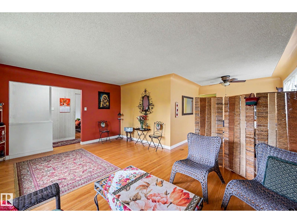
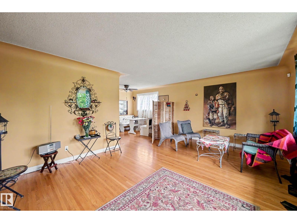
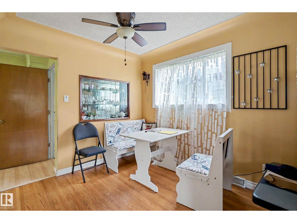
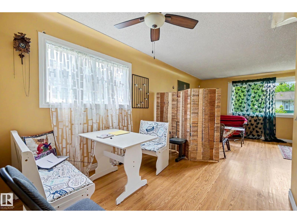
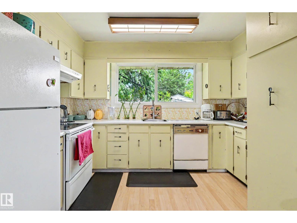
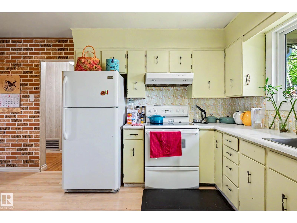
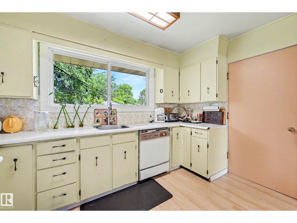
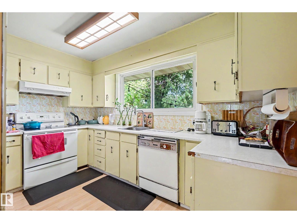
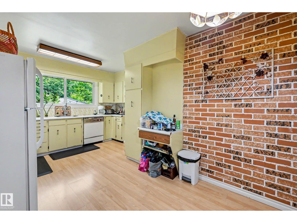
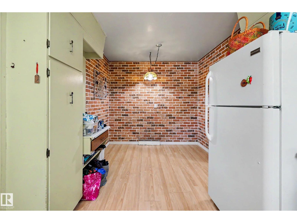
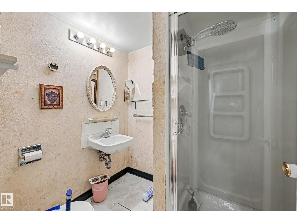
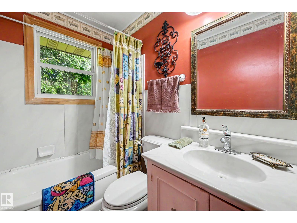
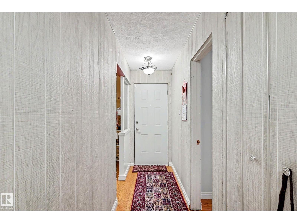
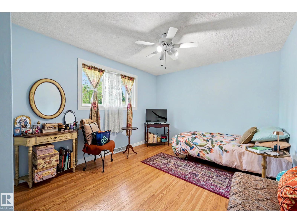
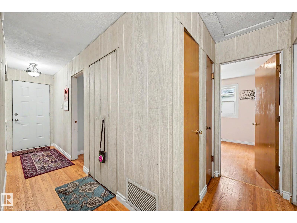
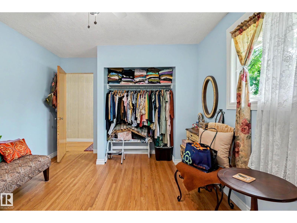
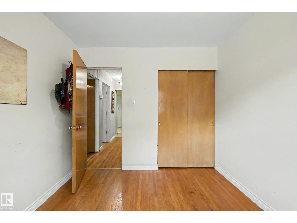
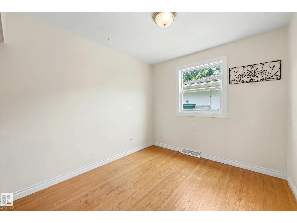
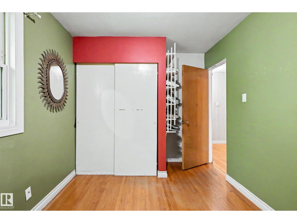
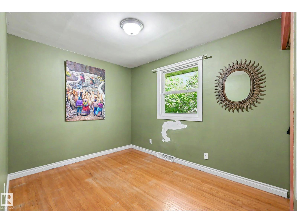
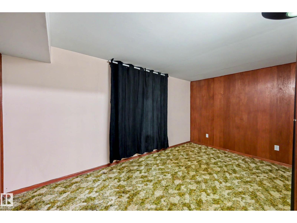
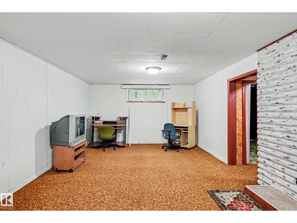
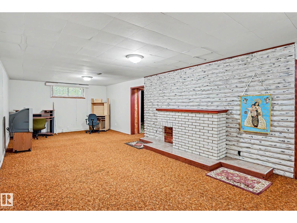
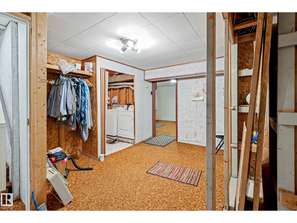
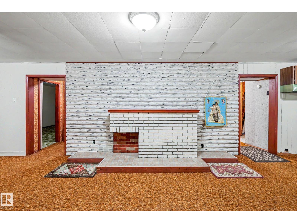
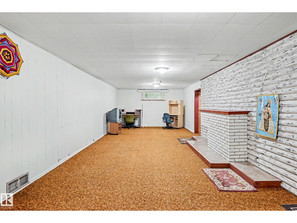
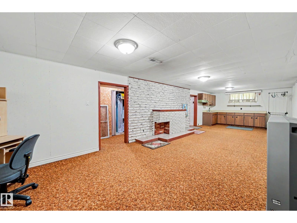
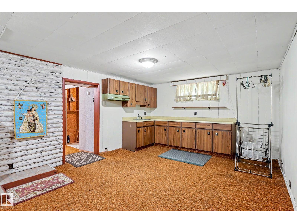
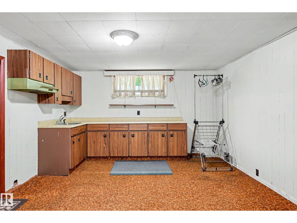
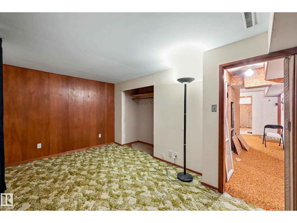
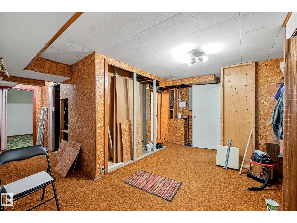
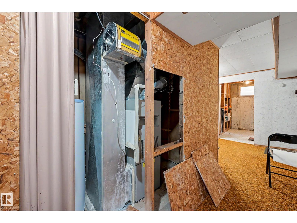
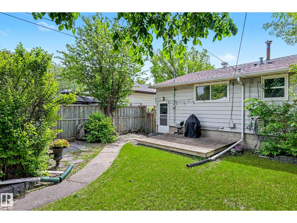
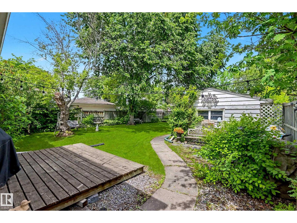
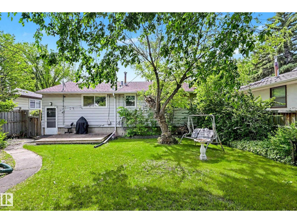
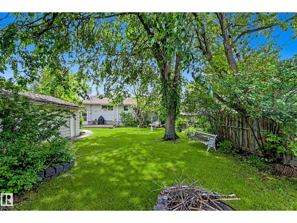
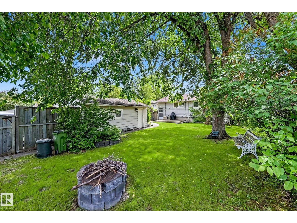
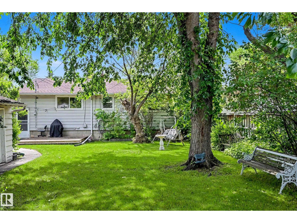
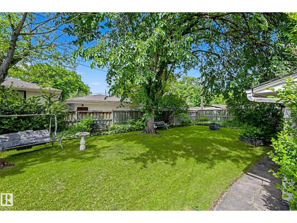
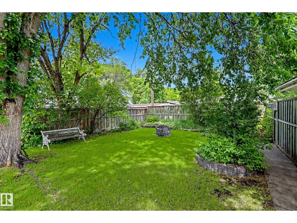
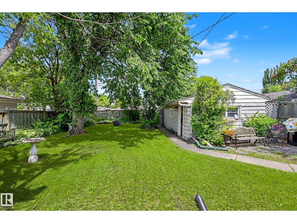
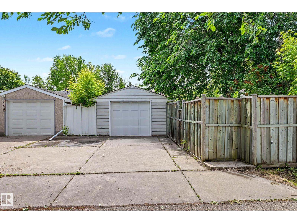
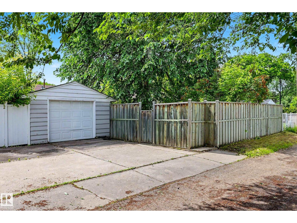
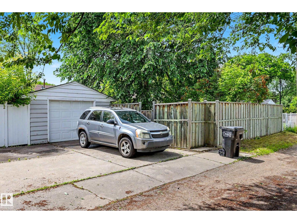
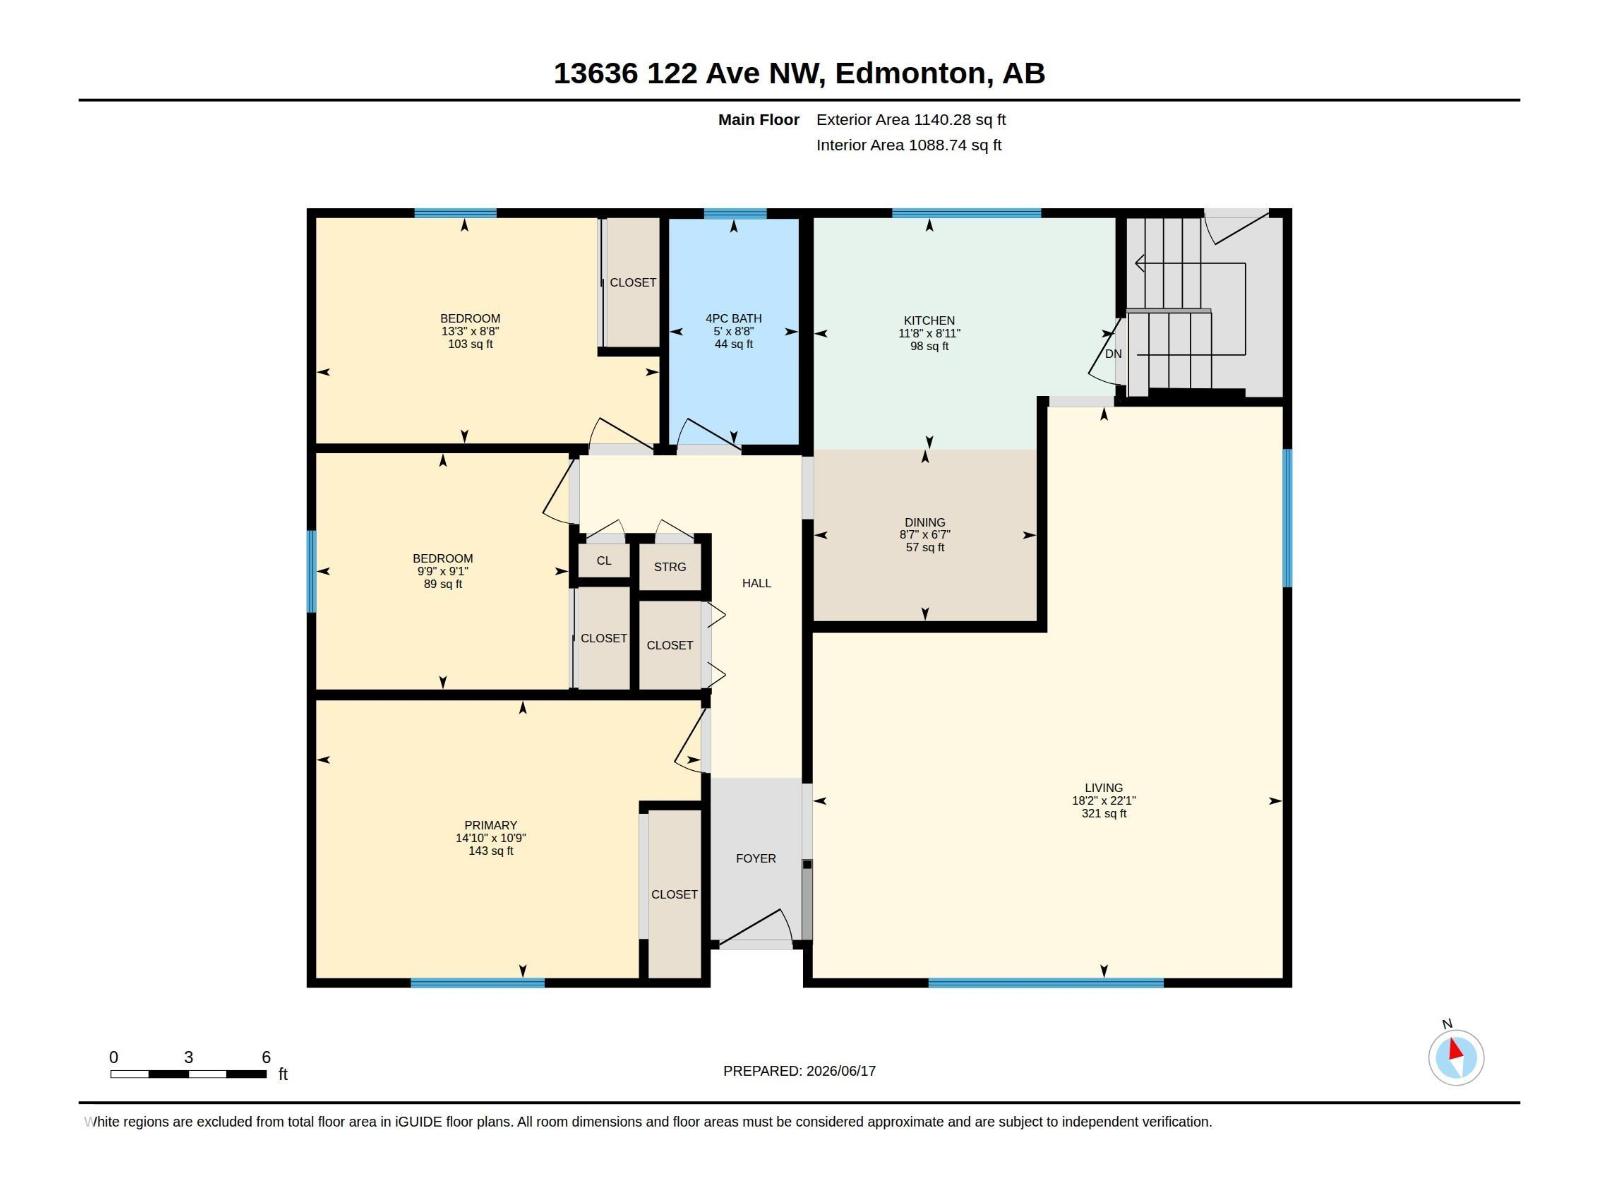
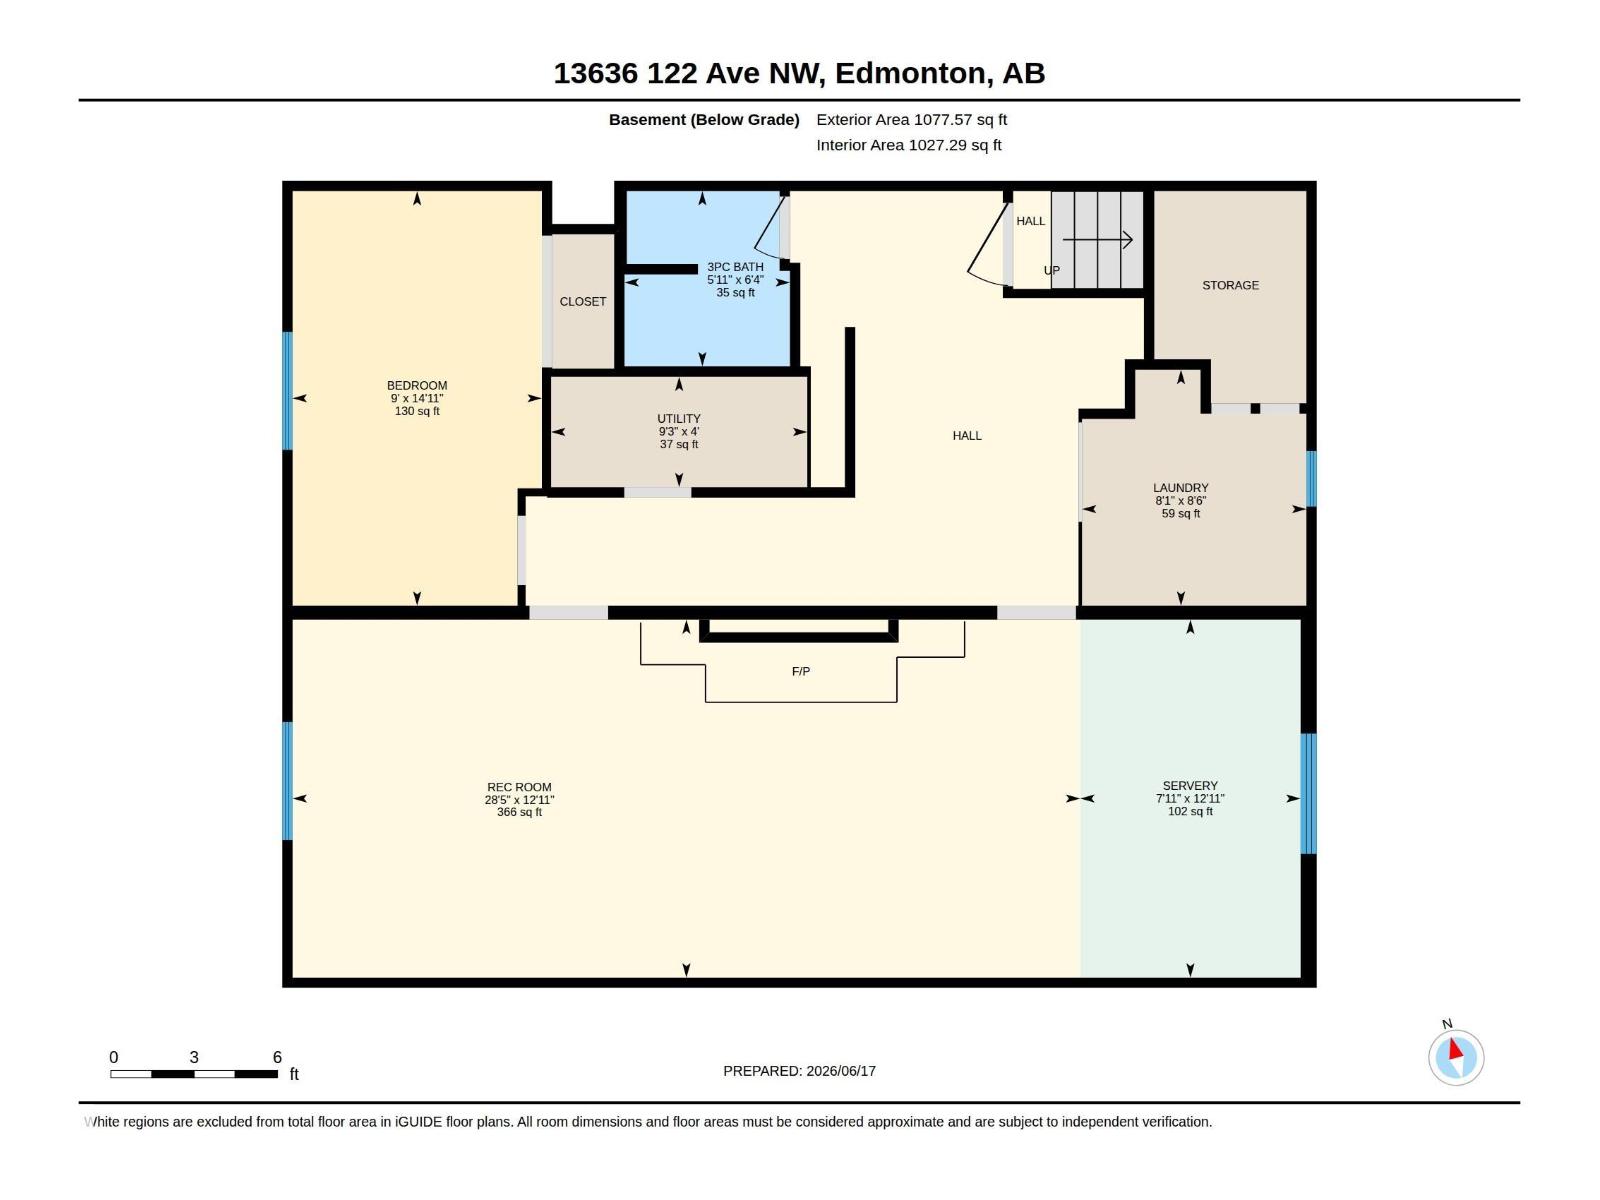
Back in the Market. Take a look this amazing bungalow in the Dovercourt neighborhood, a few minutes from Downtown, 3+1 bedrooms, a very well taken care house. Large nice private lot, all fenced, in very good condition. Detached Single Garage, 60 day possession (negotiable). Some windows have been replaced (2016). Shingles replaced (2016), Original Hardwood floor. Sewage line replaced (2024). No smoking home. House is facing South, lots of natural light, 2 bathrooms. Spacious Basement, ready to set up for in-law unit. Need a bit of TLC , Beautiful & Spacious backyard, to enjoy those beautiful spring, summer days. You can enjoy having your own garden. A very good established neighborhood, Schools, Shopping Center(Westmount), Parks very close by. Come and see this gem. (id:53676)
| Bathroom Total | 2 | Bedrooms Total | 4 |
| Amenities | Vinyl Windows | Appliances | Dryer, Refrigerator, Stove, Washer |
| Architectural Style | Bungalow | Basement Development | Partially Finished |
| Basement Type | Full (partially Finished) | Constructed Date | 1955 |
| Construction Style Attachment | Detached | Fire Protection | Smoke Detectors |
| Heating Type | Forced Air | Stories Total | 1 |
| Size Interior | 1140 Sqft | Type | House |
| Detached Garage |
| Acreage | No | Fence Type | Fence |
| Land Amenities | Playground, Public Transit, Schools |
| Level | Type | Dimensions |
|---|---|---|
| Basement | Family Room | 3.93 m x 8.65 m |
| Basement | Bedroom 4 | 4.55 m x 2.74 m |
| Main Level | Living Room | 6.73 m x 5.53 m |
| Main Level | Dining Room | 2.02 m x 2.62 m |
| Main Level | Kitchen | 2.72 m x 3.55 m |
| Main Level | Primary Bedroom | 3.27 m x 4.53 m |
| Main Level | Bedroom 2 | 2.78 m x 2.97 m |
| Main Level | Bedroom 3 | 2.65 m x 4.04 m |

Start Your Mortgage Application
