
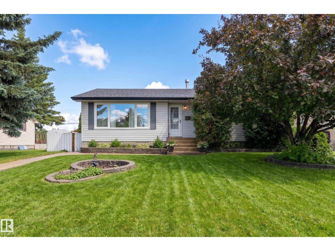
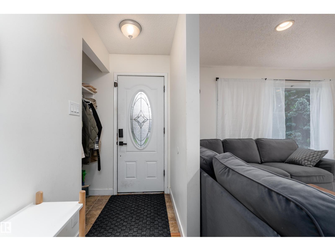
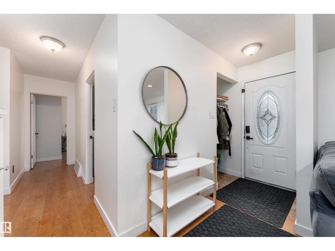
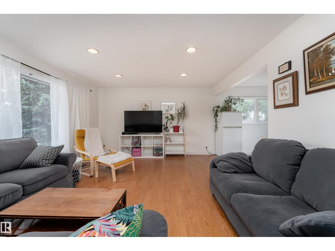
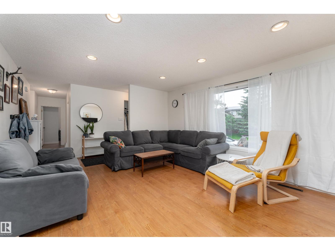
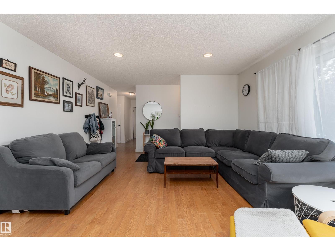
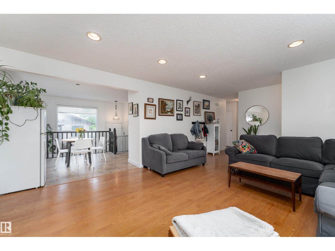
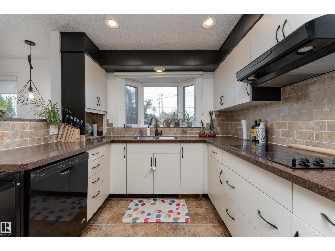
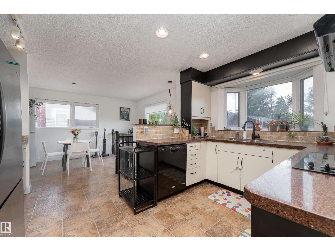
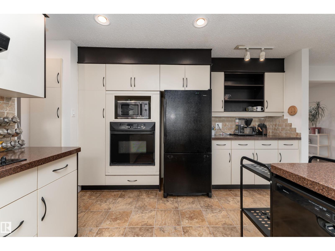
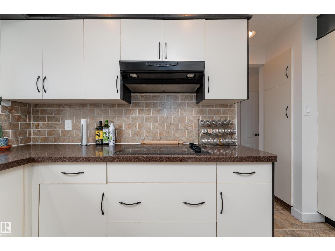
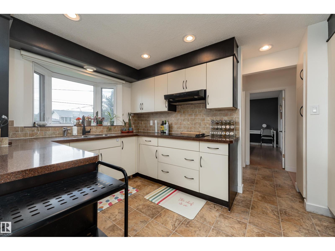
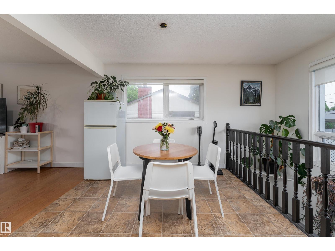
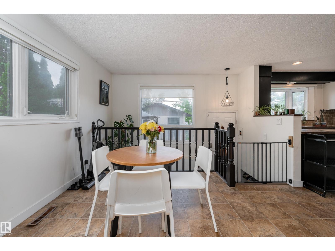
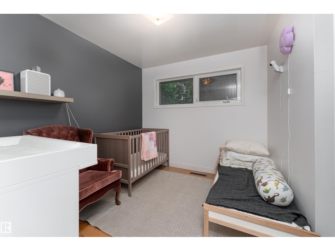
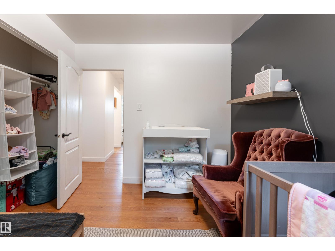
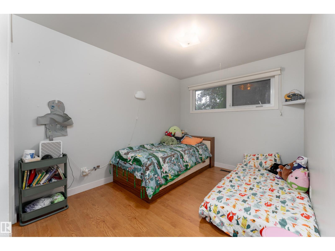
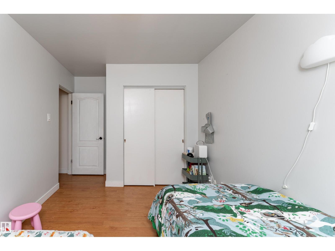
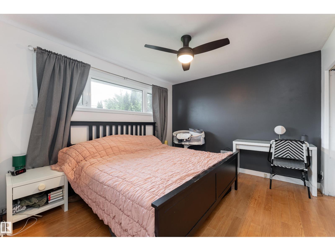
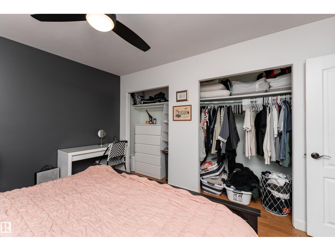
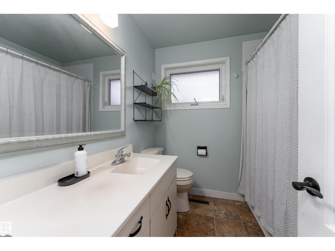
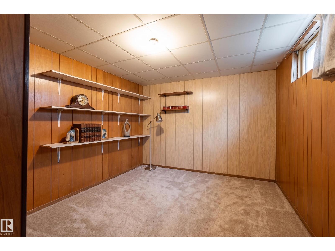
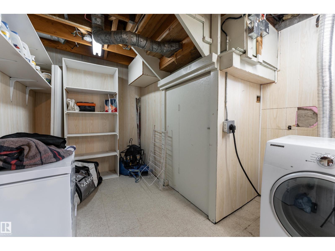
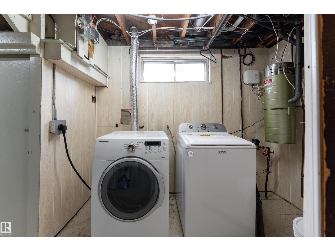
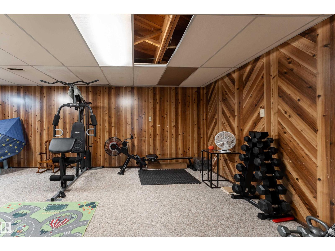
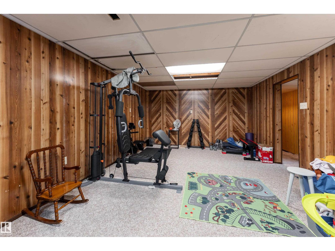
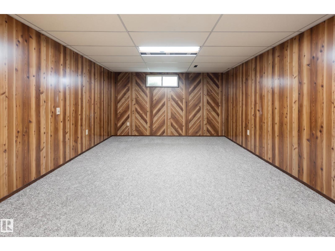
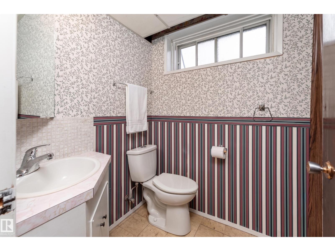
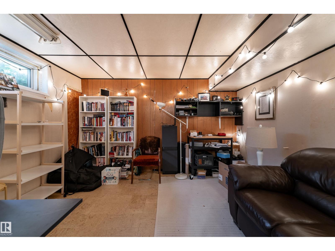
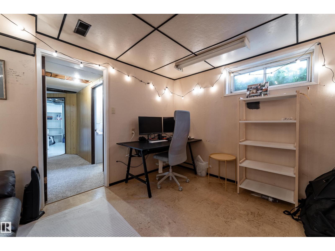
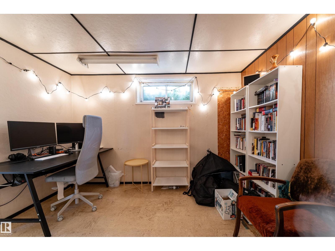
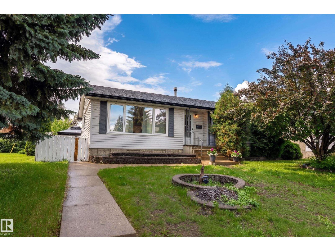
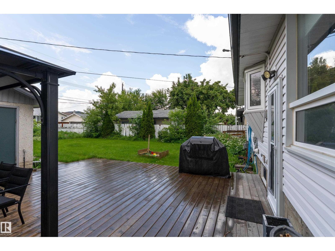
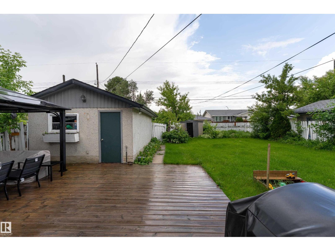
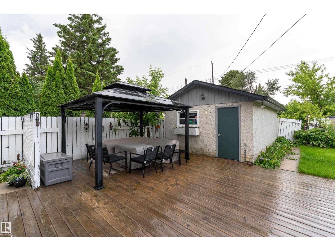
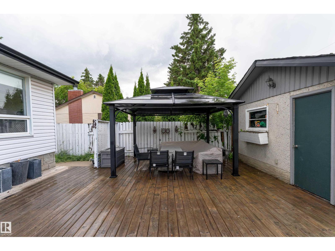
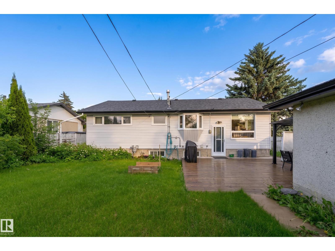
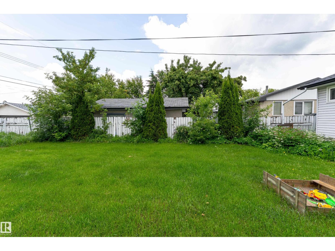
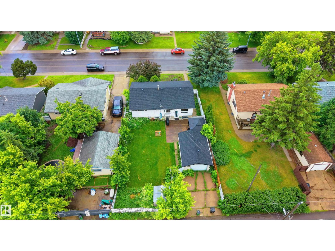
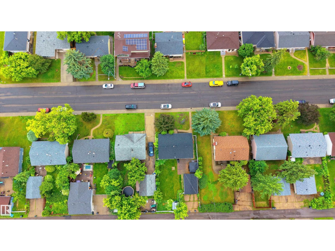
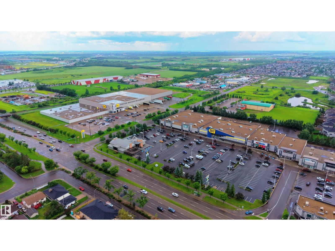
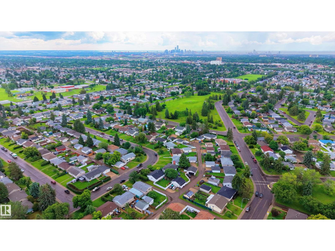
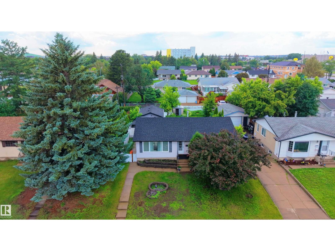
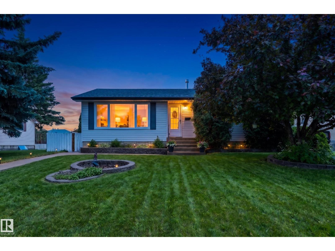
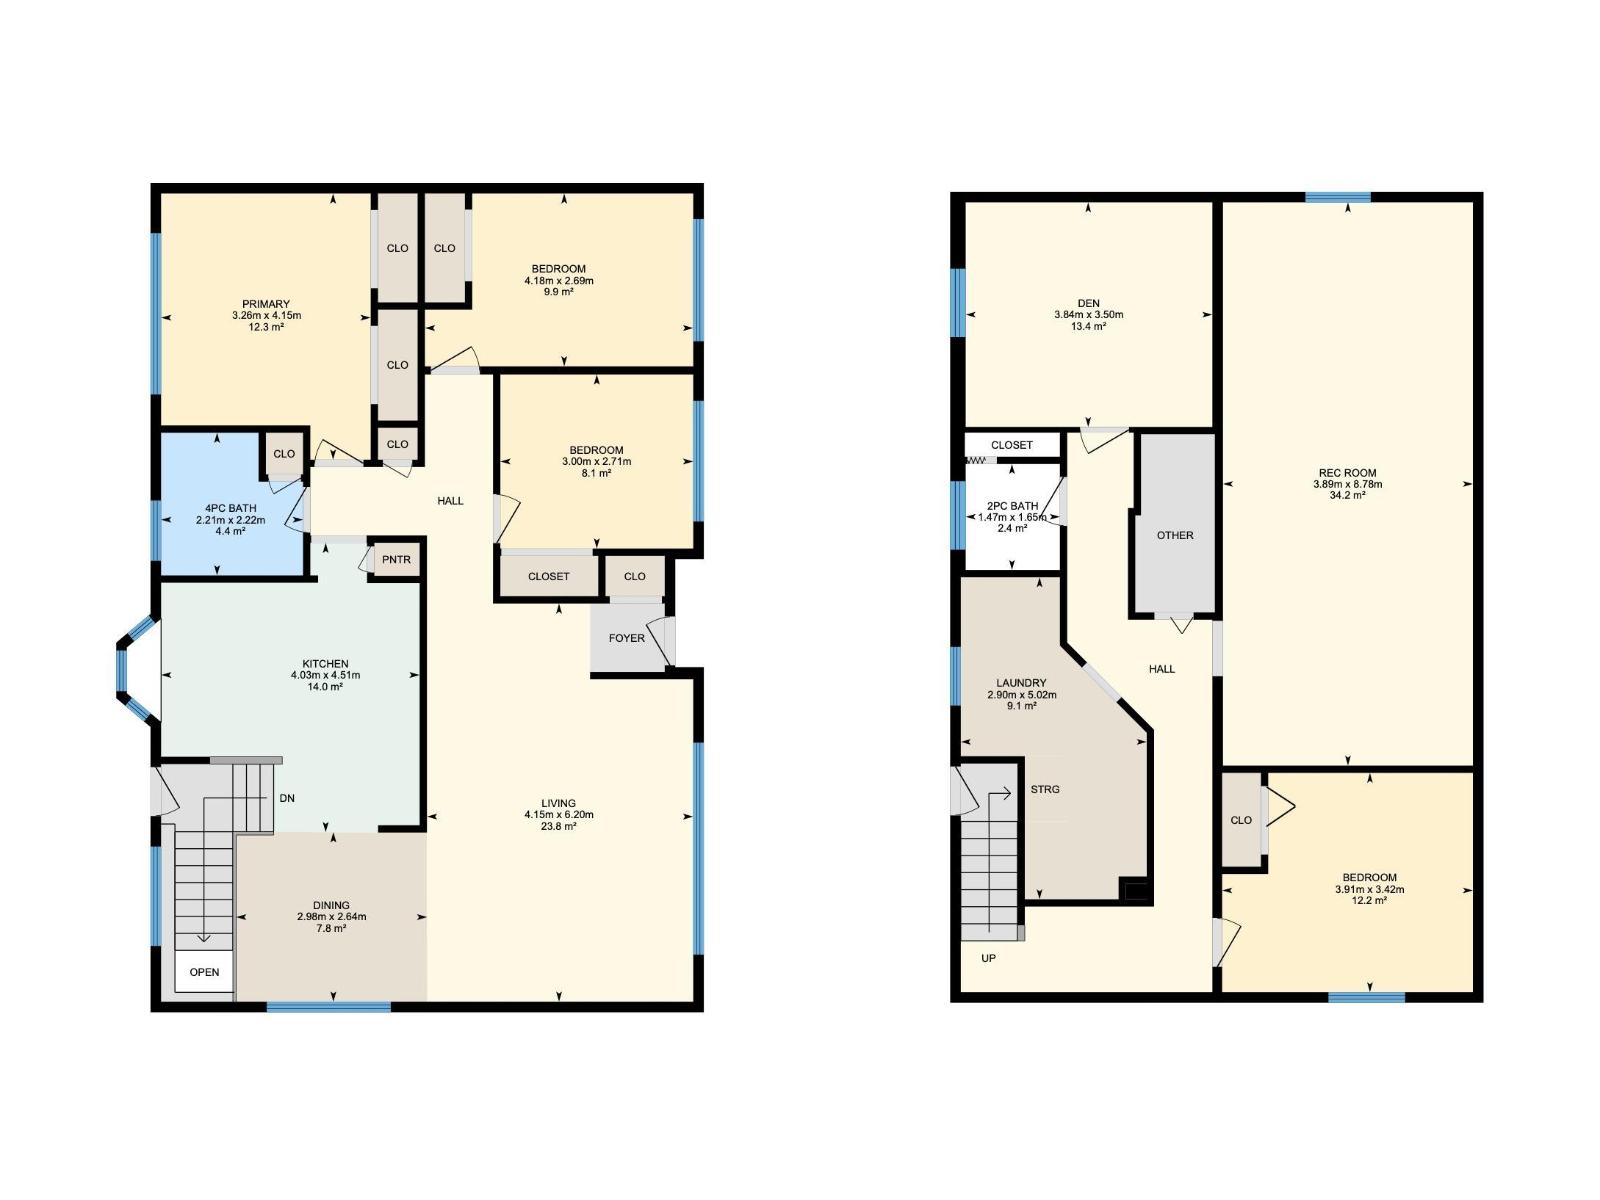
Beautiful 1212 sqft bungalow offering 5 bedrooms and 1.5 bathrooms in a fantastic, family-friendly location. The open main floor is filled with natural light from the large front windows and features a spacious living room, dining area, and kitchen complete with quartz countertops, abundant cabinetry with organizers, an electric cooktop, and a convection oven. The primary bedroom offers dual closets, while two additional bedrooms and a beautifully updated full bathroom complete the main level. The basement provides incredible flexibility with a large recreation room, one bedroom, a laundry area, a 2pc bath, and a den that may be utilized as a bedroom. Major updates provide peace of mind, including central air conditioning (2022), hot water tank (2025), upgraded 100-amp electrical service, newer washer (2025), and newer dryer. Step outside to enjoy the massive, fully fenced backyard with a charming patio, perfect for entertaining. Located close to transit, parks, schools, restaurants, and shopping. (id:53676)
| Bathroom Total | 2 | Bedrooms Total | 4 |
| Appliances | Dishwasher, Dryer, Garage Door Opener, Hood Fan, Storage Shed, Stove, Washer, Window Coverings, Two Refrigerators | Architectural Style | Bungalow |
| Basement Development | Finished | Basement Type | Full (finished) |
| Constructed Date | 1958 | Construction Style Attachment | Detached |
| Cooling Type | Central Air Conditioning | Fire Protection | Smoke Detectors |
| Half Bath Total | 1 | Heating Type | Forced Air |
| Stories Total | 1 | Size Interior | 1187 Sqft |
| Type | House |
| Detached Garage |
| Acreage | No | Land Amenities | Playground, Schools, Shopping |
| Size Irregular | 602.21 | Size Total | 602.21 M2 |
| Size Total Text | 602.21 M2 |
| Level | Type | Dimensions |
|---|---|---|
| Basement | Family Room | 3.89 m x Measurements not available |
| Basement | Den | 3.84 m x Measurements not available |
| Basement | Bedroom 4 | 3.91 m x Measurements not available |
| Basement | Laundry Room | 2.9 m x Measurements not available |
| Main Level | Living Room | 4.15 m x Measurements not available |
| Main Level | Dining Room | 2.98 m x Measurements not available |
| Main Level | Kitchen | 4.03 m x Measurements not available |
| Main Level | Primary Bedroom | 3.26 m x Measurements not available |
| Main Level | Bedroom 2 | 4.18 m x Measurements not available |
| Main Level | Bedroom 3 | 3 m x Measurements not available |

Start Your Mortgage Application
