
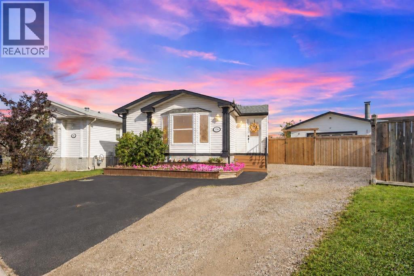
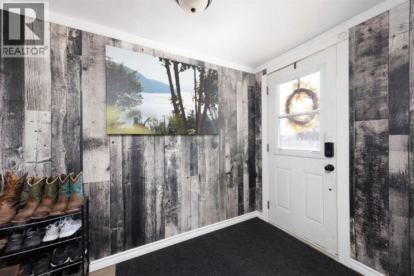
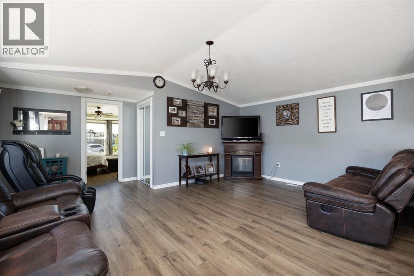
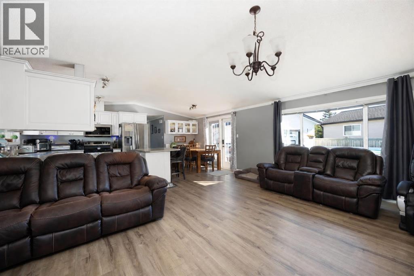
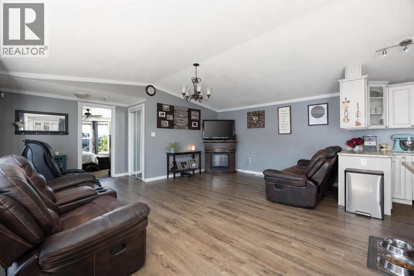
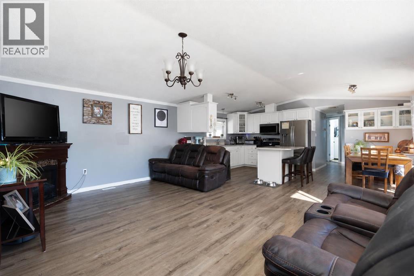
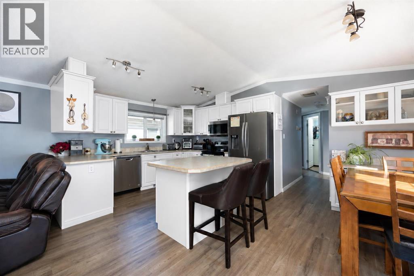
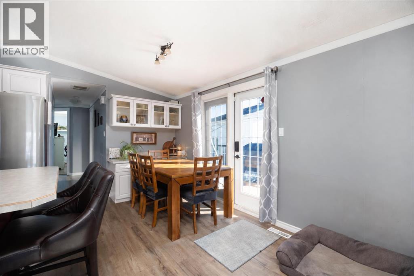
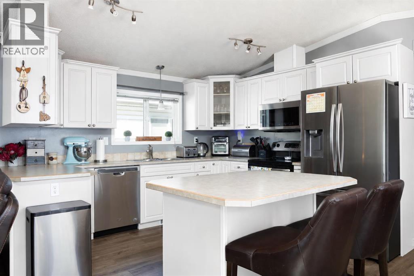
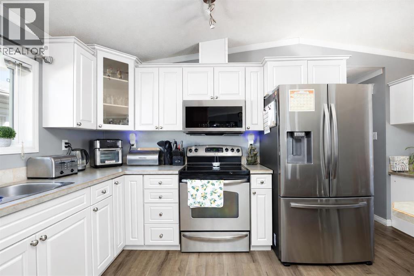
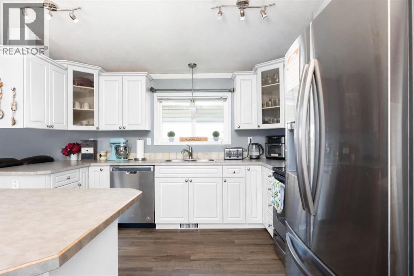
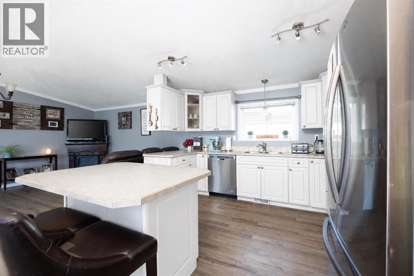
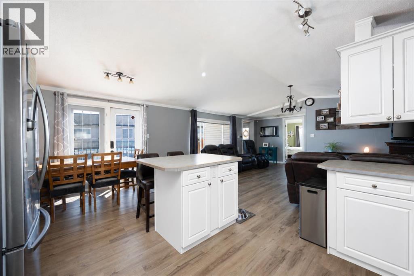
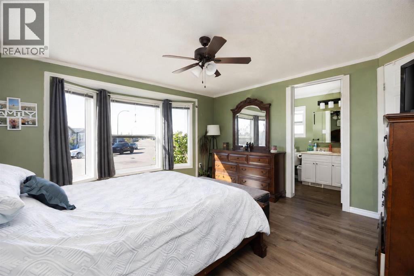
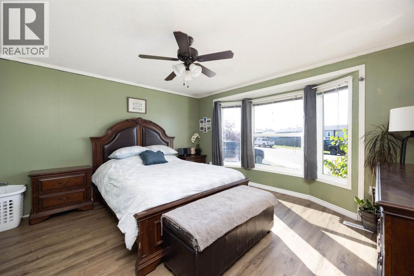
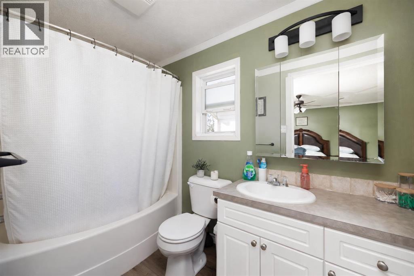
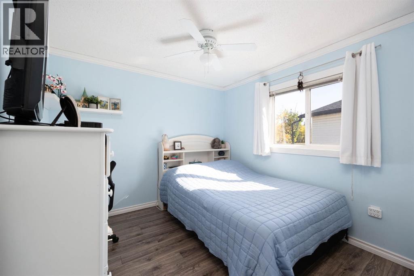
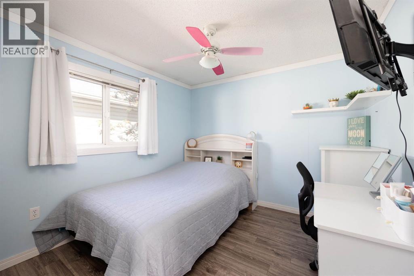
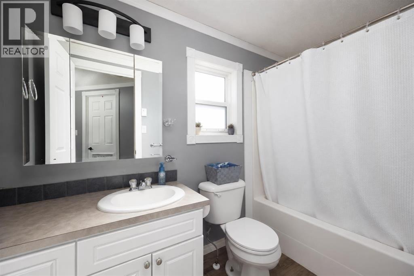
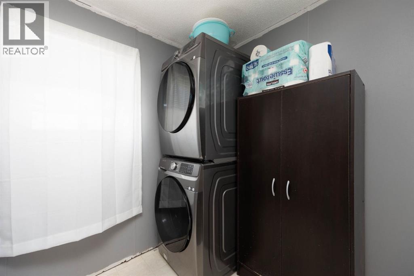
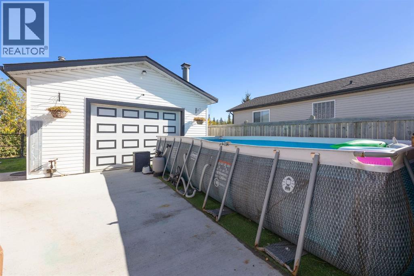
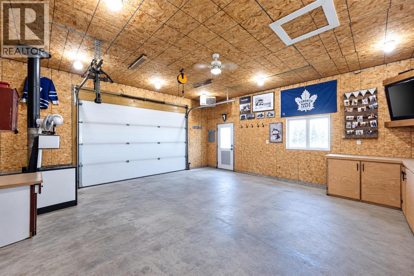
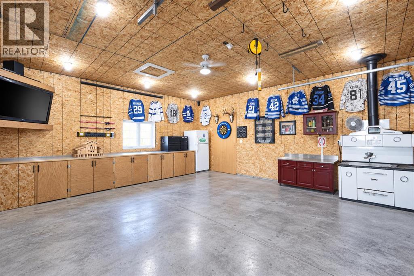
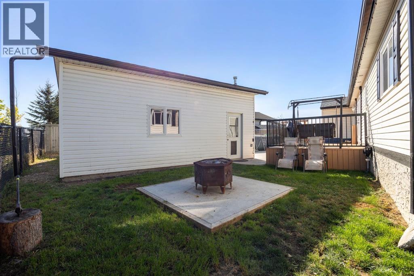
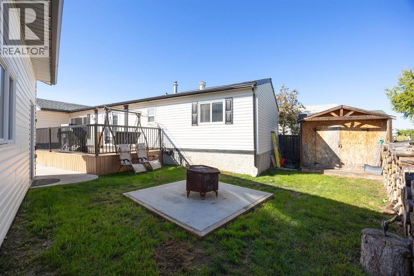
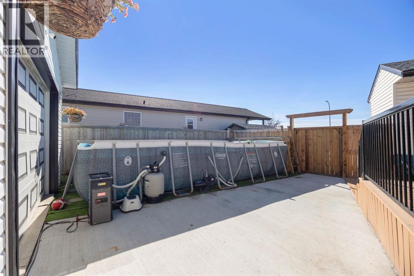
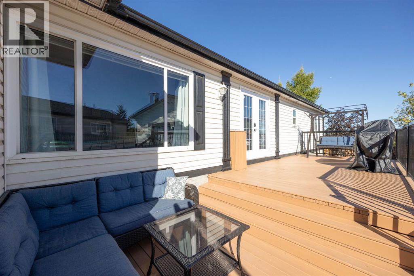
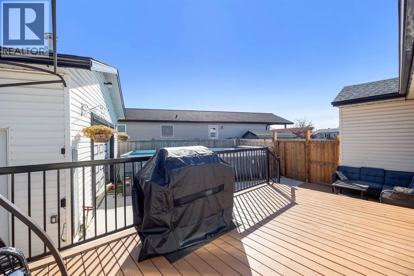
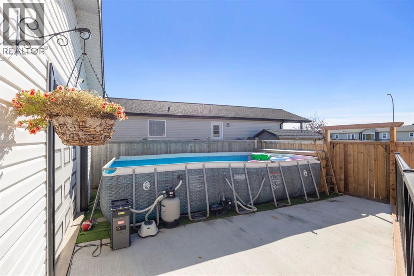
136 Sumac Crescent -NO CONDO FEES -Welcome to this beautifully maintained 3-bedroom modular home tucked away on a quiet corner lot. From the moment you arrive, you’ll notice the massive 40 ft driveway—perfect for extra parking, RVs, or all your toys. And here’s the best part: NO condo fees! Open Concept Living: Bright, airy layout with durable vinyl flooring throughout—no carpet .Updated Appliances: All appliances replaced within the last 2 years. Master bedroom has a walk-in closet and ensuite featuring a Jacuzzi tub for ultimate relaxation.Central Air: Stay cool and comfortable in the summer.New Hot Water Tank (2024) OVERSIZED 21' x 22'8" heated garage with 10 ft ceilings The ultimate space for vehicles, storage, or a workshop—perfect for toys and hobbies. The outside of home features Fire pit area for cozy nights, 10' x 12' shed for additional storage, Decorative exterior lighting on the home & garage with customizable color options and Pre-wired for a hot tub. This home checks every box—space, updates, parking, comfort, and a fantastic garage. Whether you’re looking for functionality or lifestyle, 136 Sumac Crescent delivers it all. (id:53676)
| Bathroom Total | 2 | Bedrooms Above Ground | 3 |
| Bedrooms Total | 3 | Appliances | Refrigerator, Dishwasher, Range, Microwave Range Hood Combo, Window Coverings, Washer & Dryer |
| Architectural Style | Mobile Home | Basement Type | None |
| Constructed Date | 2008 | Construction Style Attachment | Detached |
| Cooling Type | Central Air Conditioning | Exterior Finish | Vinyl Siding |
| Flooring Type | Vinyl | Foundation Type | Piled |
| Heating Type | Other | Stories Total | 1 |
| Size Interior | 1277 Sqft | Total Finished Area | 1277 Sqft |
| Type | Manufactured Home |
| Detached Garage | 2 |
| Acreage | No | Fence Type | Fence |
| Size Irregular | 5425.51 | Size Total | 5425.51 Sqft|4,051 - 7,250 Sqft |
| Size Total Text | 5425.51 Sqft|4,051 - 7,250 Sqft | Zoning Description | Rmh-1 |
| Level | Type | Dimensions |
|---|---|---|
| Main Level | 4pc Bathroom | 4.92 Ft x 9.33 Ft |
| Main Level | Bedroom | 9.25 Ft x 11.25 Ft |
| Main Level | Bedroom | 9.25 Ft x 11.33 Ft |
| Main Level | Dining Room | 8.25 Ft x 12.50 Ft |
| Main Level | Kitchen | 10.50 Ft x 12.50 Ft |
| Main Level | Laundry Room | 10.25 Ft x 9.25 Ft |
| Main Level | Living Room | 18.75 Ft x 16.67 Ft |
| Main Level | Primary Bedroom | 13.25 Ft x 13.67 Ft |
| Main Level | Other | 7.33 Ft x 6.58 Ft |
| Main Level | 4pc Bathroom | 5.00 Ft x 5.00 Ft |

Start Your Mortgage Application
