
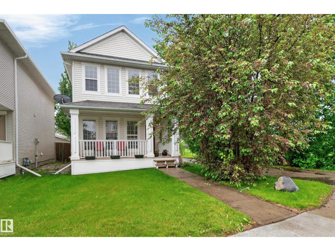
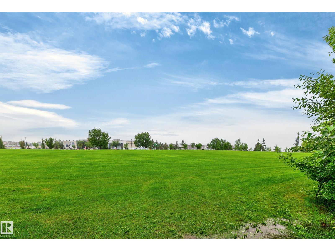
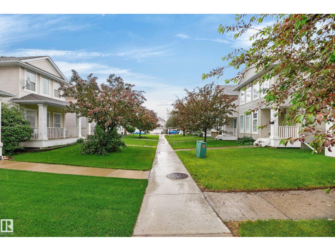
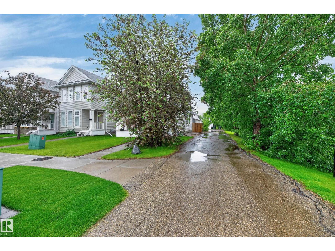
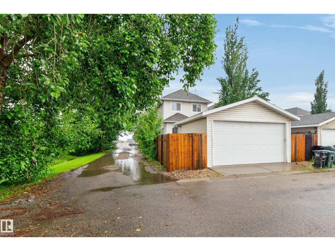
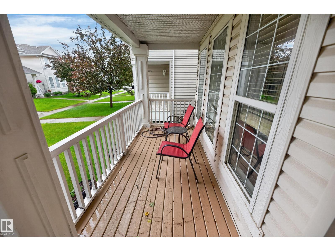
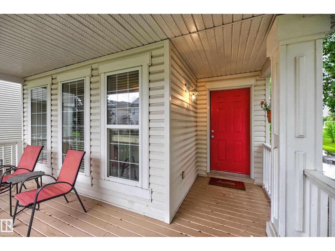
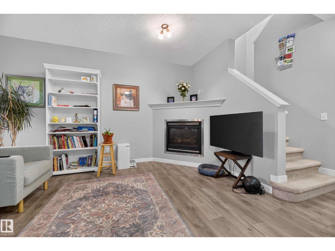
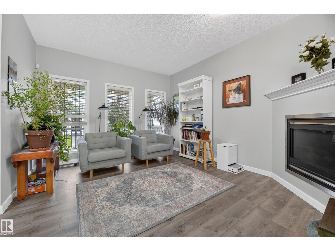
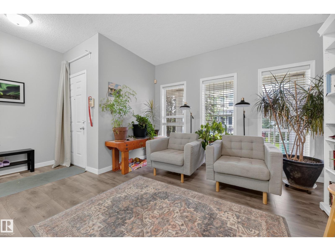
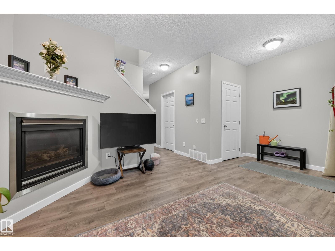
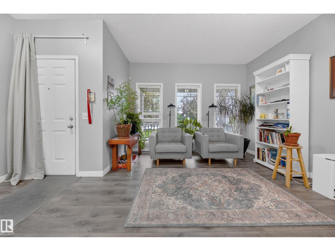
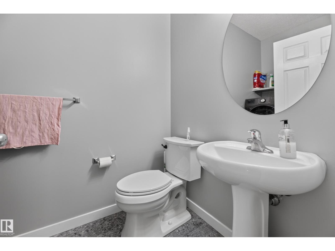
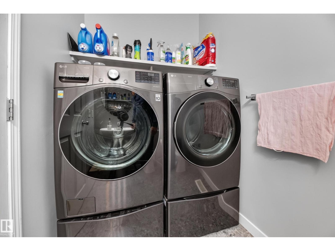
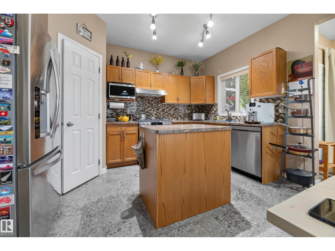
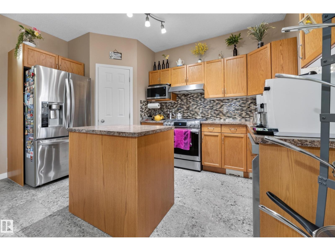
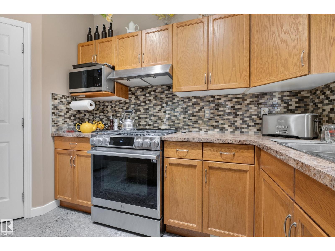
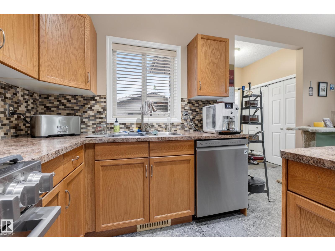
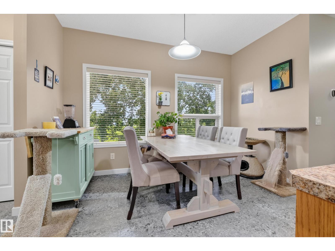
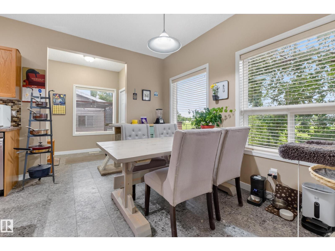
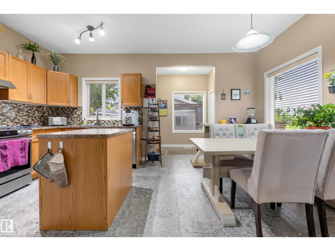
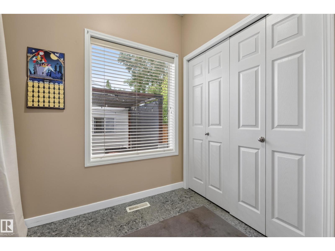
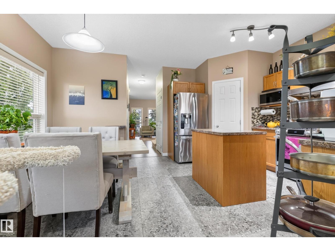
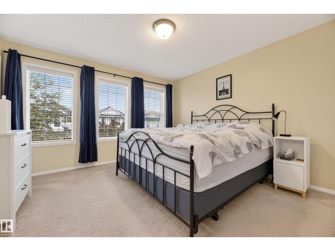
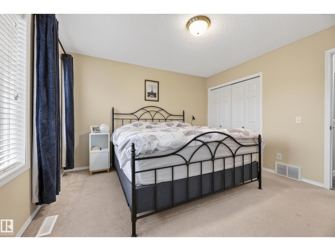
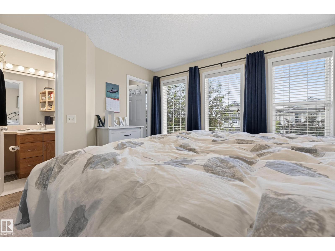
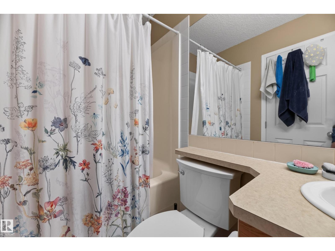
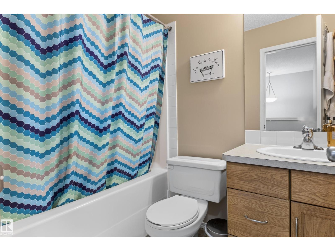
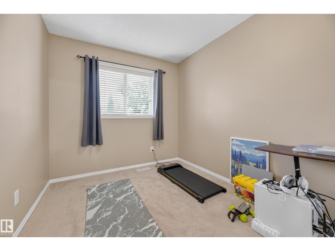
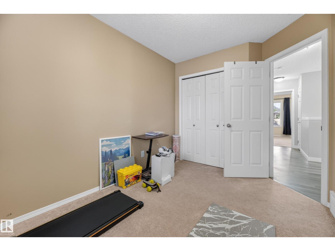
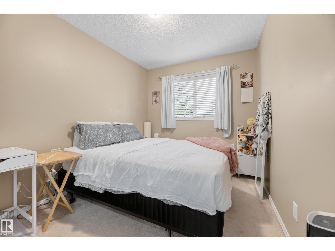
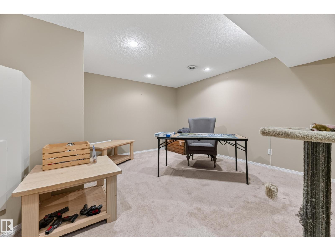
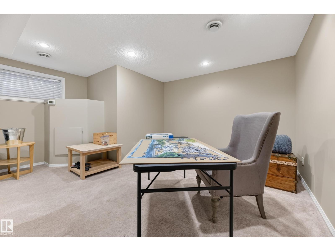
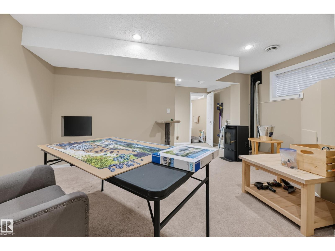
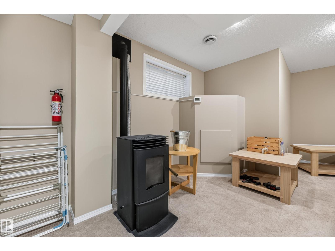
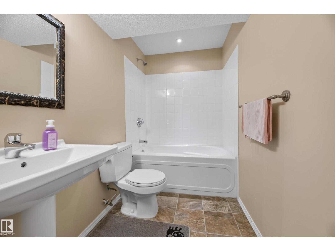
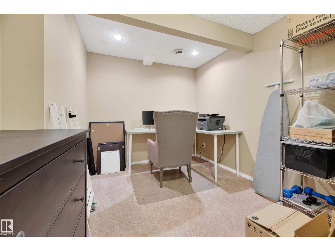
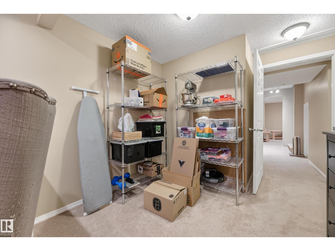
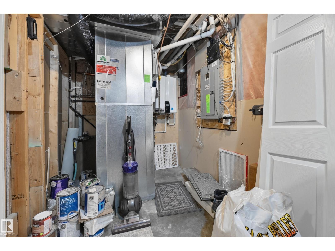
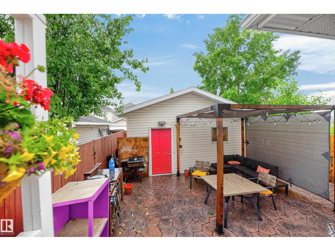
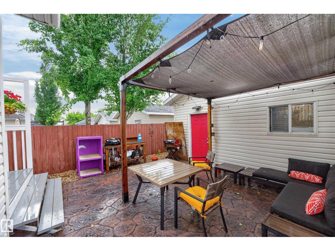
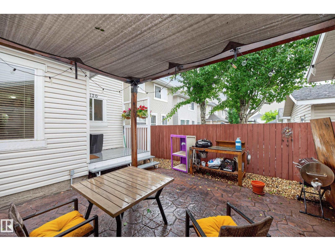
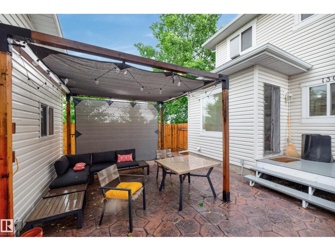
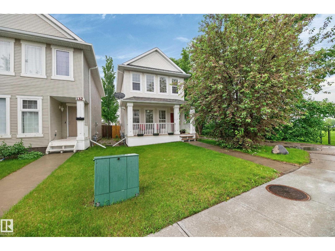
PARK LOCATION & SUNSET VIEWS!!! Simply amazing!! This beautiful home in Sherwood Park is close to transit, Synergy Centre, shopping & so many other great amenities. Super cute front verandah- perfect spot to enjoy your coffee or relax after a long day. Featuring a smart layout with a spacious front living room and gas fireplace. Beautiful eat-in kitchen with nice cabinetry, appliances including a gas stove, corner pantry & island. Generous dining area that overlooks the park. There are a total of 3 bedrooms & 4 bathrooms. The Primary Bedroom has its own lovely 4-piece ensuite & walk-in closet. FULLY FINISHED BASEMENT with family room & new pellet stove, 2nd office, 4-pc bathroom, utility & storage space. Enjoy the sunny SOUTHFACING BACKYARD! Double detached garage with EV charger! EXTRAS INCLUDE: High efficiency furnace, hot water on demand, new vinyl plank flooring, gazebo, garage heater, plus extra parking on gravel on west side of home! See it today! Visit REALTOR® website for additional information. (id:53676)
| Bathroom Total | 4 | Bedrooms Total | 3 |
| Appliances | Dishwasher, Dryer, Garage Door Opener Remote(s), Garage Door Opener, Hood Fan, Refrigerator, Gas Stove(s), Washer, Window Coverings | Basement Development | Finished |
| Basement Type | Full (finished) | Constructed Date | 2003 |
| Construction Style Attachment | Detached | Fireplace Fuel | Gas |
| Fireplace Present | Yes | Fireplace Type | Corner |
| Half Bath Total | 1 | Heating Type | Forced Air |
| Stories Total | 2 | Size Interior | 1366 Sqft |
| Type | House |
| Detached Garage | |
| Heated Garage | |
| See Remarks |
| Acreage | No | Fence Type | Fence |
| Land Amenities | Playground, Public Transit, Schools, Shopping |
| Level | Type | Dimensions |
|---|---|---|
| Basement | Family Room | Measurements not available |
| Basement | Utility Room | Measurements not available |
| Basement | Office | Measurements not available |
| Main Level | Living Room | Measurements not available |
| Main Level | Dining Room | Measurements not available |
| Main Level | Kitchen | Measurements not available |
| Upper Level | Primary Bedroom | Measurements not available |
| Upper Level | Bedroom 2 | Measurements not available |
| Upper Level | Bedroom 3 | Measurements not available |

Start Your Mortgage Application
