
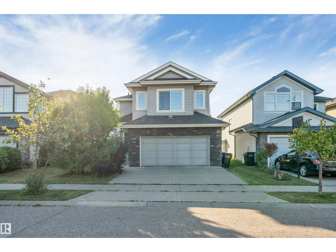
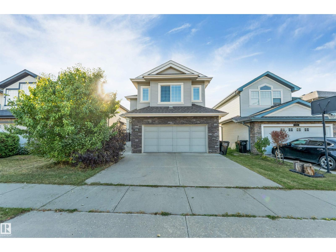
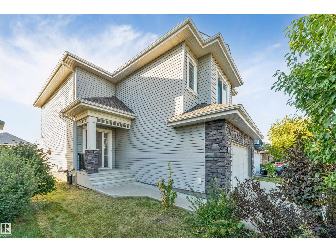
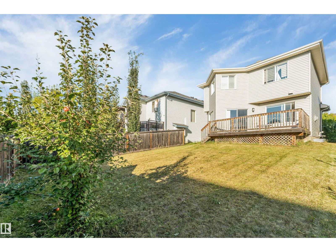
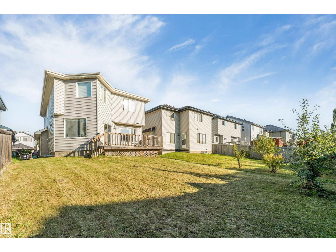
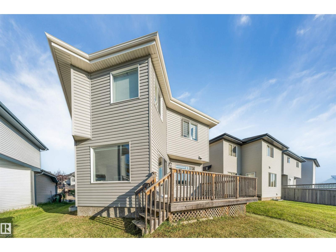
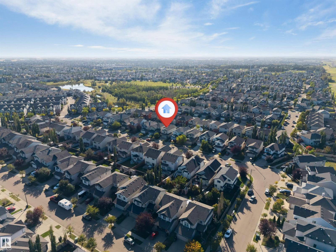
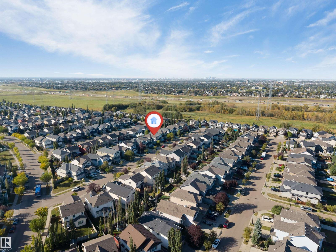
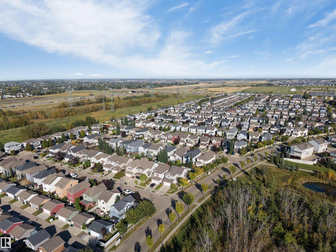
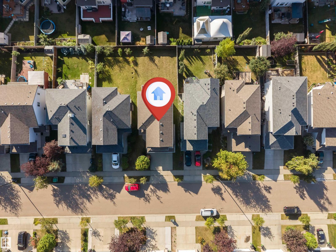
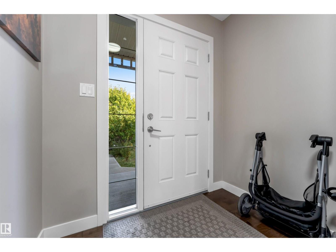
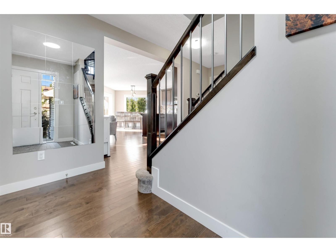
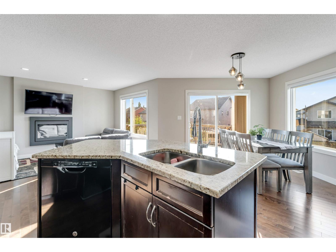
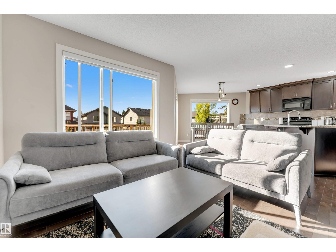
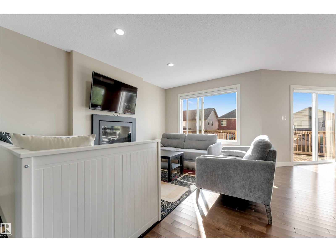
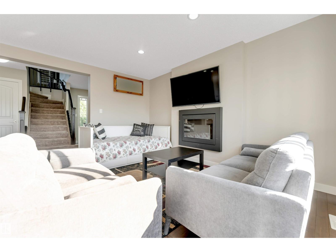
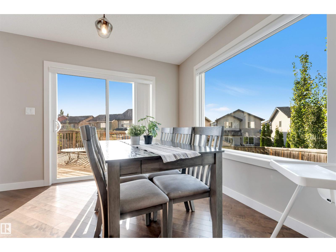
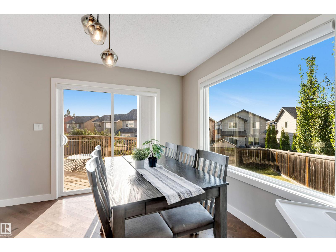
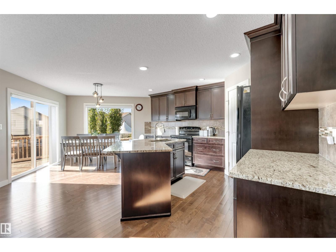
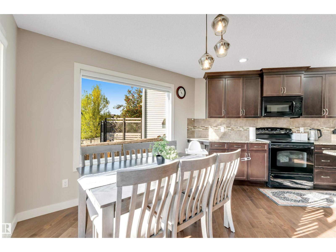
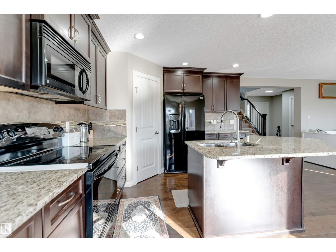
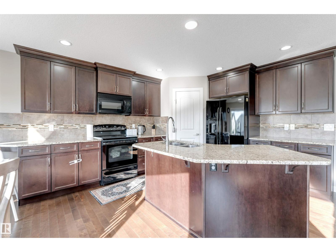
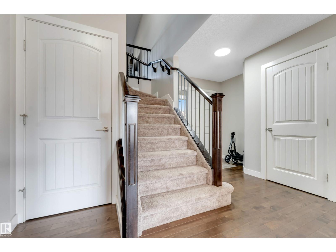
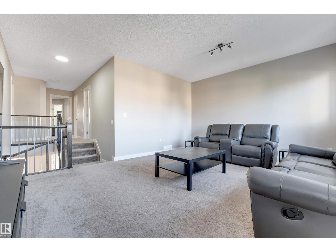
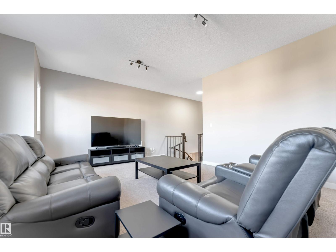
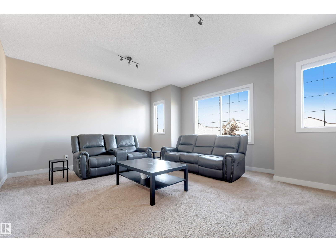
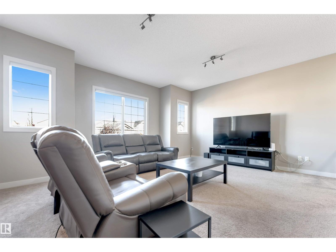
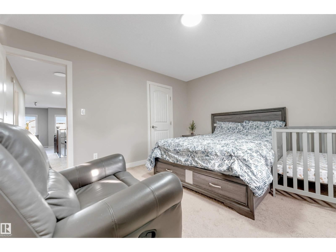
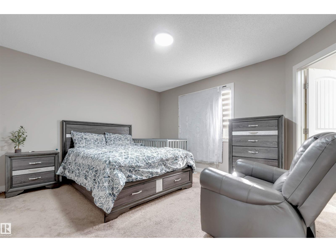
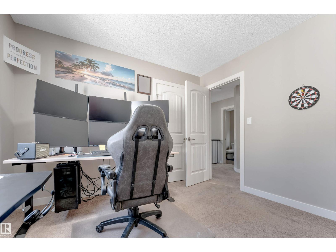
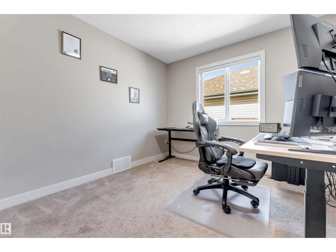
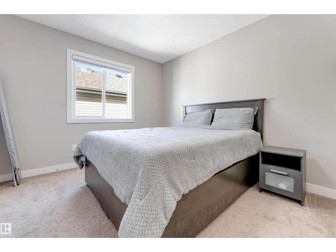
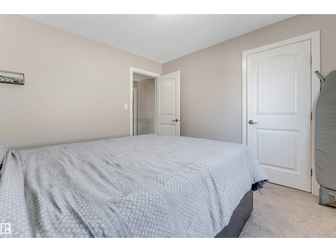
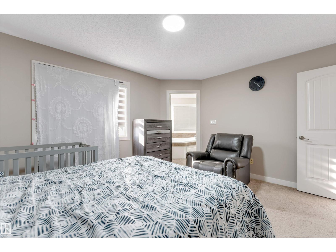
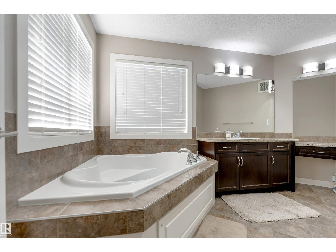
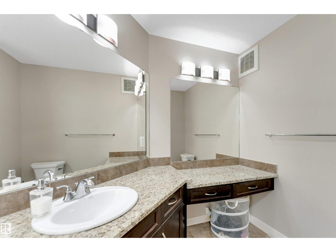
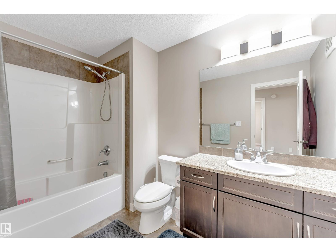
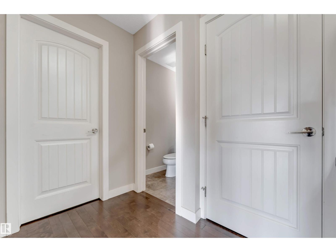
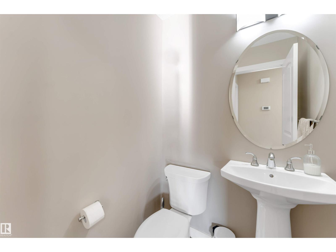
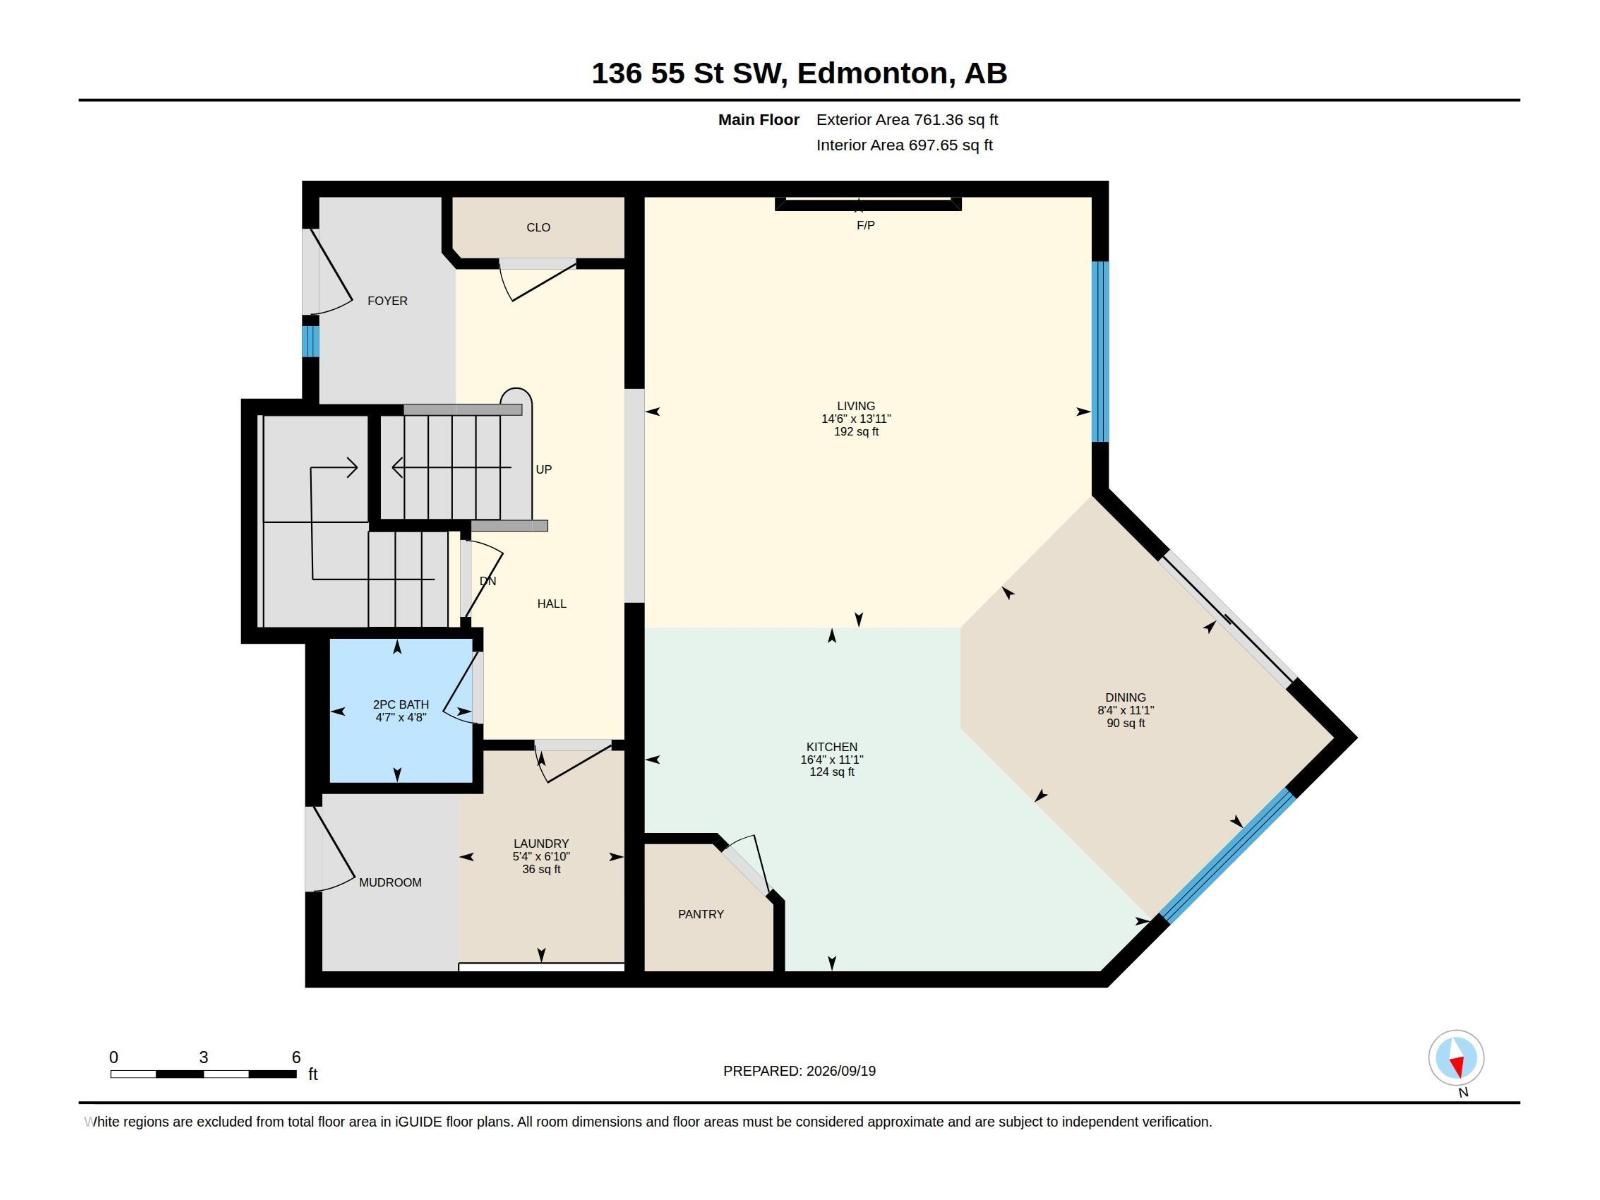
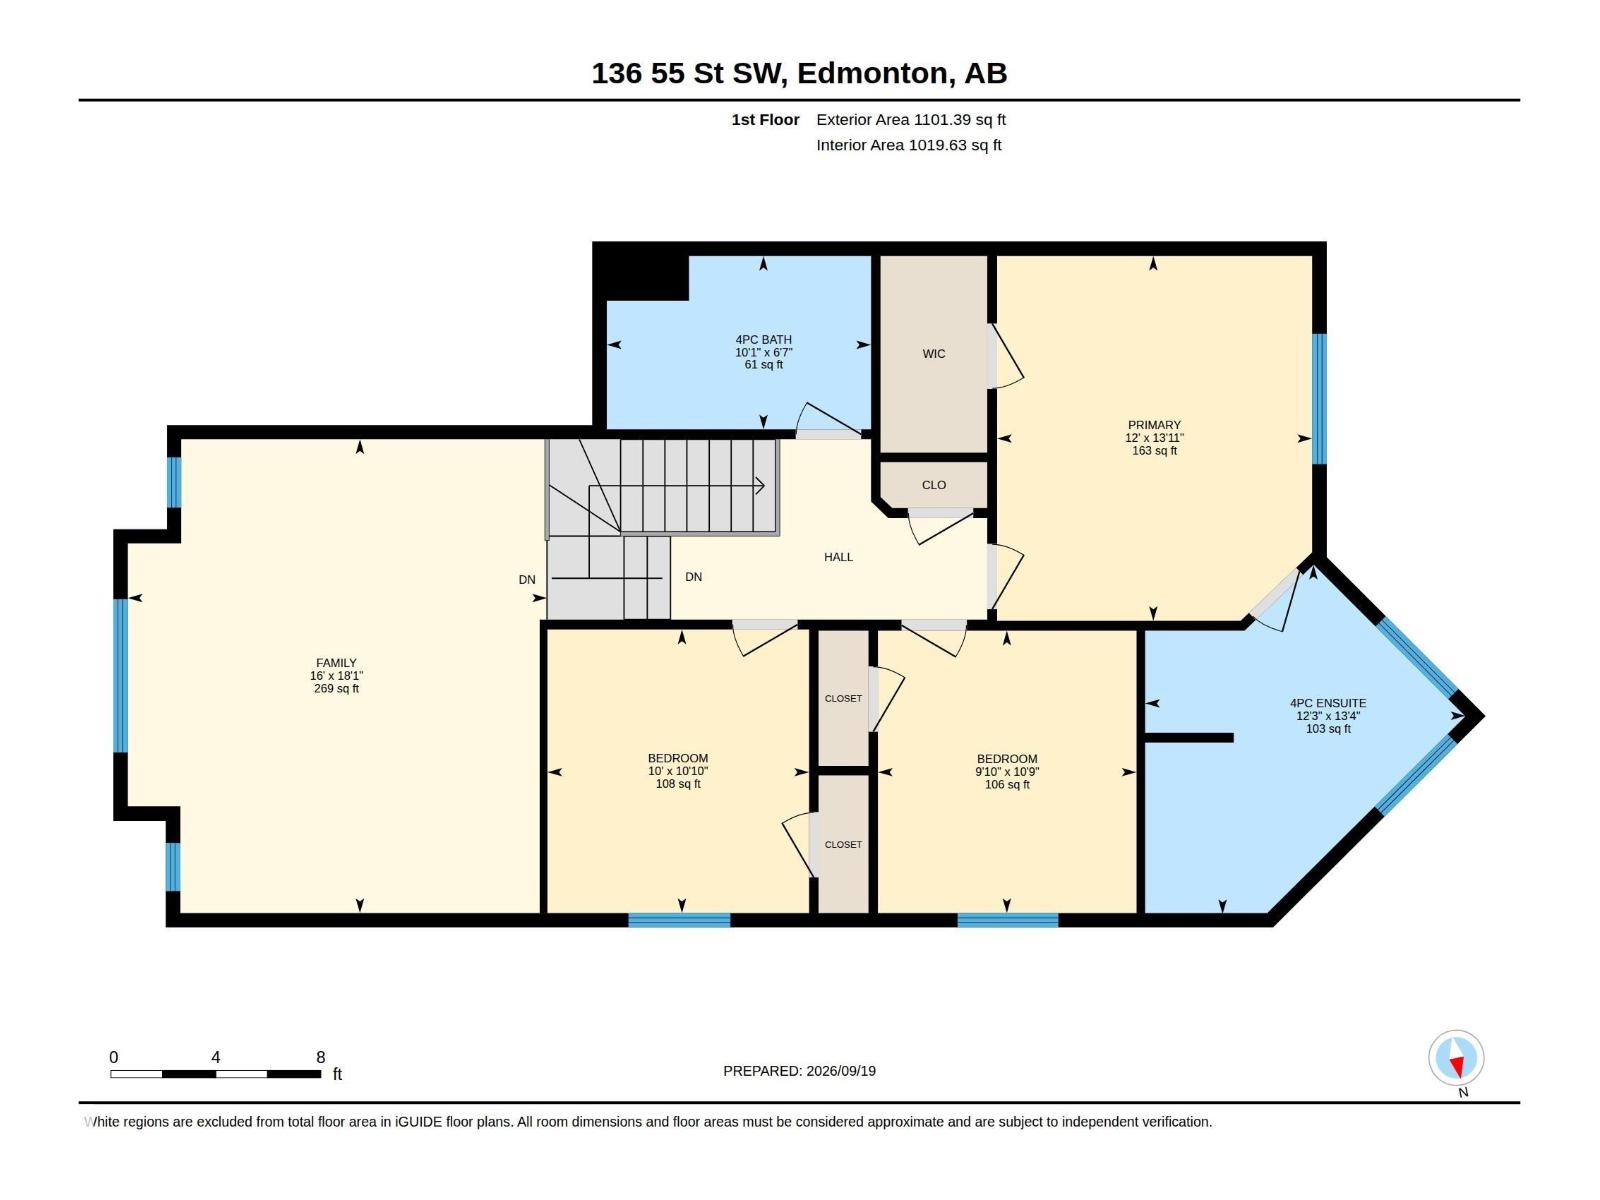
Welcome to this beautiful 2-storey home built by Landmark Homes in the popular SW Edmonton community of Charlesworth, offering over 1,850 sq. ft. of above-grade living space, 3 upper bedrooms, 2.5 baths, and a versatile upper-level bonus room ideal for a home office or family lounge. The thoughtful layout features a bright living room, dedicated dining area, and an inviting primary bedroom complete with a private 4-piece ensuite. Additional features include an attached double garage; a private back deck set on over 4400 sqft. lot, and a full unfinished basement ready for your personal touch. Perfectly located just minutes from Walmart, Real Canadian Superstore, convenient shopping facilities, parks, and public transit, this home offers exceptional quality and convenience in a family-friendly neighborhood! (id:53676)
| Bathroom Total | 3 | Bedrooms Total | 3 |
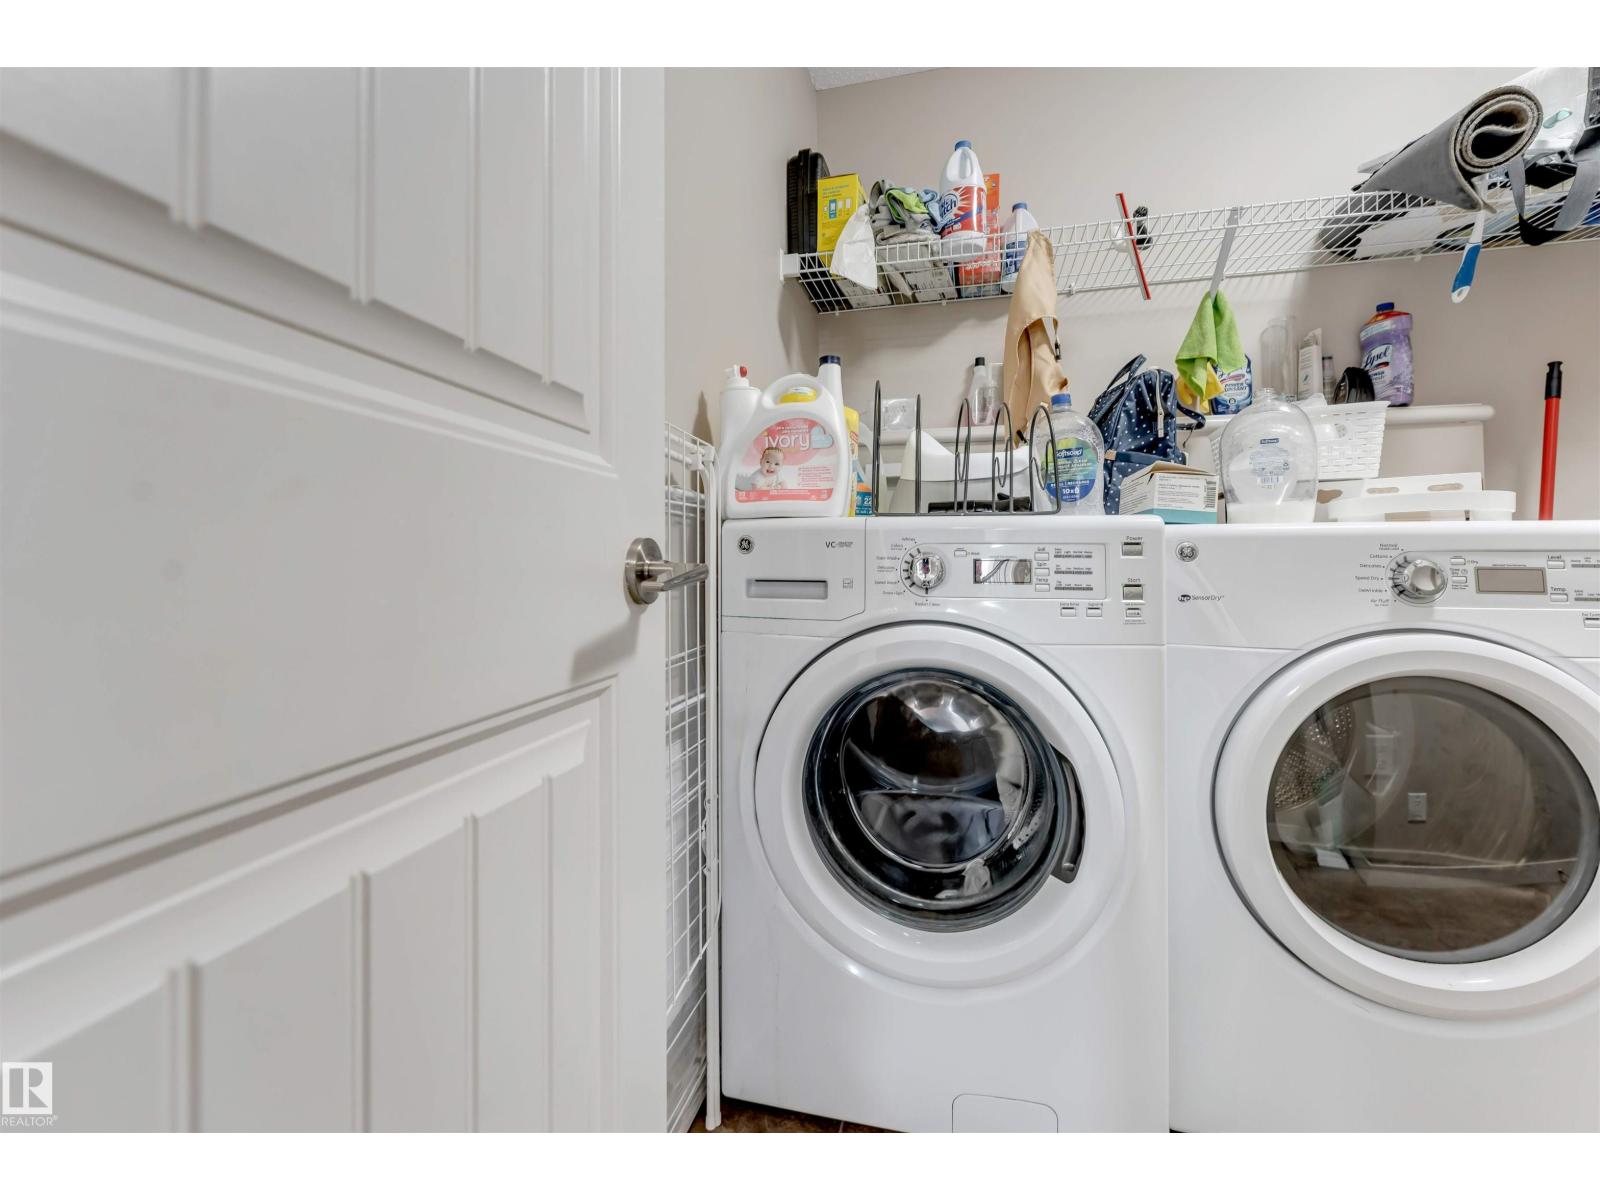
| Appliances | Dishwasher, Dryer, Garage Door Opener, Microwave Range Hood Combo, Refrigerator, Stove, Washer | Basement Development | Unfinished |
| Basement Type | Full (unfinished) | Constructed Date | 2012 |
| Construction Style Attachment | Detached | Fire Protection | Smoke Detectors |
| Half Bath Total | 1 | Heating Type | Forced Air |
| Stories Total | 2 | Size Interior | 1863 Sqft |
| Type | House |
| Attached Garage |
| Acreage | No | Land Amenities | Airport, Playground, Public Transit, Shopping |
| Size Irregular | 411.23 | Size Total | 411.23 M2 |
| Size Total Text | 411.23 M2 |
| Level | Type | Dimensions |
|---|---|---|
| Main Level | Living Room | 4.25 m x 4.41 m |
| Main Level | Dining Room | 3.38 m x 2.54 m |
| Main Level | Kitchen | Measurements not available x 4.99 m |
| Upper Level | Primary Bedroom | 4.24 m x 3.66 m |
| Upper Level | Bedroom 2 | 3.28 m x 3.01 m |
| Upper Level | Bedroom 3 | 3.3 m x 3.04 m |
| Upper Level | Bonus Room | 5.51 m x 4.87 m |

Start Your Mortgage Application
