
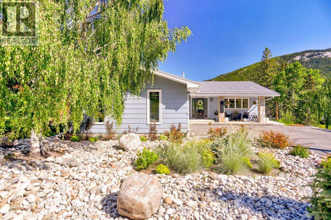
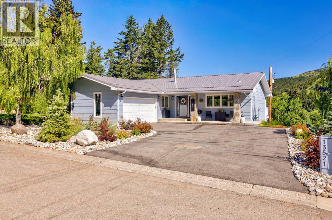
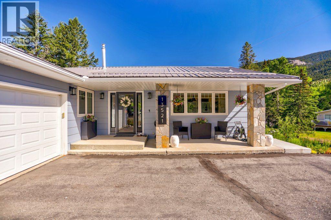
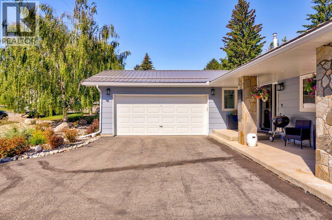
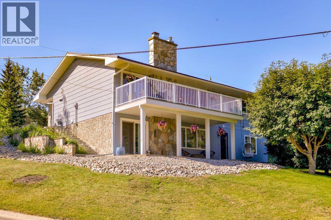
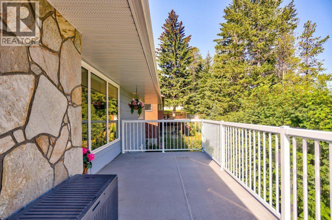
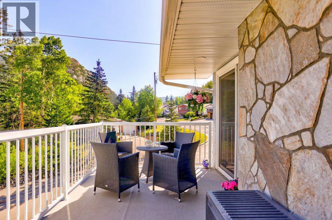
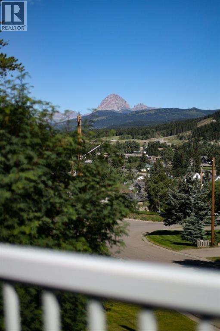
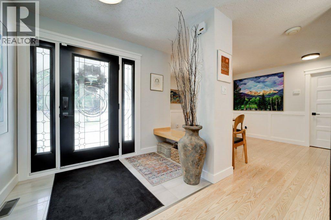
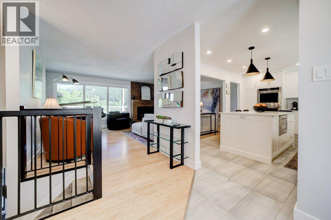
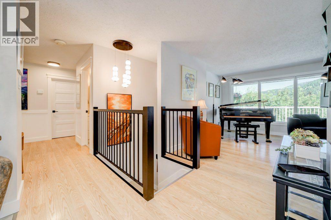
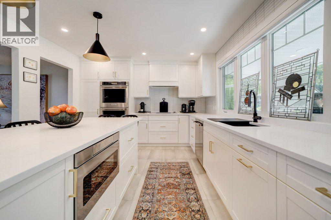
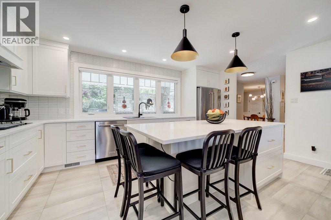
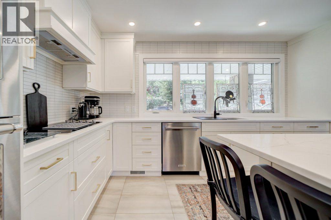
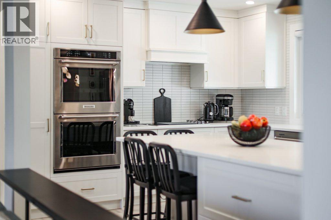
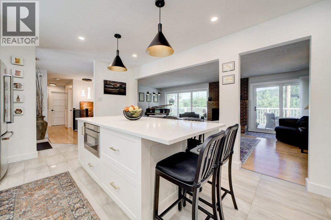
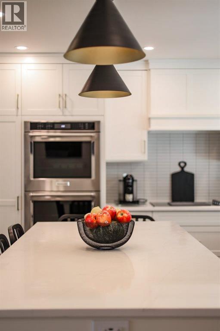
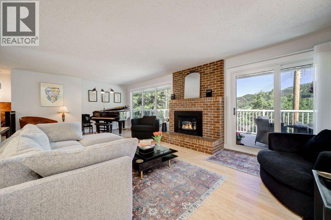
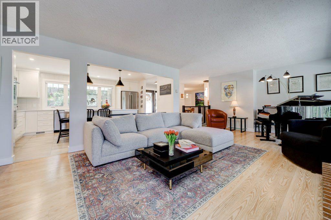
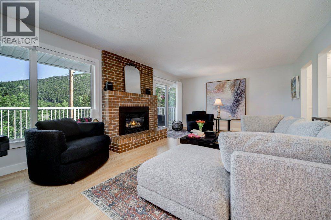
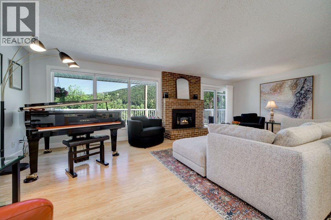
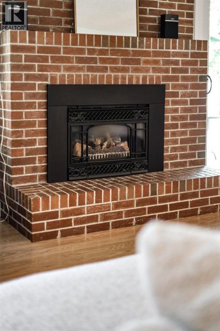
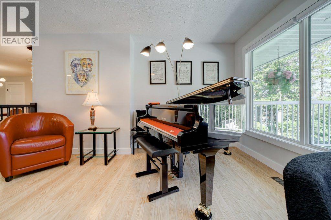
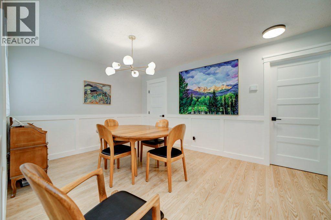
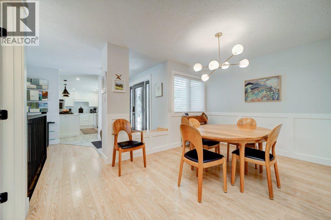
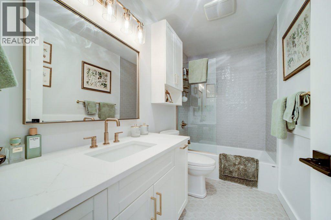
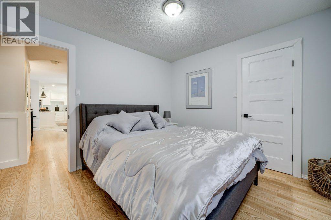
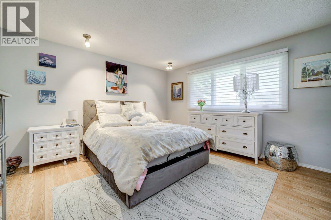
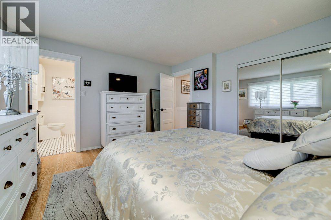
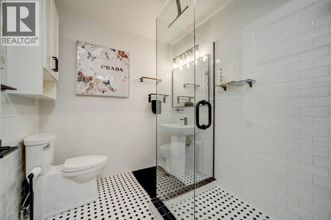
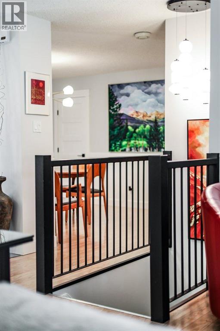
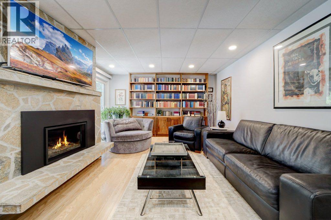
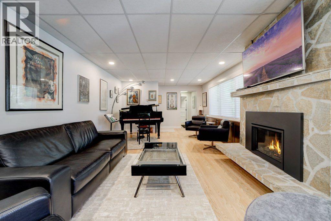
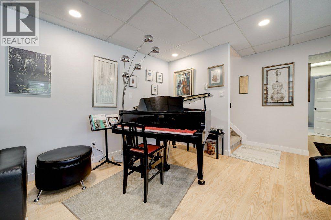
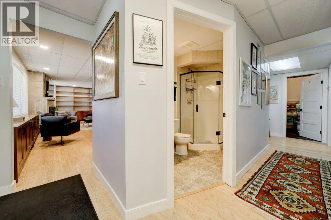
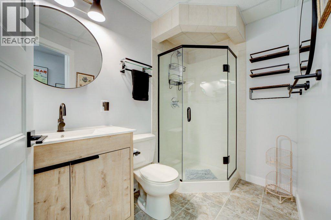
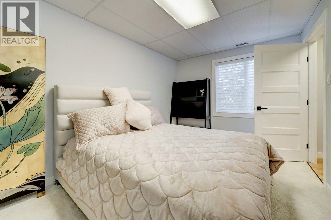
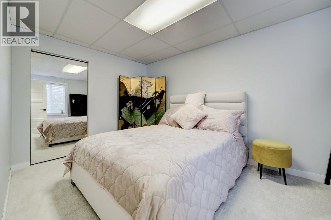
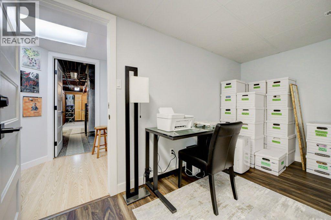
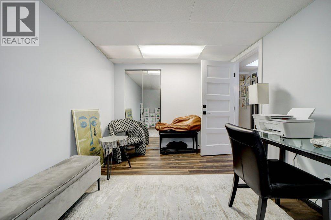
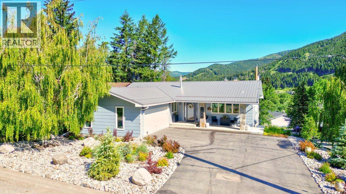
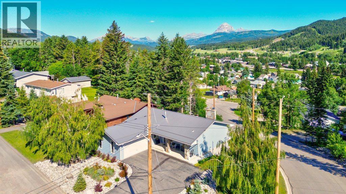
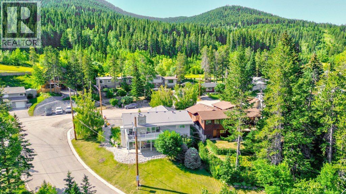
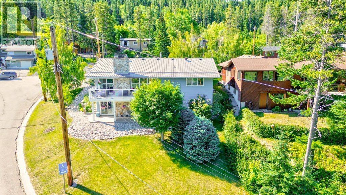
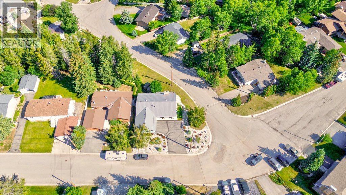
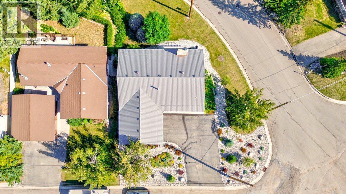
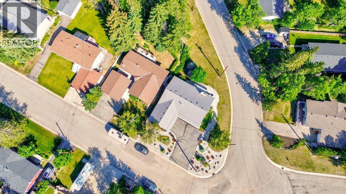
Welcome to Blairmore, Crowsnest Pass. This immaculate 3 bedroom, 3 bathroom bungalow offers over 2700sq. ft. of combined living space. Featuring open plan kitchen, living and dining, 2 gas fireplaces and a fully finished walk out basement. Constructed in 1976, the interior has been completely renovated to a very high standard. Every room offers a view of the mountains including an exceptional view of the iconic Crowsnest Mountain. Situated on a corner lot, this property is ideally located within walking distance to all amenities and within close proximity to the trail head for Turtle Mountain, walking paths and hiking . Recent updates include custom kitchen and bathroom cabinets, appliances, window coverings, stairwell , carpeting, baseboards, window trim, wainscotting, interior doors and hardware, light fixtures. The exterior has been professionally painted and landscaped, leaf filters on gutters, Jeld-Wen triple glazed windows, deck with Dur-a-deck finish, recessed lighting front eaves, top deck and the walkout basement. Whether you're searching for your family home, mountain get-away or investment this impressive property has everything you could ask for. (id:53676)
12:00 pm
Ends at:2:00 pm
| Bathroom Total | 3 | Bedrooms Above Ground | 2 |
| Bedrooms Below Ground | 1 | Bedrooms Total | 3 |
| Amperage | 100 Amp Service | Appliances | Refrigerator, Cooktop - Electric, Dishwasher, Microwave, Freezer, Oven - Built-in, Hood Fan, Washer & Dryer |
| Architectural Style | Bungalow | Basement Development | Finished |
| Basement Features | Walk Out | Basement Type | Full (finished) |
| Constructed Date | 1976 | Construction Style Attachment | Detached |
| Cooling Type | Central Air Conditioning | Exterior Finish | Composite Siding |
| Fireplace Present | Yes | Fireplace Total | 2 |
| Flooring Type | Carpeted, Ceramic Tile, Laminate | Foundation Type | Poured Concrete |
| Heating Fuel | Natural Gas | Heating Type | Other, Forced Air |
| Stories Total | 1 | Size Interior | 1440 Sqft |
| Total Finished Area | 1440 Sqft | Type | House |
| Utility Power | 100 Amp Service | Utility Water | Municipal Water |
| Attached Garage | 2 |
| Acreage | No | Fence Type | Not Fenced |
| Land Amenities | Golf Course, Park, Playground, Recreation Nearby, Schools, Shopping | Landscape Features | Garden Area, Landscaped, Lawn |
| Sewer | Municipal Sewage System | Size Depth | 38.1 M |
| Size Frontage | 21.33 M | Size Irregular | 8037.00 |
| Size Total | 8037 Sqft|7,251 - 10,889 Sqft | Size Total Text | 8037 Sqft|7,251 - 10,889 Sqft |
| Zoning Description | R - 1 |
| Level | Type | Dimensions |
|---|---|---|
| Basement | 3pc Bathroom | 8.25 Ft x 5.00 Ft |
| Basement | Bedroom | 13.50 Ft x 9.33 Ft |
| Basement | Other | 14.25 Ft x 9.33 Ft |
| Basement | Family Room | 13.58 Ft x 27.33 Ft |
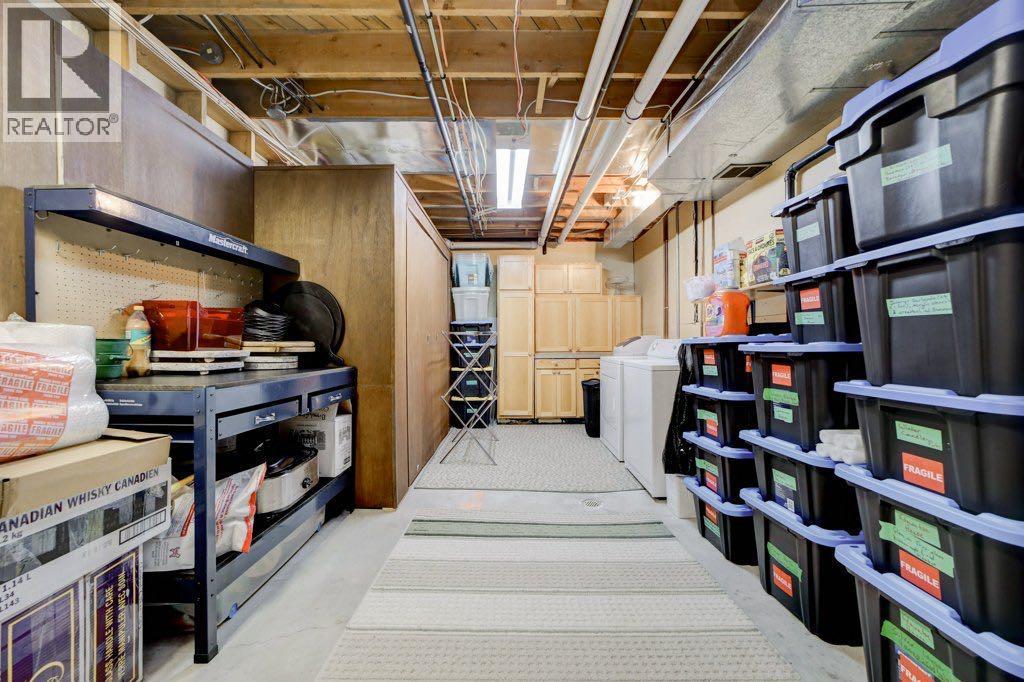
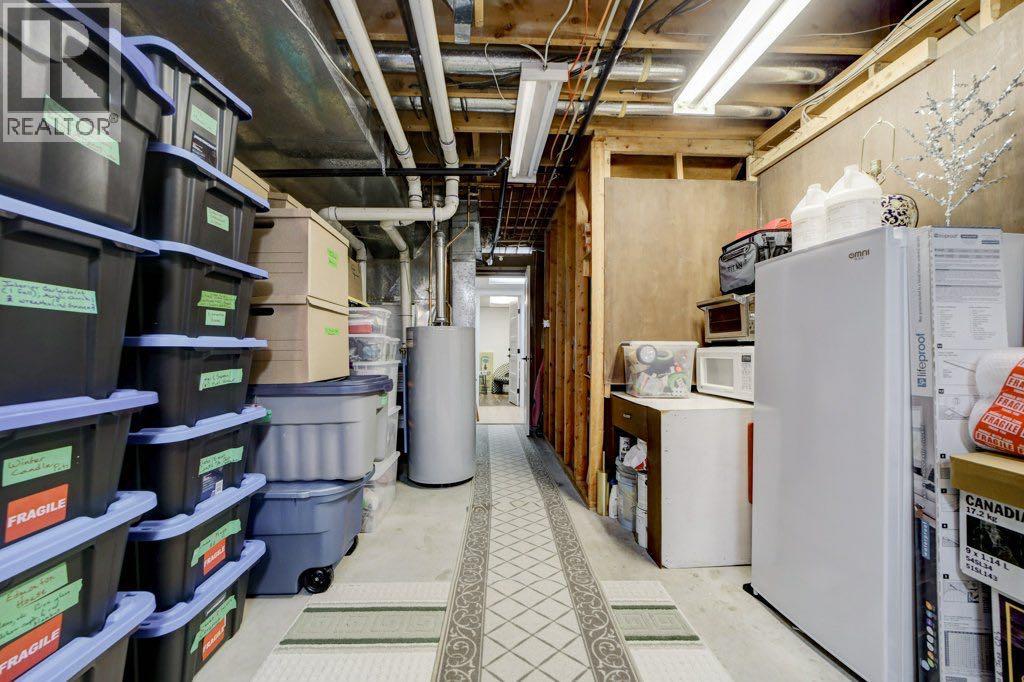
| Basement | Storage | 8.83 Ft x 10.08 Ft |
| Basement | Furnace | 11.25 Ft x 30.67 Ft |
| Main Level | Other | 11.83 Ft x 16.83 Ft |
| Main Level | Living Room | 13.17 Ft x 25.58 Ft |
| Main Level | Dining Room | 14.08 Ft x 10.83 Ft |
| Main Level | Foyer | 7.83 Ft x 8.83 Ft |
| Main Level | 4pc Bathroom | 9.83 Ft x 5.00 Ft |
| Main Level | Primary Bedroom | 13.33 Ft x 13.67 Ft |
| Main Level | 3pc Bathroom | 6.83 Ft x 7.42 Ft |
| Main Level | Bedroom | 11.00 Ft x 10.50 Ft |
| Cable | Available | Electricity | Connected |
| Natural Gas | Connected | Sewer | Connected |
| Water | Connected |

Start Your Mortgage Application
