
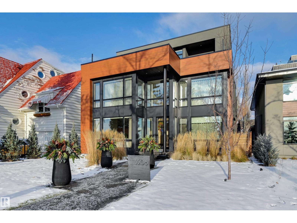
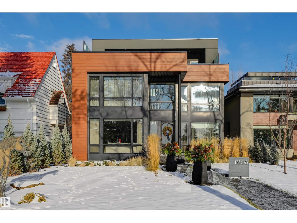
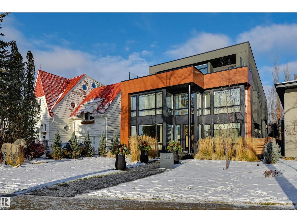
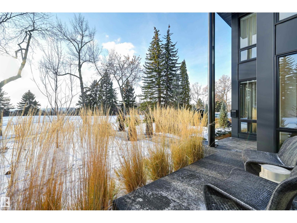
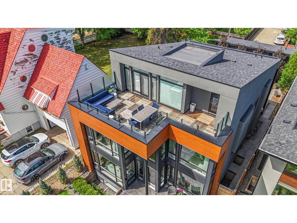
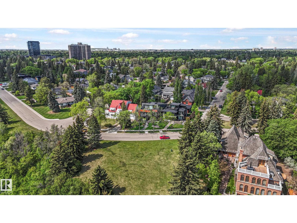
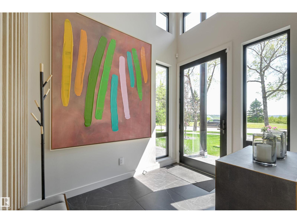
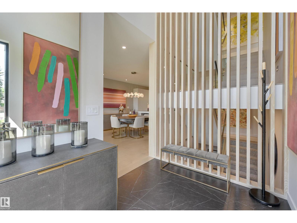
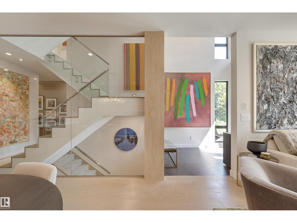
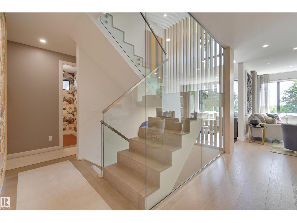
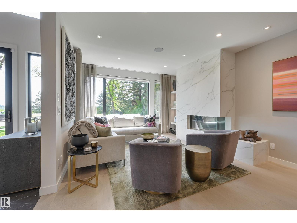
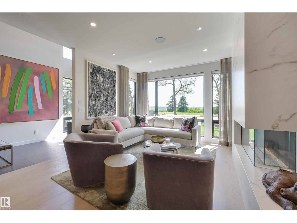
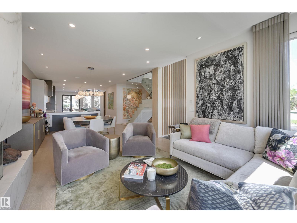

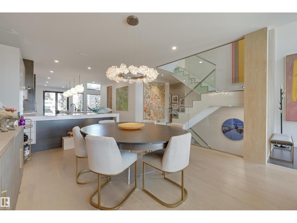
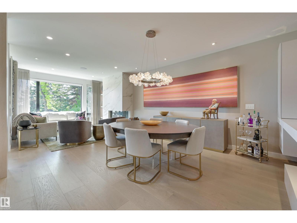
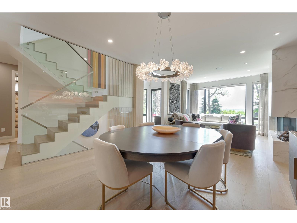
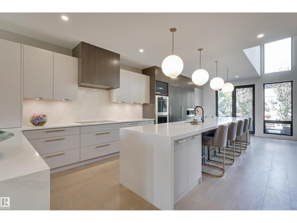
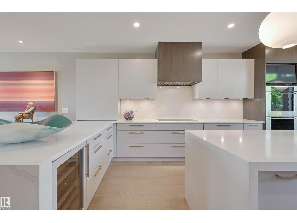
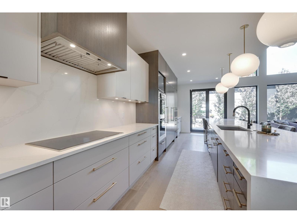
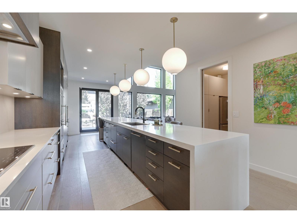
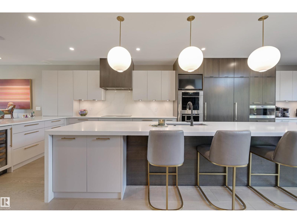
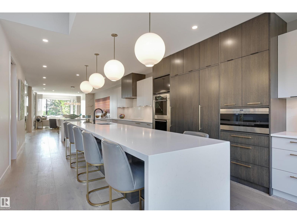
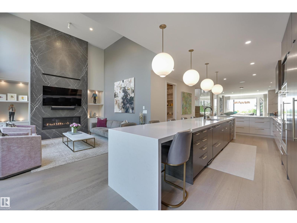
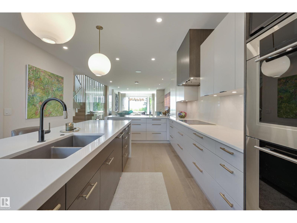
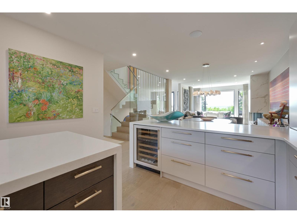
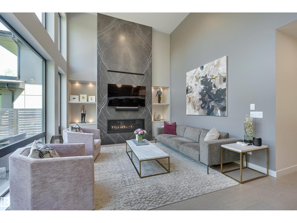
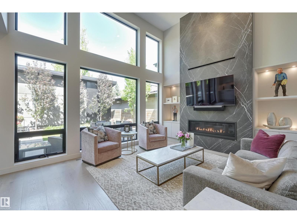
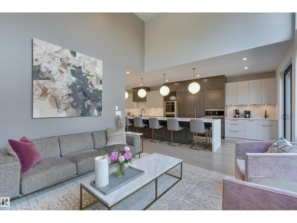
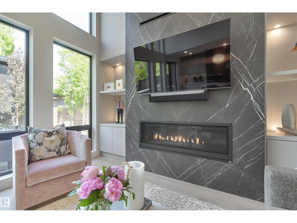
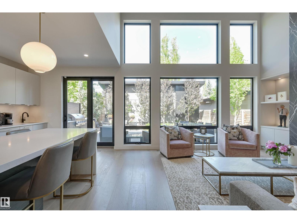
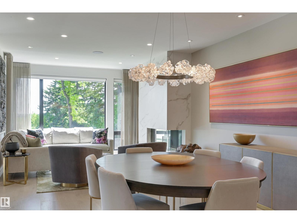
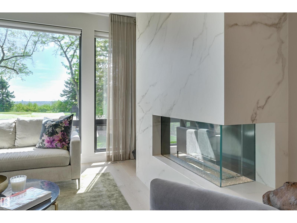
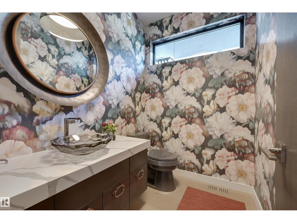
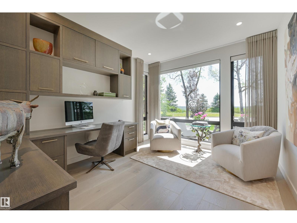
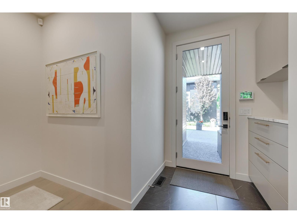
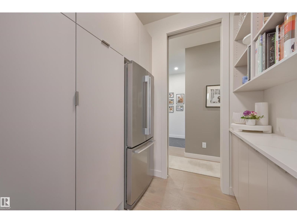
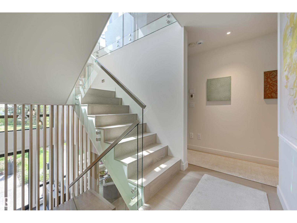
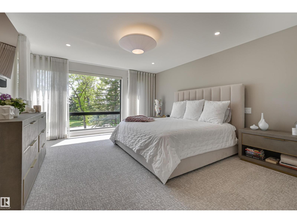
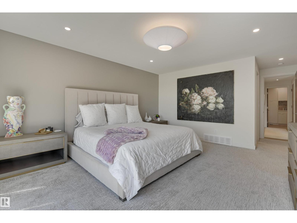
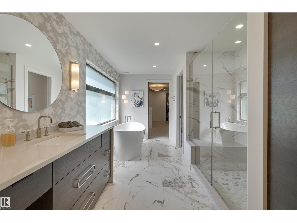
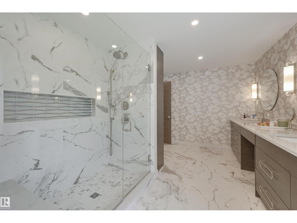
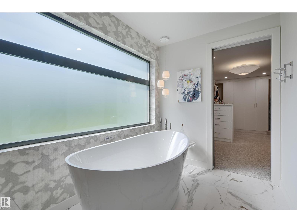
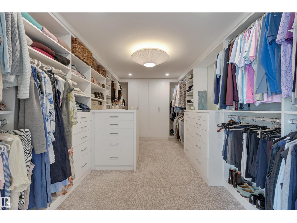
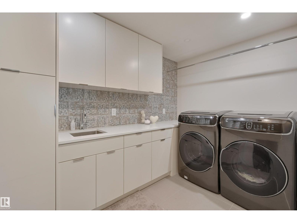
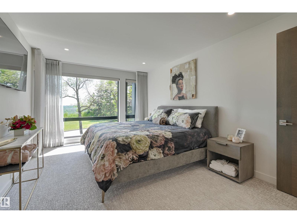
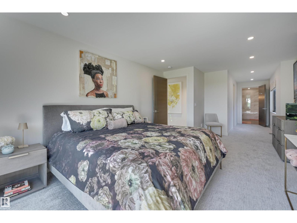
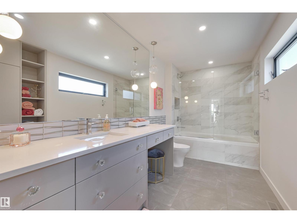
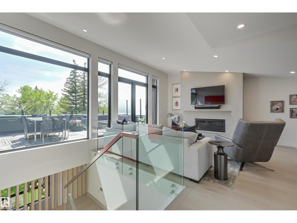
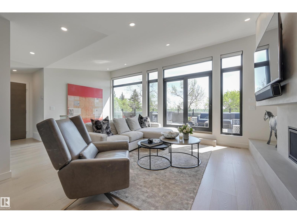
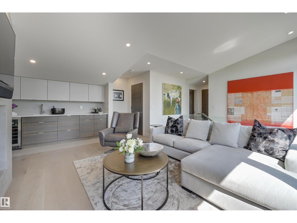
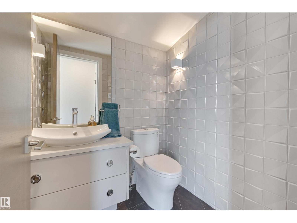
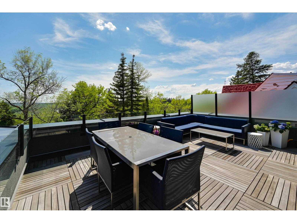
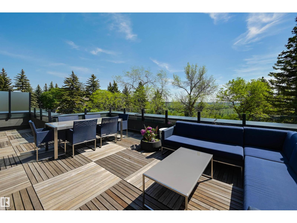
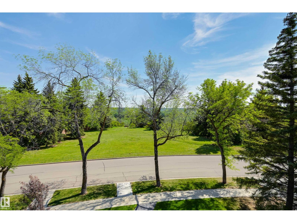
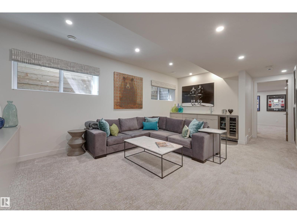
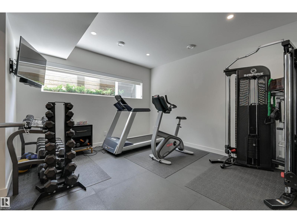
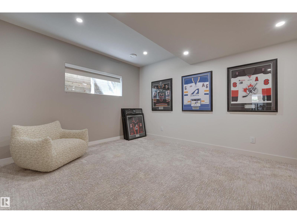
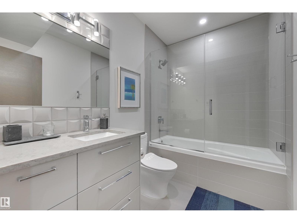
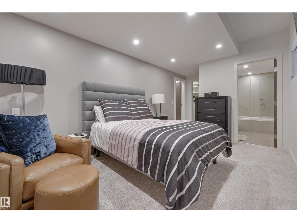
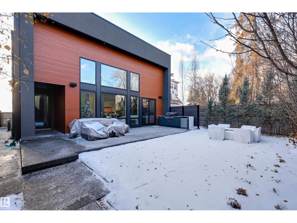
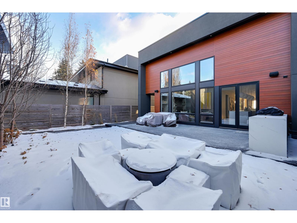
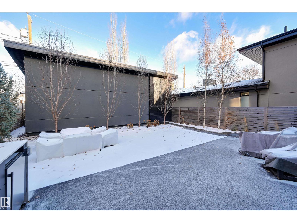
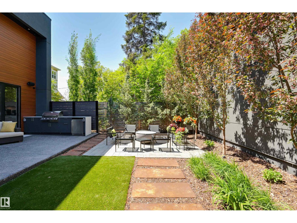
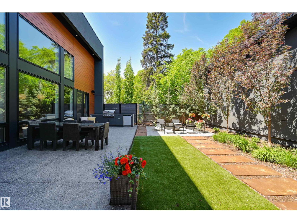
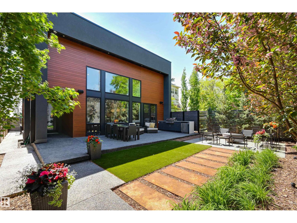
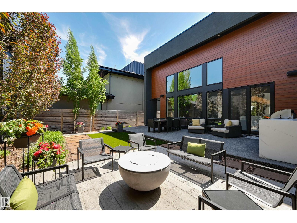
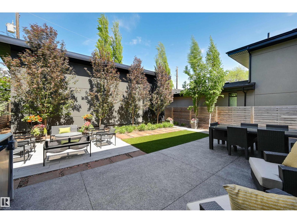
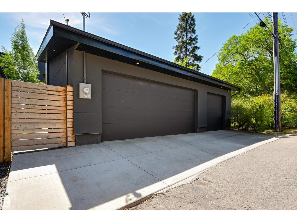
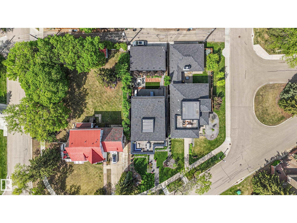
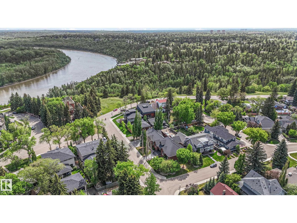
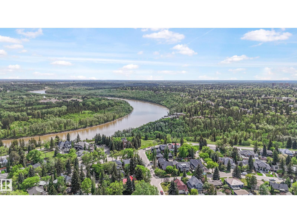
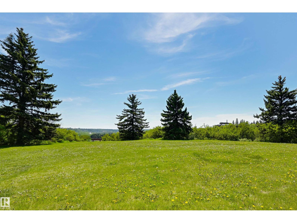

Elevated Architecture Meets the River’s Edge: On prestigious Ravine Drive, where the city blends with the beauty of the river valley, sits this thoughtfully designed luxury home. Bathed in southern light and poised above the trees, this architectural triumph by award-winning visionary Rick Arndt was conceived to harmonize with its surroundings and offer unparalleled comfort. Over 5,500 square feet of curated living space: 4 bedrooms plus an office, 6 bathrooms, and a rooftop terrace that blurs the boundary between interior and sky. Here, a wet bar awaits sunset cocktails. Natural light bathes the chefs kitchen, the living room, & the luxurious primary suite. A two-storey family room with an exquisite book-matched natural stone fireplace enjoys an entire wall of windows & overlooking the private yard with outdoor kitchen area. Crafted by Urbis Developments—whose name is synonymous with integrity, precision, & excellence. Triple garage. Landscaped grounds. Elevator-ready. Timeless, yet unmistakably modern. (id:53676)
| Bathroom Total | 6 | Bedrooms Total | 4 |
| Amenities | Ceiling - 10ft, Ceiling - 9ft | Appliances | Dishwasher, Dryer, Garage Door Opener Remote(s), Garage Door Opener, Hood Fan, Oven - Built-in, Microwave, Stove, Washer, Window Coverings, Wine Fridge, Two Refrigerators |
| Basement Development | Finished | Basement Type | Full (finished) |
| Constructed Date | 2019 | Construction Style Attachment | Detached |
| Fireplace Fuel | Gas | Fireplace Present | Yes |
| Fireplace Type | Unknown | Half Bath Total | 2 |
| Heating Type | Forced Air | Stories Total | 3 |
| Size Interior | 3806 Sqft | Type | House |
| Detached Garage |
| Acreage | No | Land Amenities | Playground |
| Level | Type | Dimensions |
|---|---|---|
| Basement | Bedroom 3 | 4.61 m x 3.78 m |
| Basement | Bedroom 4 | 4.65 m x 3.1 m |
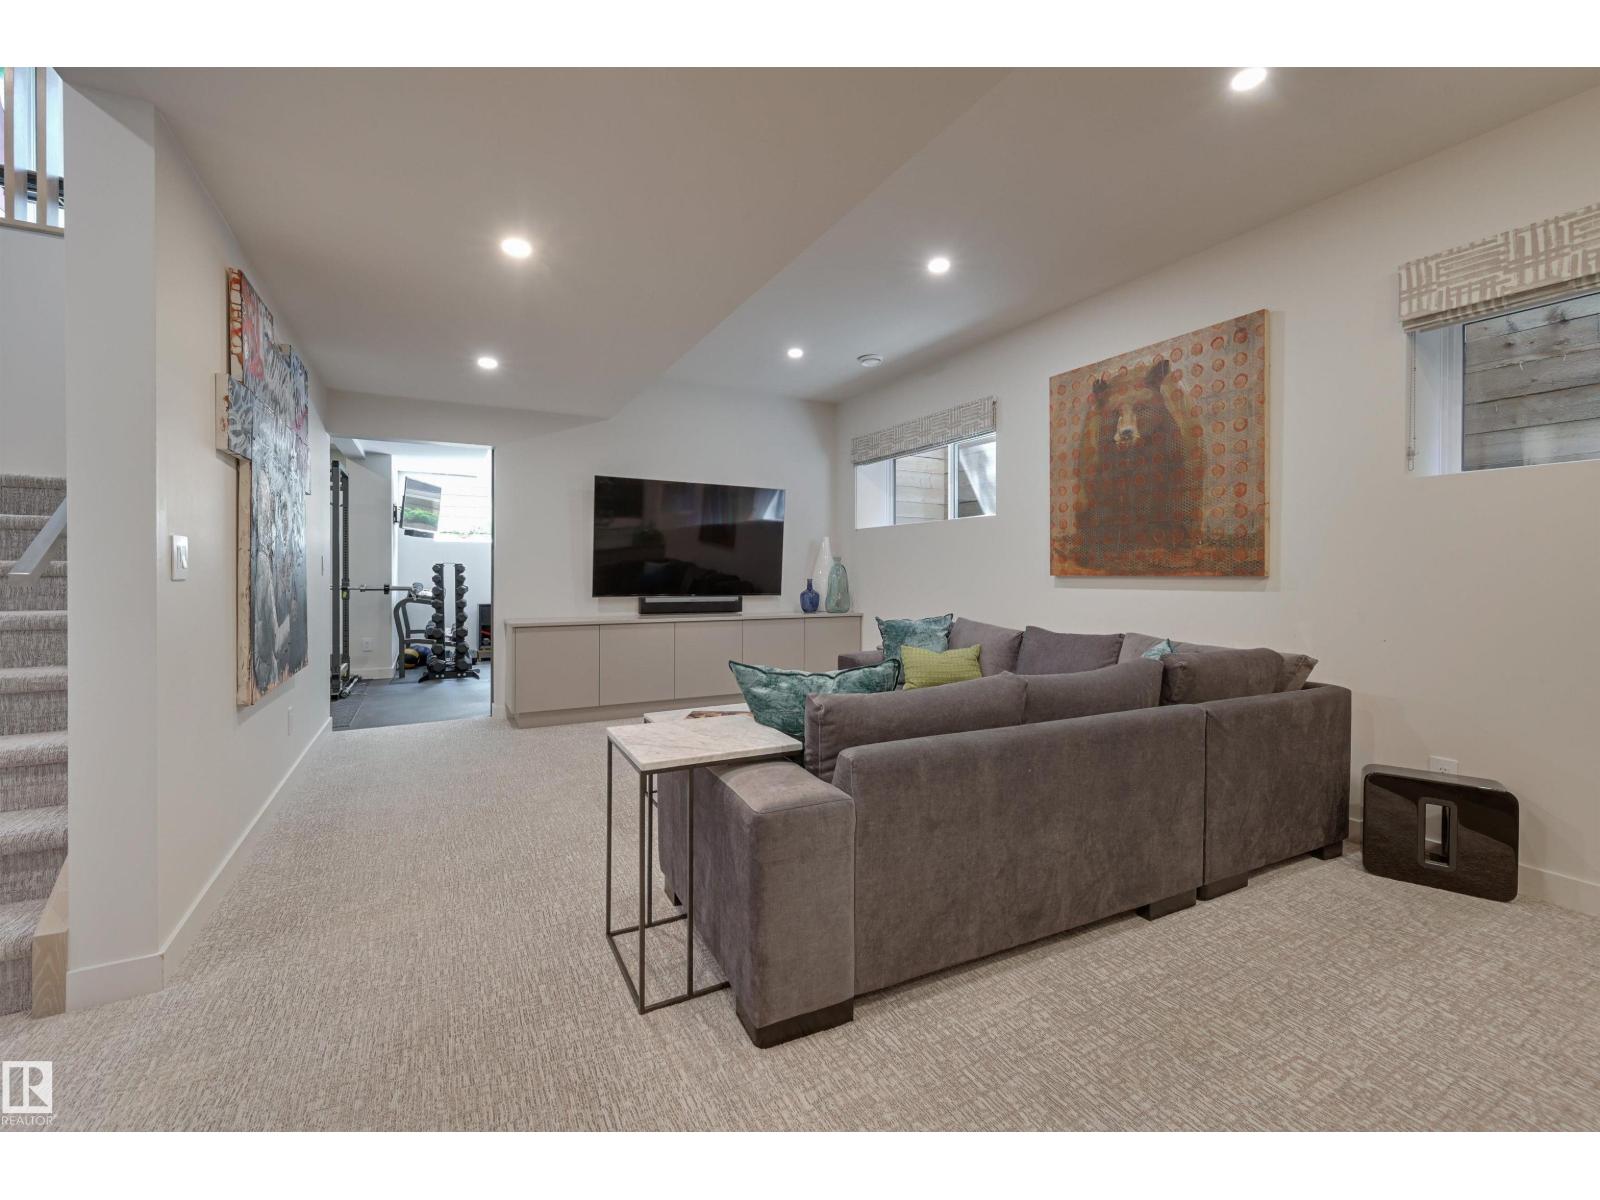
| Basement | Recreation Room | 6.31 m x 4.03 m |
| Main Level | Living Room | 4.57 m x 4.2 m |
| Main Level | Dining Room | 4.19 m x 3.99 m |
| Main Level | Kitchen | 3.03 m x 8.79 m |
| Main Level | Family Room | 8.33 m x 4.07 m |
| Main Level | Den | 4.08 m x 3.34 m |
| Main Level | Breakfast | 4.68 m x 4.03 m |
| Upper Level | Primary Bedroom | 4.87 m x 4.24 m |
| Upper Level | Bedroom 2 | 4.85 m x 3.33 m |
| Upper Level | Loft | 5.78 m x 4.35 m |

Start Your Mortgage Application
