fbpx

135 Evansridge Crescent Nw, Calgary, Alberta T3P 0J3 New

MLS® # A2327778

$685,000

Property Size 1888
Bedrooms 3
Bathrooms 3
Year Built 2012
Garages 2

Description

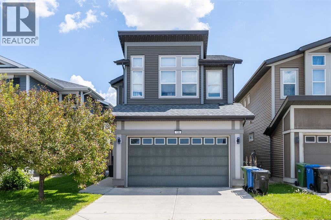
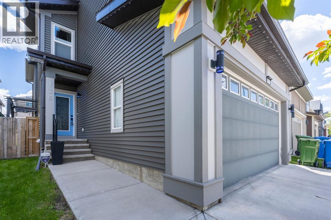
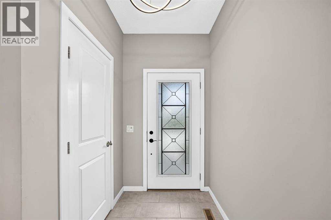
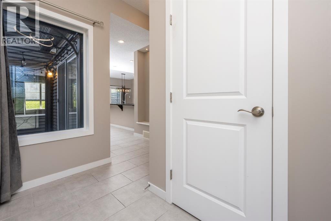
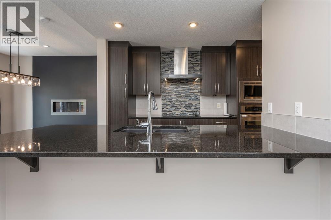
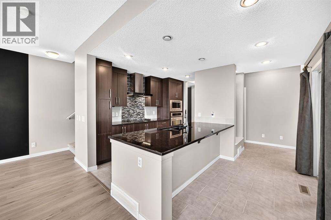
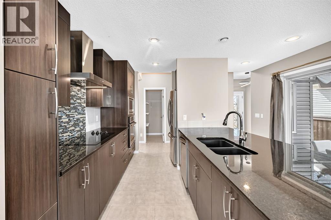
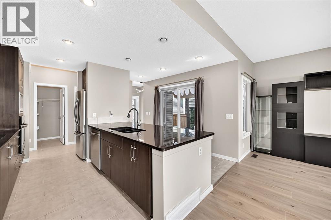
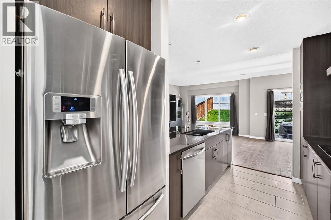
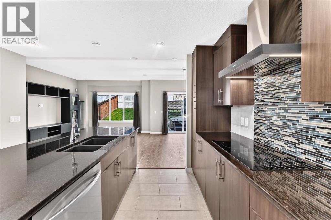
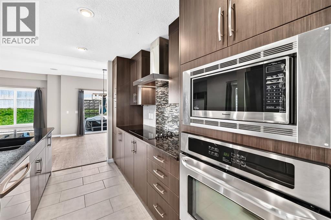
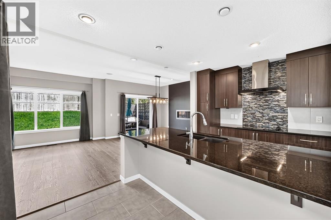
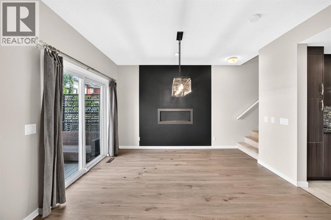
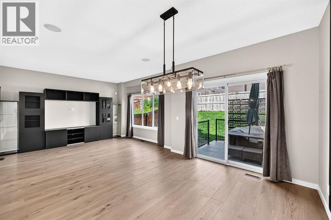
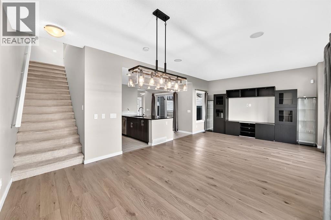
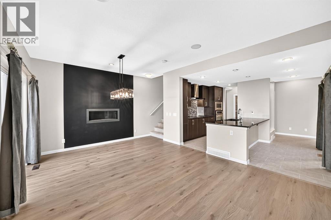
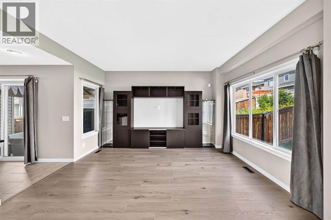
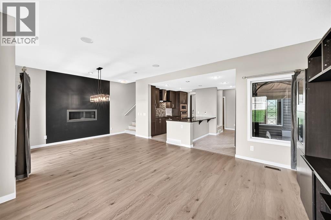
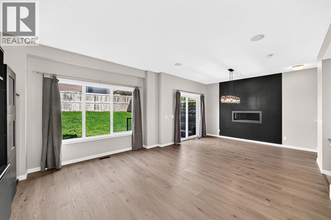
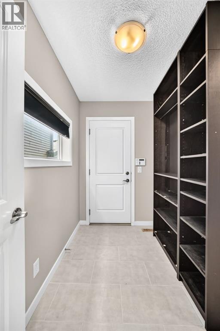
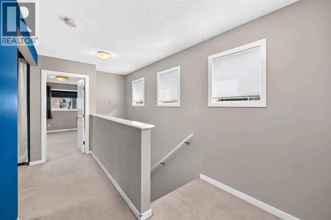
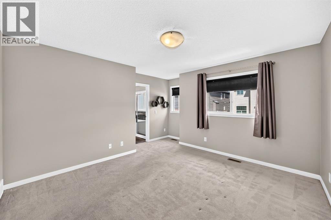
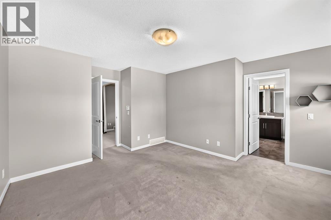
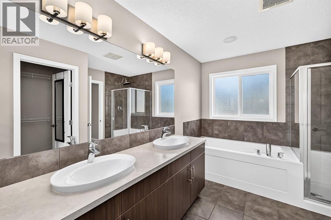
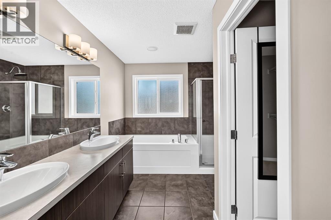
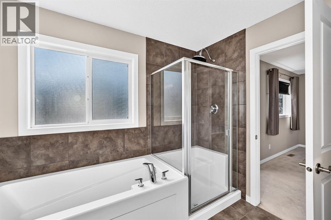
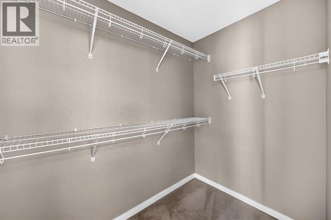
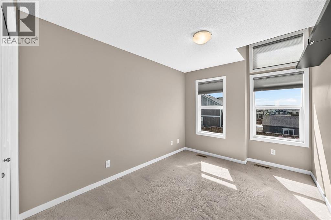
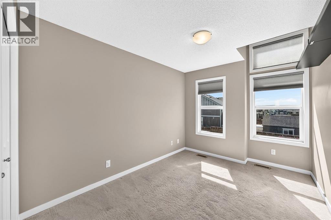
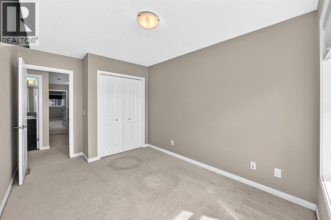
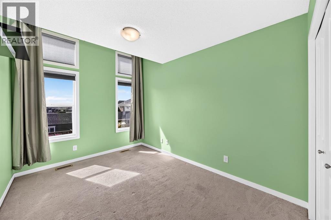
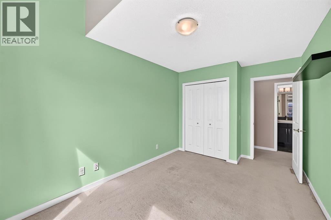
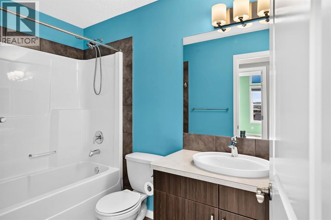
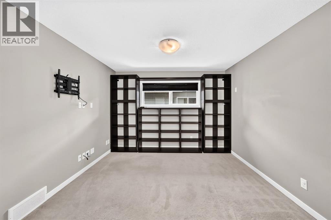
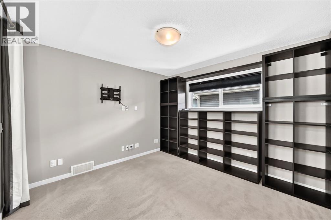
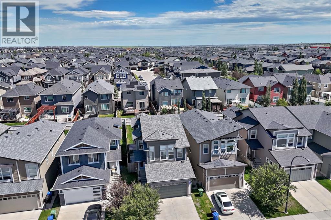
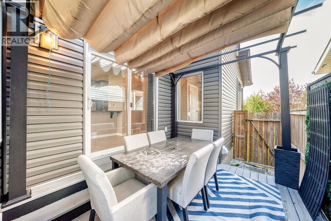
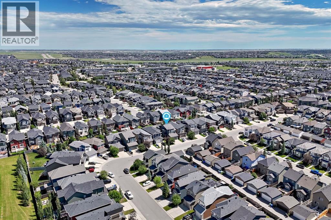
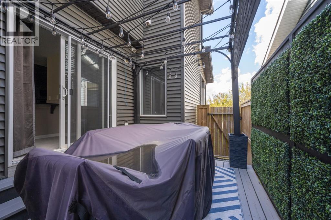
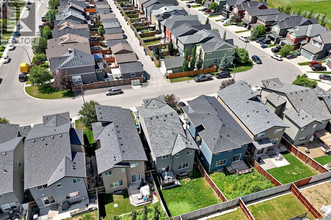
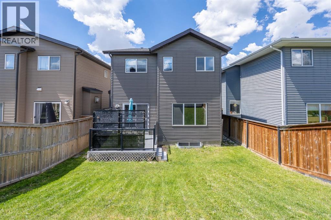
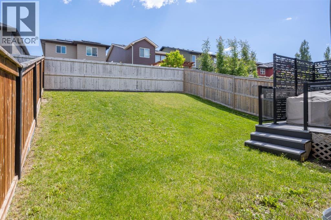
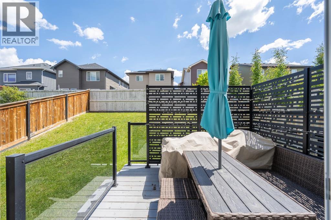
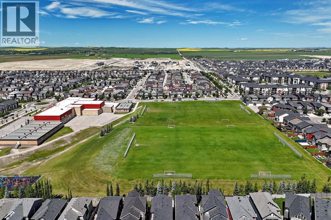
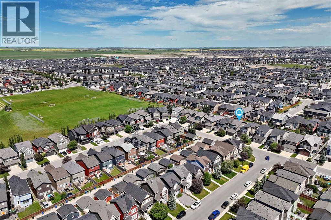
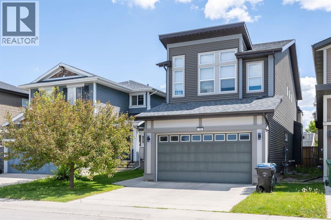
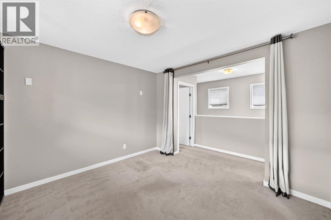
Discover the perfect blend of style, functionality, and everyday comfort in this exceptional Jayman built home, ideally situated in the established and sought after family-friendly community of Evanston. Designed with an intelligent floor plan that maximizes both space and functionality! This beautiful two-storey home offers 3 bedrooms, 2.5 bathrooms, and a layout that adapts effortlessly to modern family living. New luxury vinyl plank flooring and durable tile enhance the main level, while the living room invites you to unwind beside the warmth of a natural gas fireplace. A true highlight of the home is its thoughtfully designed indoor-outdoor connection. The central kitchen and adjoining dining area each open onto their own private deck through separate sliding patio doors, creating two distinct outdoor living spaces that are perfect for entertaining guests, enjoying family dinners outdoors, or simply relaxing in the sunshine. The upper level offers a well-sized bonus room providing endless flexibility as a media room, children's play area, or home office. The primary bedroom & ensuite offer a spacious, relaxing retreat complete with his/her sinks, a large soaker tub & a well-sized shower. Two additional spacious bedrooms as well as a spacious laundry room complete the level. The unfinished basement is ready for your personal vision, whether you're planning additional living space, a home gym, additional bedrooms or just extra storage Located just moments from schools, parks, scenic pathways, playgrounds, shopping, restaurants, and major transportation routes, this home delivers an outstanding lifestyle in one of Northwest Calgary's most sought-after neighbourhoods. Beautifully designed, exceptionally maintained, and filled with features that set it apart, this is a home that truly deserves your attention. (id:53676)

PROPERTY FEATURES

  • MLS® Number A2327778
  • Price $685,000
  • Bedrooms: 3
  • Bathrooms: 3
  • Square Footage: 1888 sqft
  • Property Type: House
  • Community Name: Evanston
  • Amenities Near By Park, Playground, Schools, Shopping
  • Features See Remarks, No Smoking Home
  • Parking Space Total 2
  • Plan 1112572

Buildings

Bathroom Total 3 Bedrooms Above Ground 3
Bedrooms Total 3 Appliances Refrigerator, Cooktop - Electric, Dishwasher, Microwave, Oven - Built-in, Hood Fan, Window Coverings, Garage Door Opener, Washer & Dryer
Basement Development Unfinished Basement Type Full (unfinished)
Constructed Date 2012 Construction Material Wood Frame
Construction Style Attachment Detached Cooling Type Central Air Conditioning
Exterior Finish Vinyl Siding Fireplace Present Yes
Fireplace Total 1 Flooring Type Carpeted, Ceramic Tile, Vinyl Plank
Foundation Type Poured Concrete Half Bath Total 1
Heating Type Forced Air Stories Total 2
Size Interior 1888 Sqft Total Finished Area 1888 Sqft
Type House

Parking

Attached Garage 2

Land

Acreage No Fence Type Fence, Partially Fenced
Land Amenities Park, Playground, Schools, Shopping Size Depth 33.02 M
Size Frontage 10.38 M Size Irregular 342.75
Size Total 342.75 M2|0-4,050 Sqft Size Total Text 342.75 M2|0-4,050 Sqft
Zoning Description R-g

Rooms

Level Type Dimensions
Second Level Bonus Room 11.25 Ft x 11.33 Ft
Second Level 4pc Bathroom 9.00 Ft x 4.92 Ft
Second Level Bedroom 9.08 Ft x 12.25 Ft
Second Level Primary Bedroom 11.83 Ft x 12.83 Ft
Second Level 5pc Bathroom 14.00 Ft x 8.92 Ft
Second Level Other 7.50 Ft x 4.92 Ft
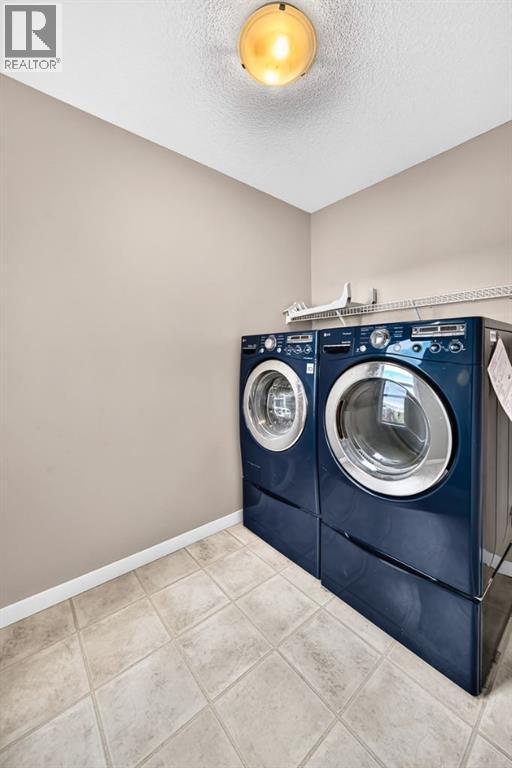
Second Level Laundry Room 8.17 Ft x 5.75 Ft
Second Level Storage 3.58 Ft x 3.17 Ft
Basement Other 21.75 Ft x 9.67 Ft
Basement Furnace 13.42 Ft x 11.33 Ft
Basement Family Room 21.83 Ft x 12.83 Ft
Main Level Other 8.42 Ft x 4.92 Ft
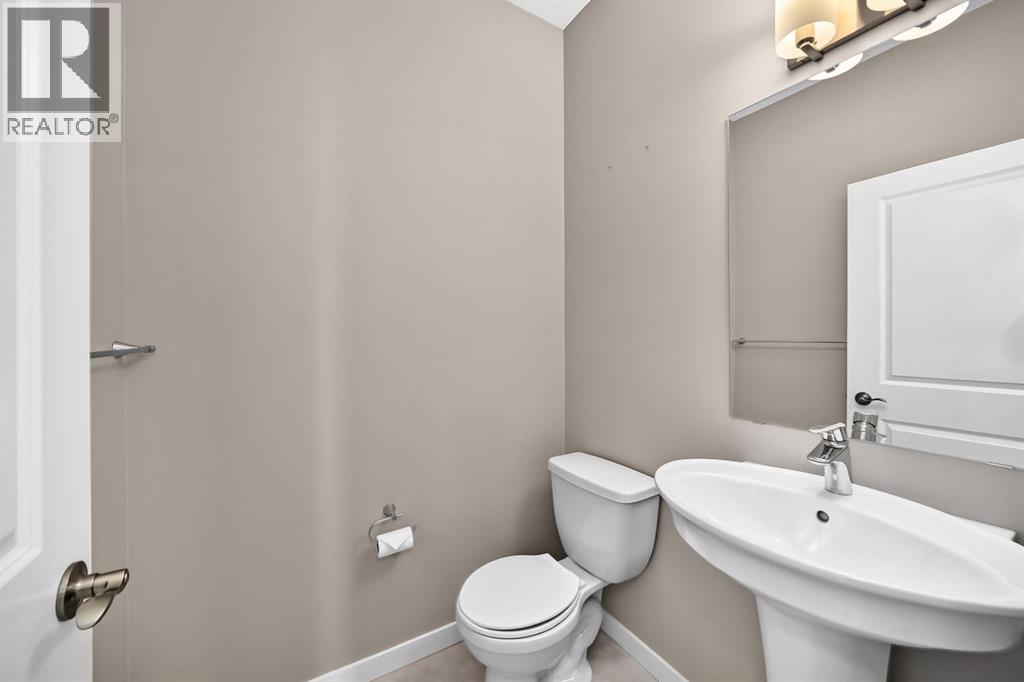
Main Level 2pc Bathroom 5.08 Ft x 4.83 Ft
Main Level Other 8.42 Ft x 5.33 Ft
Main Level Kitchen 13.83 Ft x 12.00 Ft
Main Level Pantry 3.92 Ft x 4.83 Ft
Main Level Dining Room 12.50 Ft x 10.50 Ft
Main Level Living Room 14.00 Ft x 12.50 Ft

BROKERAGE

  • Office: Unison Realty Group Ltd.

Start Your Mortgage Application

Schedule a Tour

Do you have questions?

Call or text today, we are here to help!

587-719-1004

Scroll to Top