
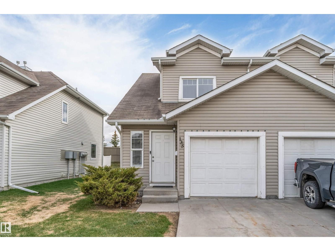
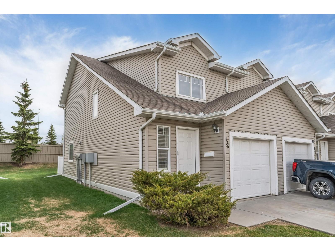
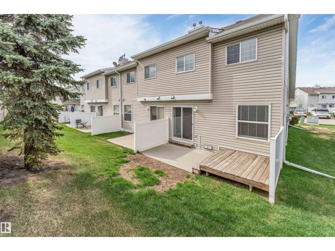
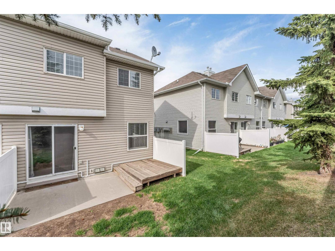
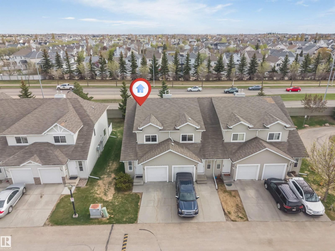
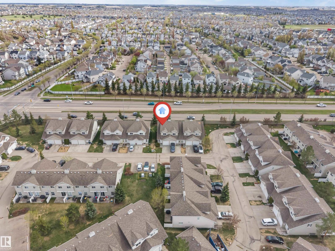
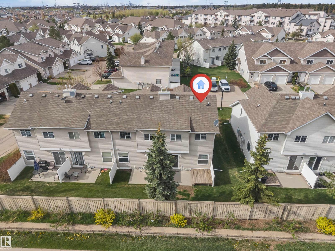
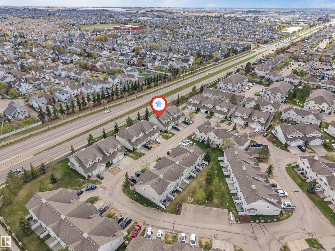
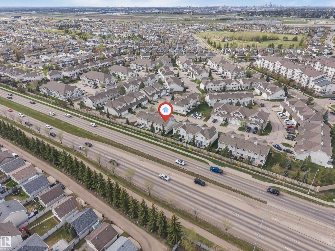
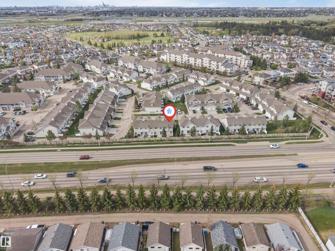
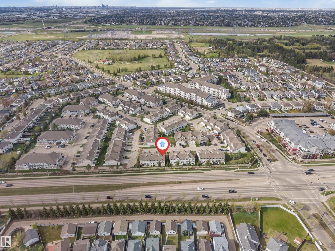
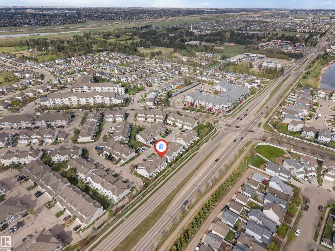
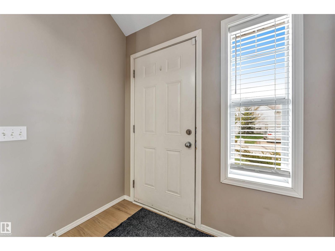
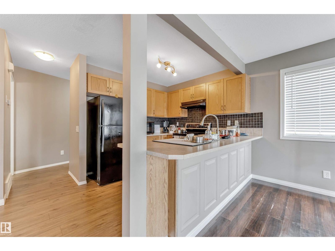
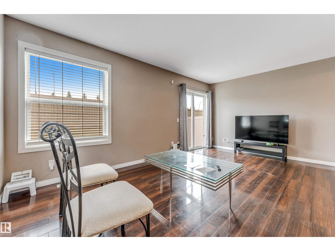
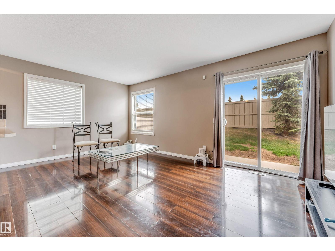
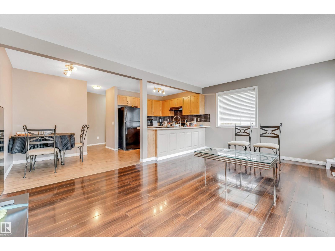
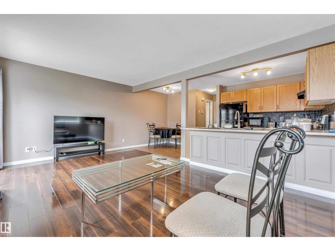
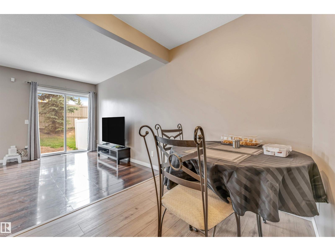
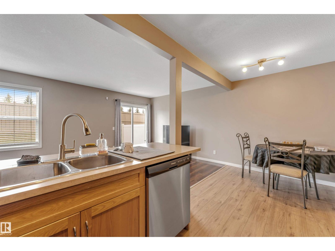
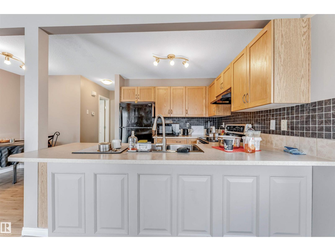
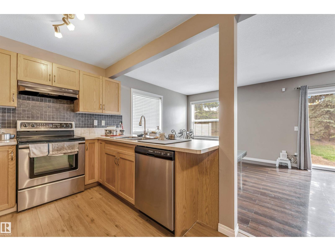
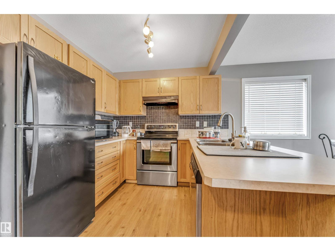
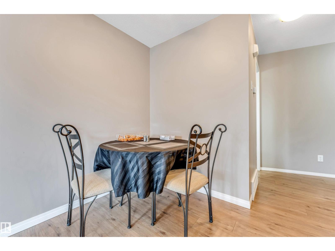
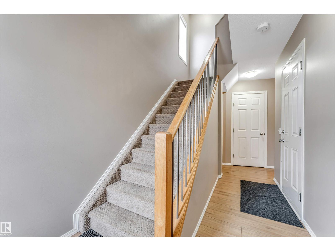
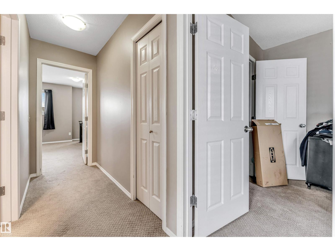
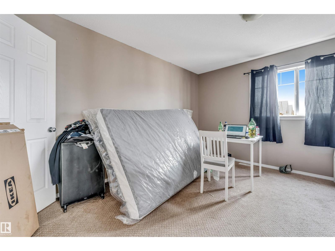
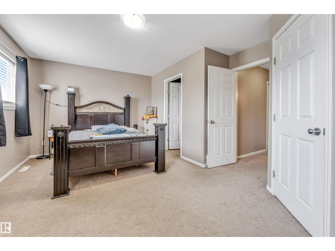
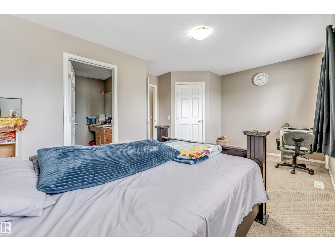
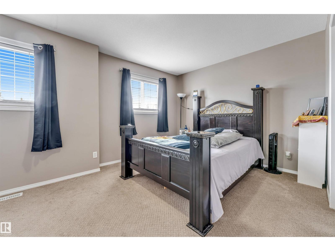
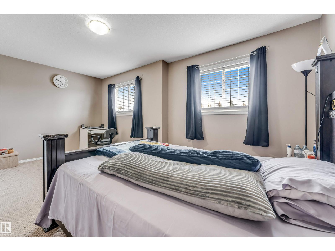
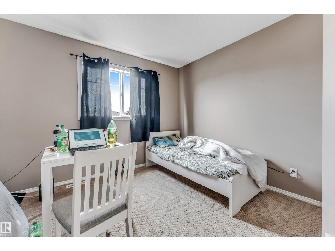
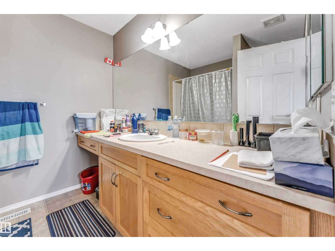
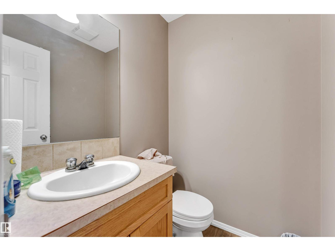
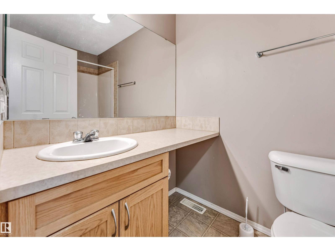
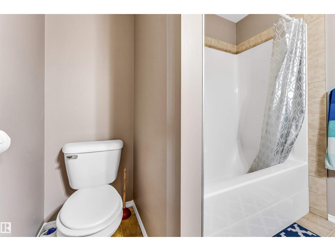
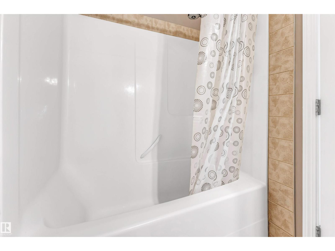
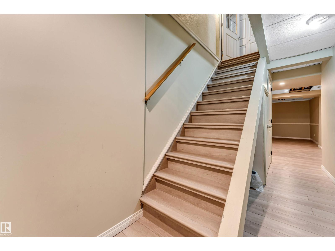
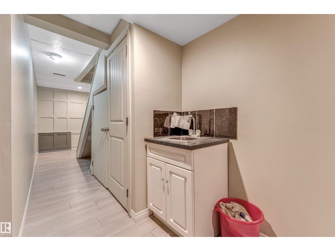
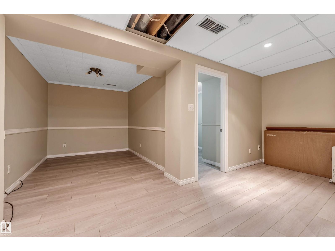
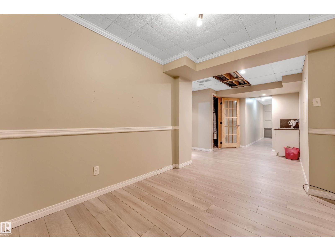
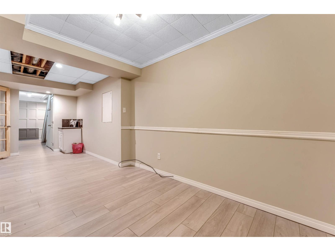
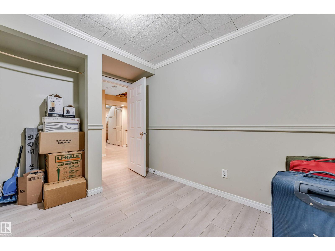
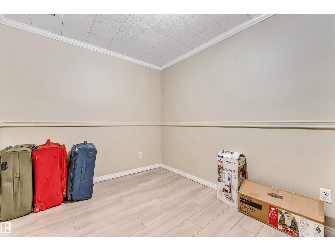
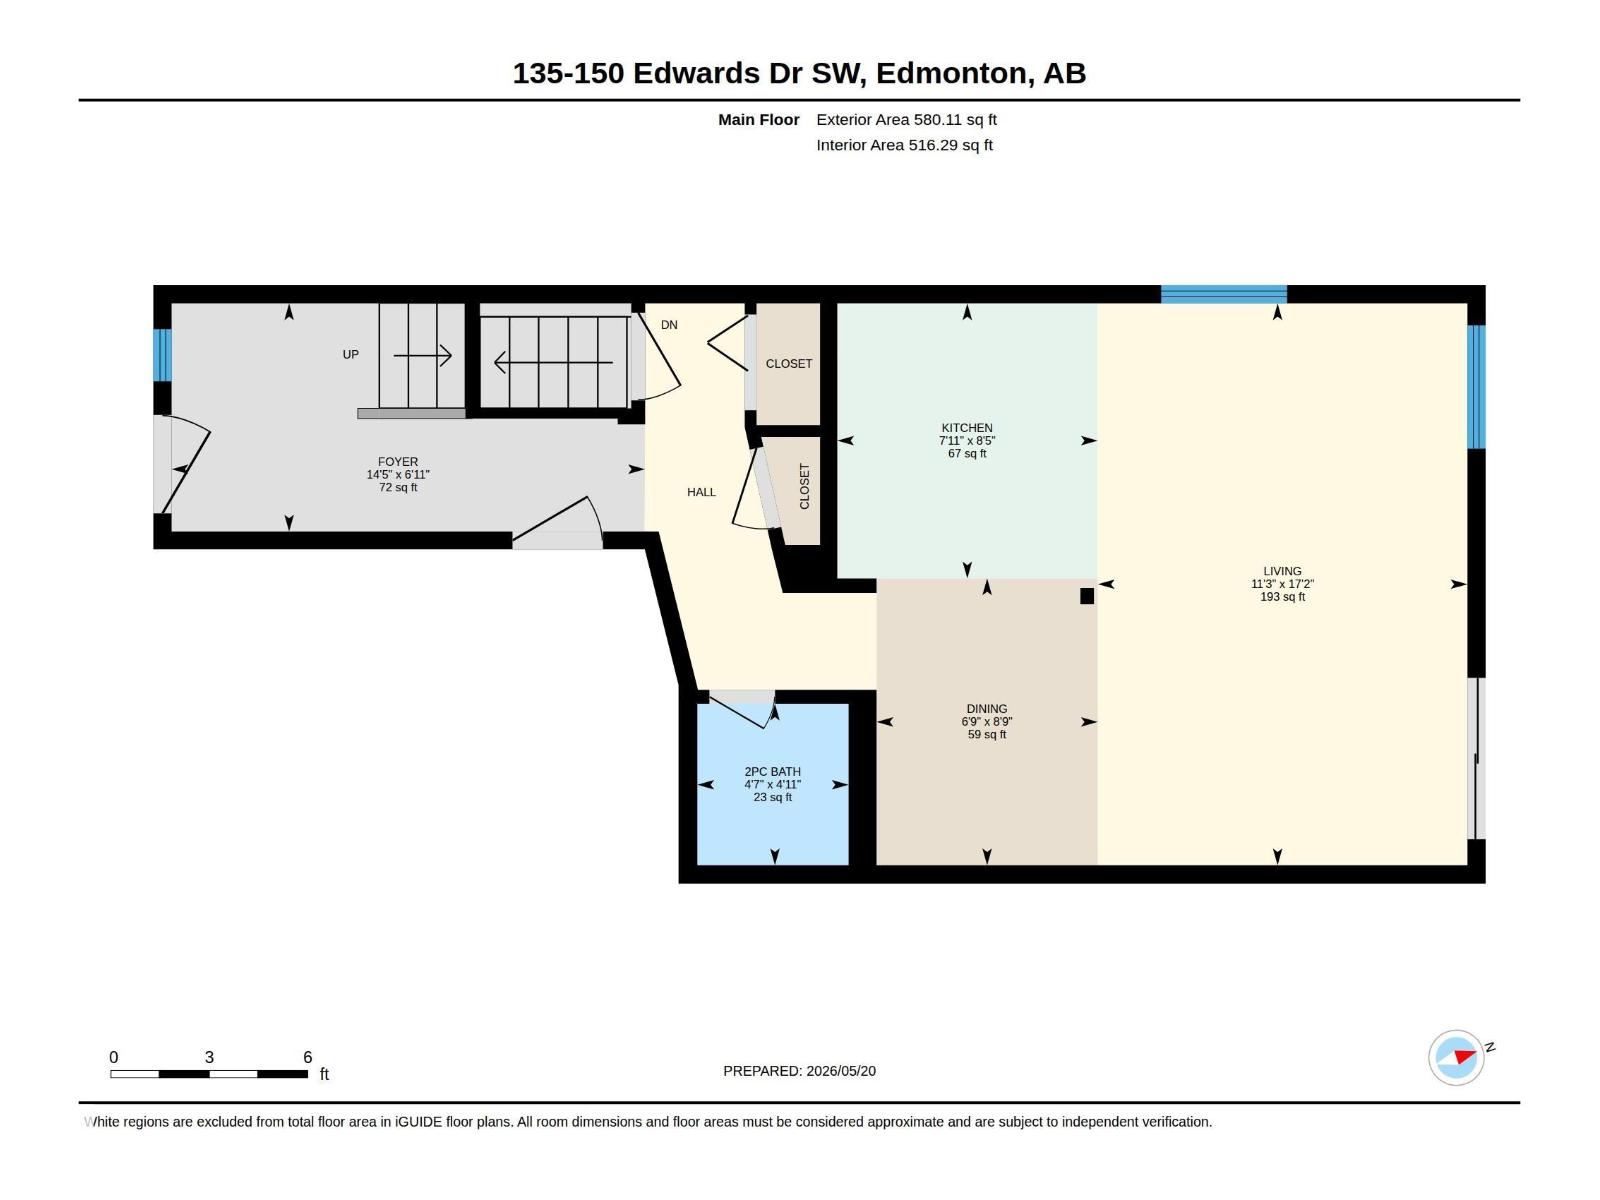
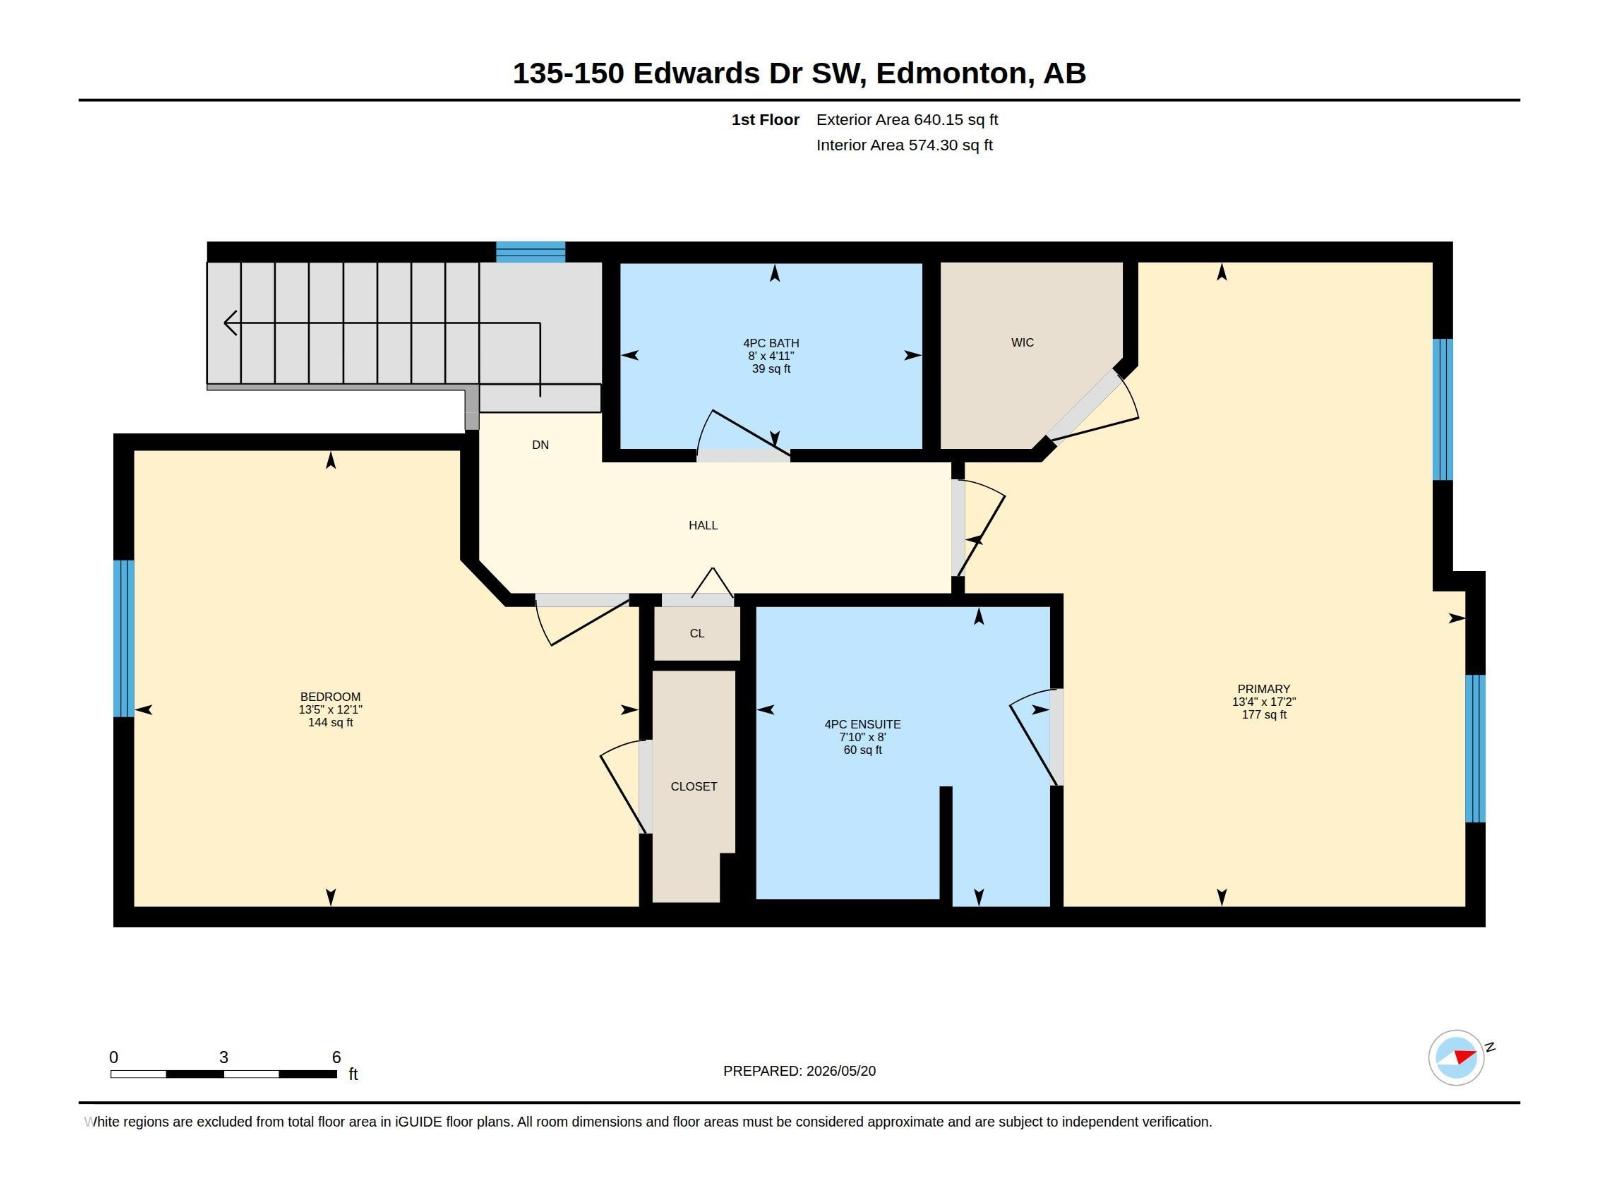
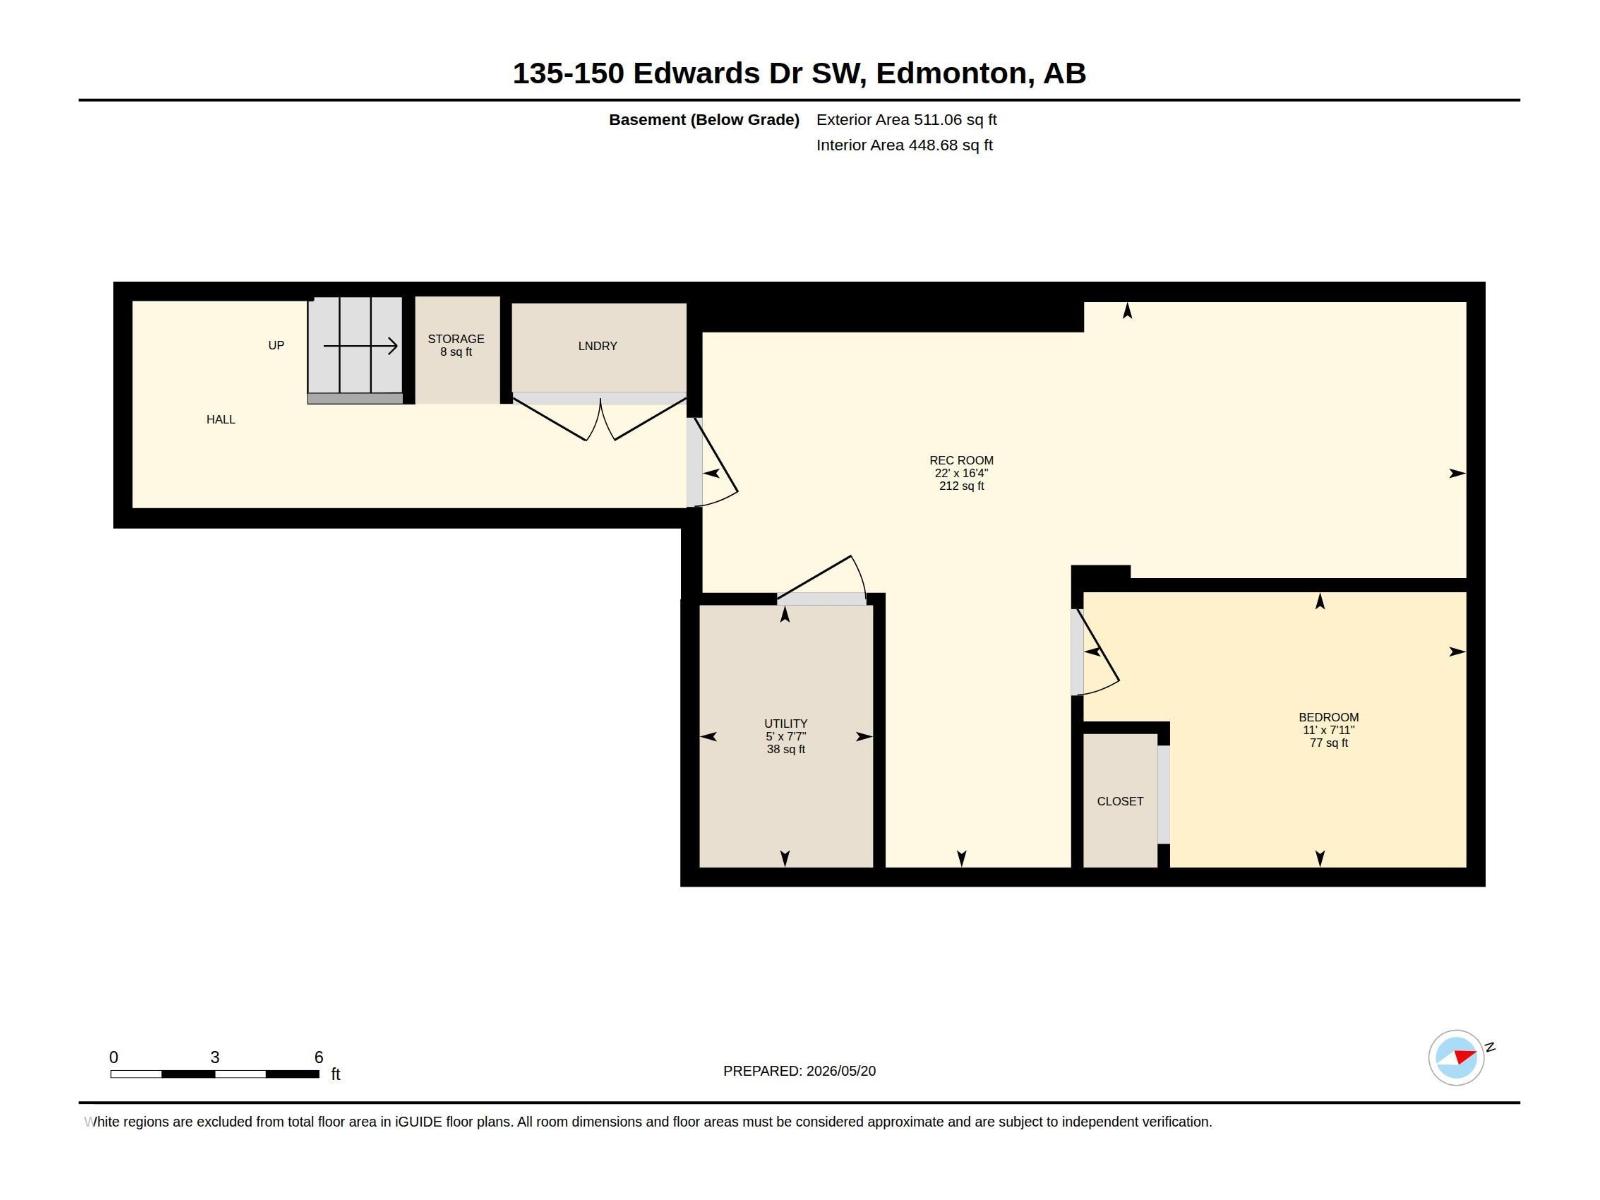
Welcome to the desirable community of Ellerslie! This beautifully maintained townhouse offers a functional and spacious layout perfect for first-time buyers, investors, or families. Featuring 3 bedrooms, 2.5 bathrooms, and an open-concept main floor, this home is designed for comfortable everyday living. The bright kitchen overlooks the dining and living areas, creating an ideal space for entertaining. Upstairs, you’ll find generously sized bedrooms including a spacious primary bedroom with a walk-in closet. The fully finished basement adds exceptional living space with a large rec room and an additional bedroom, perfect for guests, a home office, or growing families. Recent upgrades add modern appeal and value throughout the home. Enjoy the convenience of a single attached garage plus additional parking. Located in a quiet, well-managed complex close to schools, parks, shopping, public transit, Anthony Henday Drive, and all major amenities. A fantastic opportunity to own in Southwest Edmonton! (id:53676)
| Bathroom Total | 3 | Bedrooms Total | 3 |
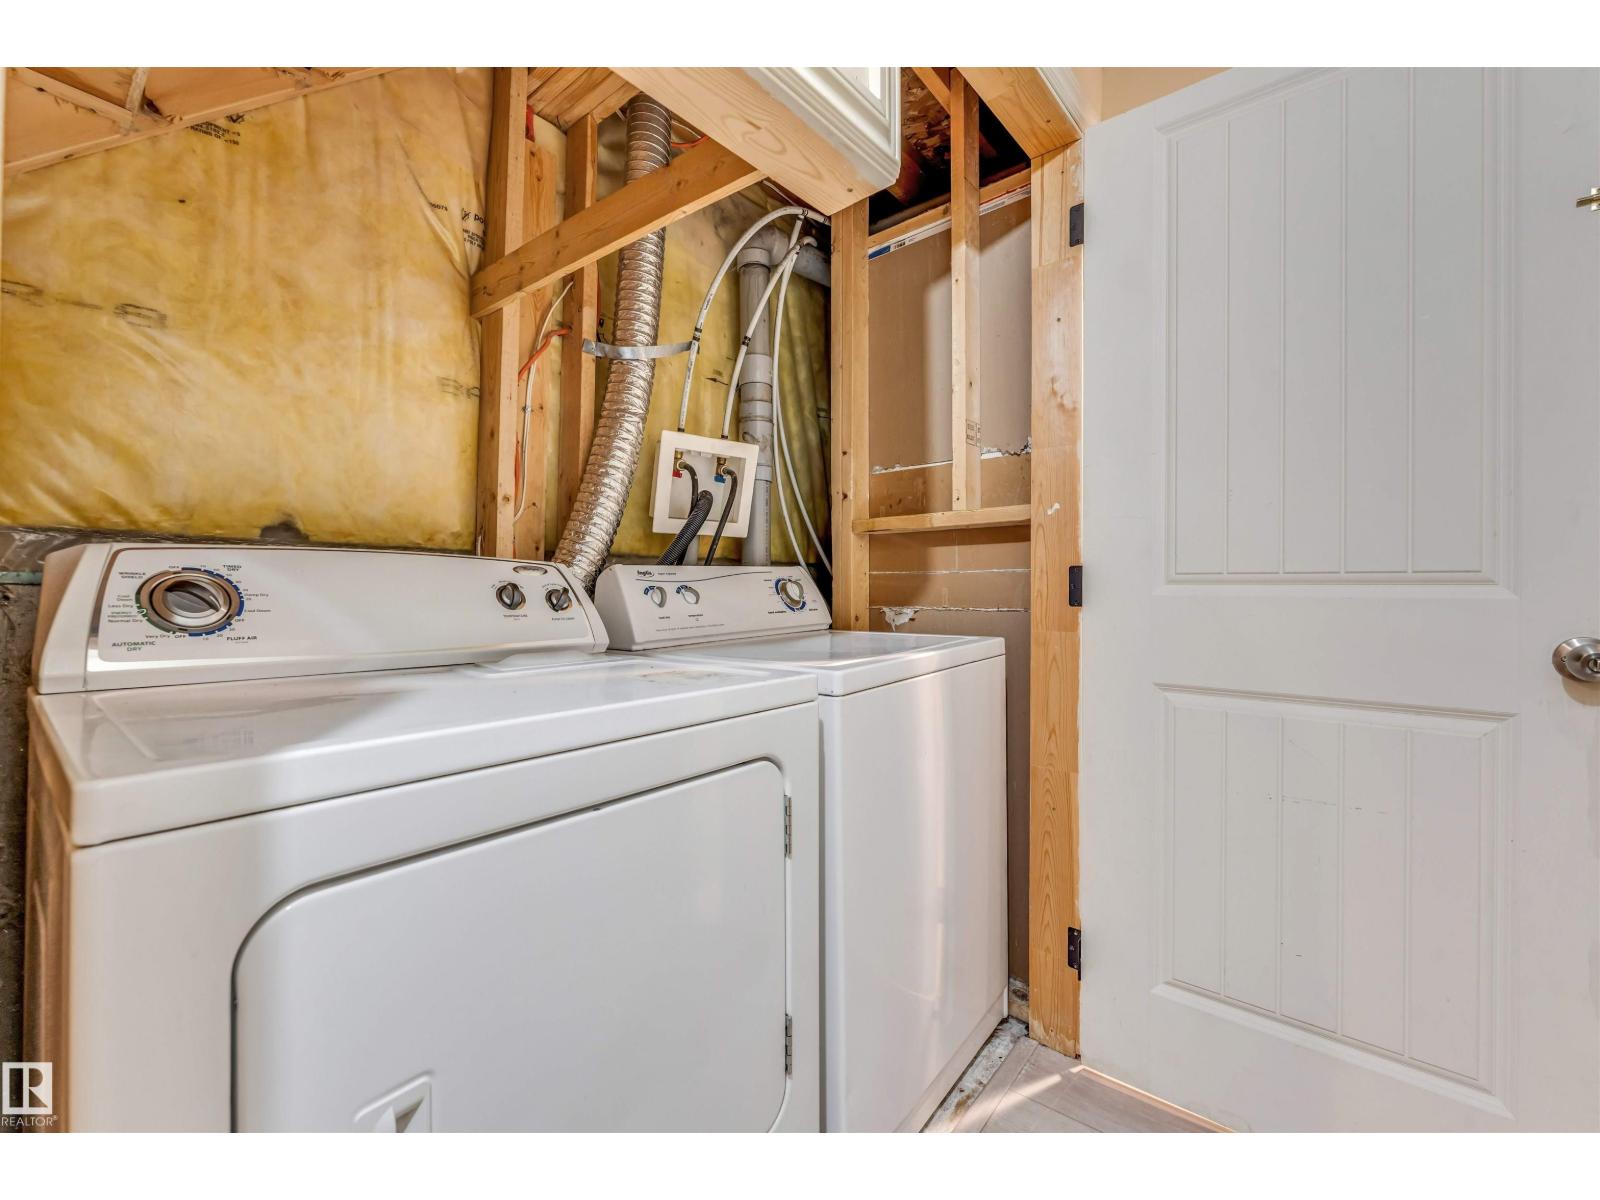
| Appliances | Dishwasher, Dryer, Refrigerator, Stove, Washer, Window Coverings | Basement Development | Finished |
| Basement Type | Full (finished) | Constructed Date | 2005 |
| Construction Style Attachment | Attached | Fire Protection | Smoke Detectors |
| Half Bath Total | 1 | Heating Type | Forced Air |
| Stories Total | 2 | Size Interior | 1220 Sqft |
| Type | Row / Townhouse |
| Attached Garage |
| Acreage | No | Land Amenities | Airport, Playground, Public Transit, Shopping |
| Size Irregular | 190.04 | Size Total | 190.04 M2 |
| Size Total Text | 190.04 M2 |
| Level | Type | Dimensions |
|---|---|---|
| Basement | Bedroom 3 | 2.42 m x 3.37 m |
| Main Level | Living Room | 5.22 m x 3.44 m |
| Main Level | Dining Room | 2.67 m x 2.06 m |
| Main Level | Kitchen | 2.56 m x 2.42 m |
| Upper Level | Primary Bedroom | 5.22 m x 4.07 m |
| Upper Level | Bedroom 2 | 3.7 m x 4.09 m |

Start Your Mortgage Application
