
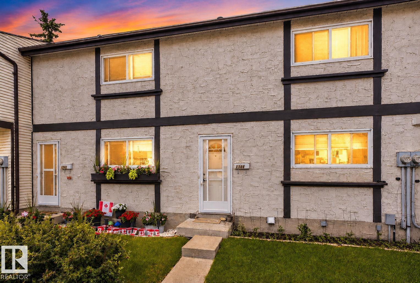
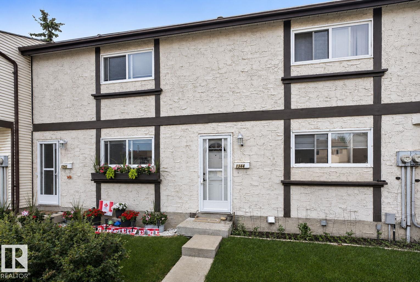
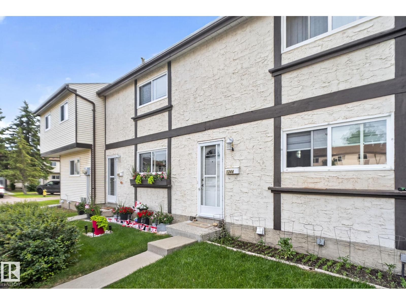
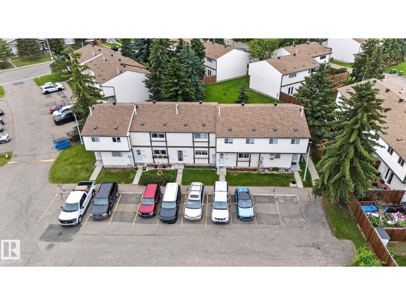
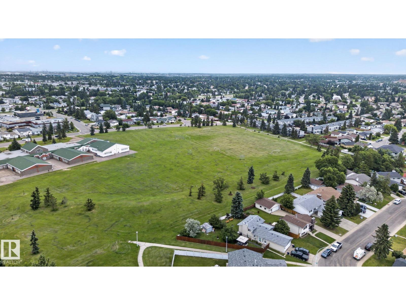
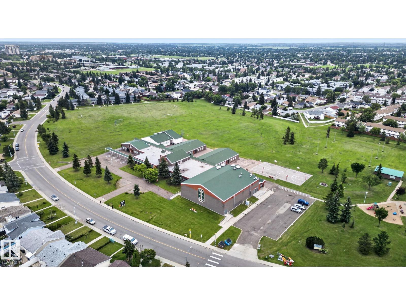
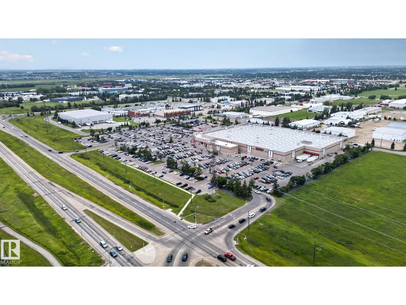
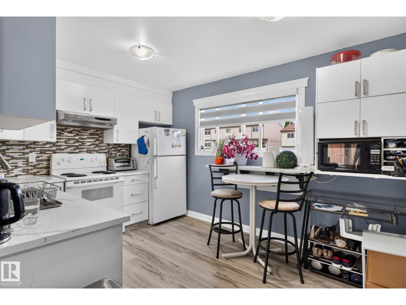
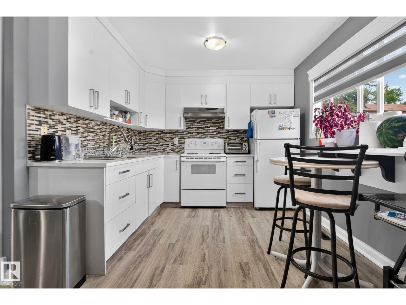
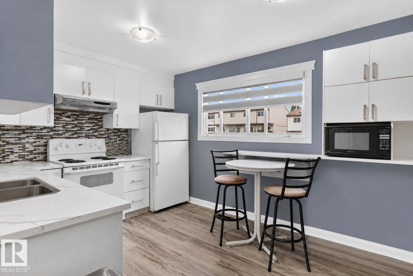
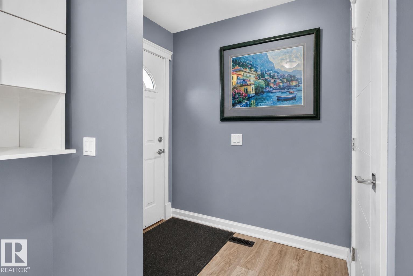
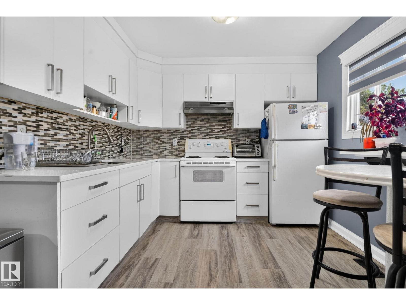
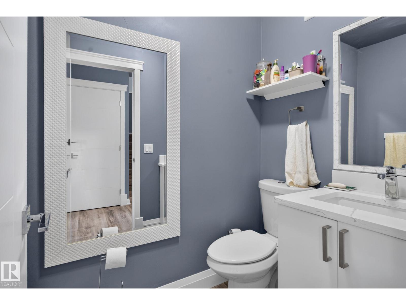
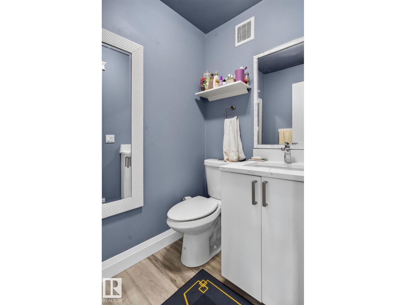
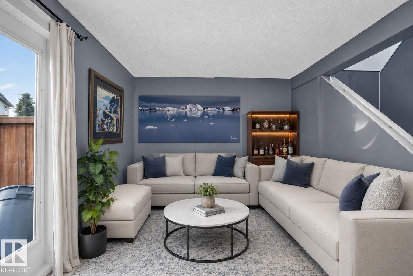
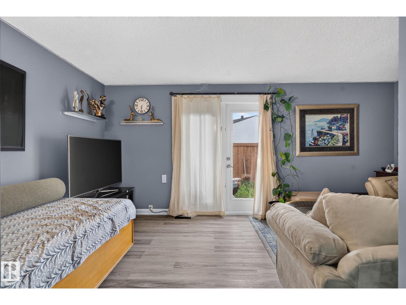
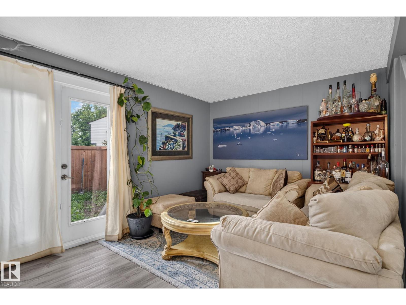
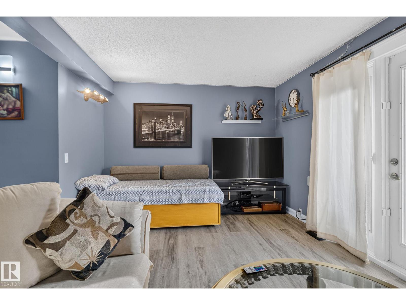
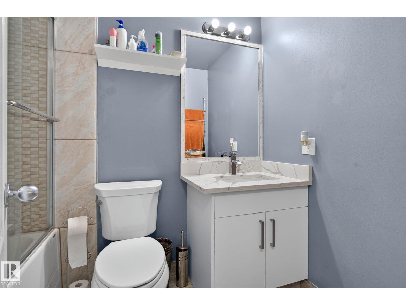
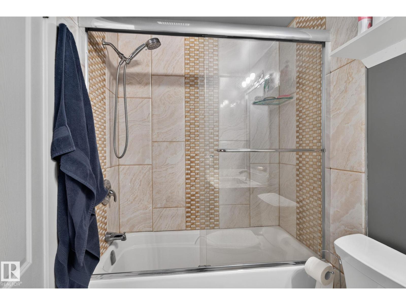
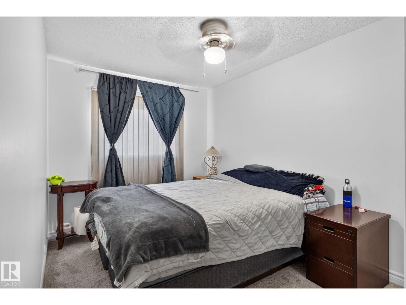
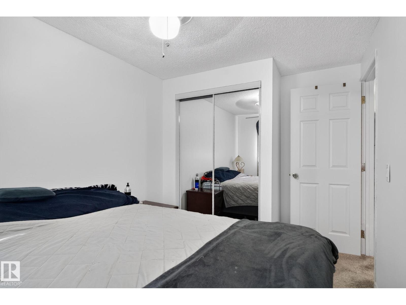
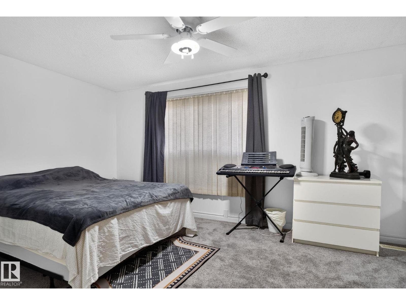
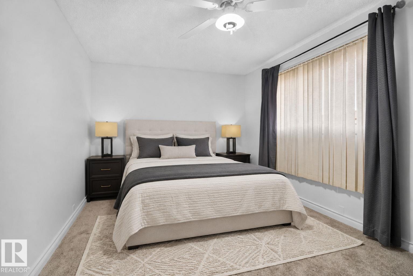
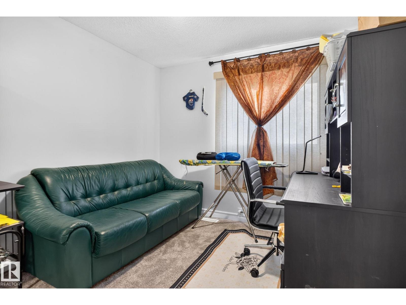
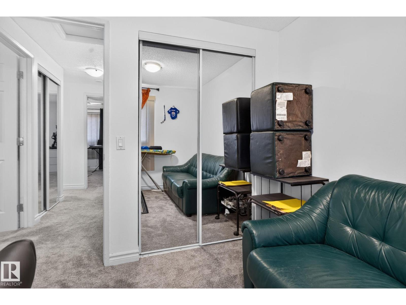
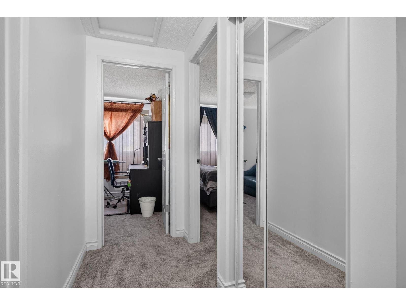
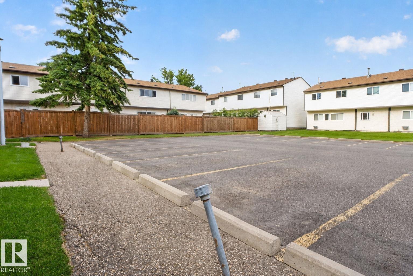
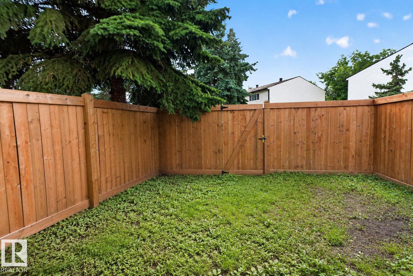
Welcome to this beautifully renovated 3-bedroom 1.5 bath townhouse in the heart of Mill Woods! Offering 1,042 sq. ft. of modern living, this home features a bright open layout, updated flooring, fresh paint, and stylish finishes throughout. The kitchen has been fully refreshed with contemporary cabinetry and upgraded fixtures, while the spacious living area flows seamlessly to your private yard — perfect for relaxing or entertaining. Upstairs you’ll find three generous bedrooms and a sleek updated full bathroom. The main floor includes a convenient half bath and functional storage spaces. Located steps away from elementary and high schools, Mill Woods Rec Centre, parks, playgrounds, and major shopping including Costco on 91 Street. Quick access to transit, Anthony Henday, and all amenities makes this an ideal home for families, first-time buyers, or investors. A move-in ready property in a prime location — everything has been done for you. Just unpack and enjoy! (id:53676)
| Bathroom Total | 2 | Bedrooms Total | 3 |
| Appliances | Dishwasher, Dryer, Refrigerator, Stove, Washer | Basement Development | Unfinished |
| Basement Type | Full (unfinished) | Constructed Date | 1978 |
| Construction Style Attachment | Attached | Half Bath Total | 1 |
| Heating Type | Forced Air | Stories Total | 2 |
| Size Interior | 1042 Sqft | Type | Row / Townhouse |
| Stall |
| Acreage | No | Land Amenities | Playground, Public Transit, Schools, Shopping |
| Level | Type | Dimensions |
|---|---|---|
| Main Level | Living Room | 5.25 m x Measurements not available |
| Main Level | Kitchen | 3.85 m x Measurements not available |
| Upper Level | Primary Bedroom | 4.49 m x Measurements not available |
| Upper Level | Bedroom 2 | 2.48 m x Measurements not available |
| Upper Level | Bedroom 3 | 2.7 m x Measurements not available |

Start Your Mortgage Application
