
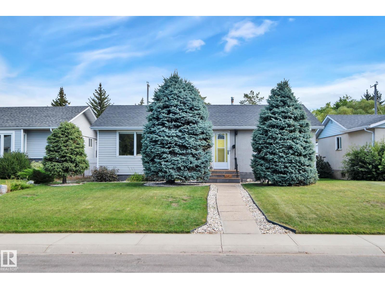
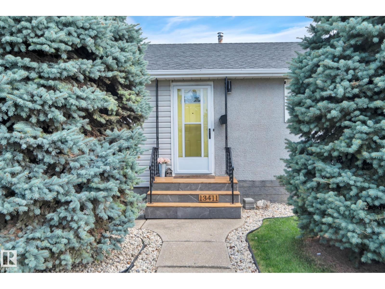
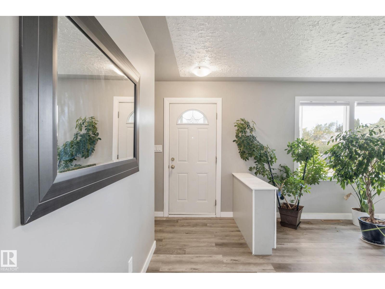
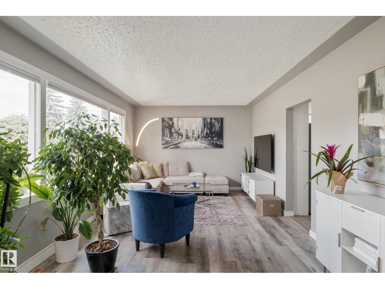
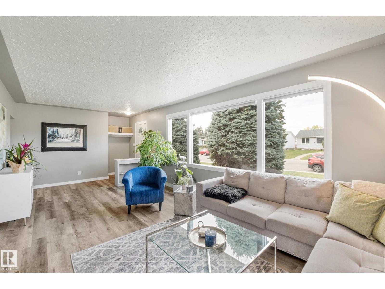
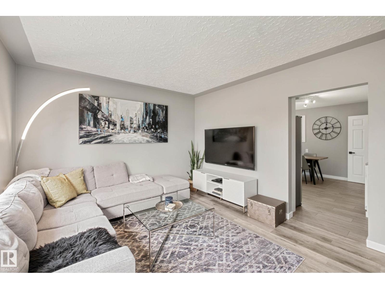
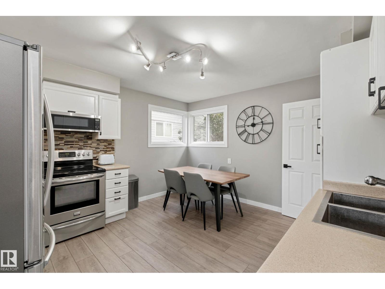
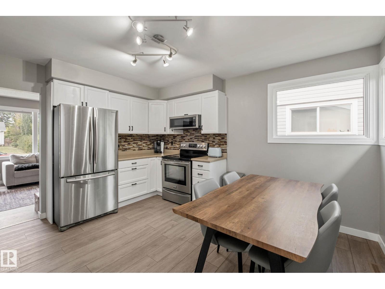
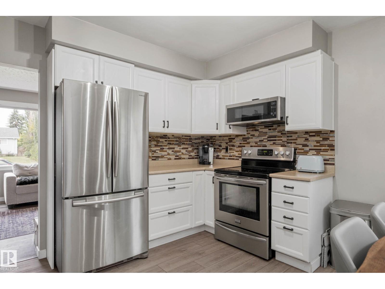
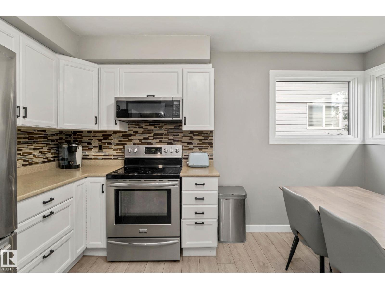
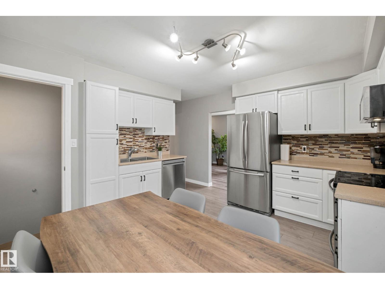
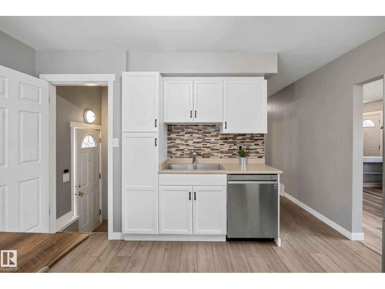
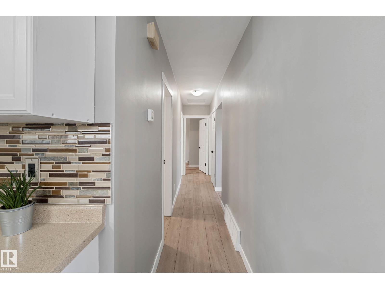
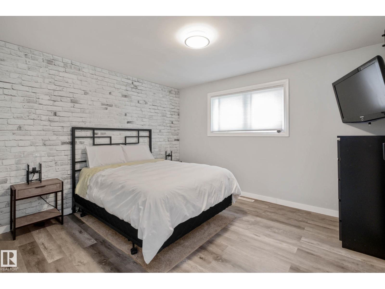
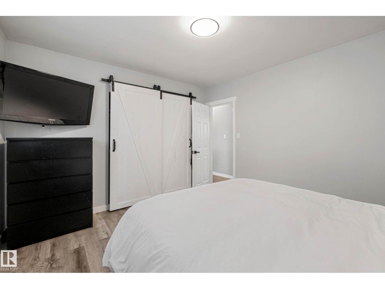
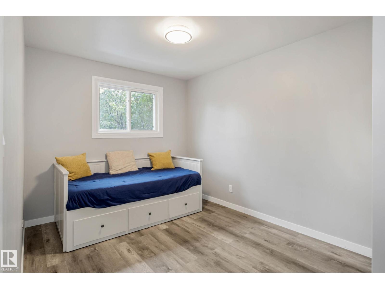
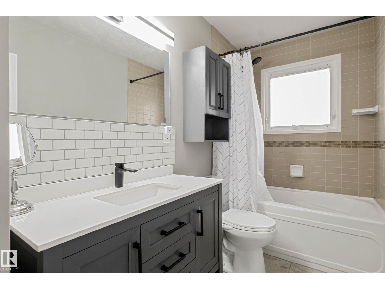
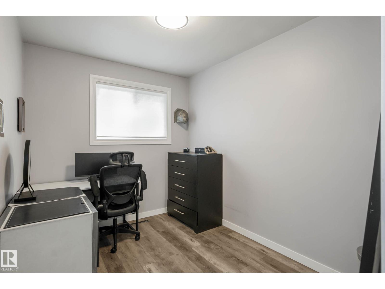
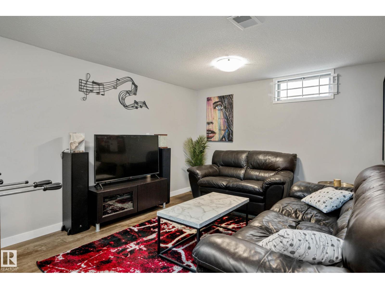
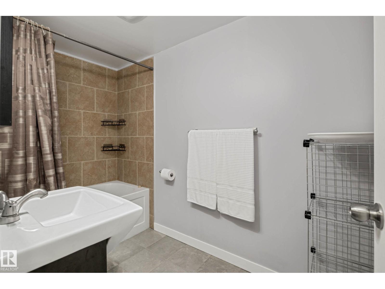
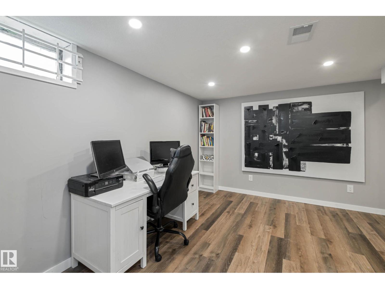
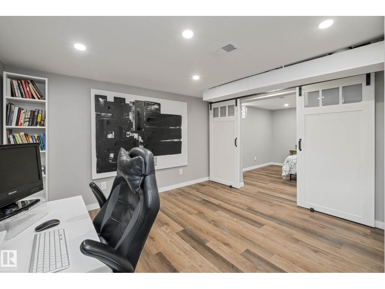
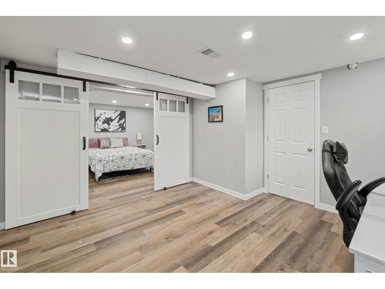
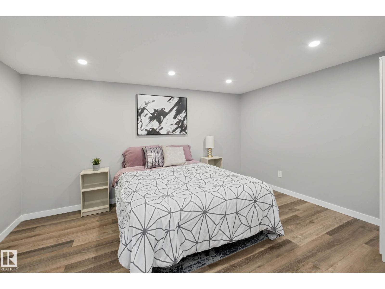
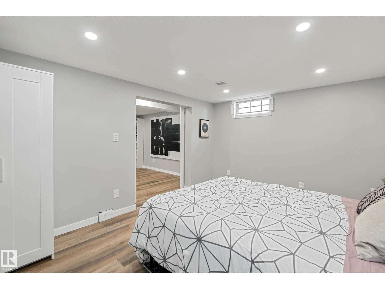
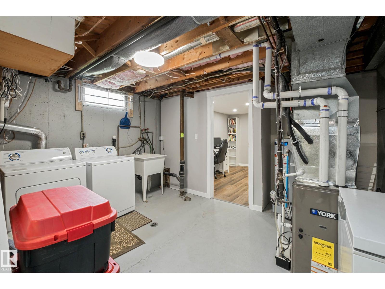
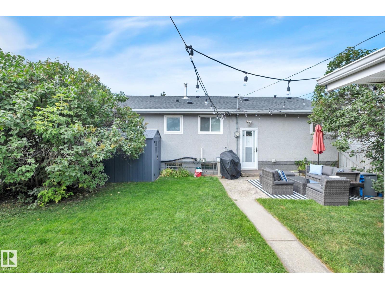
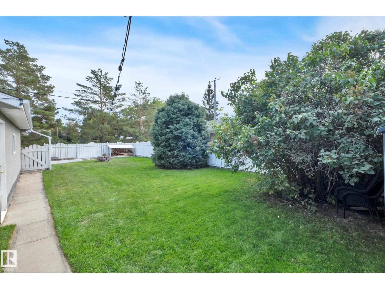
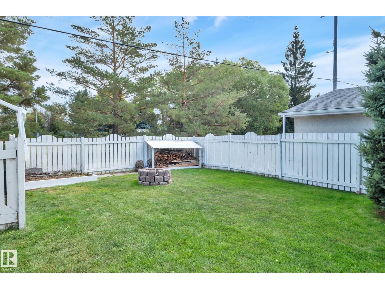
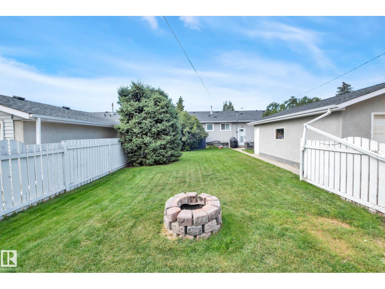
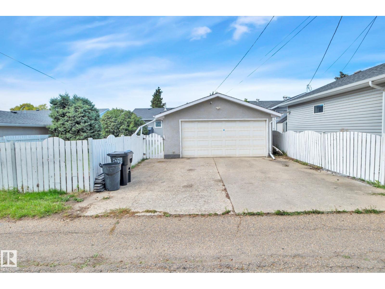
Set in the quiet, established community of Wellington, this well-cared-for and updated bungalow offers a comfortable mix of style, outdoor space, and everyday convenience. The modern kitchen features stainless steel appliances, while newer central A/C and a newer garage door add to the list of thoughtful updates. Out back, the large patio and yard with fire pit create a great place to relax, entertain, and enjoy the green space behind the home. With easy access to trails, shopping, parks, schools, downtown Edmonton, and St. Albert, this home offers a practical location while still keeping the calm feel of a mature neighbourhood. (id:53676)
| Bathroom Total | 2 | Bedrooms Total | 3 |
| Appliances | Dishwasher, Dryer, Garage Door Opener Remote(s), Garage Door Opener, Microwave Range Hood Combo, Refrigerator, Storage Shed, Stove, Washer | Architectural Style | Bungalow |
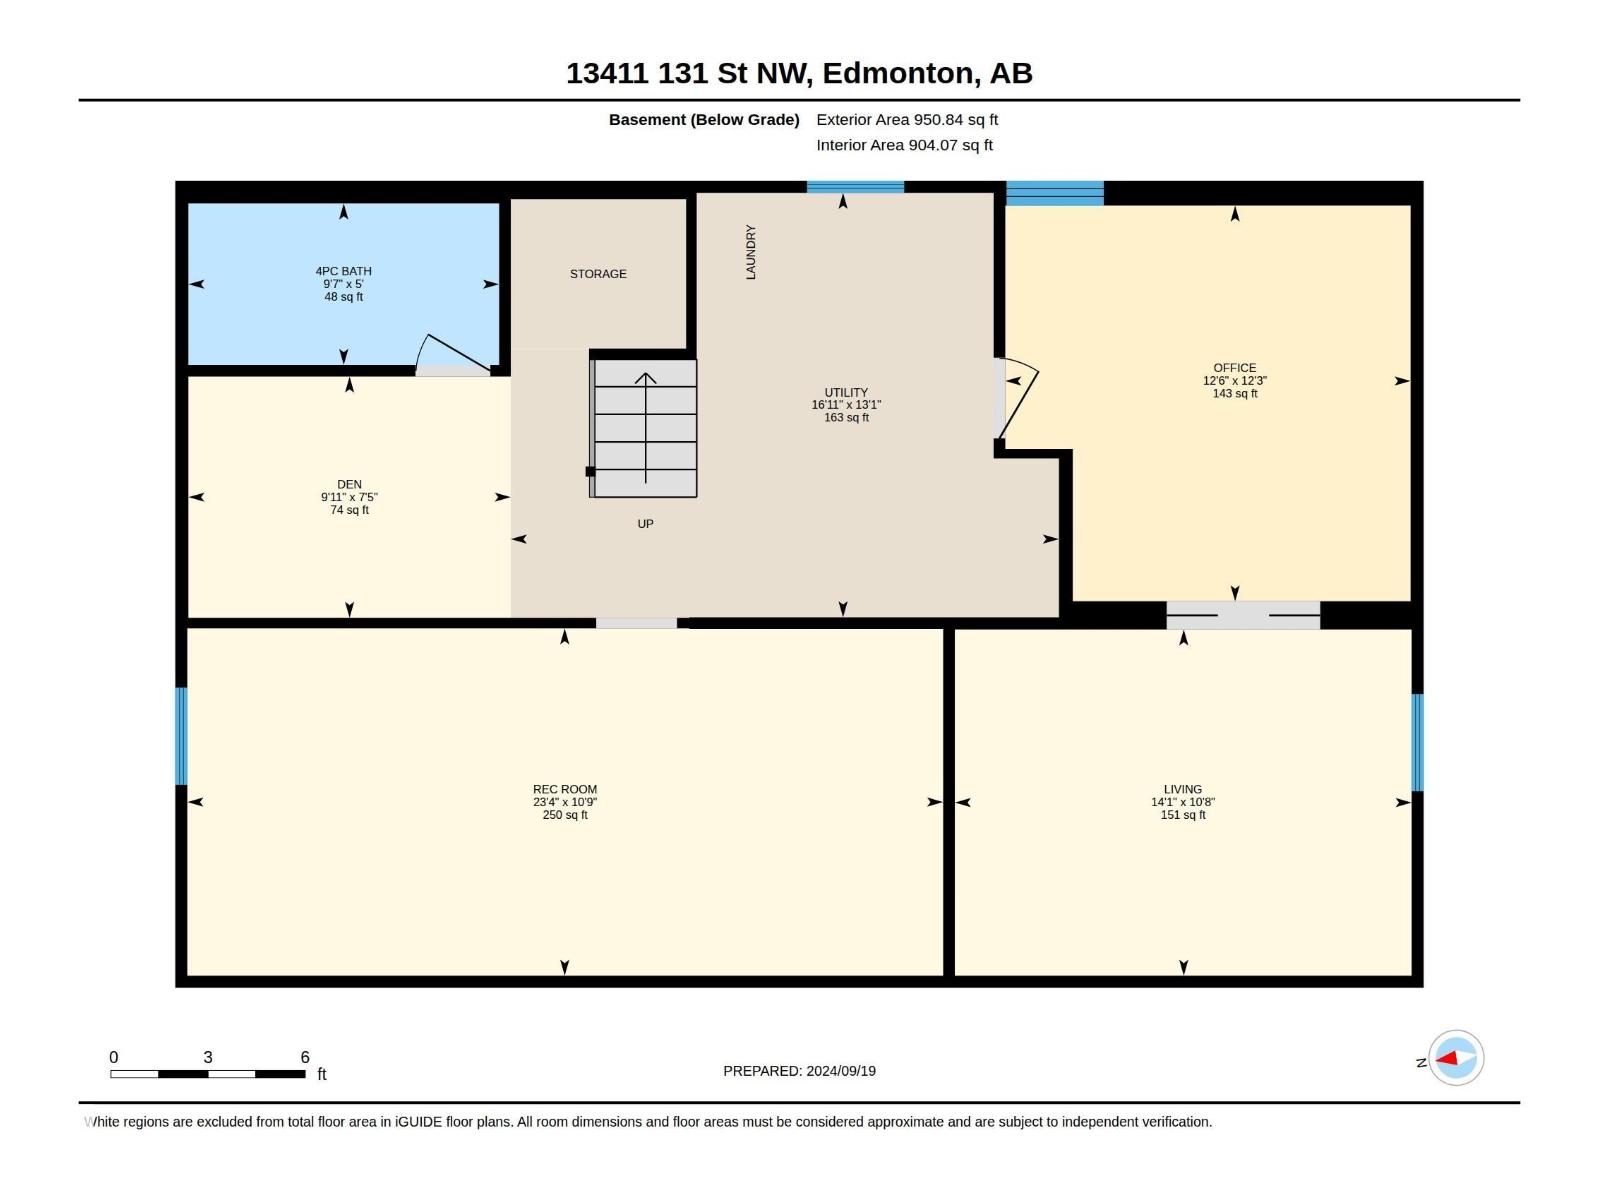
| Basement Development | Finished | Basement Type | Full (finished) |
| Constructed Date | 1959 | Construction Style Attachment | Detached |
| Cooling Type | Central Air Conditioning | Heating Type | Forced Air |
| Stories Total | 1 | Size Interior | 1040 Sqft |
| Type | House |
| Detached Garage | |
| Oversize | |
| R V |
| Acreage | No | Fence Type | Fence |
| Land Amenities | Airport, Golf Course, Playground, Public Transit, Schools, Shopping | Size Irregular | 587.49 |
| Size Total | 587.49 M2 | Size Total Text | 587.49 M2 |
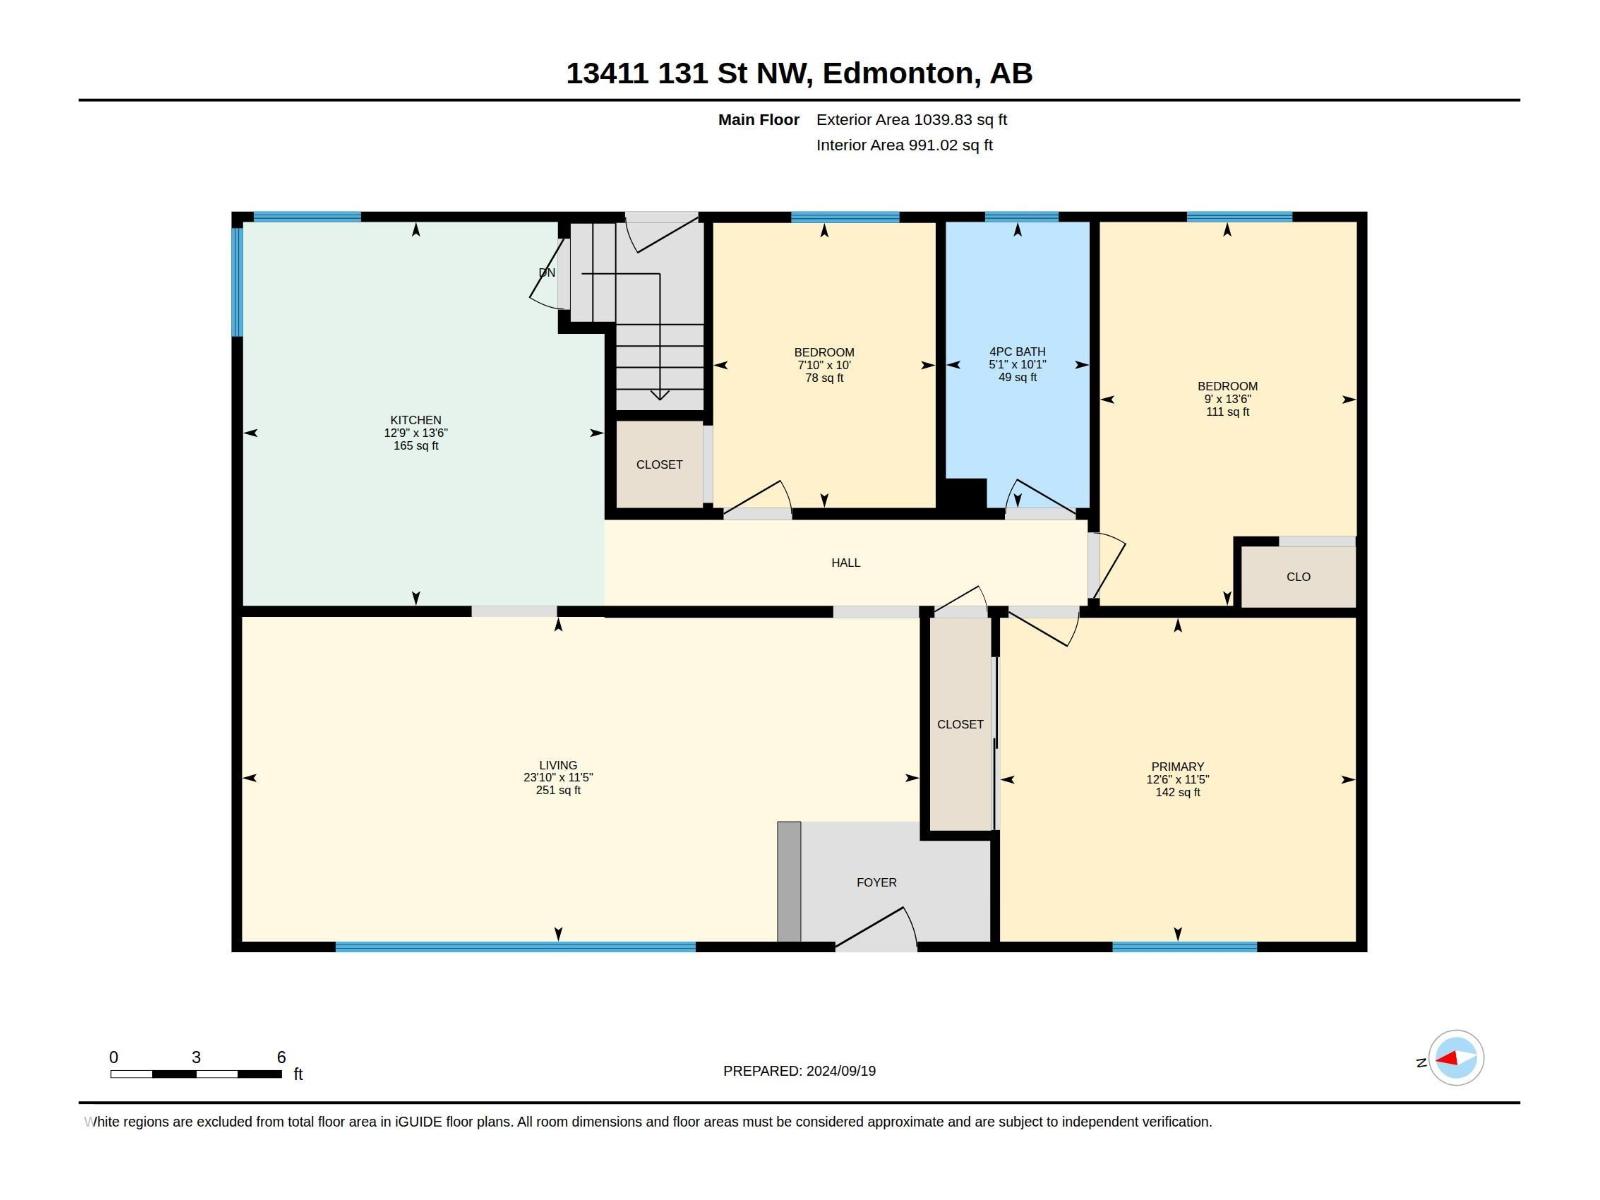
| Level | Type | Dimensions |
|---|---|---|
| Lower Level | Family Room | 3.27 m x Measurements not available |
| Lower Level | Den | 2.27 m x Measurements not available |
| Lower Level | Office | 3.73 m x Measurements not available |
| Main Level | Living Room | 3.48 m x Measurements not available |
| Main Level | Kitchen | 4.12 m x Measurements not available |
| Main Level | Primary Bedroom | 3.47 m x Measurements not available |
| Main Level | Bedroom 2 | 4.12 m x Measurements not available |
| Main Level | Bedroom 3 | 3.06 m x Measurements not available |

Start Your Mortgage Application
