
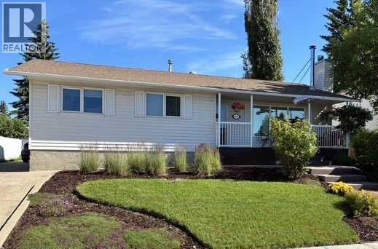
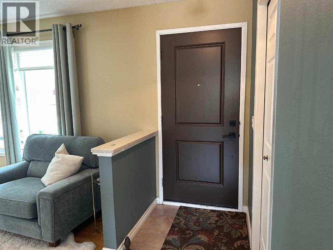
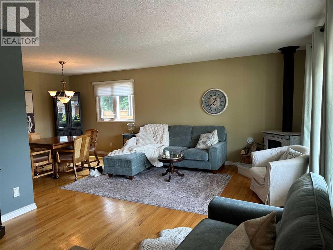
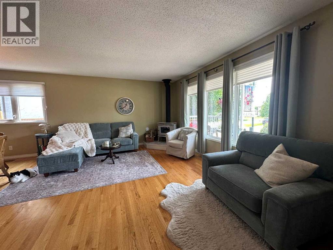
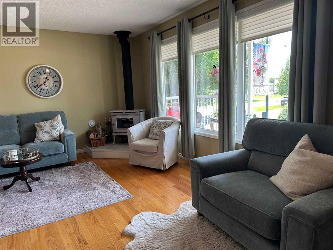
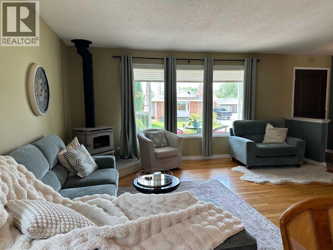
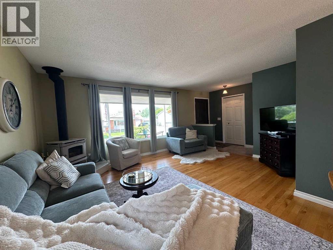
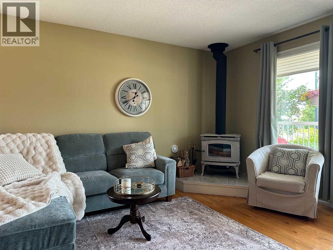
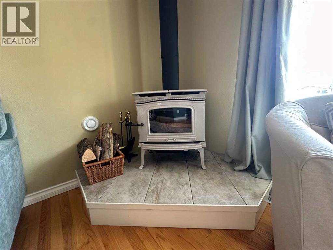
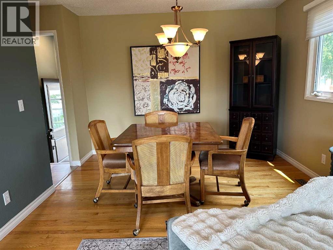
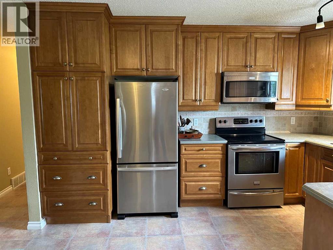
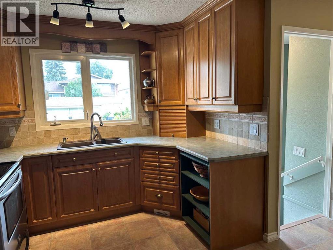
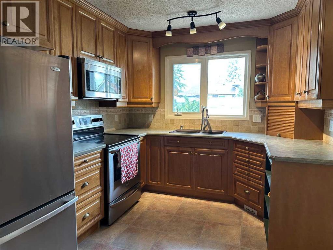
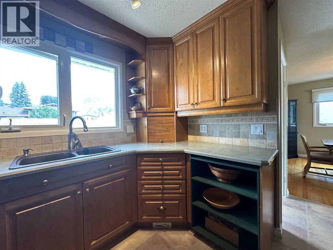
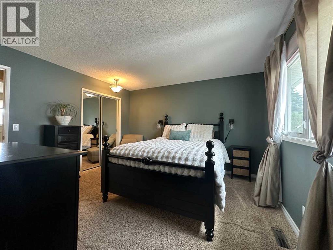
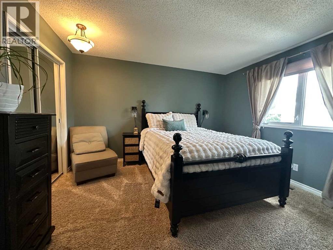
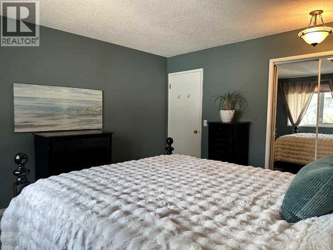
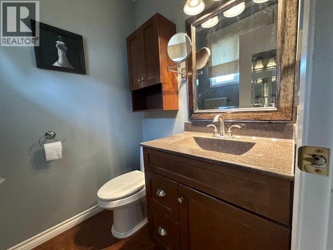
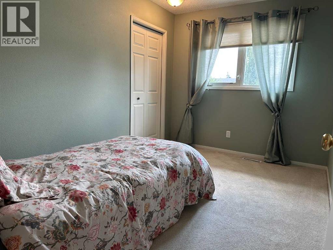
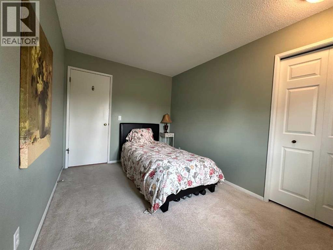
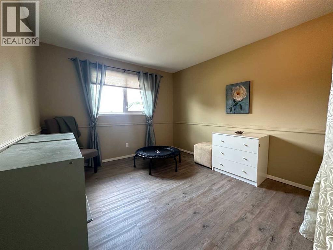
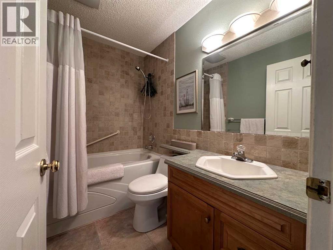
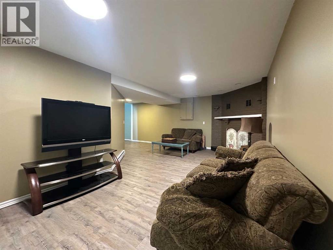
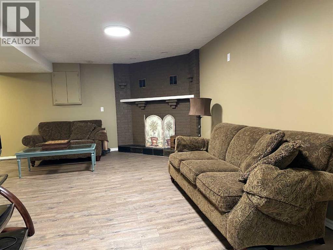
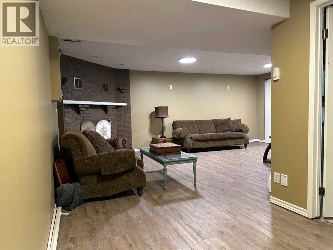
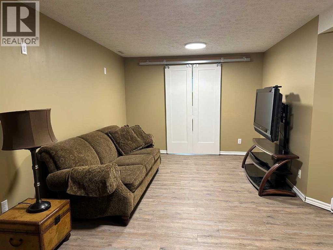
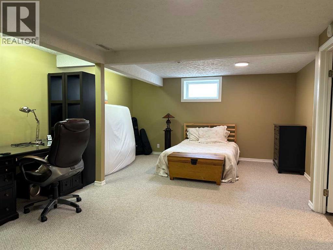
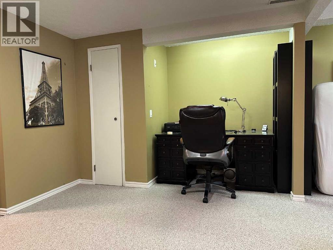
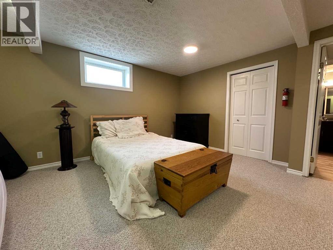
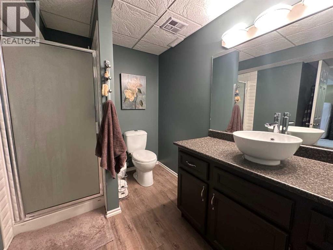
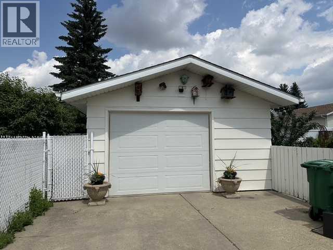
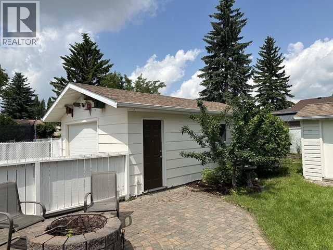
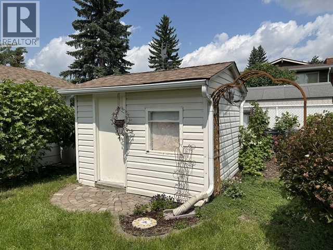
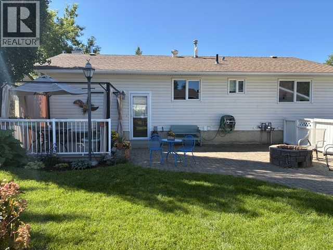
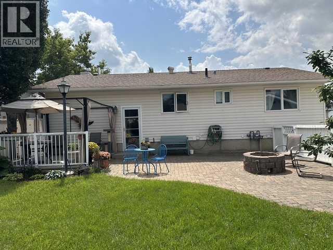
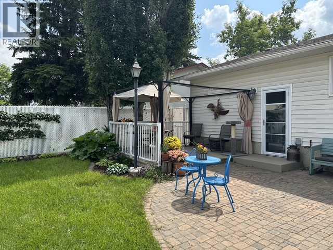
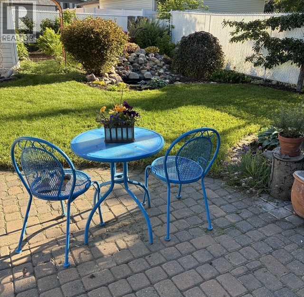
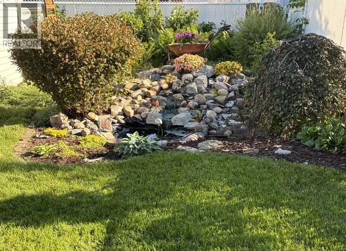
Welcome to this beautifully maintained 1,200 sq. ft. BUNGALOW in the highly desirable community of WEST PARK ESTATES. Offering 4 BEDROOMS, 2.5 BATHROOMS, a SINGLE DETACHED GARAGE, central air conditioning, and beautifully landscaped front and back yards. From the moment you arrive, you'll appreciate the PRIDE OF OWNERSHIP and inviting CURB APPEAL that make this home truly stand out.Step inside to discover warm HARDWOOD FLOORING flowing throughout the spacious living and dining areas. The thoughtfully designed kitchen offers plenty of workspace along with room for your own coffee bar or a cozy breakfast table. THREE BEDROOMS ON THE MAIN LEVEL provide flexibility for growing families, guests, or the perfect home office. The SPACIOUS primary bedroom easily accommodates a king-sized bed with additional furniture and features the convenience of its own private two-piece ensuite. The FULLY FINISHED BASEMENT offers an abundance of additional living space, highlighted by a LARGE FAMILY ROOM. The OVERSIZED fourth bedroom creates a true PRIVATE RETREAT, complete with its own FULL ENSUITE and adjoining sitting area—making it ideal for extended family, teenagers, overnight guests, or even a second primary suite.Step outside and enjoy one of this home's greatest features—its BEAUTIFULLY LANDSCAPED outdoor living spaces. Recent improvements completed within the past 4–5 years provide added peace of mind and include a NEWER HOT WATER TANK, new front living room window, front and back entry doors, additional ATTIC INSULATION, and new CONCRETE FRONT STEPS.Located in one of Red Deer's most sought-after neighbourhoods, WEST PARK ESTATES offers an outstanding lifestyle with quick access to Red Deer Regional Hospital, Red Deer Polytechnic, Heritage Ranch, scenic walking and biking trails, parks, schools, and everyday amenities. Homes that have been this well cared for in such a desirable neighbourhood don't come along often—book your showing today! (id:53676)
| Bathroom Total | 3 | Bedrooms Above Ground | 3 |
| Bedrooms Below Ground | 1 | Bedrooms Total | 4 |
| Appliances | Refrigerator, Stove, Microwave Range Hood Combo, Washer & Dryer | Architectural Style | Bungalow |
| Basement Development | Finished | Basement Type | Full (finished) |
| Constructed Date | 1977 | Construction Style Attachment | Detached |
| Cooling Type | Central Air Conditioning | Exterior Finish | Vinyl Siding |
| Fireplace Present | Yes | Fireplace Total | 1 |
| Flooring Type | Carpeted, Hardwood, Linoleum, Vinyl Plank | Foundation Type | Poured Concrete |
| Half Bath Total | 1 | Heating Type | Forced Air |
| Stories Total | 1 | Size Interior | 1208 Sqft |
| Total Finished Area | 1208 Sqft | Type | House |
| Parking Pad | |
| Detached Garage | 1 |
| Acreage | No | Fence Type | Fence |
| Landscape Features | Garden Area, Landscaped | Size Frontage | 18.29 M |
| Size Irregular | 6495.00 | Size Total | 6495 Sqft|4,051 - 7,250 Sqft |
| Size Total Text | 6495 Sqft|4,051 - 7,250 Sqft | Zoning Description | R-l |
| Level | Type | Dimensions |
|---|---|---|
| Lower Level | Family Room | 20.00 Ft x 10.00 Ft |
| Lower Level | Bedroom | 20.25 Ft x 13.50 Ft |
| Lower Level | 3pc Bathroom | 9.00 Ft x 9.00 Ft |
| Lower Level | Storage | 11.17 Ft x 4.00 Ft |
| Main Level | Living Room | 16.00 Ft x 12.00 Ft |
| Main Level | Dining Room | 11.00 Ft x 9.50 Ft |
| Main Level | Kitchen | 12.83 Ft x 9.42 Ft |
| Main Level | Primary Bedroom | 12.83 Ft x 12.33 Ft |
| Main Level | Bedroom | 11.42 Ft x 10.42 Ft |
| Main Level | Bedroom | 12.58 Ft x 8.50 Ft |
| Main Level | 2pc Bathroom | Measurements not available |
| Main Level | 4pc Bathroom | Measurements not available |

Start Your Mortgage Application
