
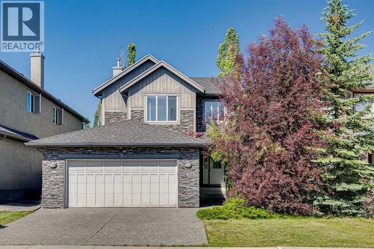
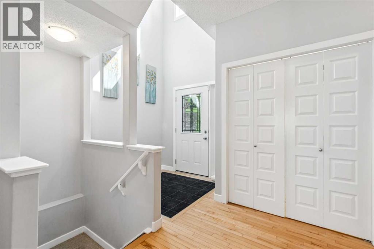
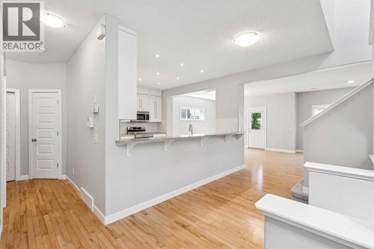
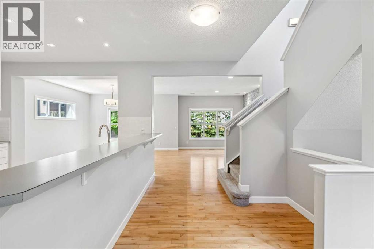
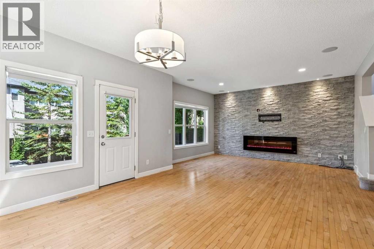
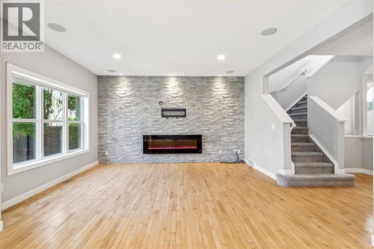
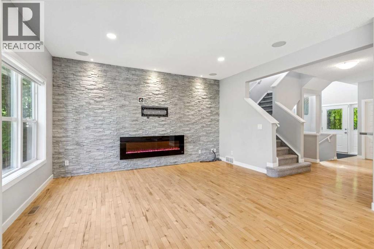
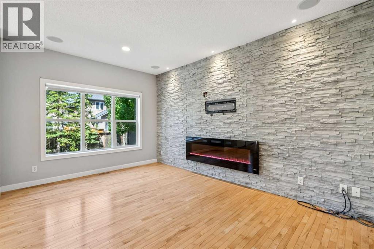
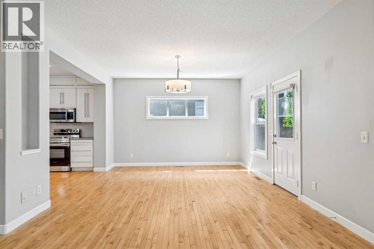
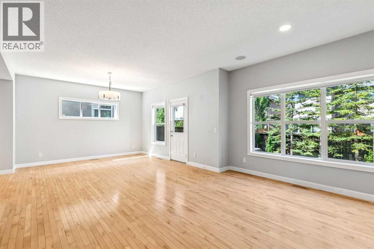
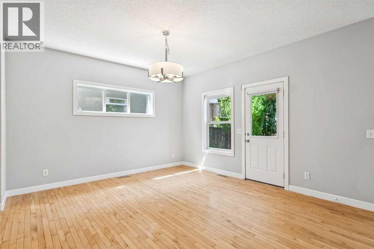
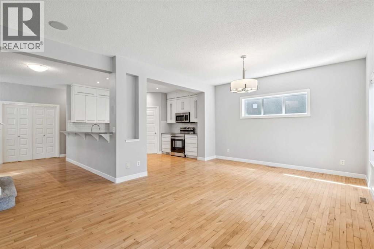
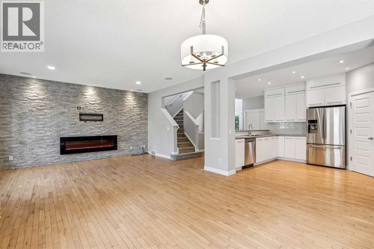
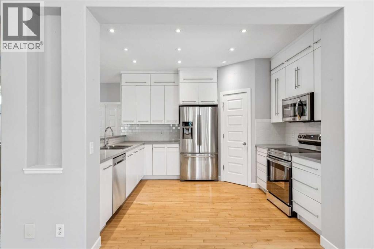
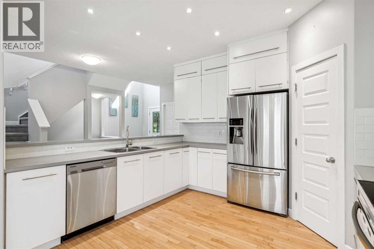
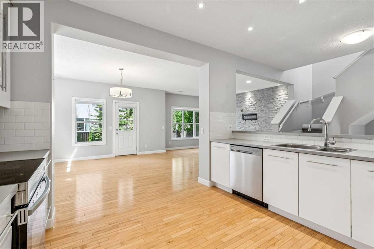
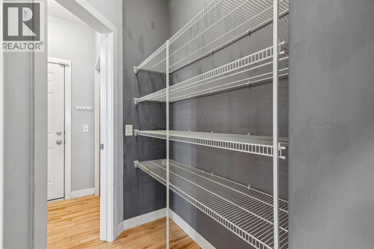
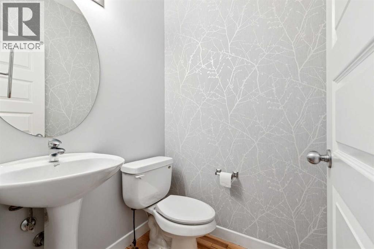
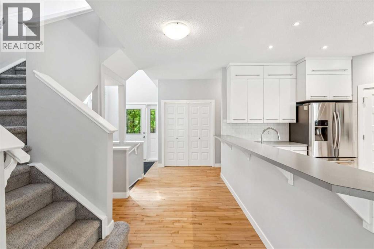
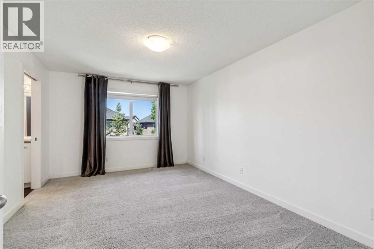
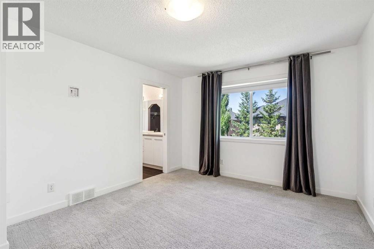
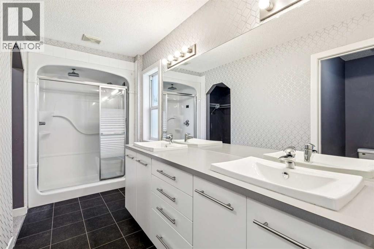
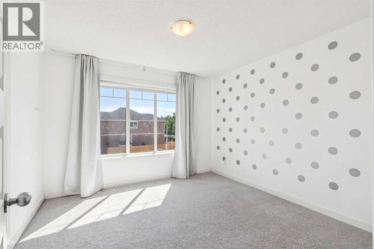
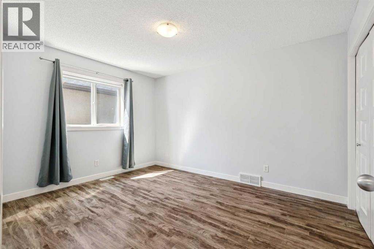
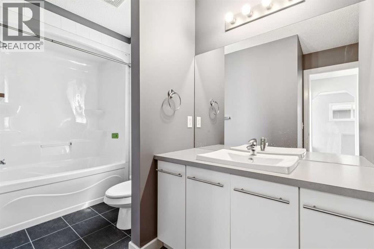
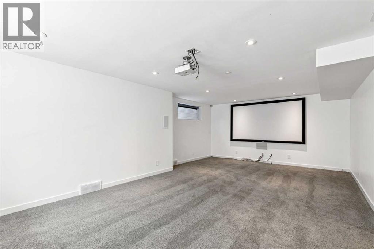
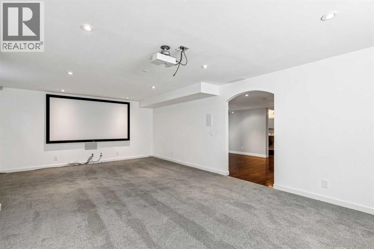
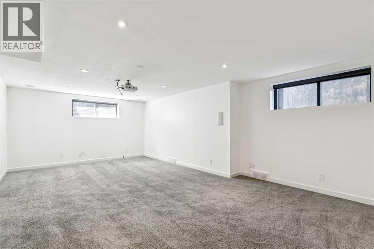
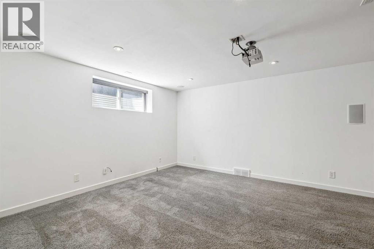
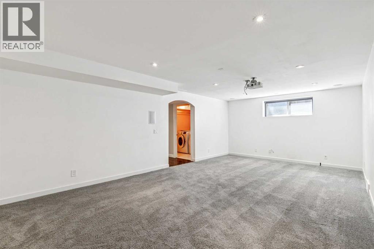
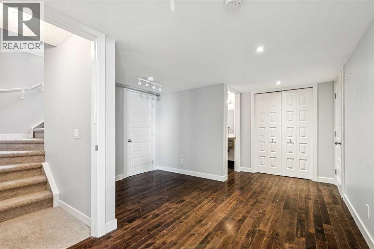
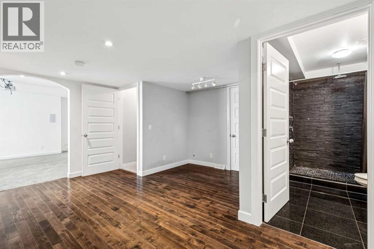
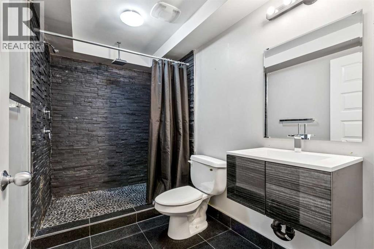
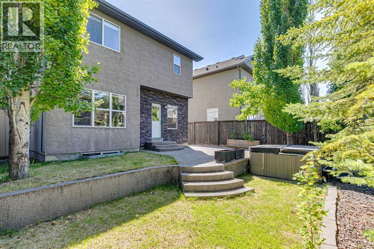
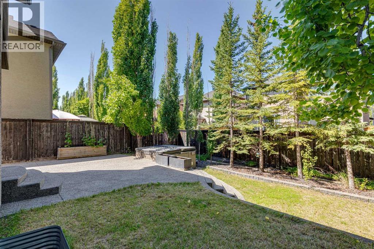
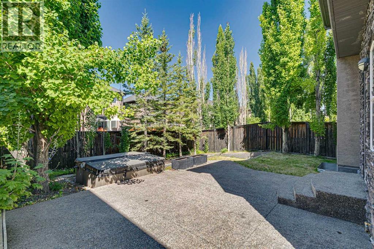
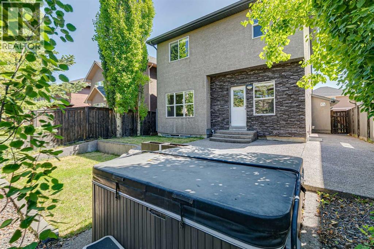
OPEN HOUSE SUNDAY JULY 19, 1-4PM. JUST LISTED IN ASPEN! Welcome to this fully finished 2 storey home, ideally tucked away on a QUIET CUL-DE-SAC and featuring a SUNNY WEST-FACING BACKYARD—perfect for enjoying afternoon and evening sunshine. The location is outstanding, just a SHORT 15-MINUTE WALK to WEBER ACADEMY, CALGARY ACADEMY, THE NEW CATHOLIC HIGH SCHOOL CURRENTLY UNDER CONSTRUCTION, ASPEN LANDING SHOPPING CENTRE, restaurants, parks, and everyday amenities. Step inside to a bright, wide open floor plan featuring 9-FOOT CEILINGS, WHITE CEILING-HEIGHT KITCHEN CABINETRY, HARDWOOD FLOORING, a spacious dining area, and a convenient WALK-THROUGH PANTRY. The inviting great room is highlighted by a stunning STONE FEATURE WALL with a cozy gas fireplace, creating the perfect gathering space for family and friends. Upstairs, you’ll find a spacious primary suite complete with a beautiful ensuite featuring double sinks, a large walk-in closet, plus two additional bedrooms and a well-appointed four-piece bathroom. The fully finished lower level offers exceptional flexibility with a large recreation room that could easily accommodate a FUTURE FOURTH BEDROOM if desired. A three piece bathroom with a HUGE TILED SHOWER and a separate STORAGE ROOM complete the lower level. Parking is a breeze with the OVERSIZED DOUBLE ATTACHED HEATED GARAGE, large enough to comfortably accommodate TWO FULL-SIZE TRUCKS, plus there’s plenty of additional parking available on the front driveway and street. This home also features numerous upgrades, including a brand new stove (2026), basement projector and screen, pot lights, an aggregate patio, private hot tub area, outdoor storage shed, beautifully landscaped yard, and much more. Homes in Aspen offering this combination of LOCATION, FUNCTIONALITY, and VALUE rarely become available. Offered at $848,800, this exceptional home is PRICED TO SELL and won’t last long. Request your private showing today! (id:53676)
1:00 pm
Ends at:4:00 pm
| Bathroom Total | 4 | Bedrooms Above Ground | 3 |
| Bedrooms Total | 3 | Appliances | Washer, Refrigerator, Dishwasher, Stove, Dryer, Microwave Range Hood Combo, Window Coverings |
| Basement Development | Finished | Basement Type | Full (finished) |
| Constructed Date | 2007 | Construction Material | Wood Frame |
| Construction Style Attachment | Detached | Cooling Type | None |
| Exterior Finish | Stone, Stucco | Fireplace Present | Yes |
| Fireplace Total | 1 | Flooring Type | Carpeted, Ceramic Tile, Hardwood |
| Foundation Type | Poured Concrete | Half Bath Total | 1 |
| Heating Fuel | Natural Gas | Heating Type | Forced Air |
| Stories Total | 2 | Size Interior | 1805 Sqft |
| Total Finished Area | 1805 Sqft | Type | House |
| Exposed Aggregate | |
| Attached Garage | 2 |
| Garage | |
| Heated Garage | |
| Oversize |
| Acreage | No | Fence Type | Fence |
| Land Amenities | Park, Playground, Schools, Shopping | Landscape Features | Landscaped, Lawn |
| Size Depth | 33.5 M | Size Frontage | 12.23 M |
| Size Irregular | 408.00 | Size Total | 408 M2|4,051 - 7,250 Sqft |
| Size Total Text | 408 M2|4,051 - 7,250 Sqft | Zoning Description | R-g |
| Level | Type | Dimensions |
|---|---|---|
| Second Level | Primary Bedroom | 11.33 Ft x 15.25 Ft |
| Second Level | 4pc Bathroom | 13.17 Ft x 5.25 Ft |
| Second Level | Other | 9.83 Ft x 5.67 Ft |
| Second Level | Bedroom | 13.00 Ft x 10.67 Ft |
| Second Level | Bedroom | 11.25 Ft x 11.25 Ft |
| Second Level | 4pc Bathroom | 4.92 Ft x 12.50 Ft |
| Lower Level | Recreational, Games Room | 23.83 Ft x 13.25 Ft |
| Lower Level | Other | 12.50 Ft x 14.83 Ft |
| Lower Level | 3pc Bathroom | 10.00 Ft x 5.67 Ft |
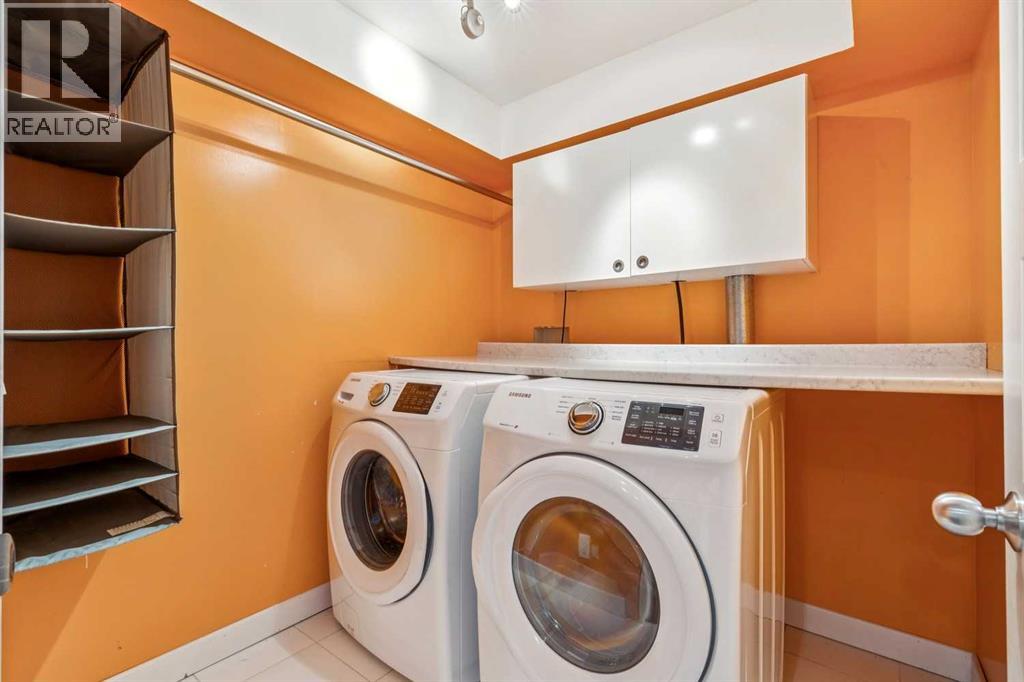
| Lower Level | Laundry Room | 6.83 Ft x 6.75 Ft |
| Lower Level | Furnace | 6.83 Ft x 10.08 Ft |
| Main Level | Kitchen | 13.50 Ft x 12.17 Ft |
| Main Level | Dining Room | 12.00 Ft x 13.00 Ft |
| Main Level | Great Room | 13.00 Ft x 15.17 Ft |
| Main Level | 2pc Bathroom | 4.67 Ft x 4.92 Ft |

Start Your Mortgage Application


