
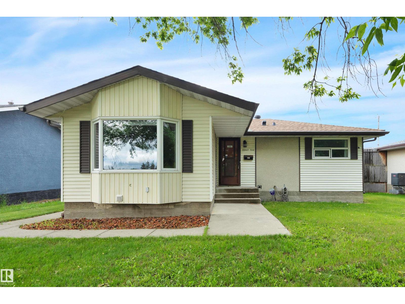
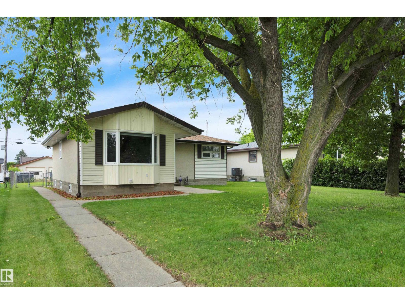
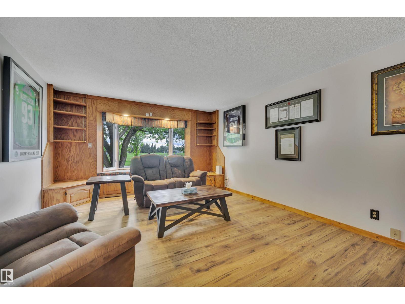
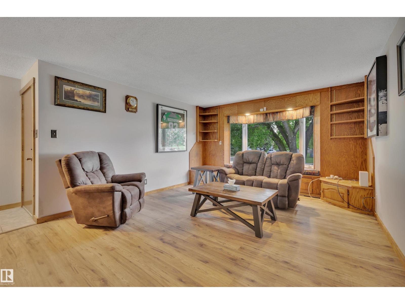
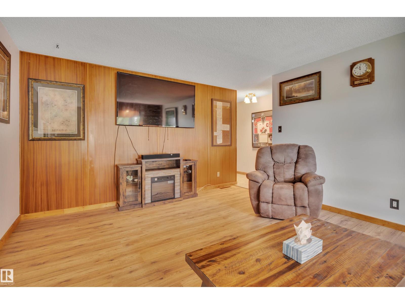
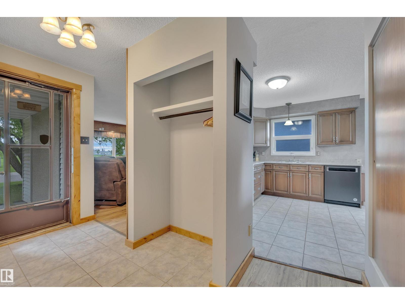
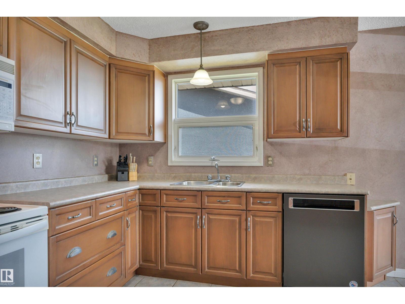
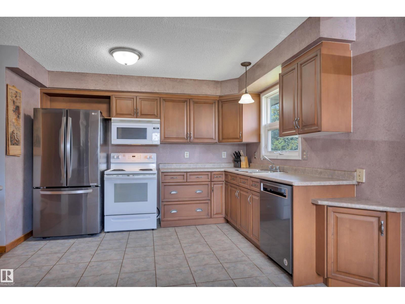
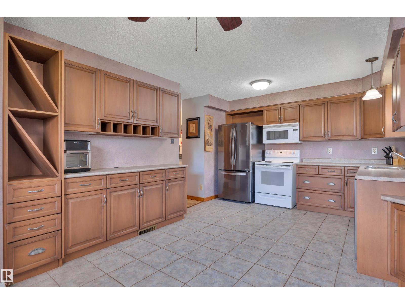
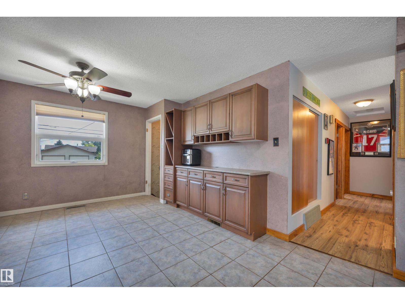
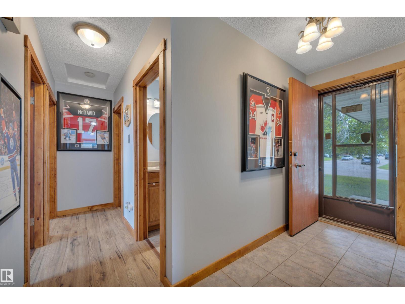
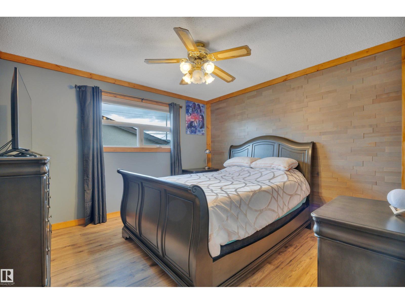
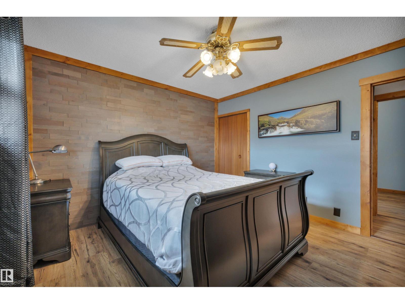
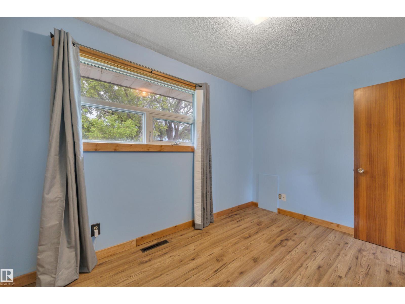
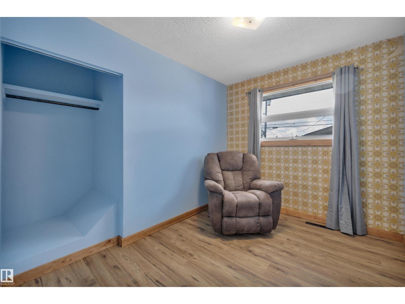
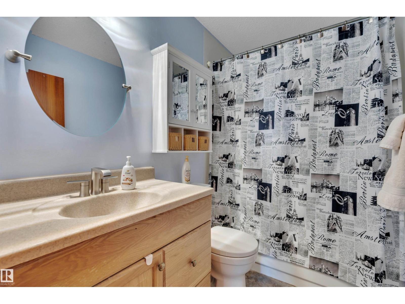
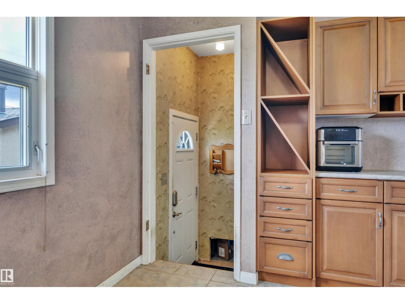
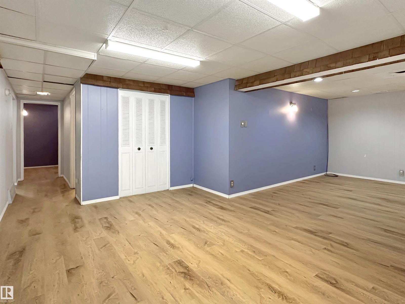
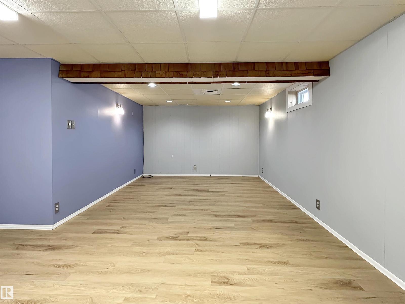
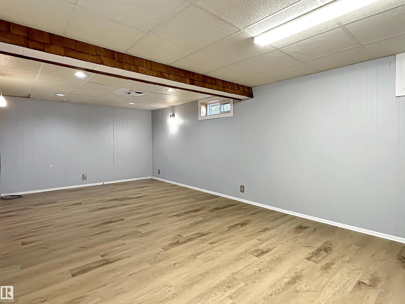
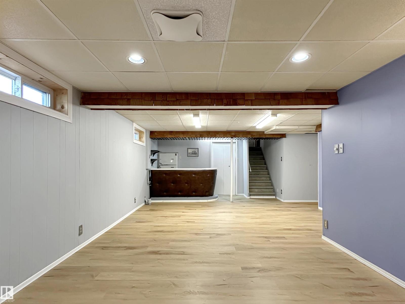
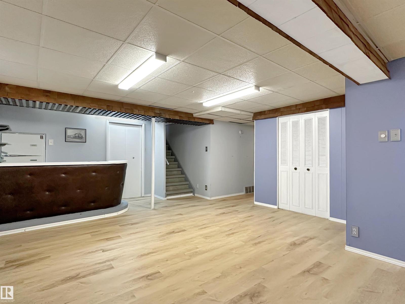
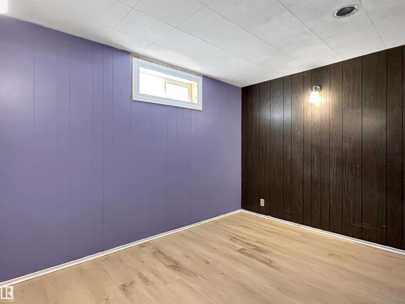
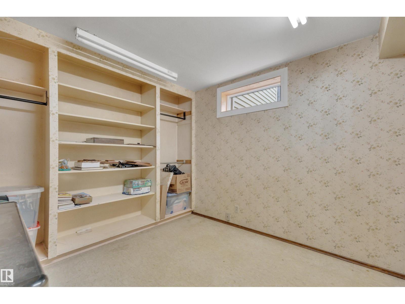
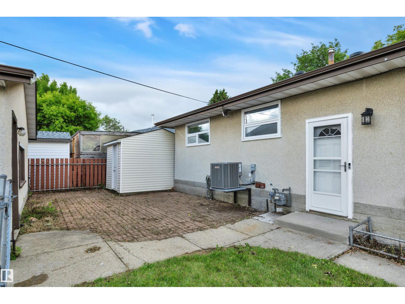
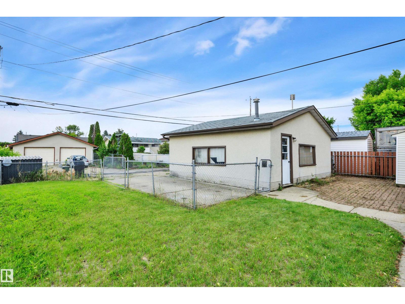
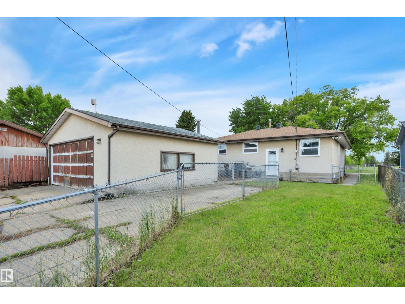
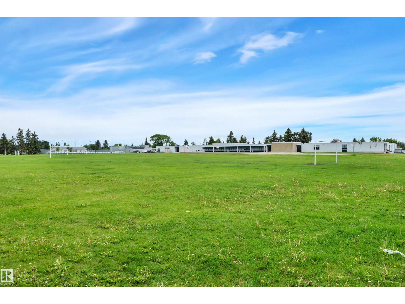
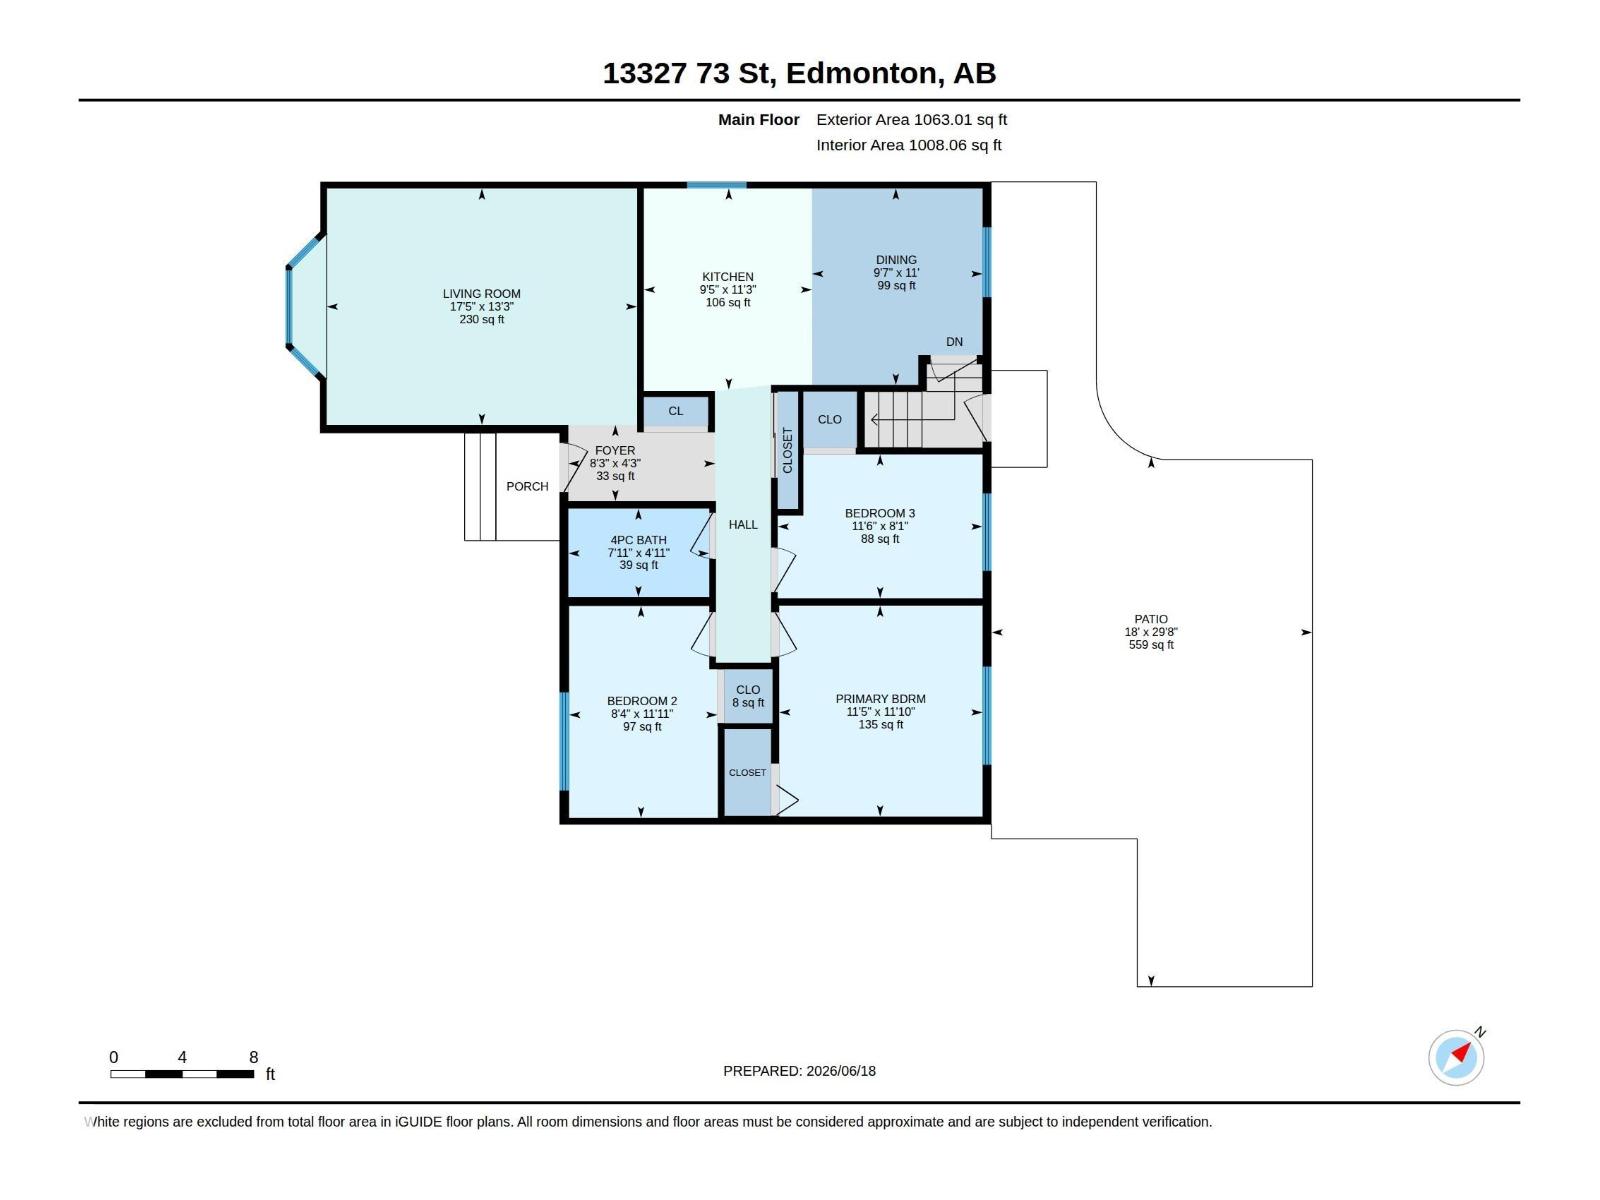
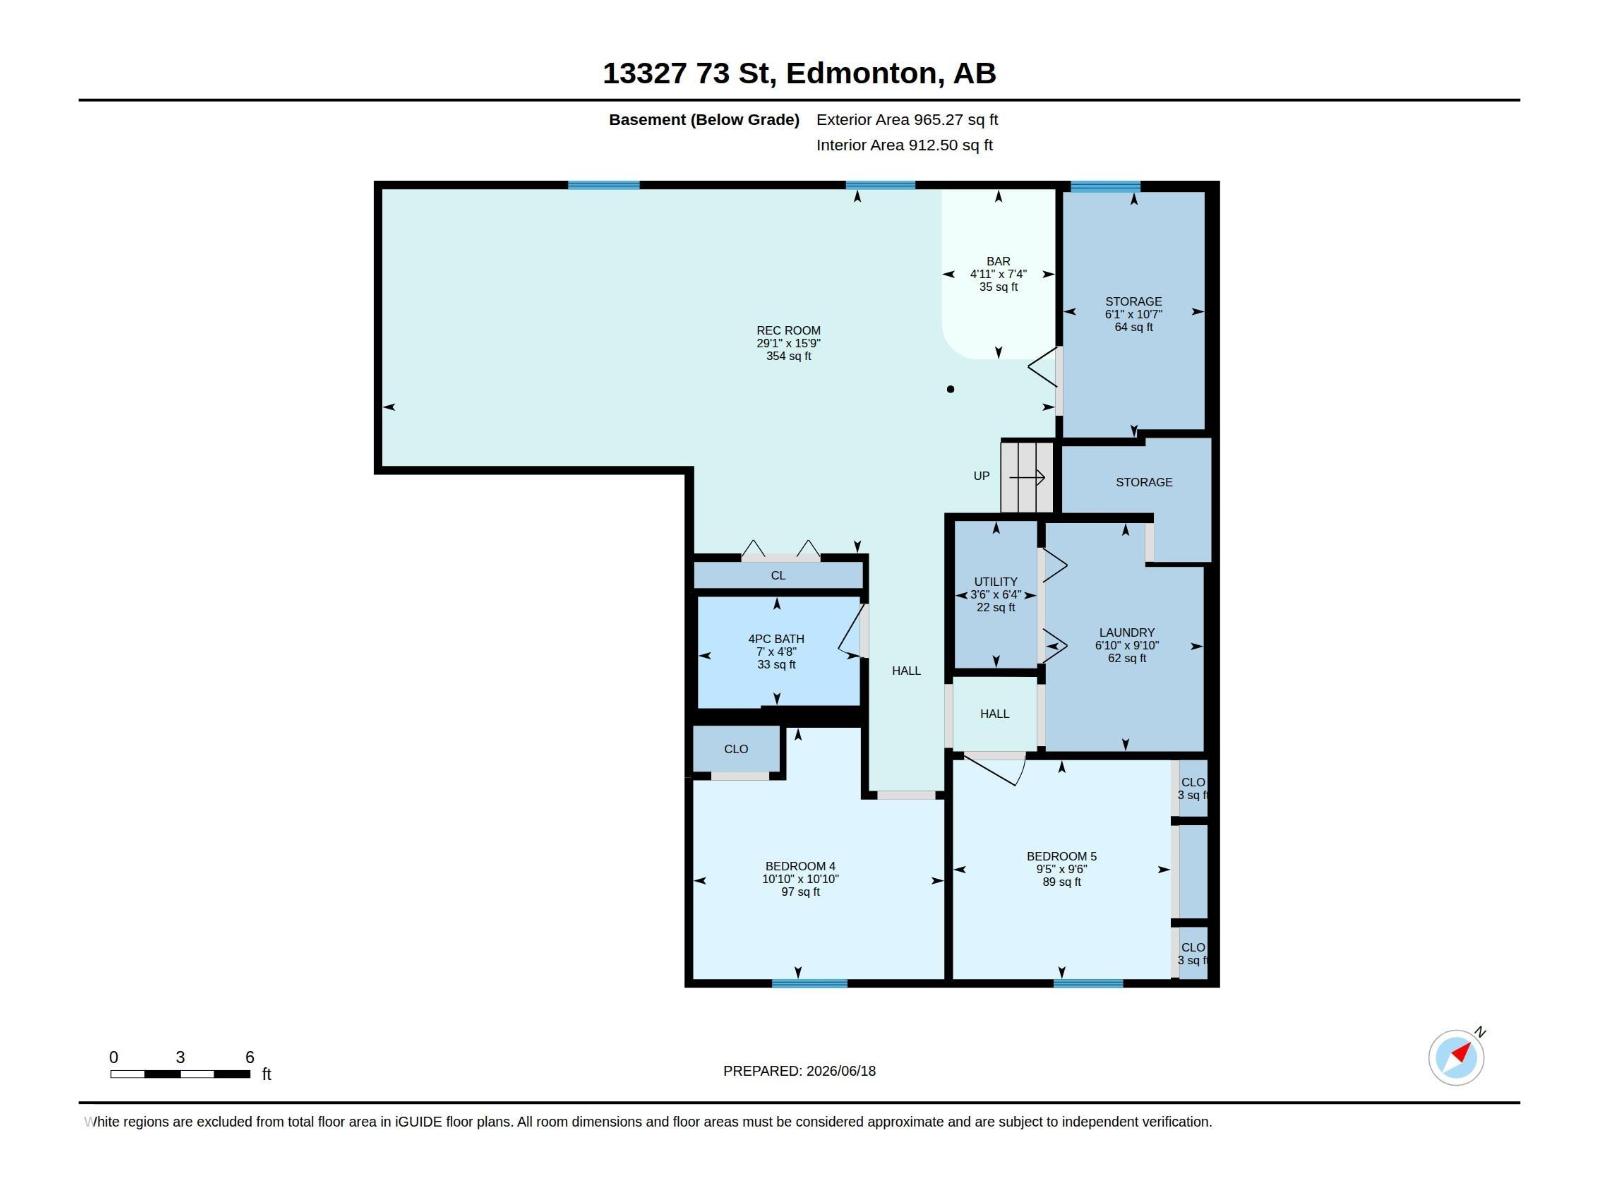
This air-conditioned 5 bed/2 bath bungalow with double detached garage and RV parking is move-in ready. Ideally located across from a school yard, this home offers both comfort and convenience. New laminate flooring throughout the main floor welcomes you into the oversized front living room. Enjoy cooking in the spacious, updated kitchen featuring ample cabinetry and counter space, and plenty of room to entertain. Unwind in the primary bedroom with its striking feature wall. Down the hall are two additional bedrooms and a 4-piece main bath. The finished basement with a separate entrance offers an oversized family room with a bar, two bedrooms, a 4-piece bathroom, and plenty of storage. Spend the summer in your fenced backyard with a brick patio and well-maintained lawn. Newer vinyl windows, basement flooring, furnace/AC (~2022), and gutter guards. A double garage, driveway, and RV parking pad provide ample space for vehicles. Easy access to the community hall, outdoor rink, transit, and Yellowhead Trail. (id:53676)
| Bathroom Total | 2 | Bedrooms Total | 5 |
| Amenities | Vinyl Windows | Appliances | Dishwasher, Dryer, Fan, Microwave Range Hood Combo, Refrigerator, Storage Shed, Stove, Washer, Window Coverings |
| Architectural Style | Bungalow | Basement Development | Finished |
| Basement Type | Full (finished) | Constructed Date | 1964 |
| Construction Style Attachment | Detached | Cooling Type | Central Air Conditioning |
| Heating Type | Forced Air | Stories Total | 1 |
| Size Interior | 1063 Sqft | Type | House |
| Detached Garage | |
| R V |
| Acreage | No | Fence Type | Fence |
| Land Amenities | Playground, Public Transit, Schools, Shopping |
| Level | Type | Dimensions |
|---|---|---|
| Basement | Family Room | 8.85 m x 4.79 m |
| Basement | Bedroom 4 | 3.31 m x 3.3 m |
| Basement | Bedroom 5 | 2.88 m x 2.86 m |
| Basement | Laundry Room | 3 m x 2.08 m |
| Basement | Storage | 3.23 m x 1.86 m |
| Basement | Utility Room | 1.93 m x 1.08 m |
| Main Level | Living Room | 5.3 m x 4.04 m |
| Main Level | Dining Room | 3.35 m x 2.91 m |
| Main Level | Kitchen | 3.43 m x 2.87 m |
| Main Level | Primary Bedroom | 3.6 m x 3.47 m |
| Main Level | Bedroom 2 | 3.62 m x 2.53 m |
| Main Level | Bedroom 3 | 3.5 m x 2.46 m |

Start Your Mortgage Application
