
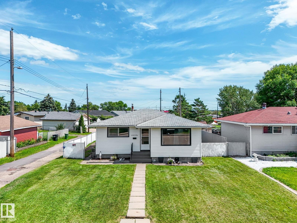
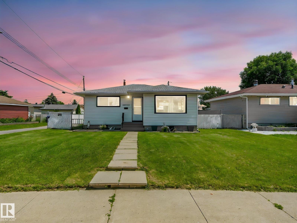
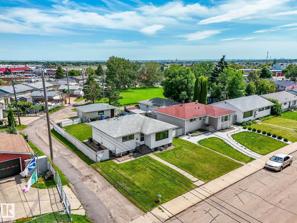
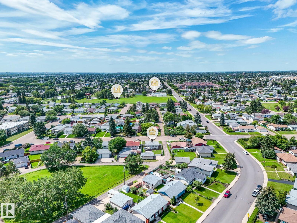
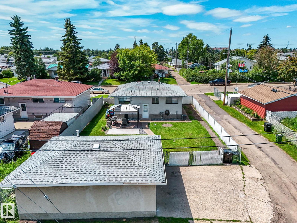
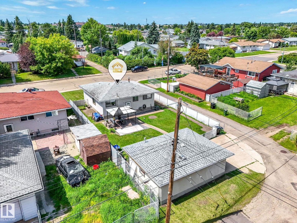
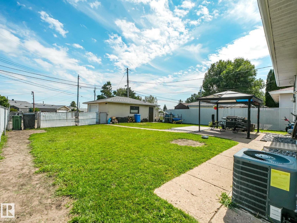
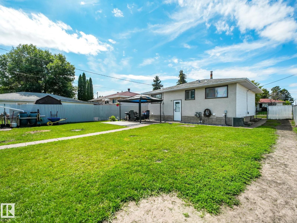
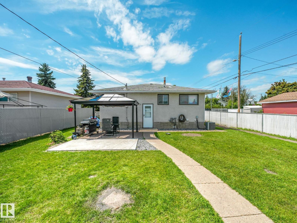
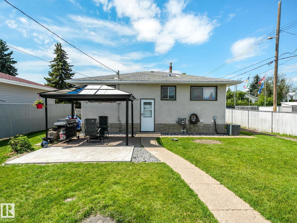
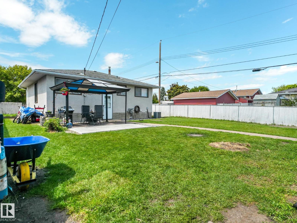
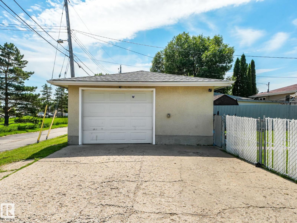
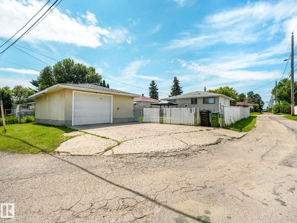
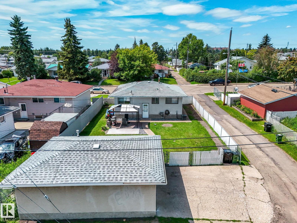
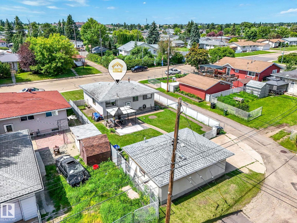
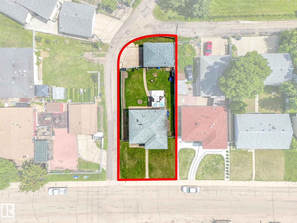
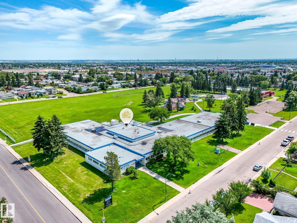
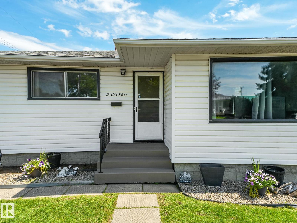
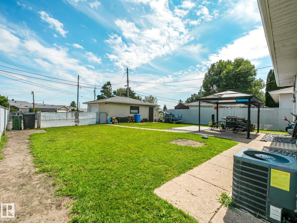
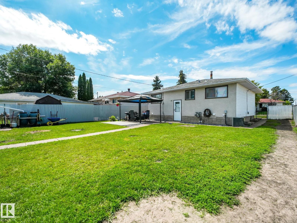
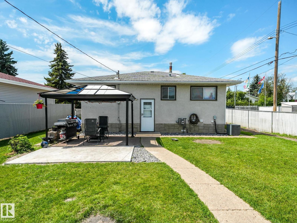
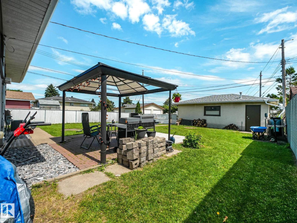
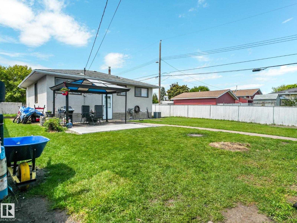
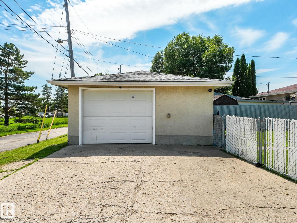
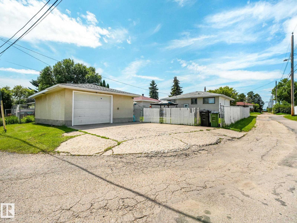
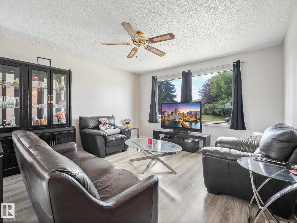
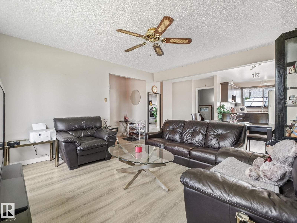
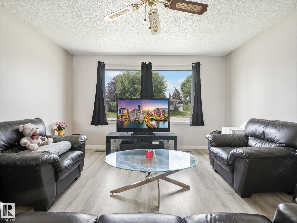
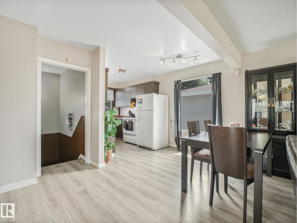
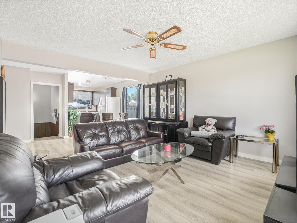
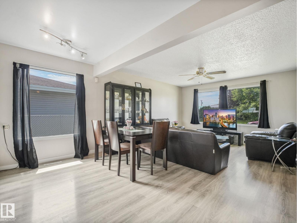
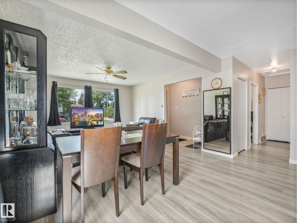
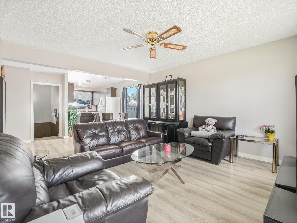
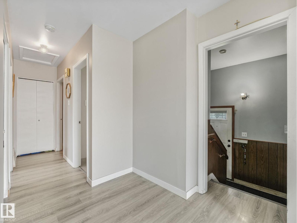
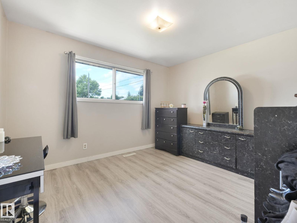
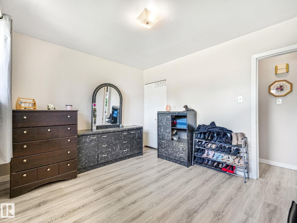
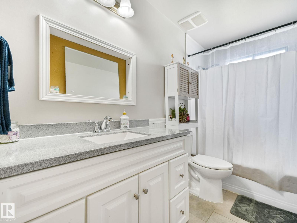
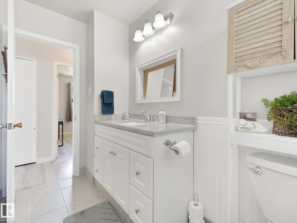
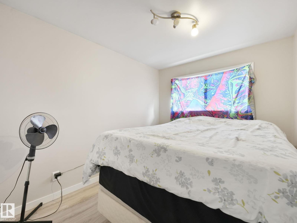
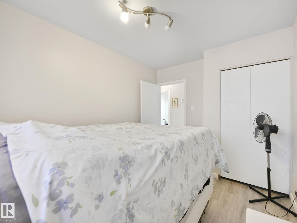
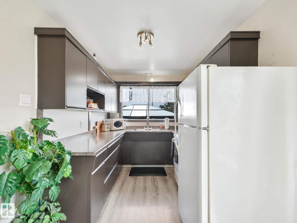
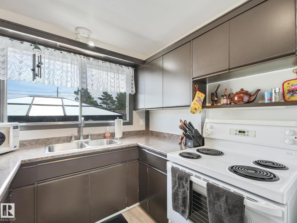
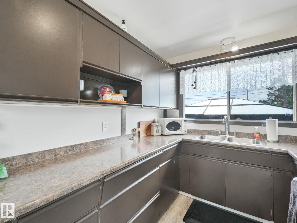
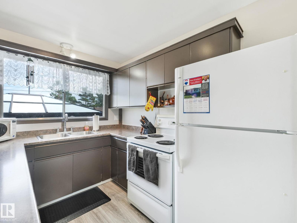
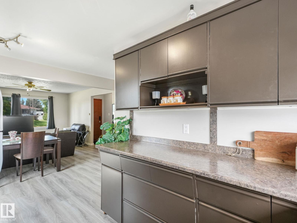
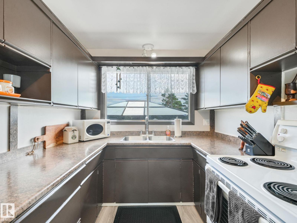
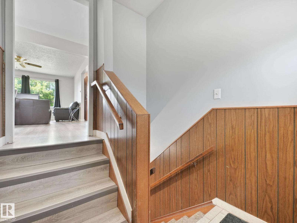
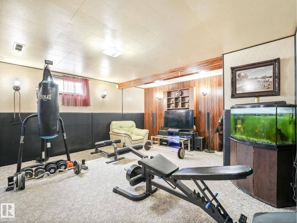
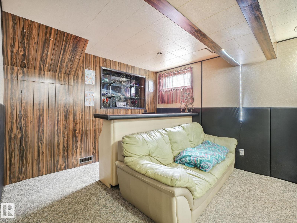
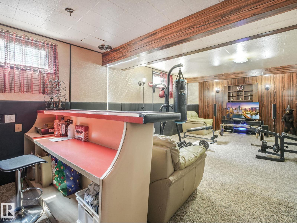
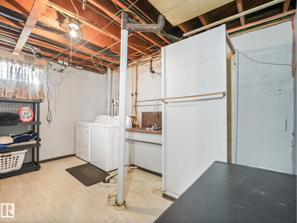
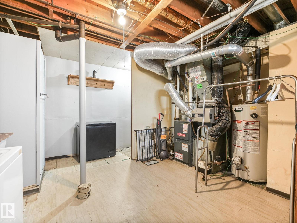
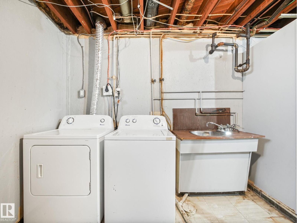
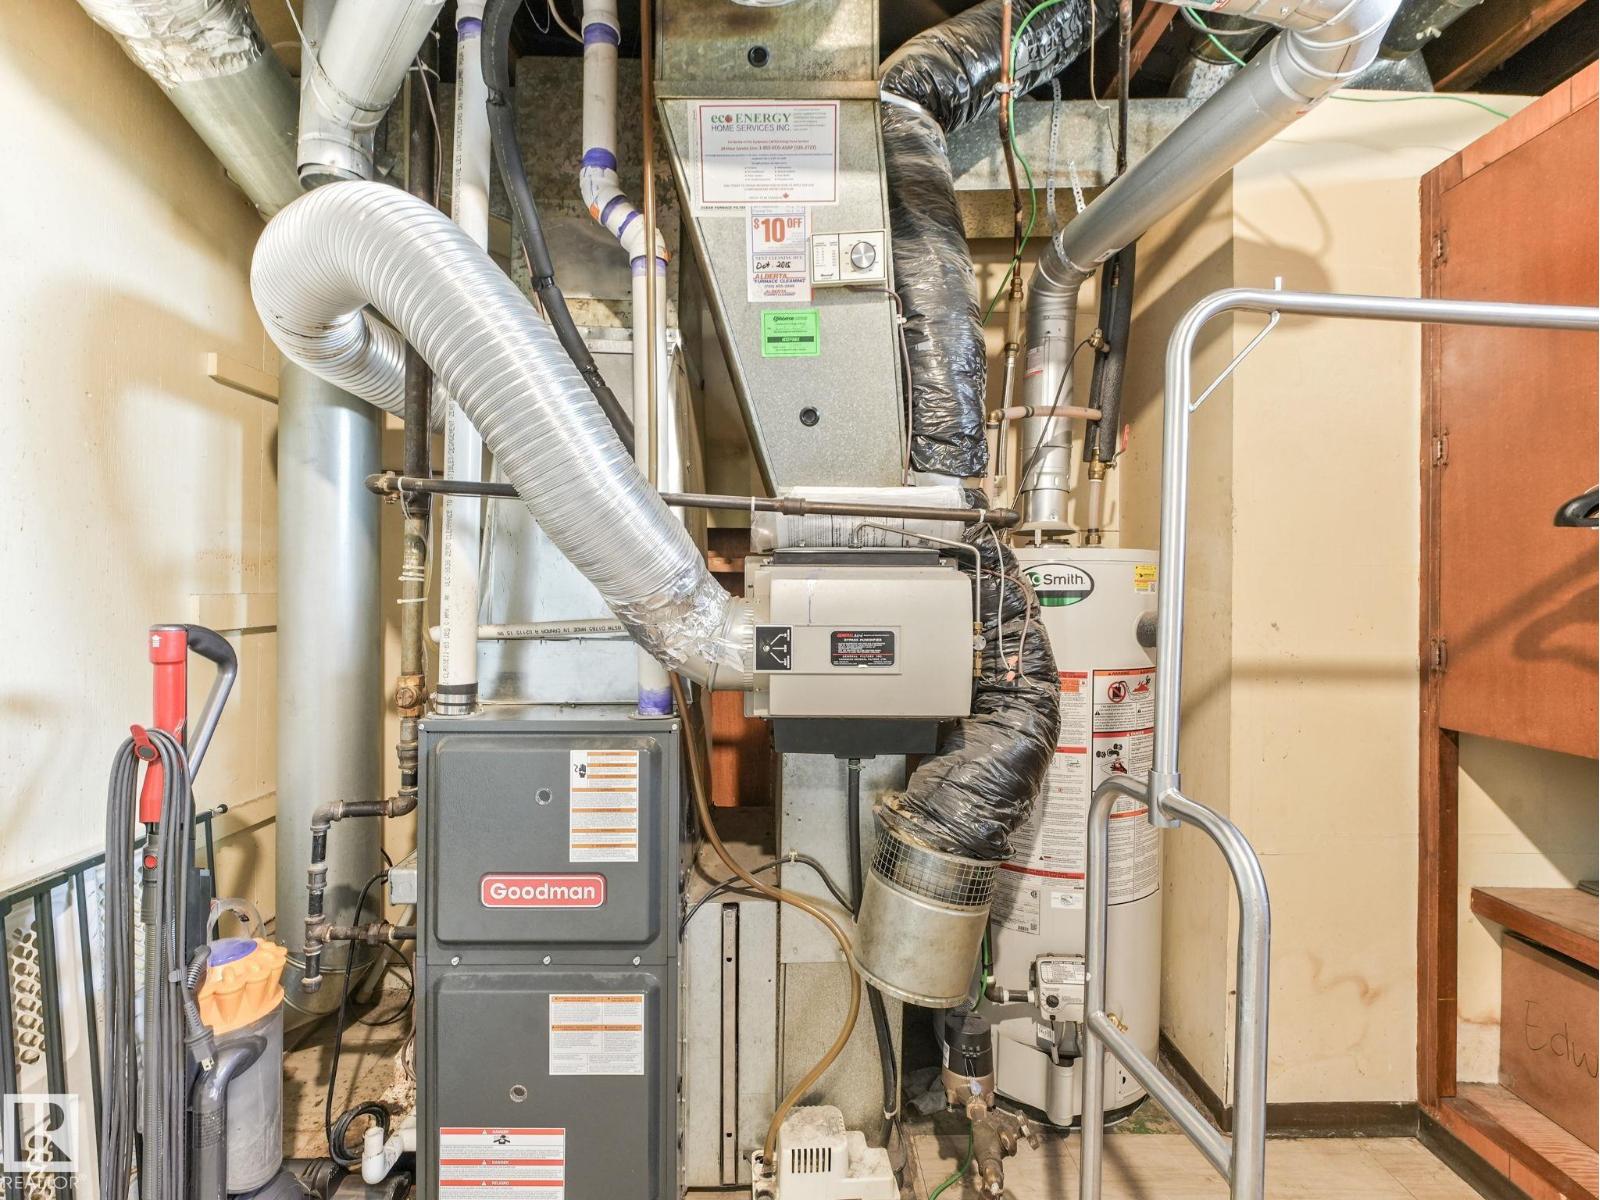
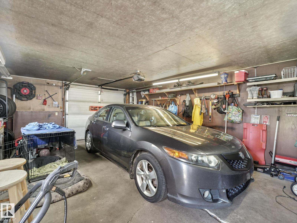
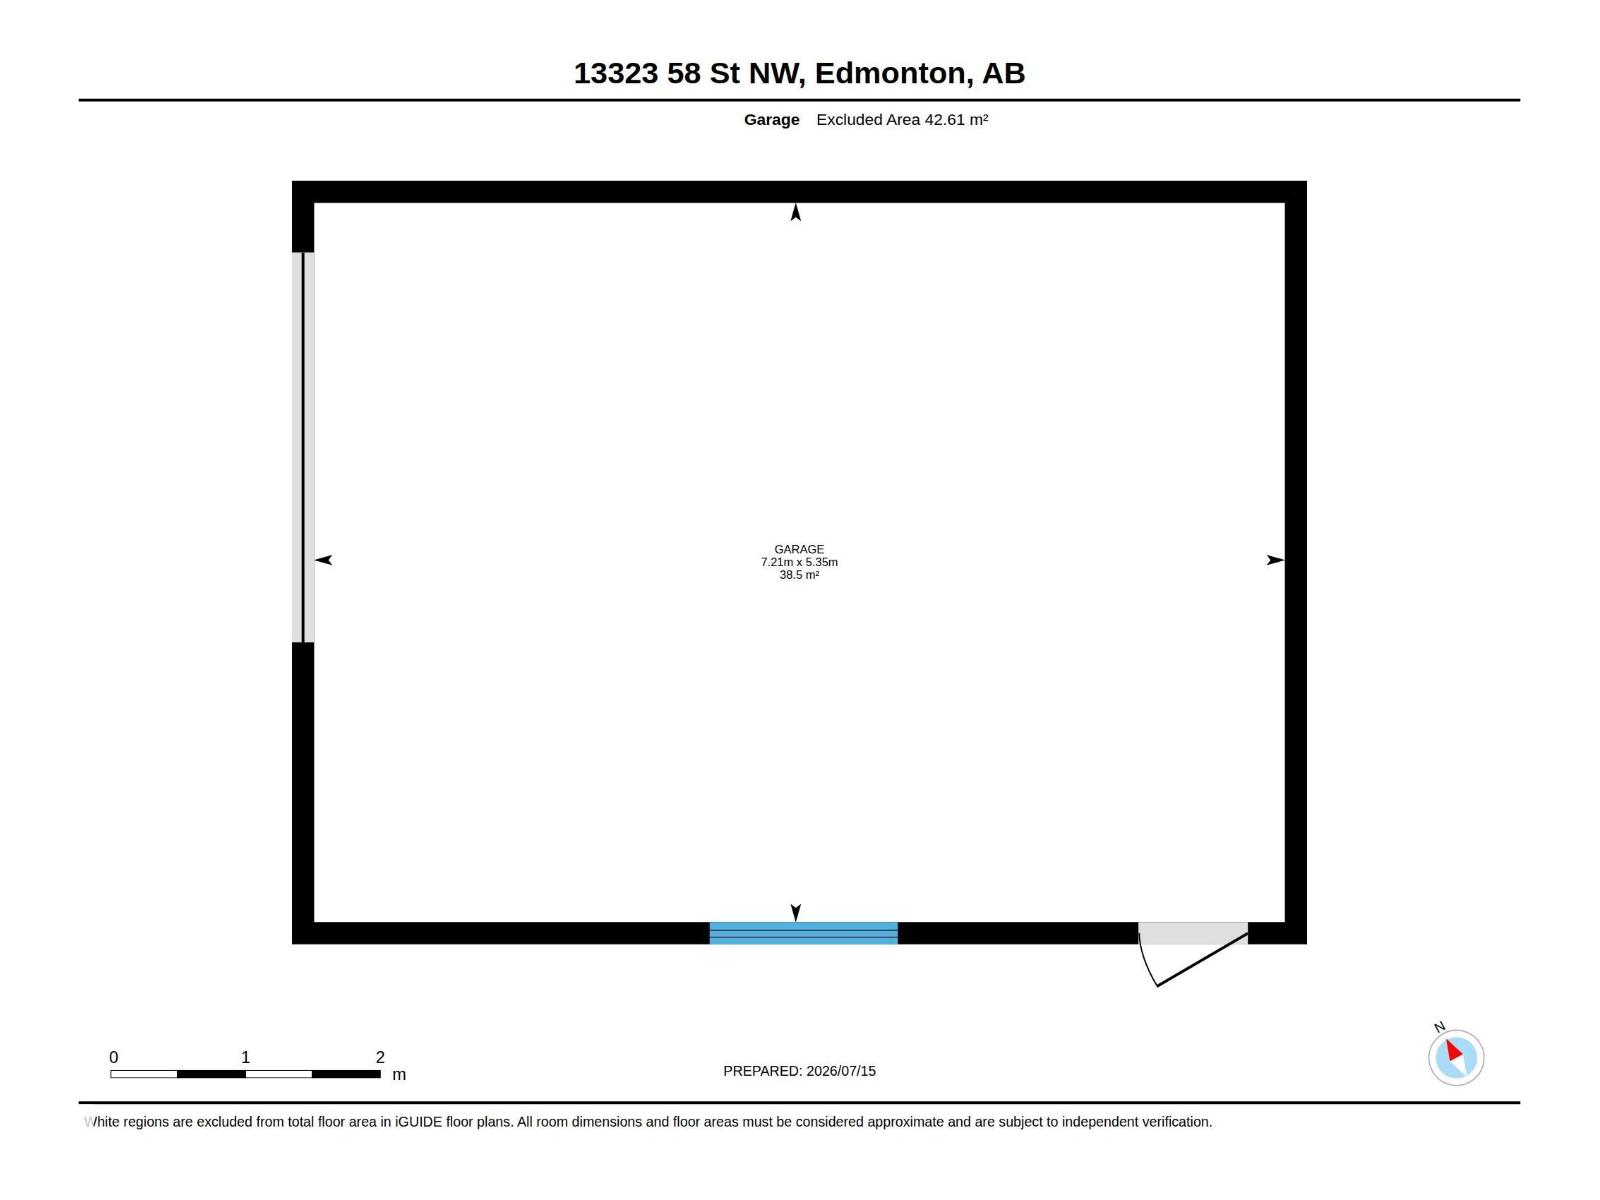
Welcome to this well-maintained bungalow perfectly situated in a family-friendly neighborood, close to schools, shopping, and everday amenities. Enjoy the added bonus of a beautiful park directly behind the property, offering green space right outside your backyard. The main floor features 2 comfortable bedrooms, a bright and functional kitchen, full bathroom and Central A/C for those Hot Summer nights. The fully finished basementadds valuable living space with a spacious rumpus room (used as a gym), another bedroom (window may not meet current egress requirements), and a utility/laundry area. Outside, you'll appreciate the large 546 sq.m lot with maintenance-free fencing, patio, Large single detached garage, RV parking. Perfect for the 1st time home buyer or investor. (id:53676)
| Bathroom Total | 1 | Bedrooms Total | 2 |
| Appliances | Dryer, Fan, Garage Door Opener Remote(s), Garage Door Opener, Refrigerator, Stove, Washer, Window Coverings | Architectural Style | Bungalow |
| Basement Development | Finished | Basement Type | Full (finished) |
| Constructed Date | 1964 | Construction Style Attachment | Detached |
| Cooling Type | Central Air Conditioning | Heating Type | Forced Air |
| Stories Total | 1 | Size Interior | 809 Sqft |
| Type | House |
| Rear | |
| Detached Garage | |
| See Remarks |
| Acreage | No | Fence Type | Fence |
| Land Amenities | Park, Schools, Shopping | Size Irregular | 546.51 |
| Size Total | 546.51 M2 | Size Total Text | 546.51 M2 |
| Level | Type | Dimensions |
|---|---|---|
| Basement | Family Room | 4.82 m x 4.57 m |
| Basement | Utility Room | 4 m x 4.14 m |
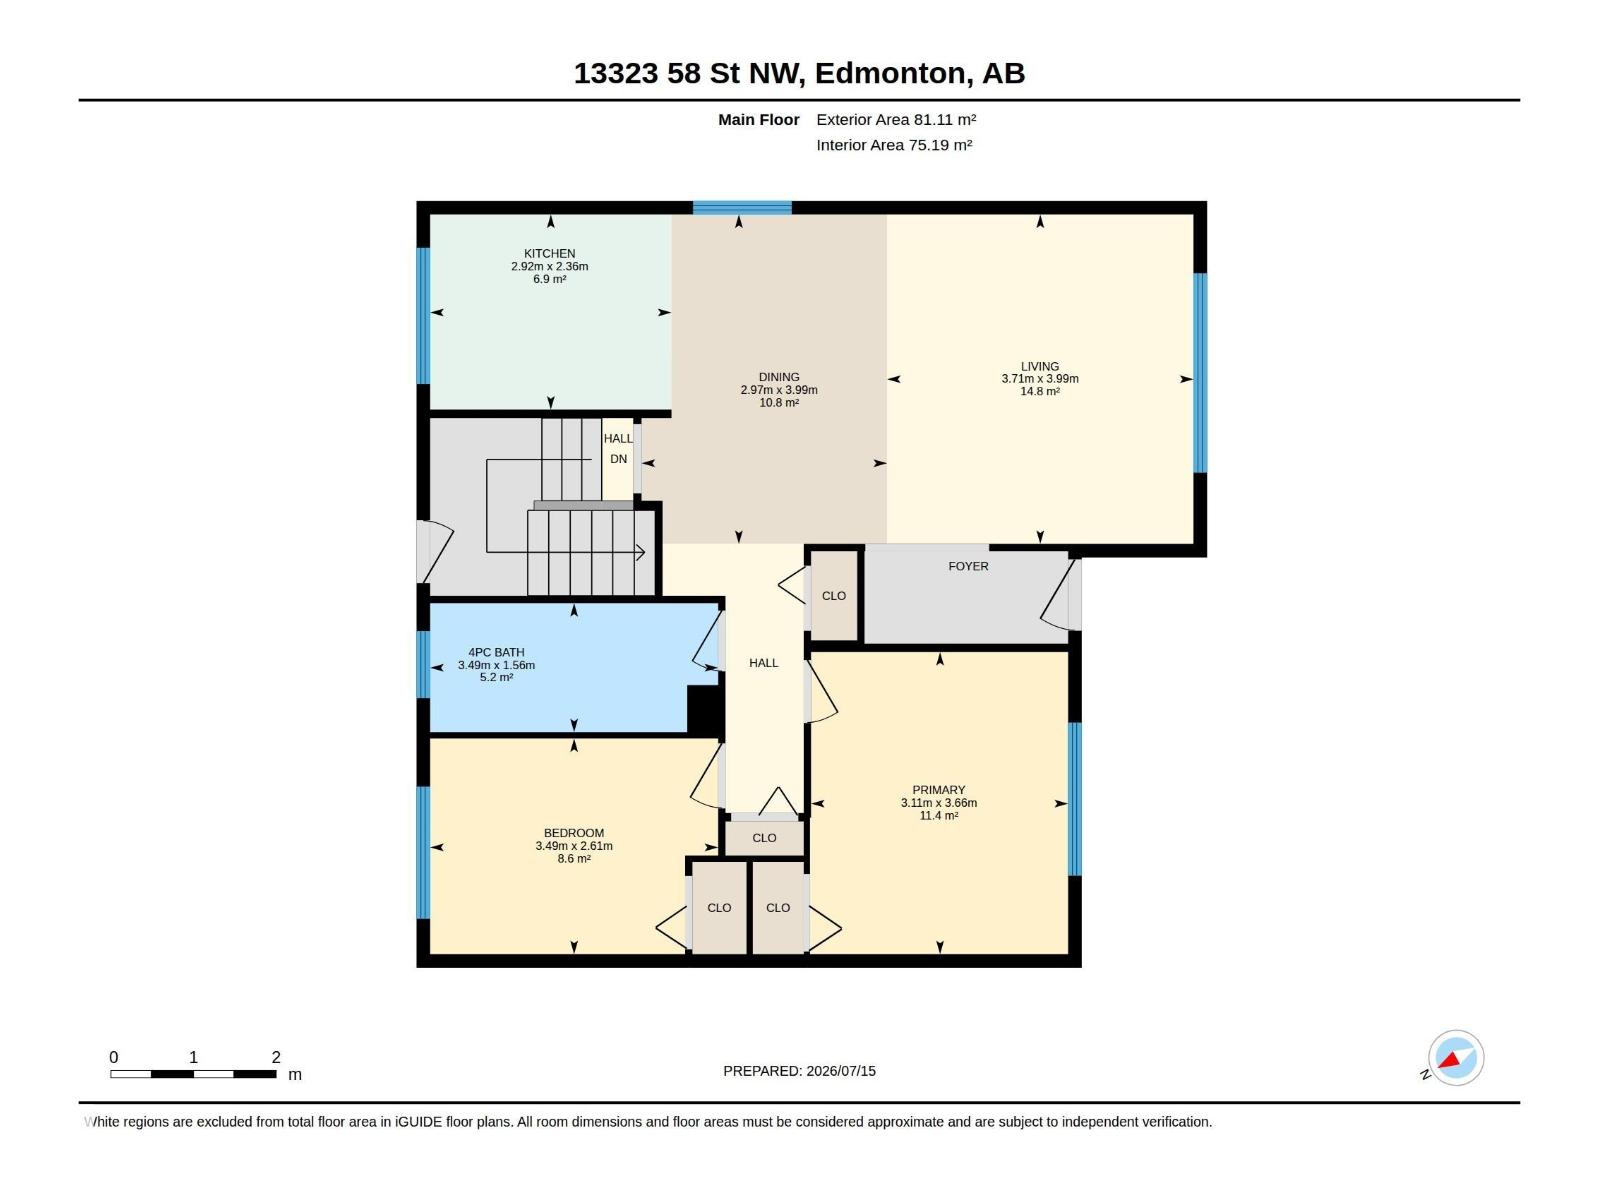
| Main Level | Living Room | 3.71 m x 3.99 m |
| Main Level | Dining Room | 2.97 m x 3.99 m |
| Main Level | Kitchen | 2.92 m x 2.36 m |
| Main Level | Primary Bedroom | 3.11 m x 3.66 m |
| Main Level | Bedroom 2 | 3.49 m x 2.61 m |

Start Your Mortgage Application
