
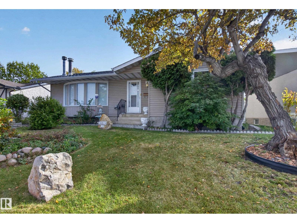
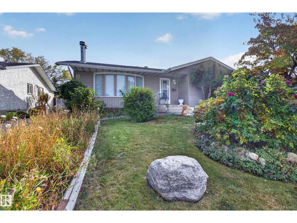
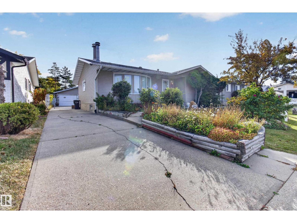
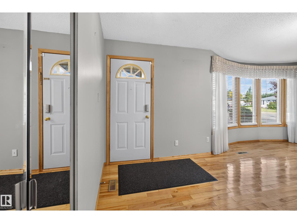
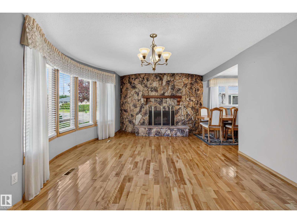
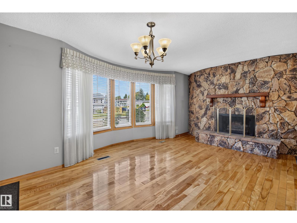
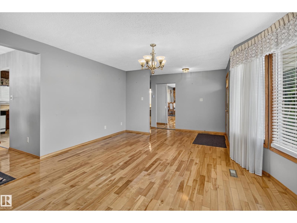
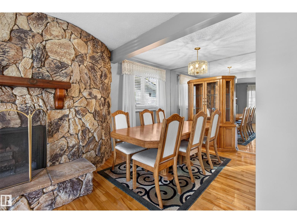
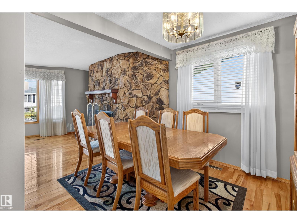
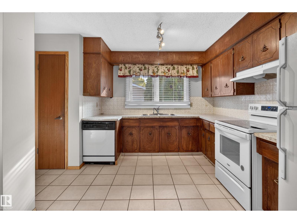
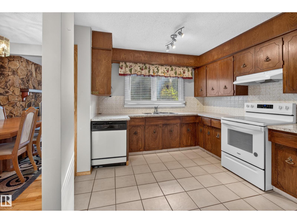
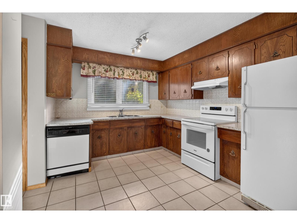
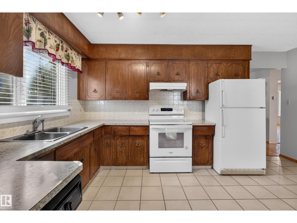
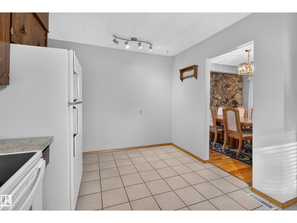
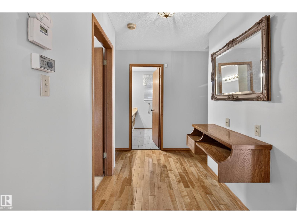
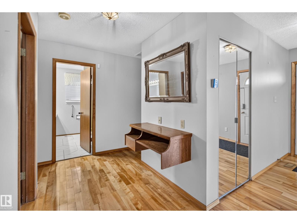
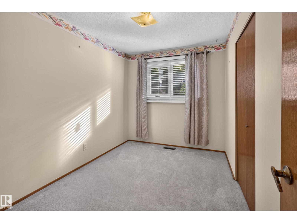
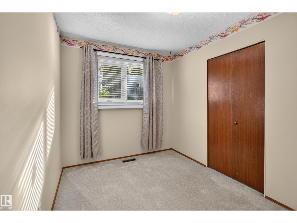
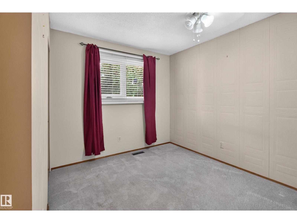
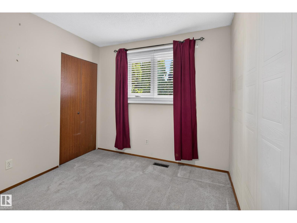
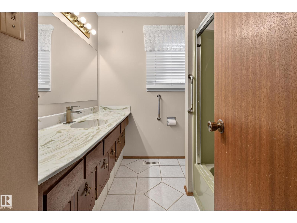
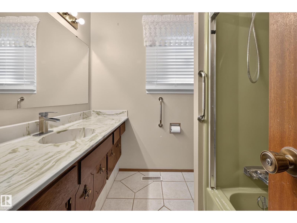
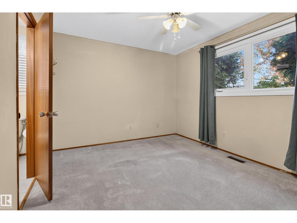
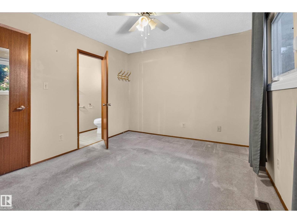
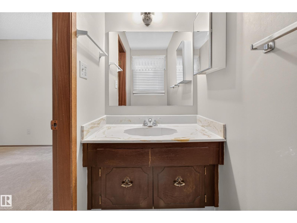
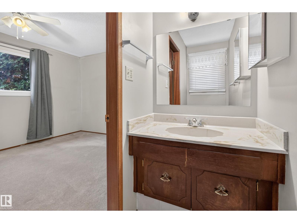
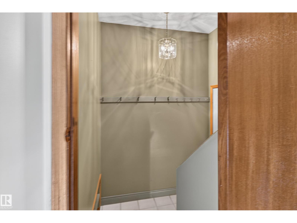
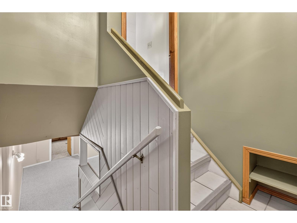
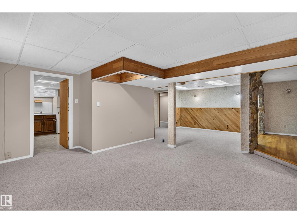
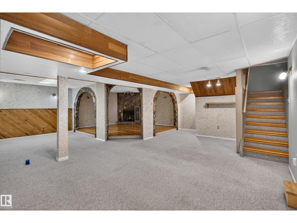
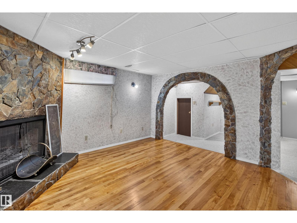
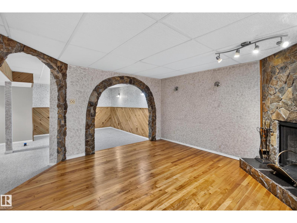
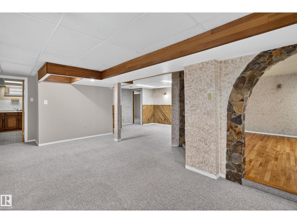
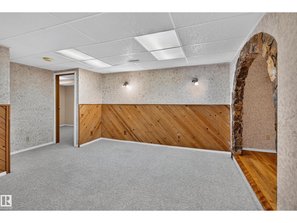
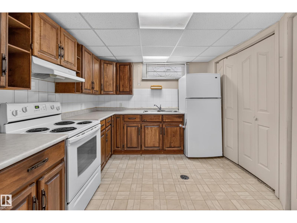
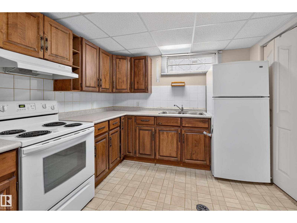
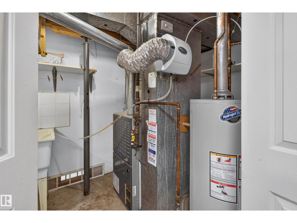
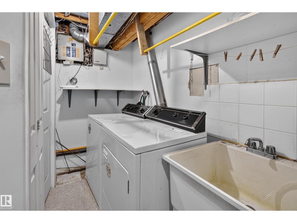
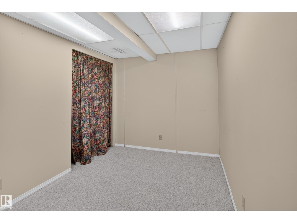
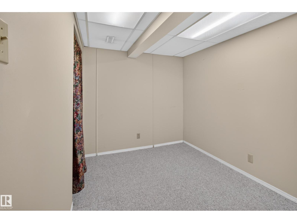
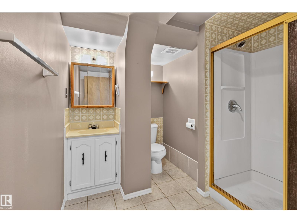
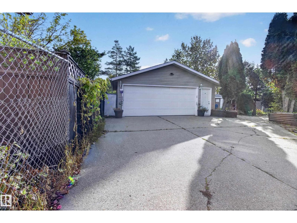
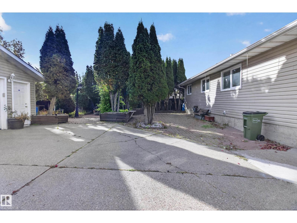
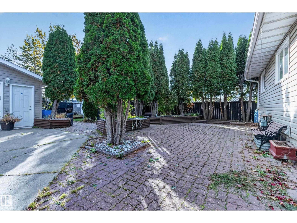
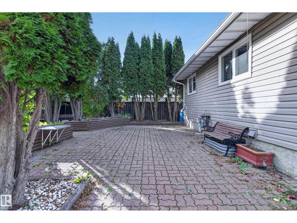
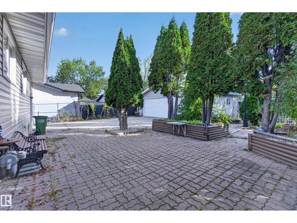
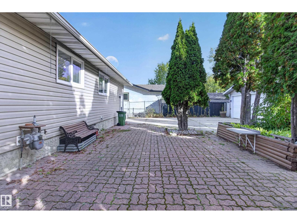
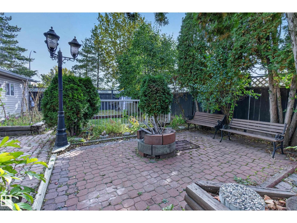
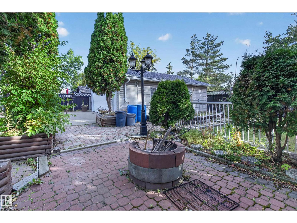
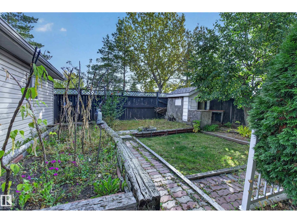
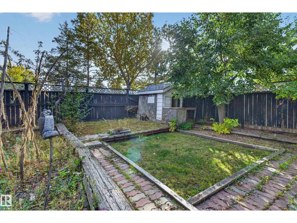
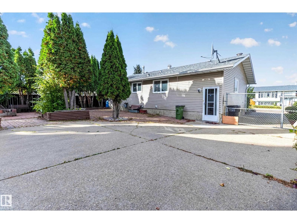
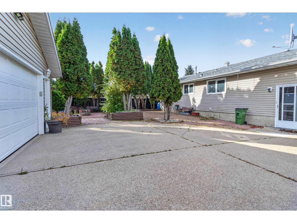
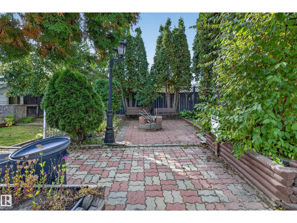
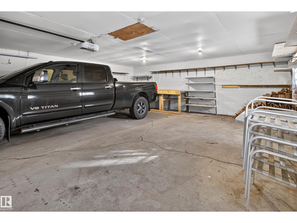
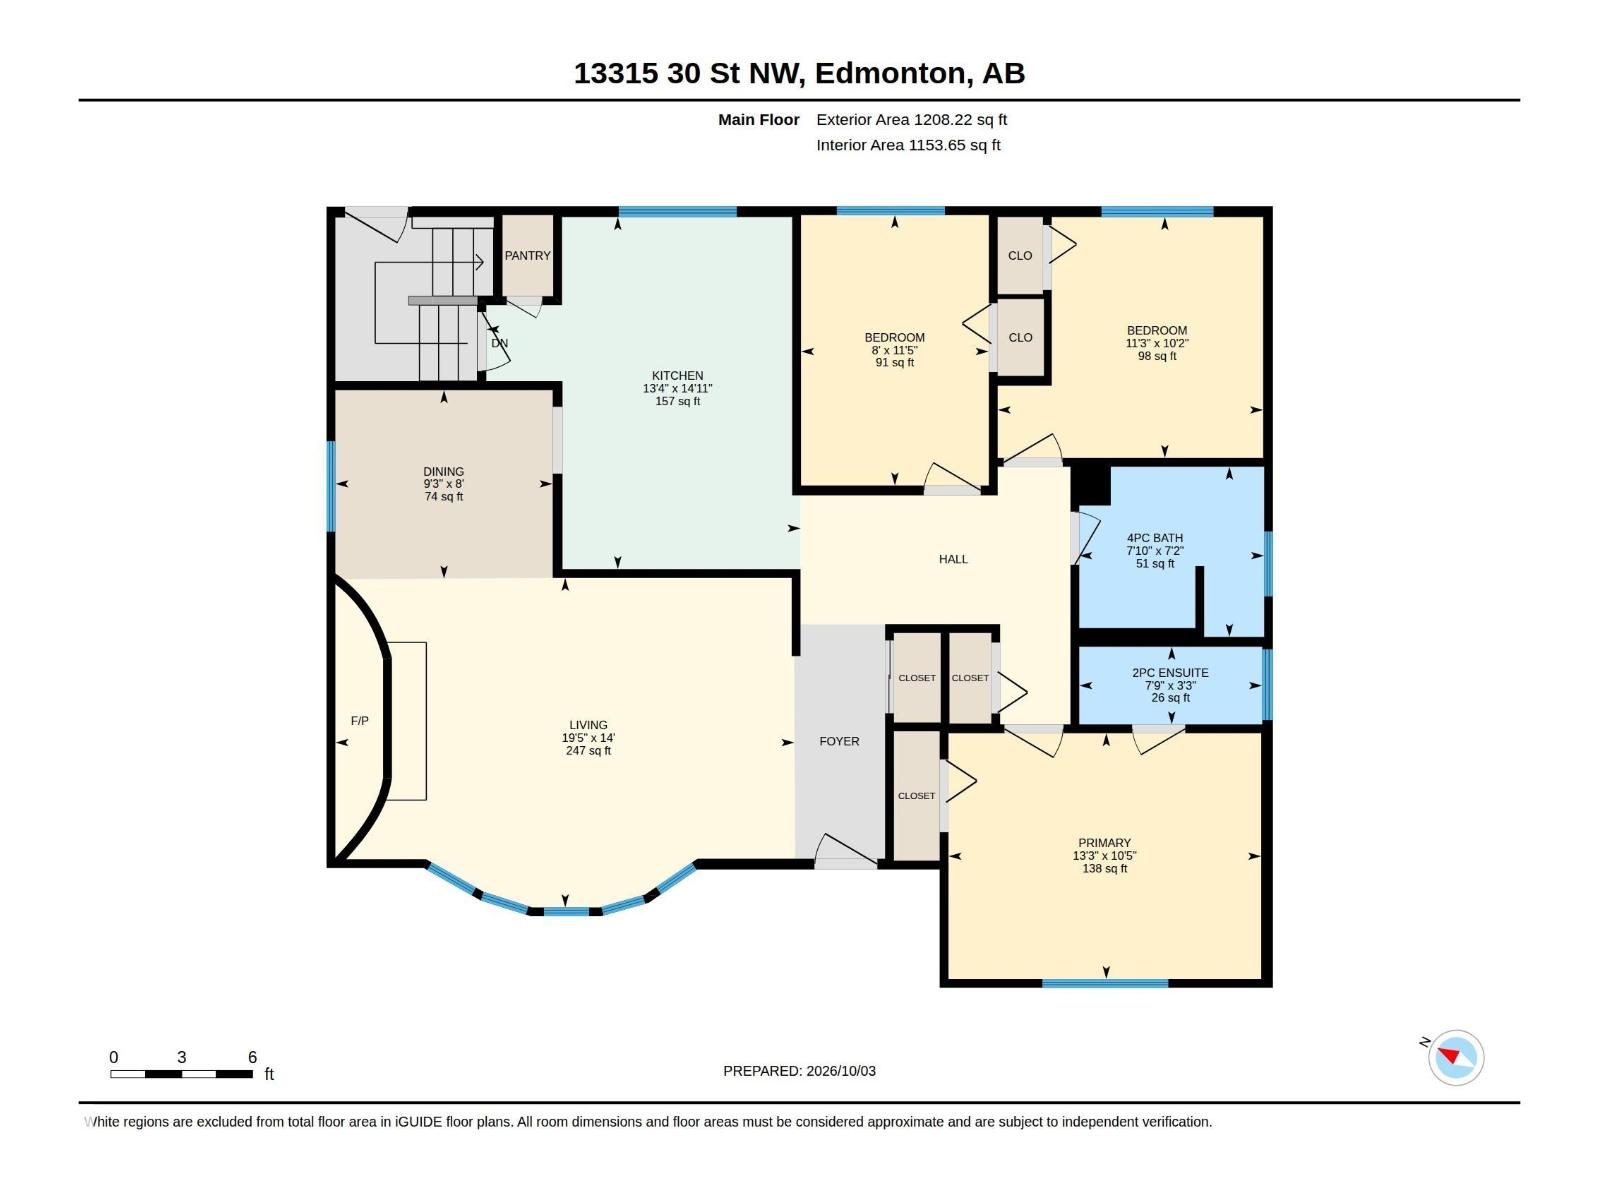
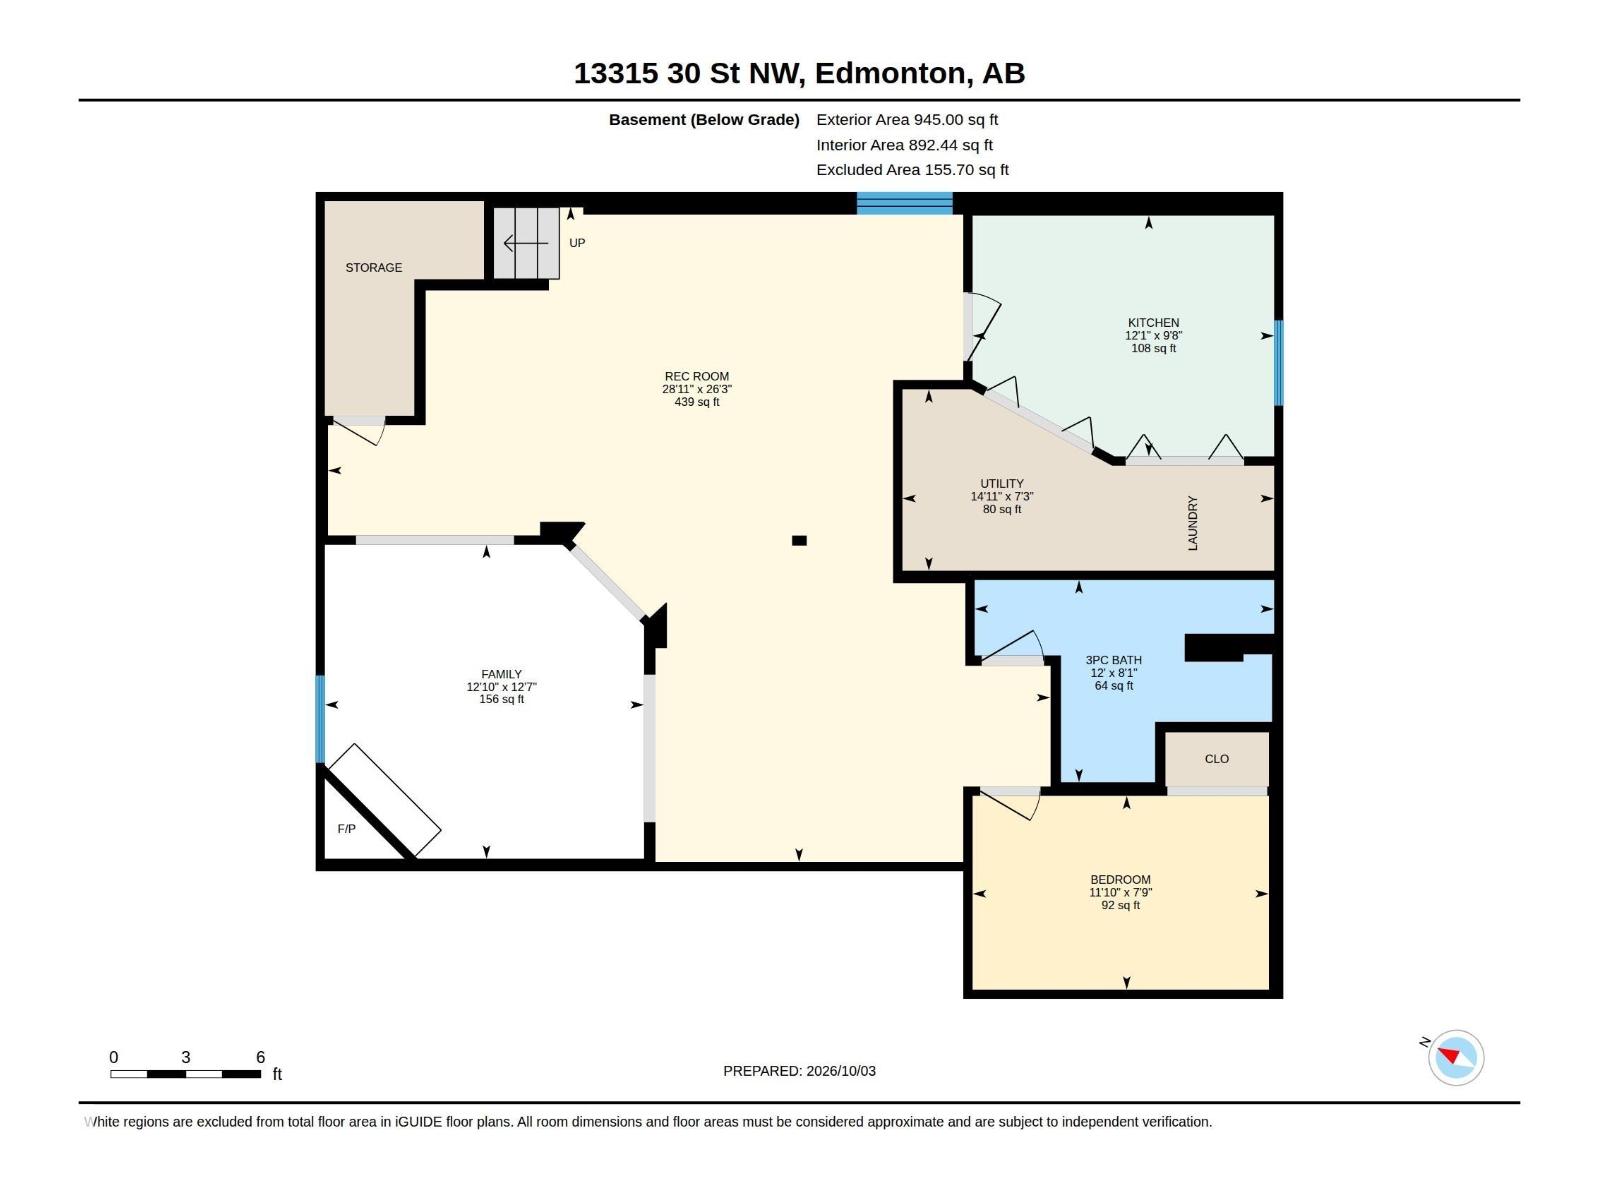
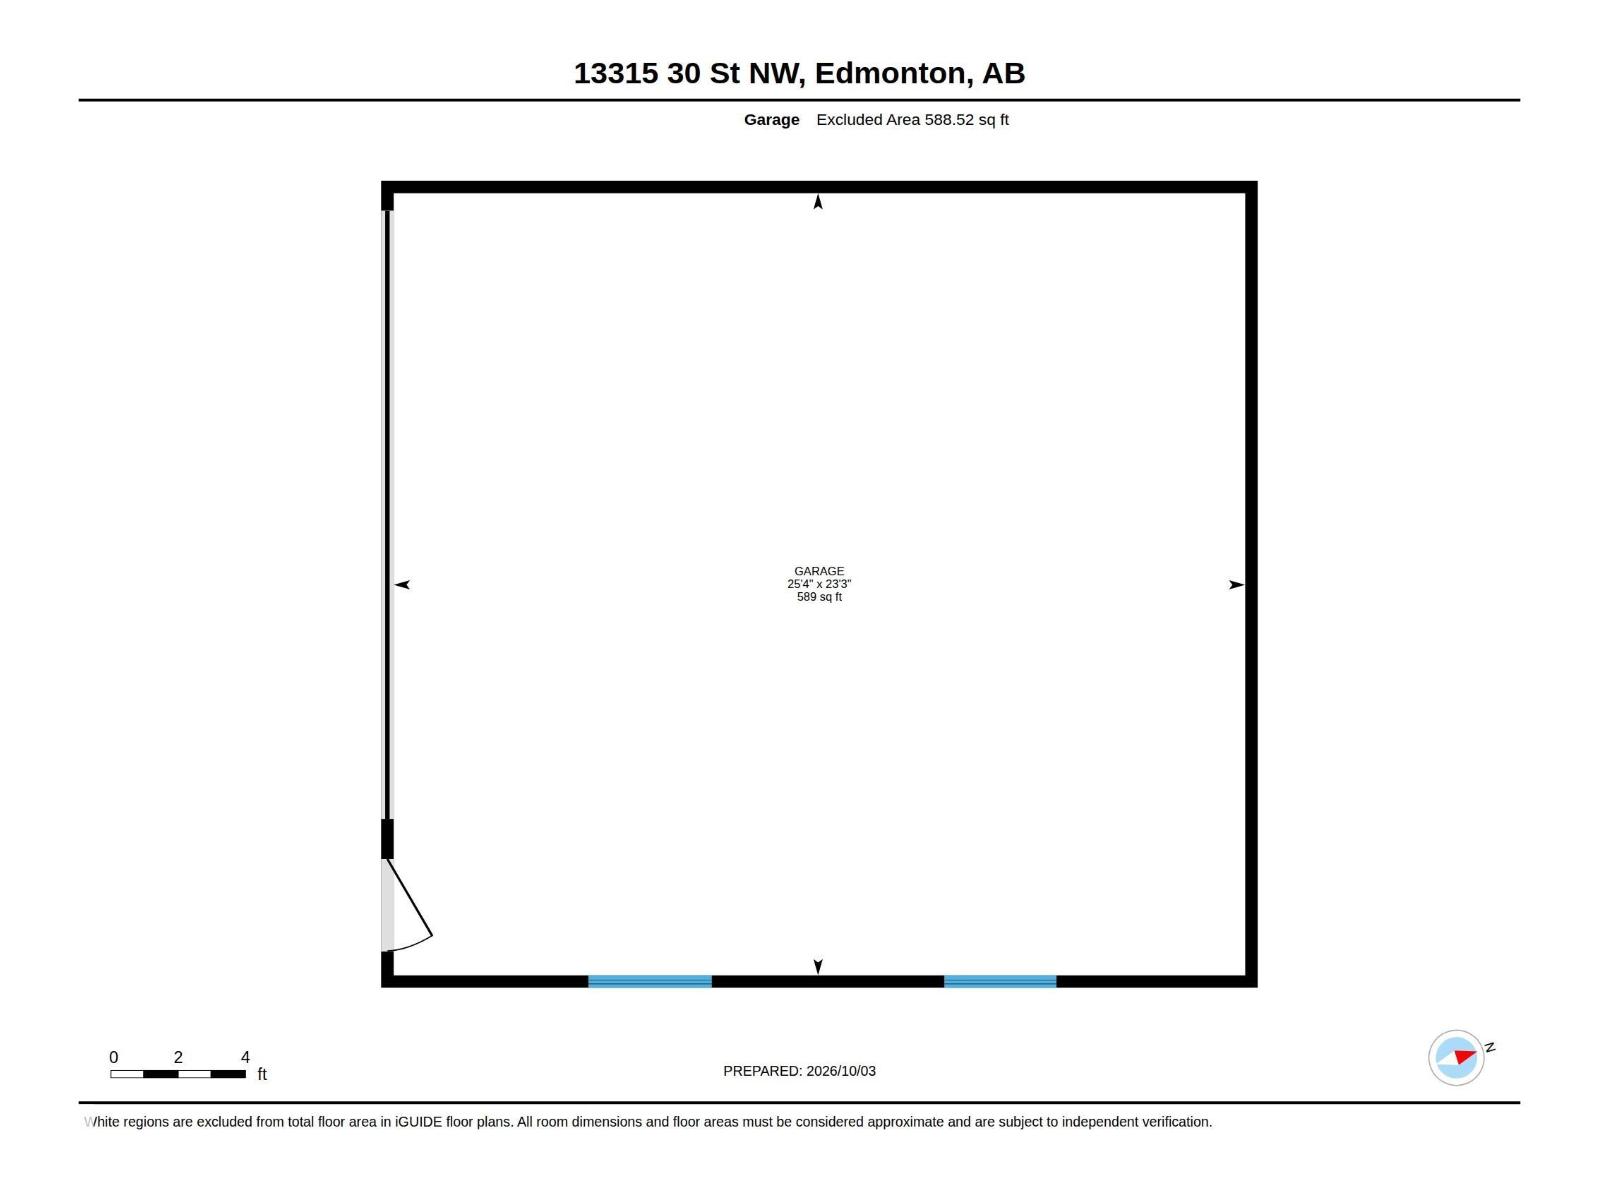
Welcome to 13315 30 Street NW, Edmonton! This inviting bungalow features a bright living room with a large bay window, beautiful wood flooring & a striking stone fireplace shared with the adjoining dining area. The main kitchen offers ample wood cabinetry, generous counter space & room for casual dining. Three bedrooms on the main include the primary with a 2pc ensuite, plus a 4pc main bath. The finished basement offers a spacious rec room, a second stone fireplace, distinctive stone archways, a full kitchen, fourth bedroom & 3pc bath. A laundry area with utility sink adds convenience. Outside, mature trees, shrubs & colourful garden beds create welcoming curb appeal. Enjoy the spacious brick patio framed by tall evergreens, with room for outdoor dining & relaxing. The fenced backyard includes raised garden beds, lawn space & a storage shed. A long paved driveway offers plenty of parking & leads to the detached double garage with shelving & a workbench for projects. (id:53676)
| Bathroom Total | 3 | Bedrooms Total | 4 |
| Appliances | Dishwasher, Dryer, Fan, Garage Door Opener Remote(s), Garage Door Opener, Hood Fan, Refrigerator, Storage Shed, Stove, Window Coverings, Two Refrigerators, Two Stoves | Architectural Style | Bungalow |
| Basement Development | Finished | Basement Type | Full (finished) |
| Constructed Date | 1975 | Construction Style Attachment | Detached |
| Fireplace Fuel | Wood | Fireplace Present | Yes |
| Fireplace Type | Heatillator | Half Bath Total | 1 |
| Heating Type | Forced Air | Stories Total | 1 |
| Size Interior | 1208 Sqft | Type | House |
| Detached Garage |
| Acreage | No | Fence Type | Fence |
| Size Irregular | 587.1 | Size Total | 587.1 M2 |
| Size Total Text | 587.1 M2 |
| Level | Type | Dimensions |
|---|---|---|
| Basement | Family Room | 3.84 m x 3.9 m |
| Basement | Bedroom 4 | 2.37 m x 3.62 m |
| Basement | Recreation Room | 8 m x 8.82 m |
| Basement | Utility Room | 2.22 m x 4.54 m |
| Main Level | Living Room | 4.26 m x 5.93 m |
| Main Level | Dining Room | 2.44 m x 2.81 m |
| Main Level | Kitchen | 4.55 m x 4.06 m |
| Main Level | Primary Bedroom | 3.18 m x 4.04 m |
| Main Level | Bedroom 2 | 3.11 m x 3.43 m |
| Main Level | Bedroom 3 | 3.49 m x 2.43 m |

Start Your Mortgage Application
