
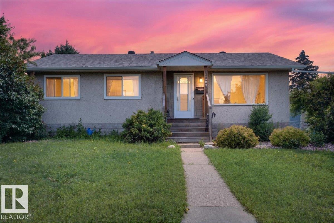
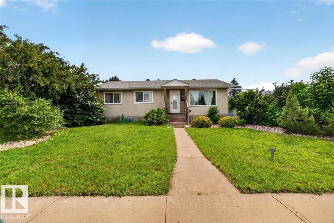
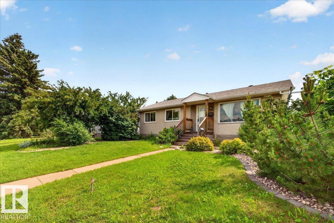
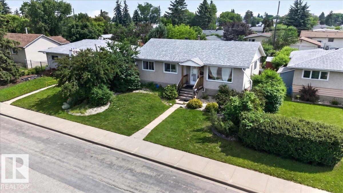
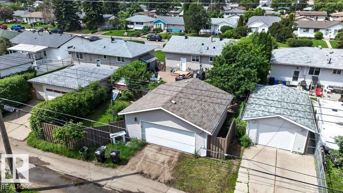
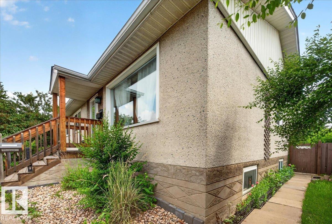
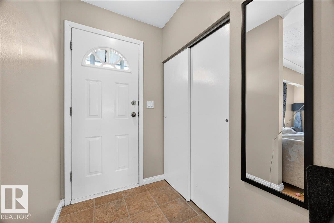
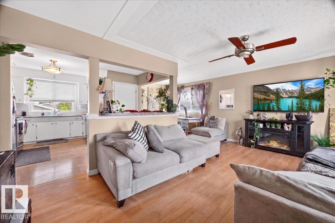
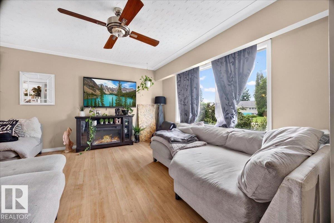
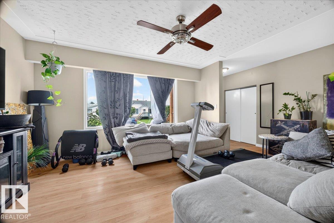
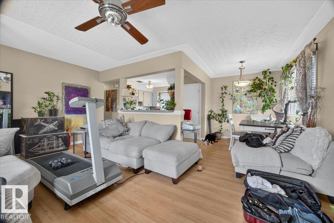
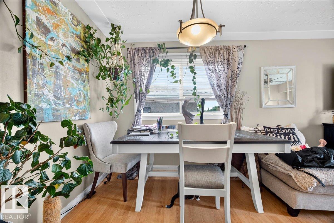
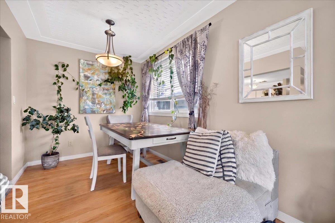
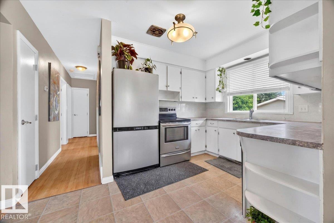
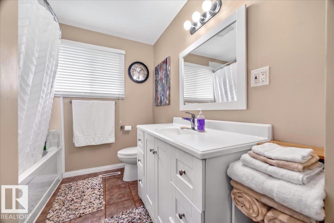
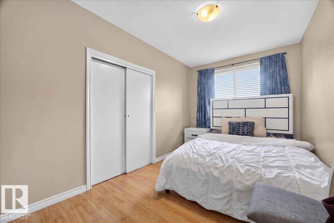
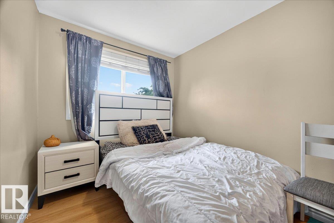
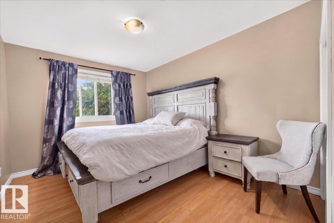
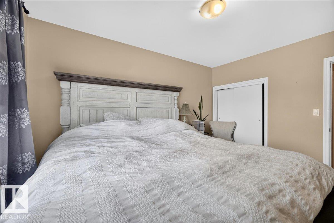
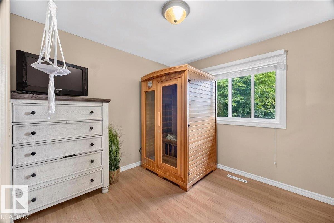
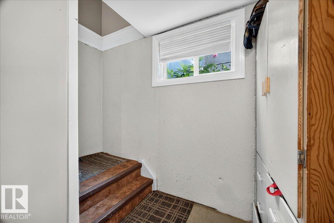
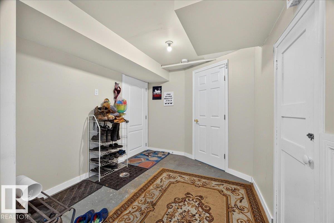
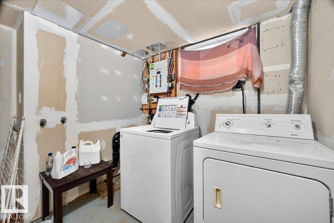
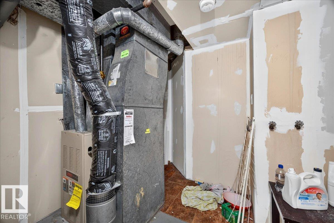
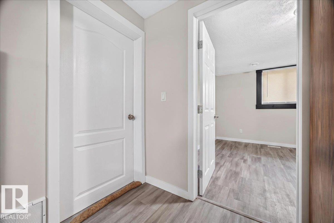
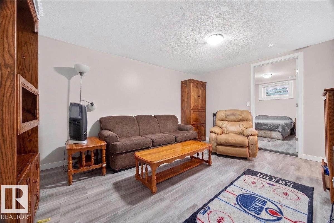
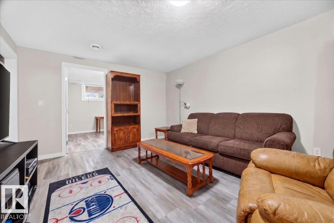
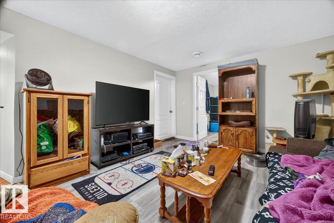
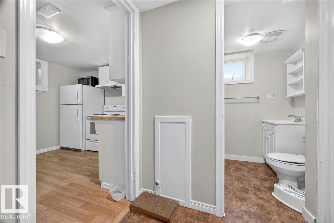
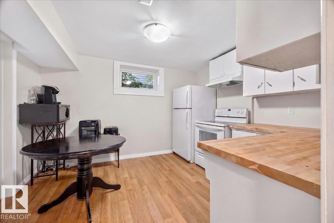
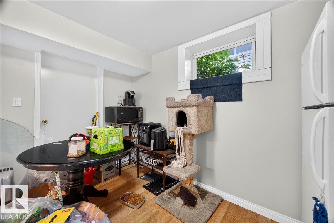
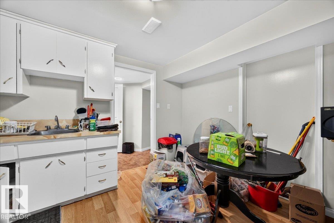
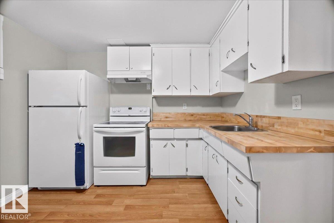
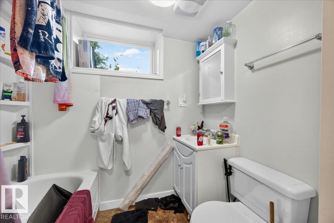
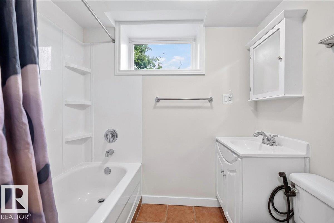
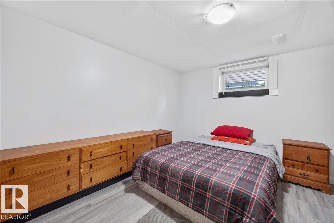
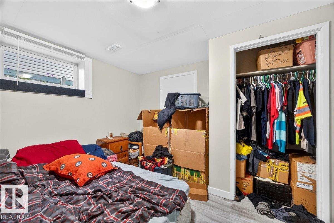
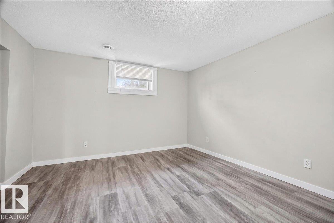
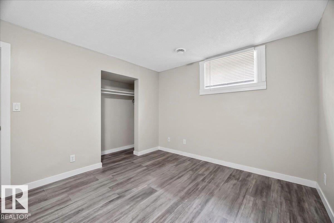
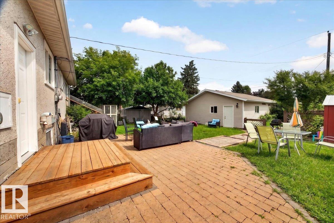
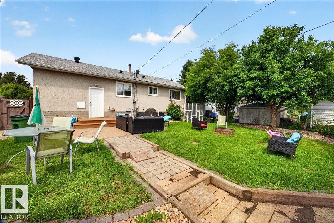
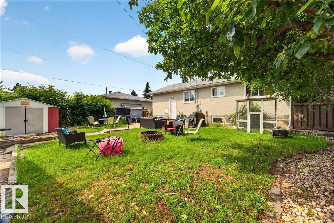
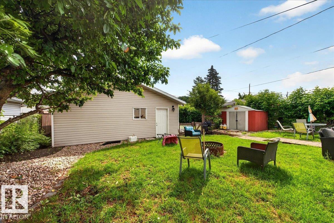
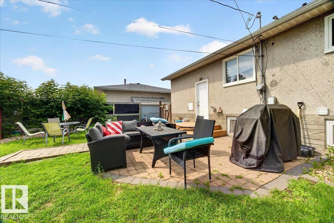
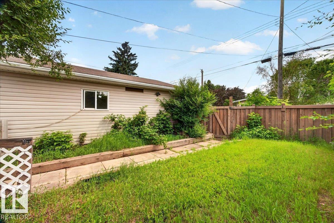
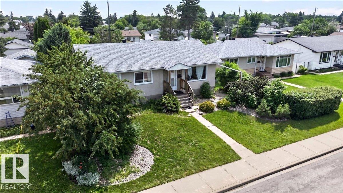
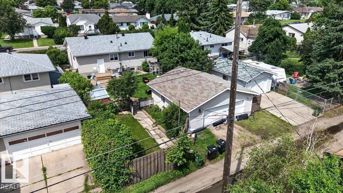
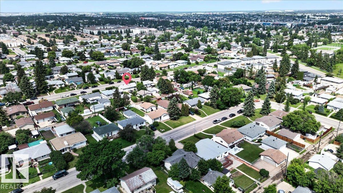
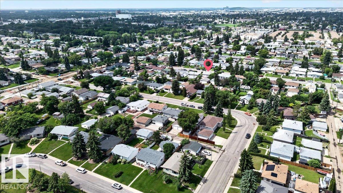
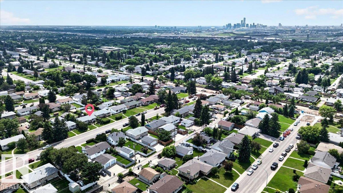
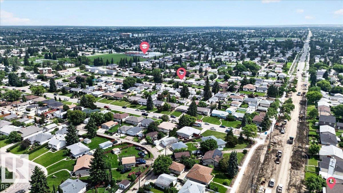
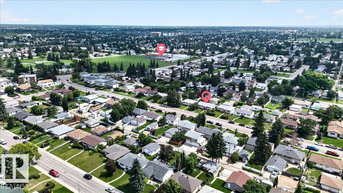
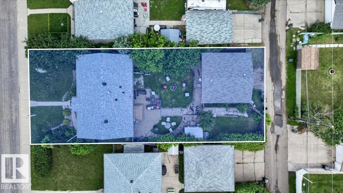
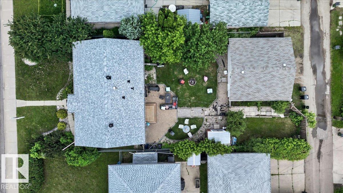
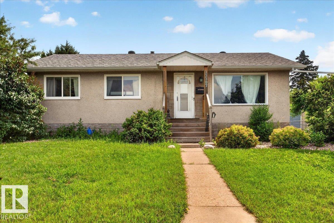
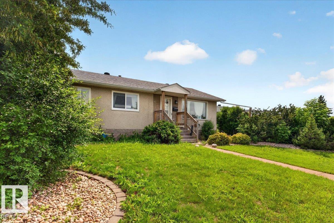
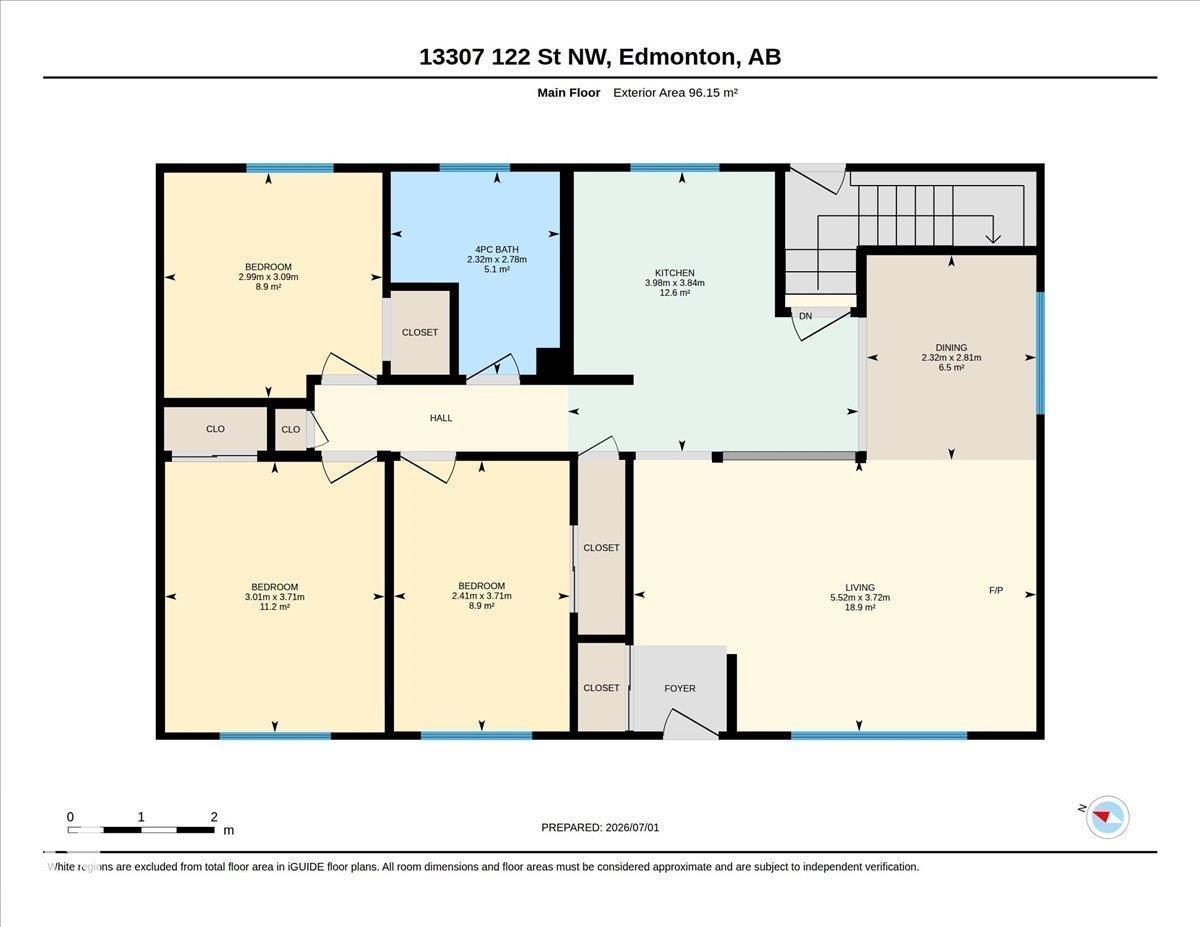
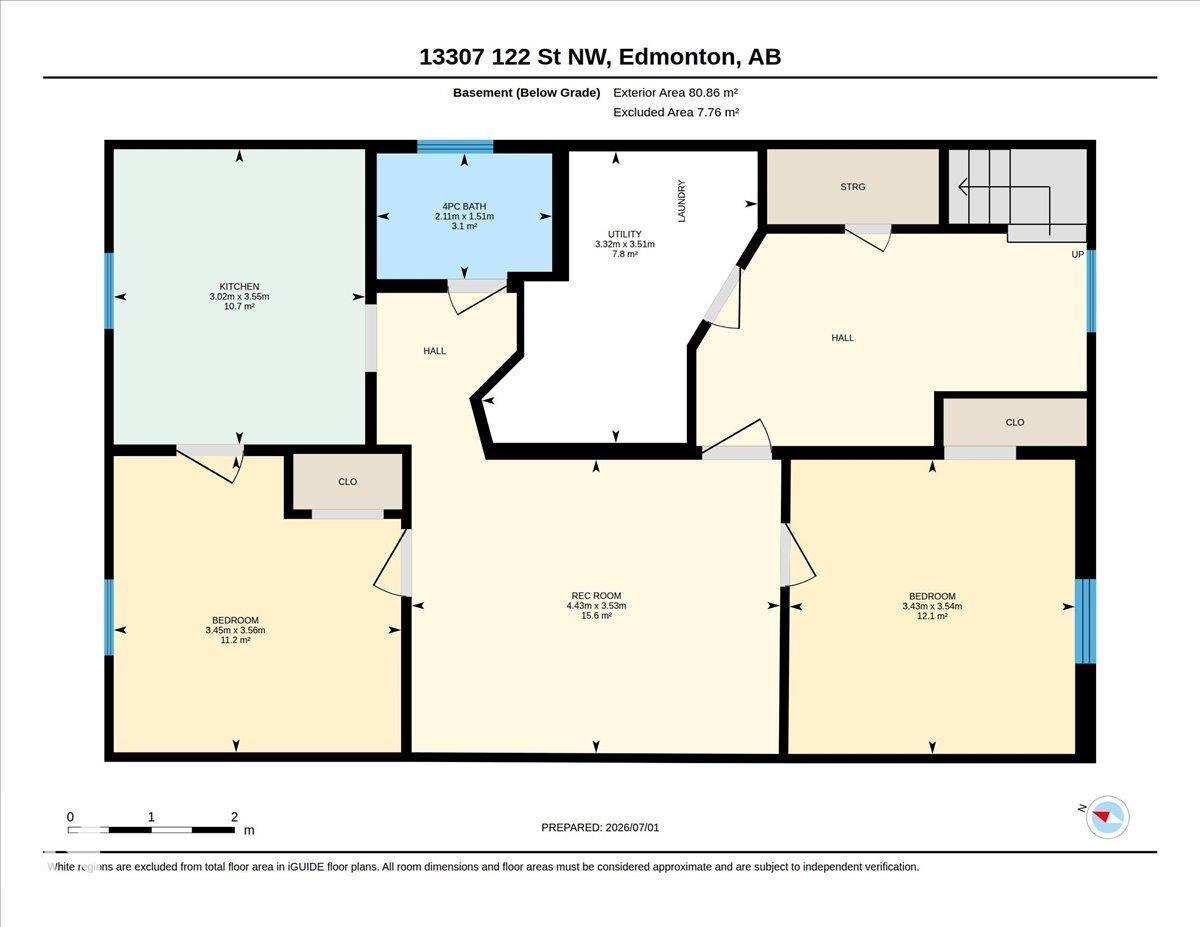
VERY WELL MAINTAINED LEGAL SUITE - A BLOCK TO A SCHOOL, PLAYGROUND, BUS STOP, & COMMUNITY HALL! NEWER OVERSIZED double garage steps from the bus/a moment’s drive to most major routes & businesses (127 ST, 137 AV, Superstore, Lucky 97, Skyview shopping & restaurants, St. Albert Trail & Yellowhead)! Upgrades & maintenance are FAR above avg, & total over 50K & include: updated elec, new plumbing stack, sewer line & back flow ’21, roof and gutters ’19, back steps redone ’24, 50G HWT in ’25, furnace is cleaned every 2 yrs & mechanically maintained as needed, washer/dryer in ’23. Upstairs was painted in ’21 & toilet replaced. Bsmt fridge ’23 and 2026: vinyl plank in bsmt (no carpet in house) and it was painted w updated trim & new tub surround. Bsmt vent fan added when purchased. Owners have landscaping done every year & have a lawn mower for tenants. City sidewalk project done & seller already paid off, so no extra costs! Owners tracked/will share everything inc utilities. This investment is a no-brainer. (id:53676)
| Bathroom Total | 2 | Bedrooms Total | 5 |
| Appliances | Dishwasher, Dryer, Garage Door Opener Remote(s), Hood Fan, Washer, Two Refrigerators, Two Stoves | Architectural Style | Bungalow |
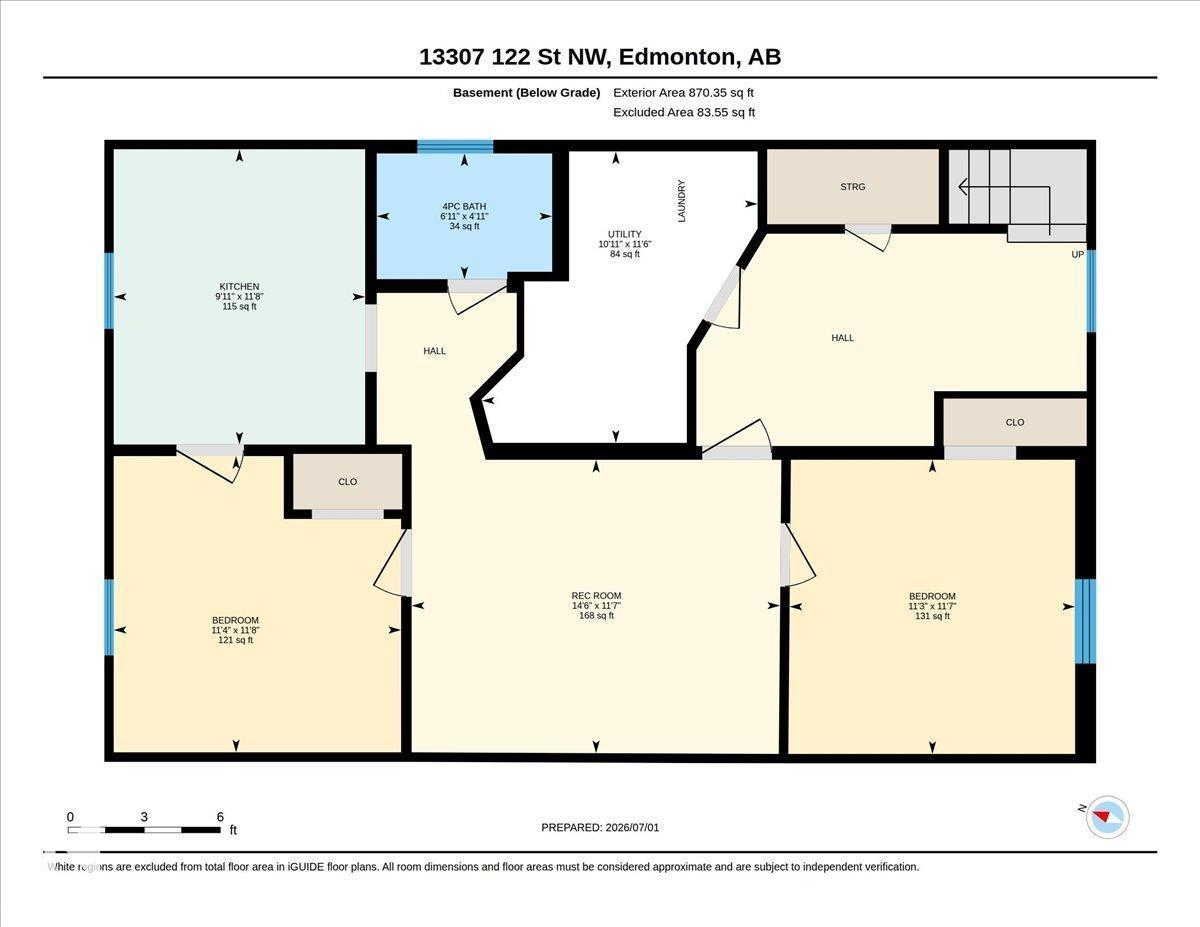
| Basement Development | Finished | Basement Features | Suite |
| Basement Type | Full (finished) | Constructed Date | 1959 |
| Construction Style Attachment | Detached | Heating Type | Forced Air |
| Stories Total | 1 | Size Interior | 1035 Sqft |
| Type | House |
| Detached Garage | |
| Oversize |
| Acreage | No | Fence Type | Fence |
| Land Amenities | Playground, Public Transit, Schools, Shopping | Size Irregular | 604.1 |
| Size Total | 604.1 M2 | Size Total Text | 604.1 M2 |
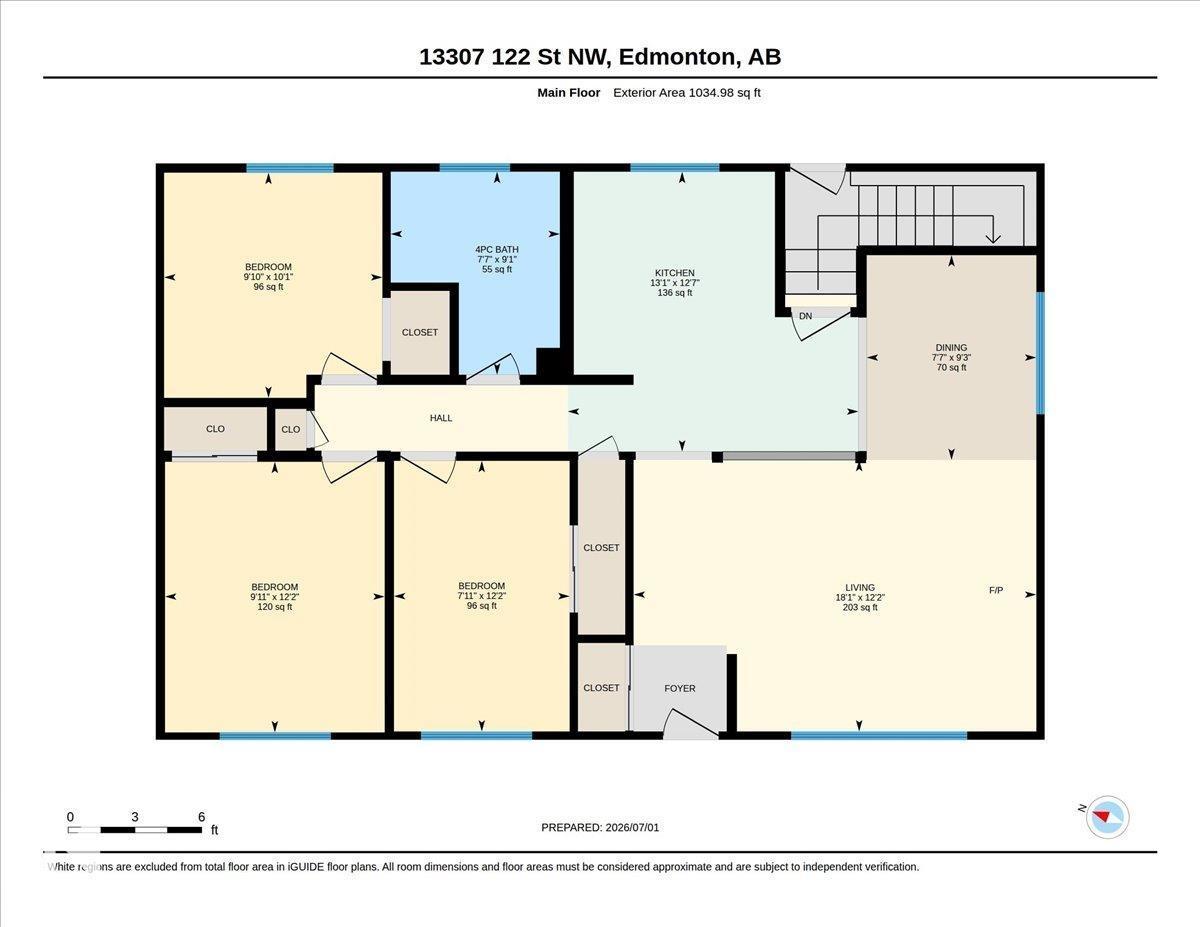
| Level | Type | Dimensions |
|---|---|---|
| Basement | Bedroom 4 | 3.56 m x Measurements not available |
| Basement | Bedroom 5 | 3.54 m x Measurements not available |
| Basement | Second Kitchen | 3.55 m x Measurements not available |
| Basement | Recreation Room | 3.53 m x Measurements not available |
| Basement | Utility Room | 3.51 m x Measurements not available |
| Main Level | Living Room | 3.84 m x Measurements not available |
| Main Level | Dining Room | 2.81 m x Measurements not available |
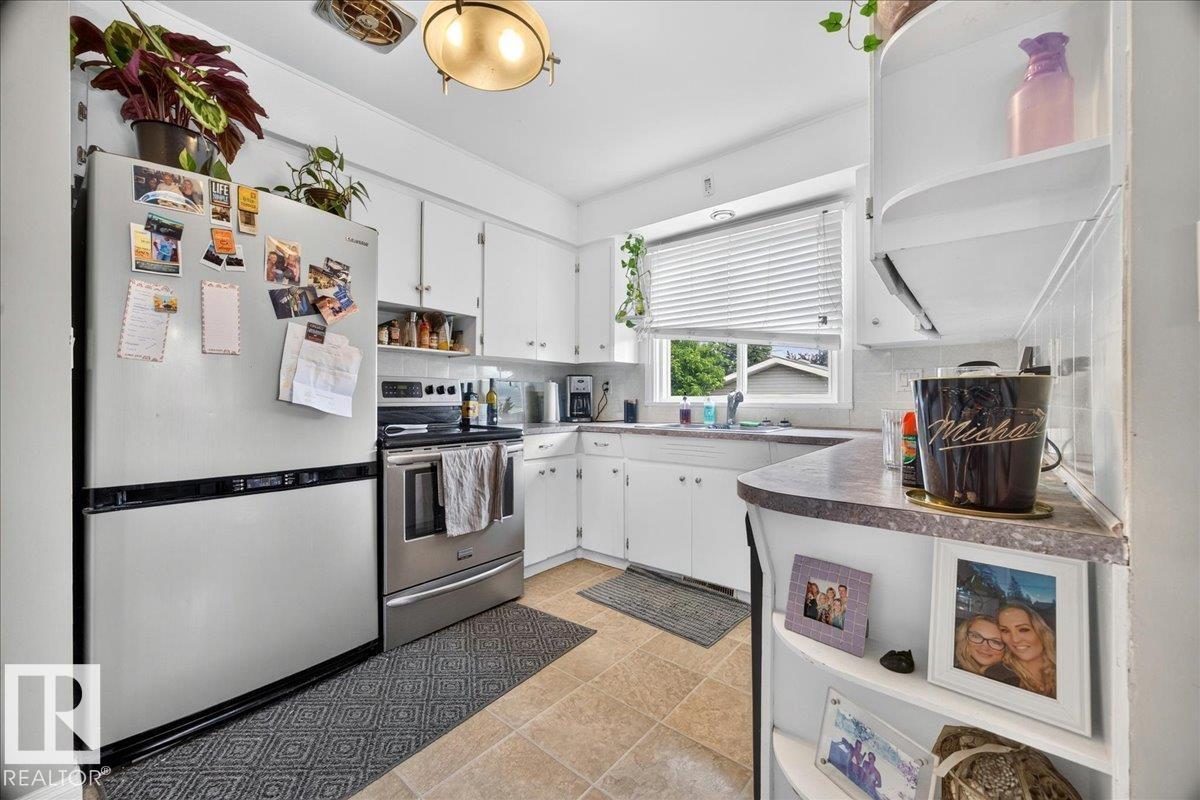
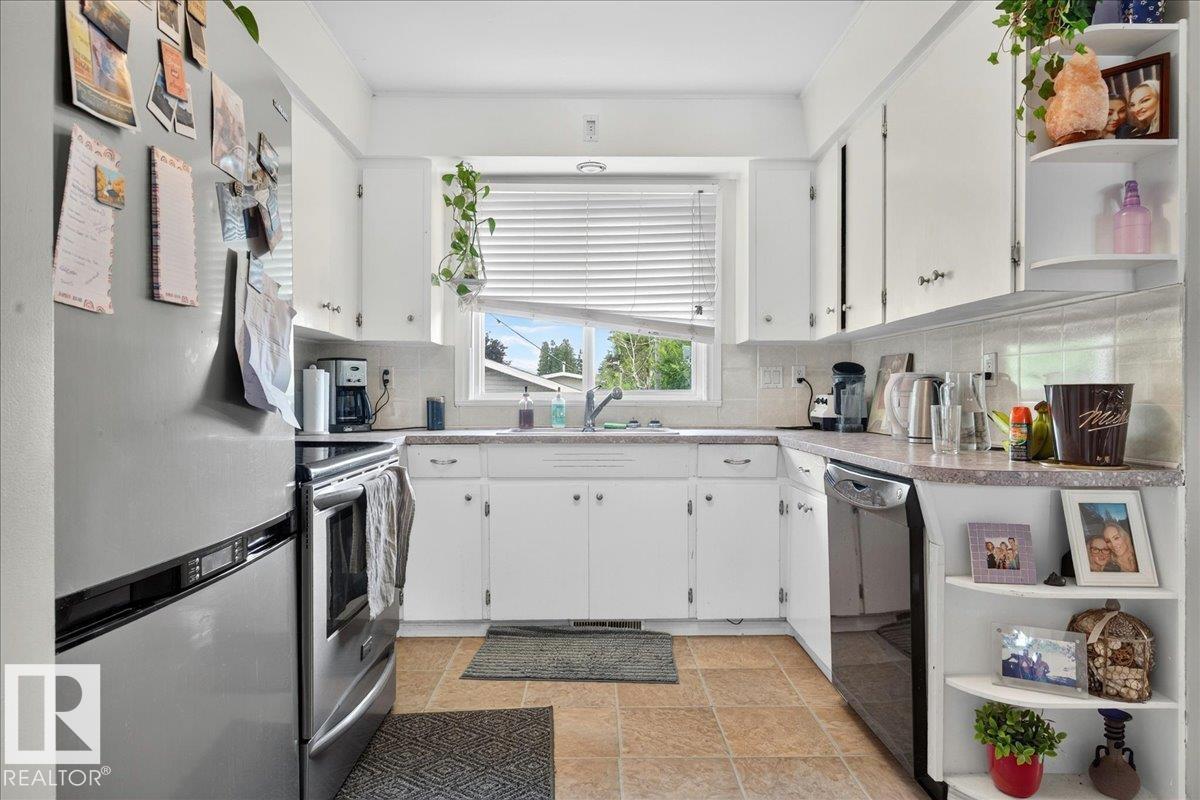
| Main Level | Kitchen | 3.84 m x Measurements not available |
| Main Level | Primary Bedroom | 3.71 m x Measurements not available |
| Main Level | Bedroom 2 | 3.71 m x Measurements not available |
| Main Level | Bedroom 3 | 3.09 m x Measurements not available |

Start Your Mortgage Application
