
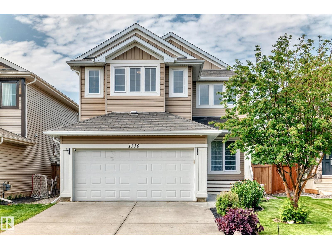
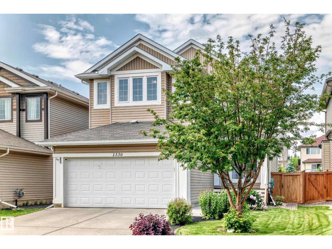
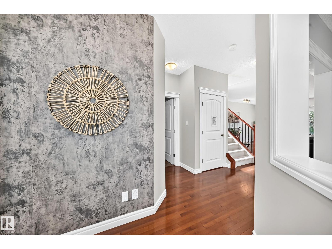
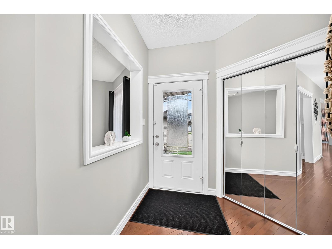
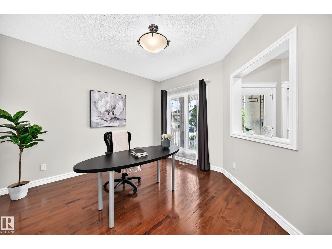
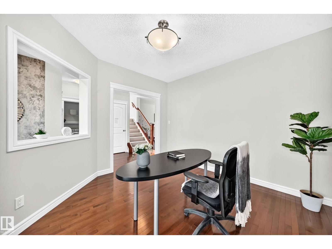
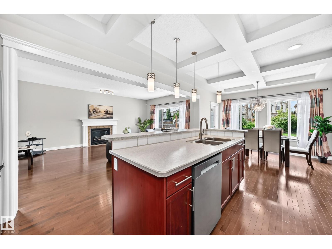
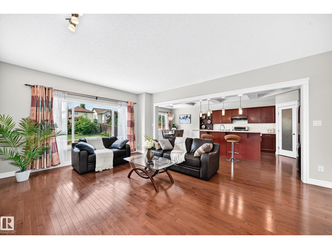
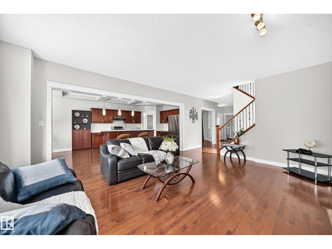
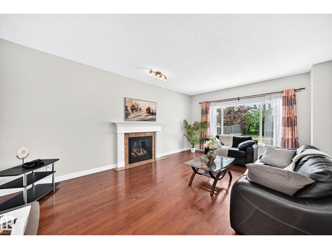
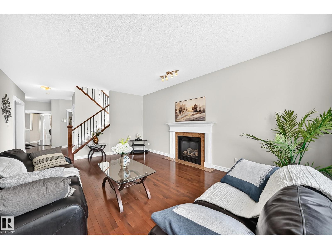
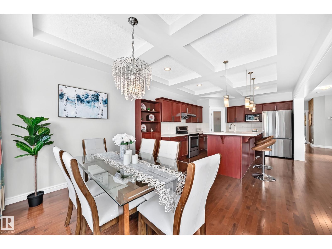
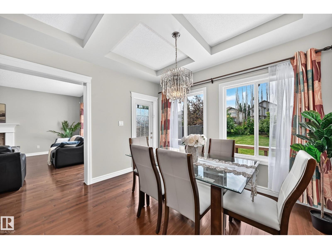
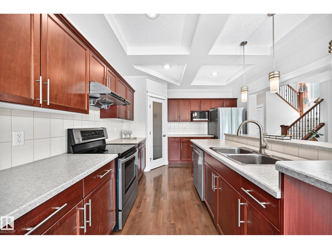
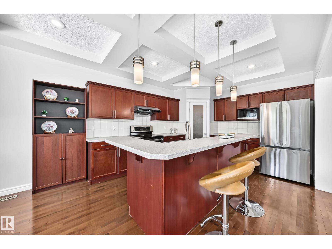
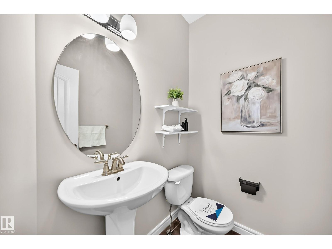
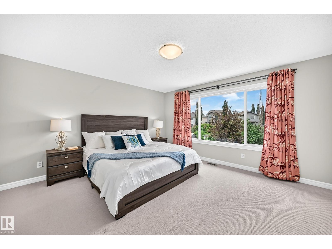
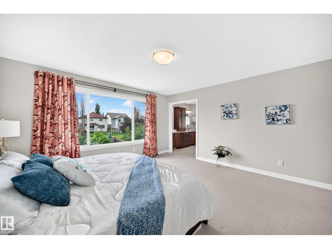
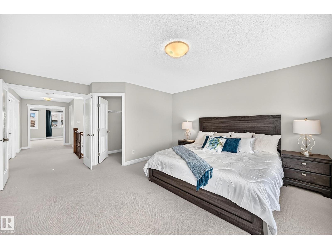
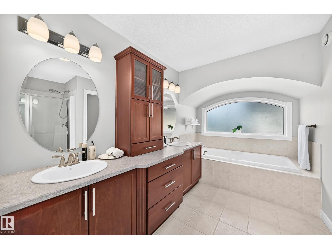
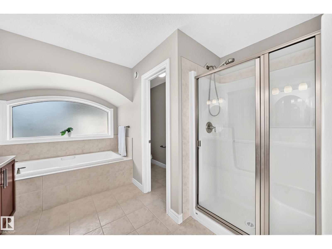
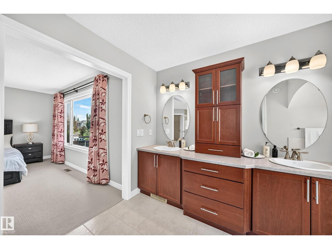
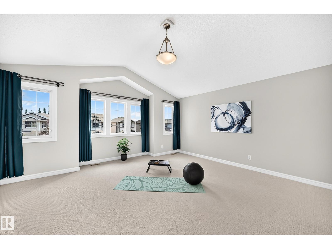
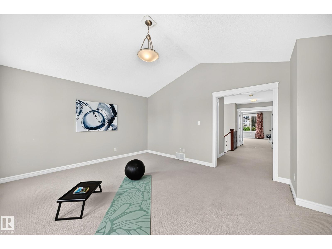
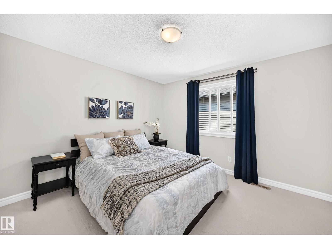
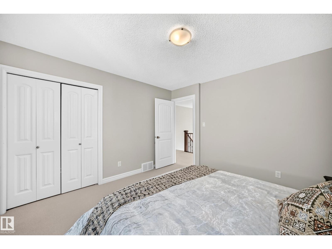
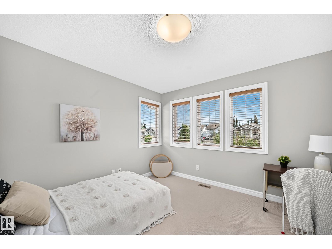
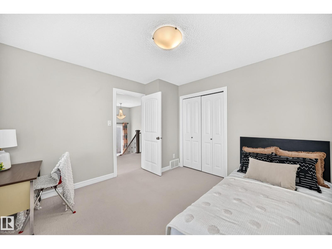
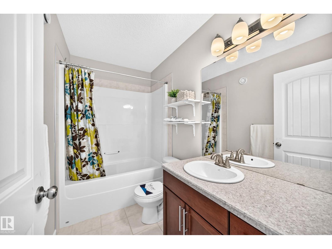
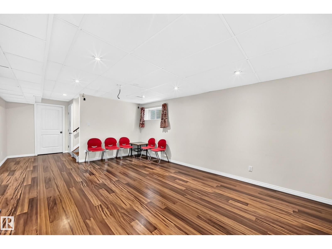
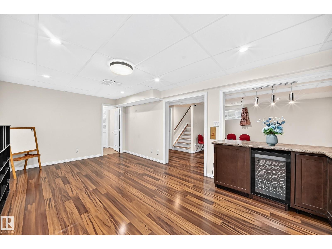
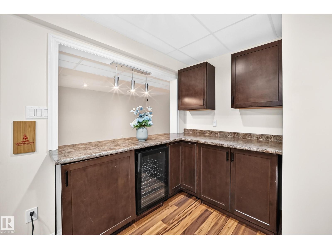
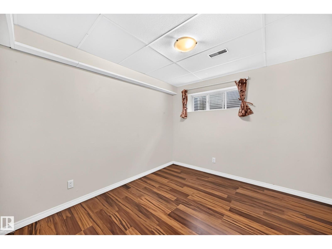
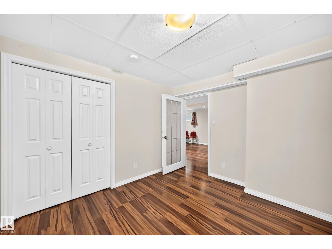
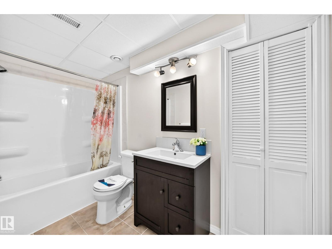
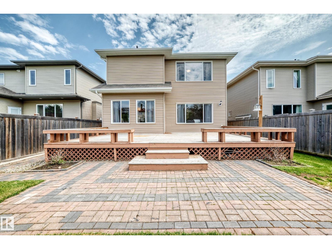
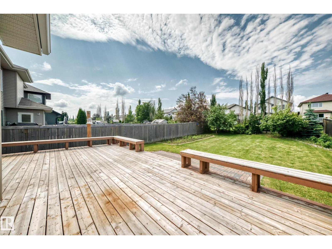
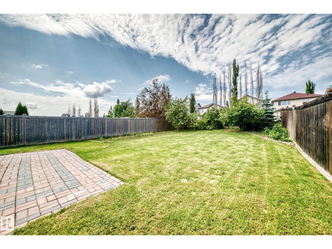
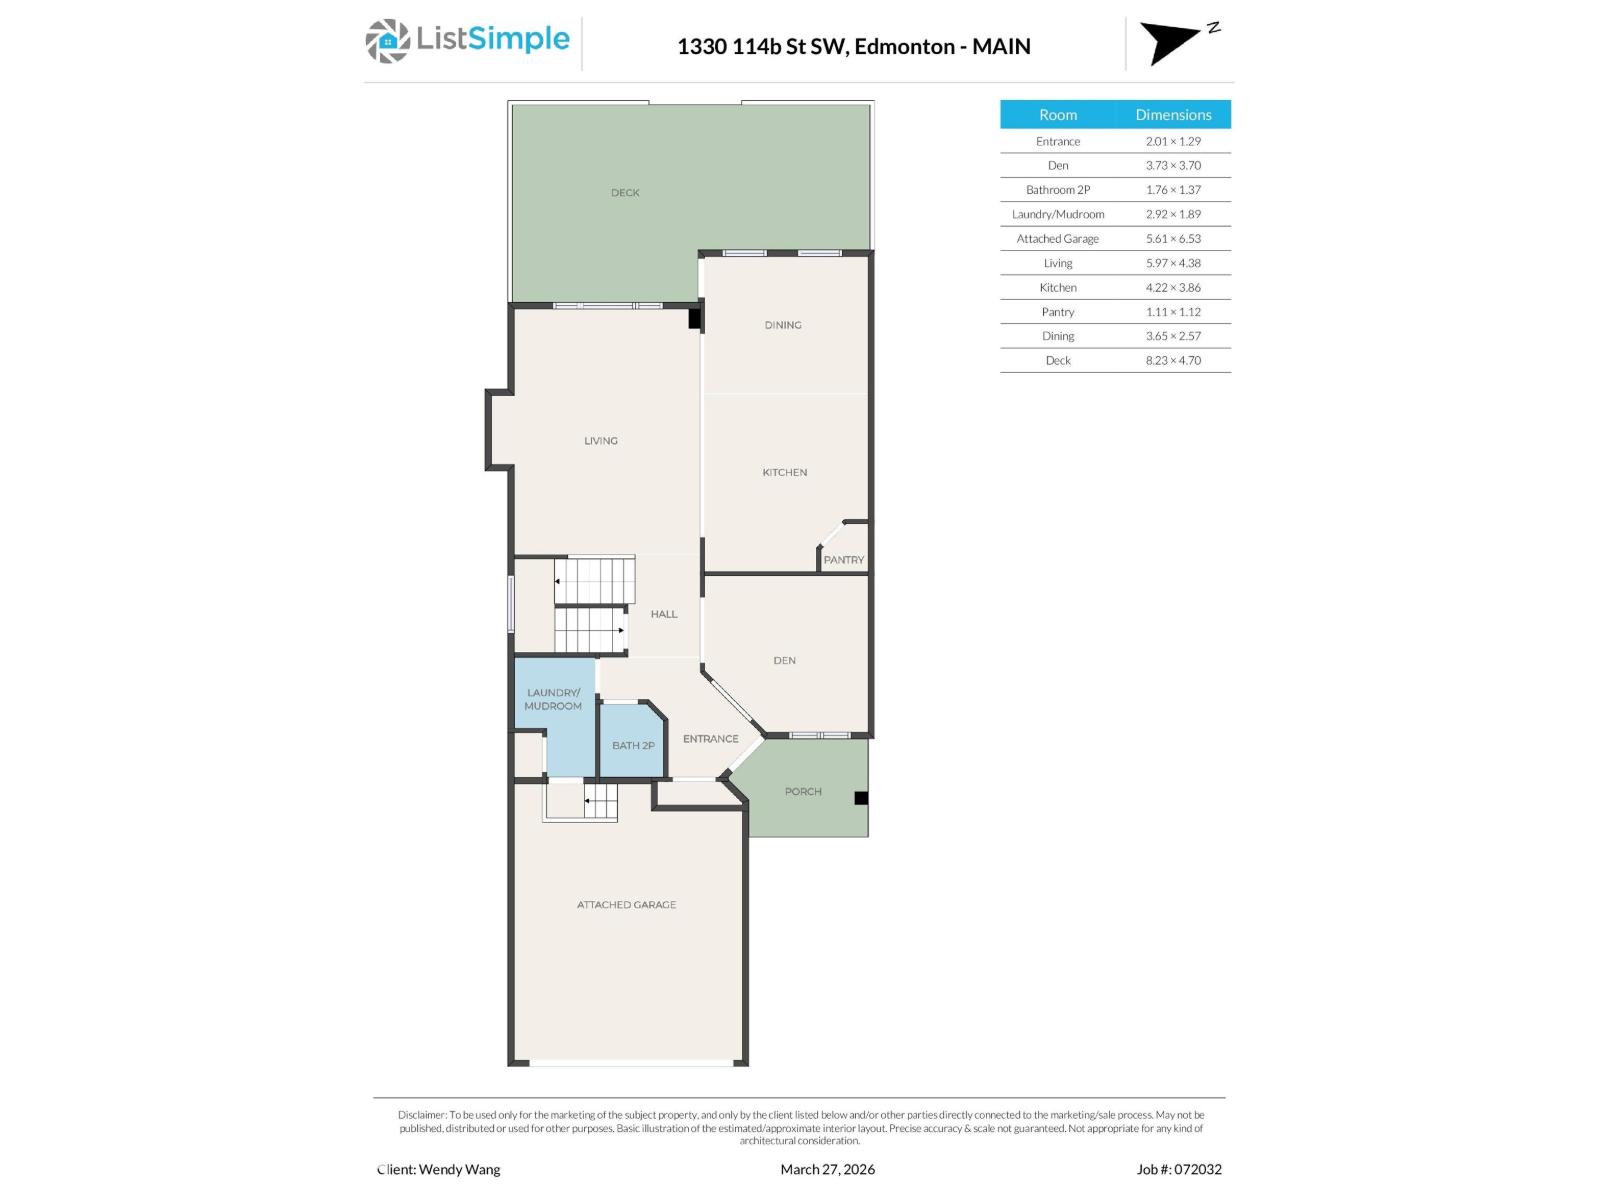
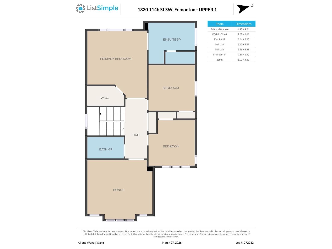
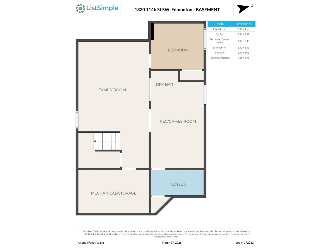
Rare opportunity to own a huge lot backing onto a walking trail in desirable Rutherford, with green views and apple trees. The oversized full-size deck is perfect for outdoor entertaining. Step inside to a bright and spacious living area, with 9’ ceilings, hardwood flooring, and central vacuum. A versatile den/office and an open-concept kitchen with elegant coffered ceiling, the dining area overlooks the backyard and walking trail. Upstairs, a large staircase window fills the home with natural light. The wide hallway leads to an oversized primary bedroom that easily fits a king-size bed, plus a spacious bonus room and two additional bright bedrooms. The fully finished basement offers a built-in home theatre and a wet bar—perfect for family movie nights. Walking distance to schools, 5 minutes to Heritage Shopping Centre, with easy access to Anthony Henday Drive. Recent upgrades: Hot water tank (2024), Garage Door (2025), Refrigerator (2025), Dishwasher (2025), Fresh Paint (2026),Driveway lifting (2026). (id:53676)
| Bathroom Total | 4 | Bedrooms Total | 4 |
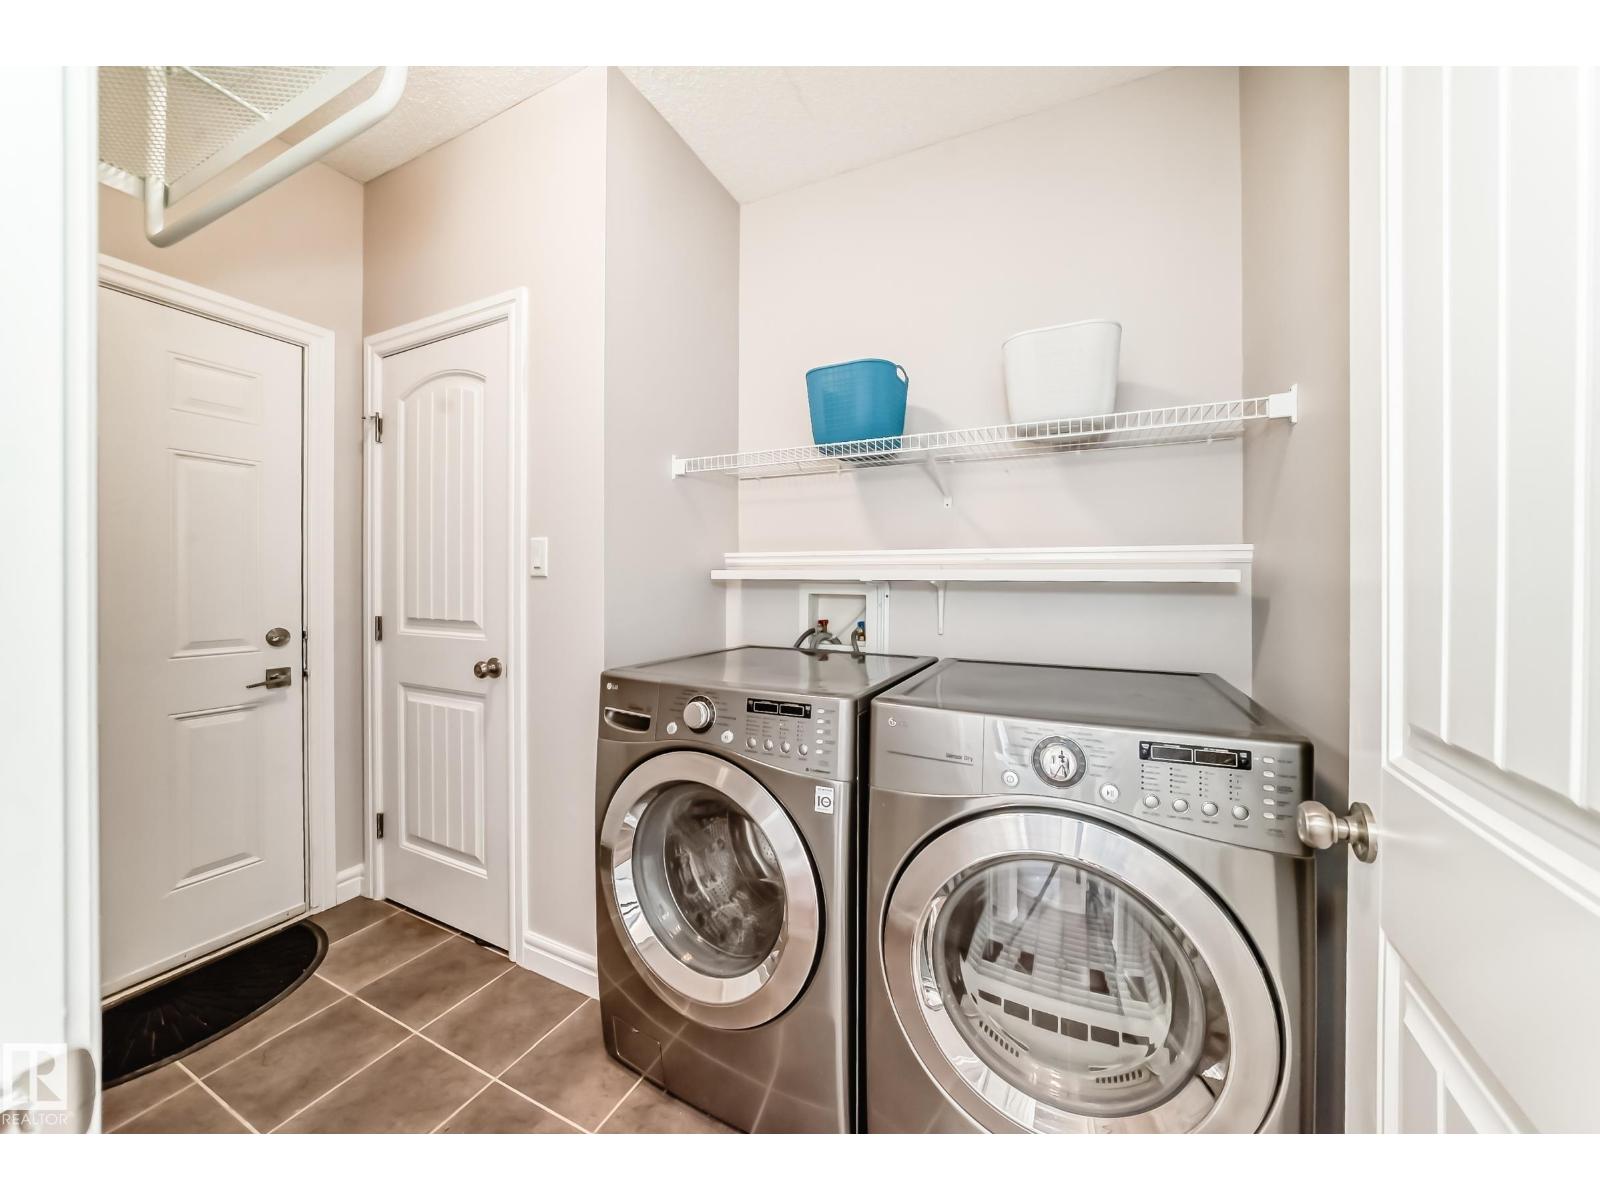
| Amenities | Ceiling - 9ft | Appliances | Dishwasher, Dryer, Garage Door Opener Remote(s), Garage Door Opener, Hood Fan, Humidifier, Refrigerator, Stove, Central Vacuum, Washer, Window Coverings, Wine Fridge |
| Basement Development | Finished | Basement Type | Full (finished) |
| Ceiling Type | Vaulted | Constructed Date | 2010 |
| Construction Style Attachment | Detached | Fire Protection | Smoke Detectors |
| Half Bath Total | 1 | Heating Type | Forced Air |
| Stories Total | 2 | Size Interior | 2372 Sqft |
| Type | House |
| Attached Garage |
| Acreage | No | Fence Type | Fence |
| Land Amenities | Park, Golf Course, Playground, Public Transit, Schools, Shopping |
| Level | Type | Dimensions |
|---|---|---|
| Basement | Bedroom 4 | 3.41 m x 3.05 m |
| Basement | Games Room | 4.19 m x 3.45 m |
| Main Level | Living Room | 5.97 m x 4.38 m |
| Main Level | Dining Room | 3.65 m x 2.57 m |
| Main Level | Kitchen | 4.22 m x 3.86 m |
| Main Level | Den | 3.73 m x 3.7 m |
| Upper Level | Primary Bedroom | 4.47 m x 4.26 m |
| Upper Level | Bedroom 2 | 3.63 m x 3.69 m |
| Upper Level | Bedroom 3 | 3.56 m x 3.48 m |
| Upper Level | Bonus Room | 5.03 m x 4.8 m |

Start Your Mortgage Application
